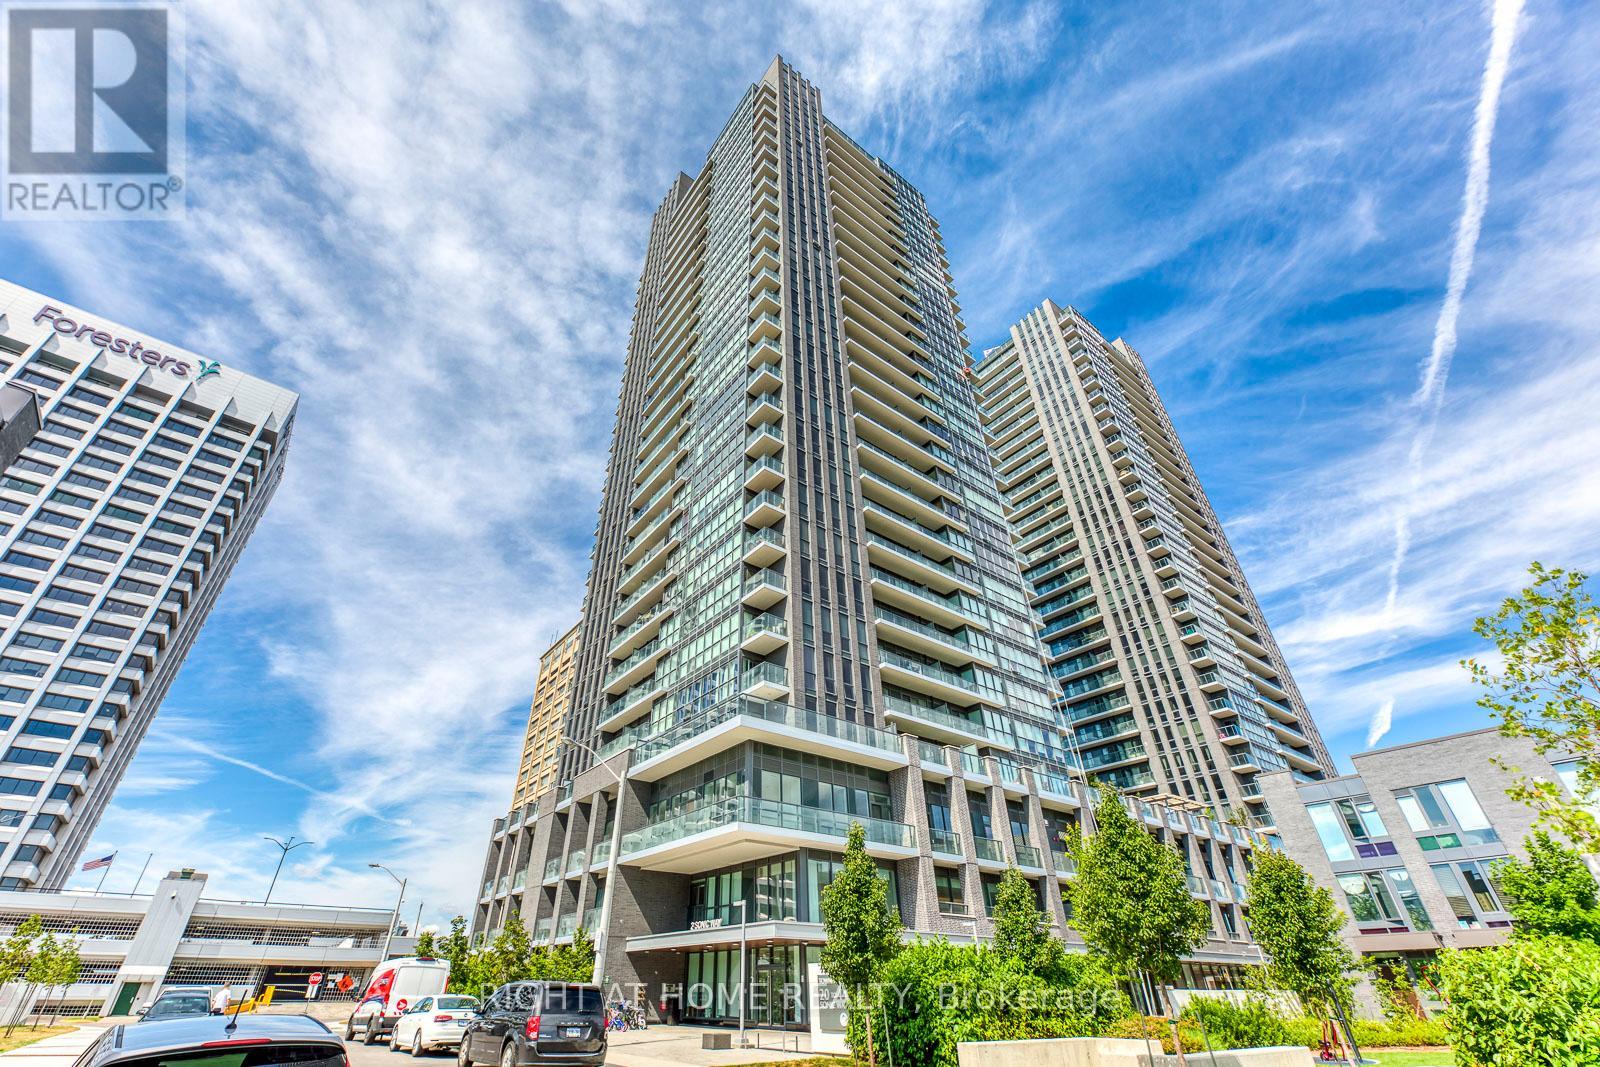
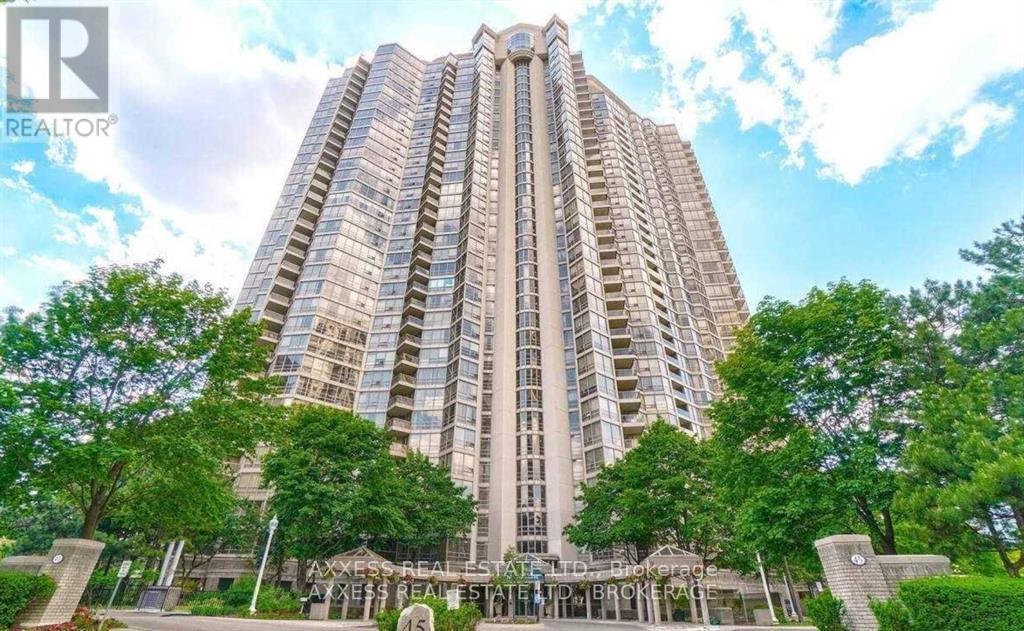
Location! Location! Location! Steps To Eglinton Ttc/Lrt Stations, 2 Min Walk From Ont. Science Center, Aga Khan Museum, The Shops At Don Mills &Amp; Easy Access To Dvp/404/401. Can't Miss! (id:62164)
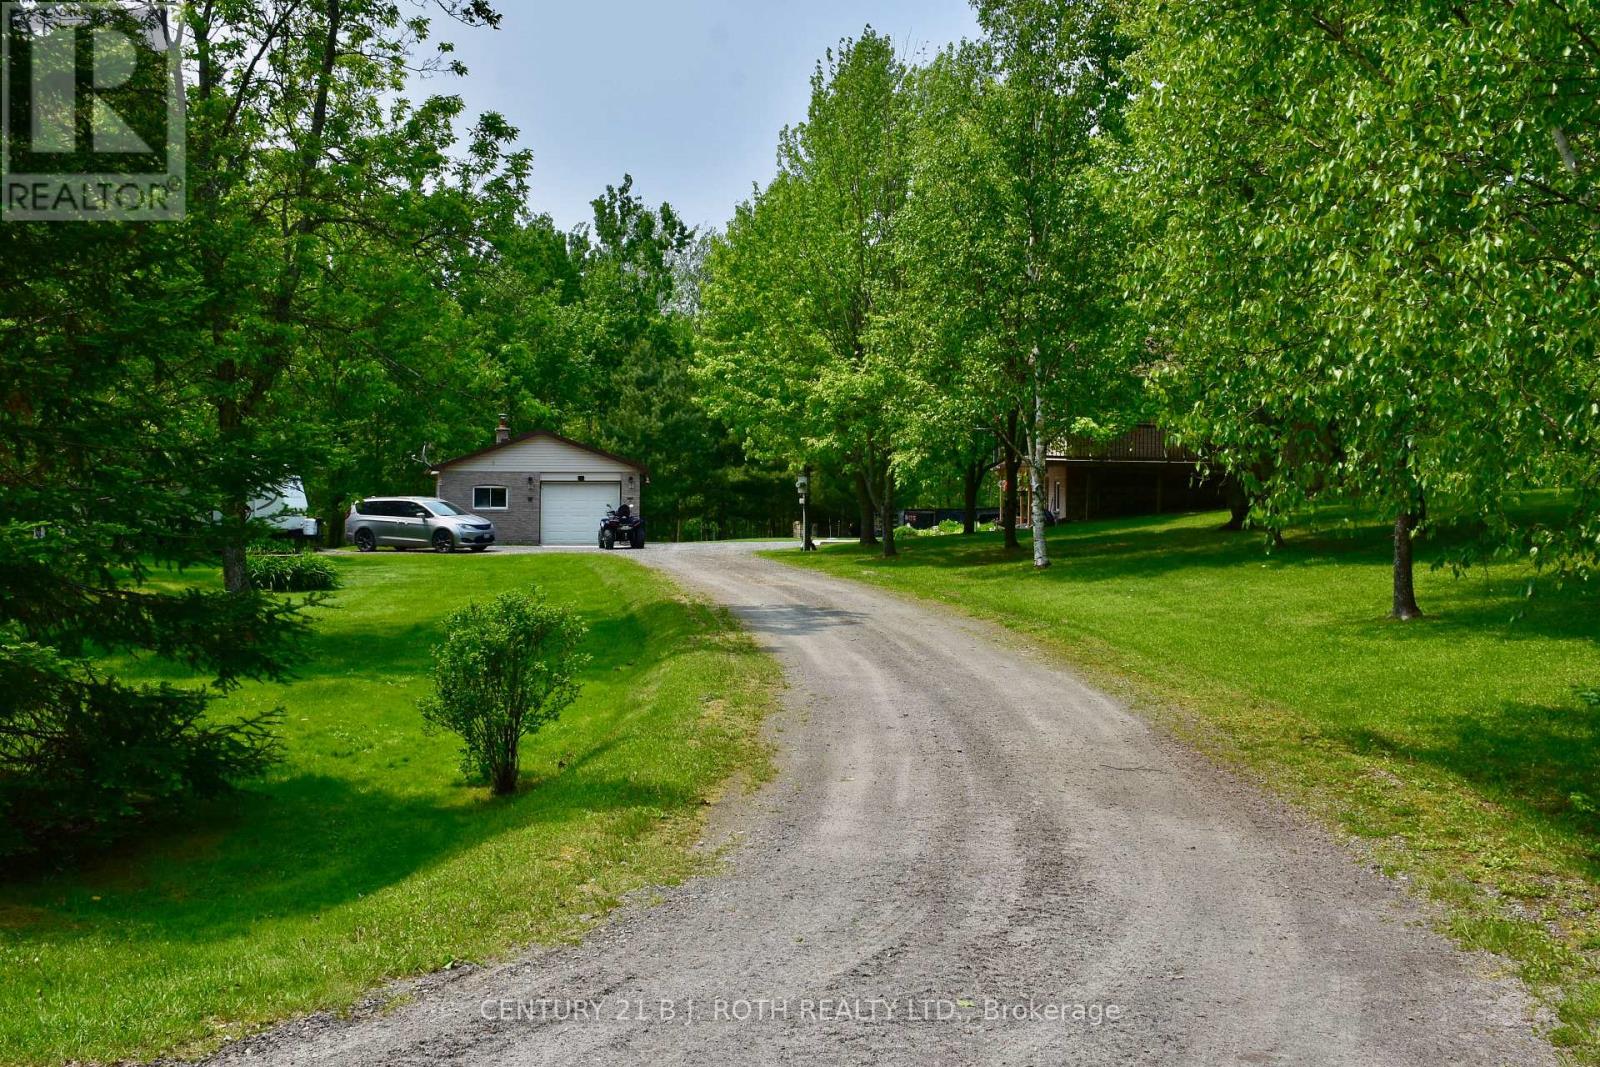
Welcome to your serene retreat on Commanda Lake, just 15 minutes from Restoule and 45 minutes from North Bay. This stunning property spans 1.6 acres and boasts 112 feet of natural shoreline with a private dock, making it the perfect place for fishing, boating, swimming, and snowmobiling. The all-brick home features a cozy and highly efficient wood stove fireplace, ensuring warmth and comfort during chilly evenings. A wrap-around deck offers breathtaking lake views, ideal for enjoying the outdoors. In addition, the home includes a convenient in-law suite, perfect for guests or extended family. You'll also find a spacious 16 x 32 drive shed to store your outdoor toys, along with a 10 x 14 shed and an oversized 1.5-car garage. Situated on a cul-de-sac with a four-season road, this peaceful and private spot in an unorganized township presents endless possibilities for growth and development. (id:62164)
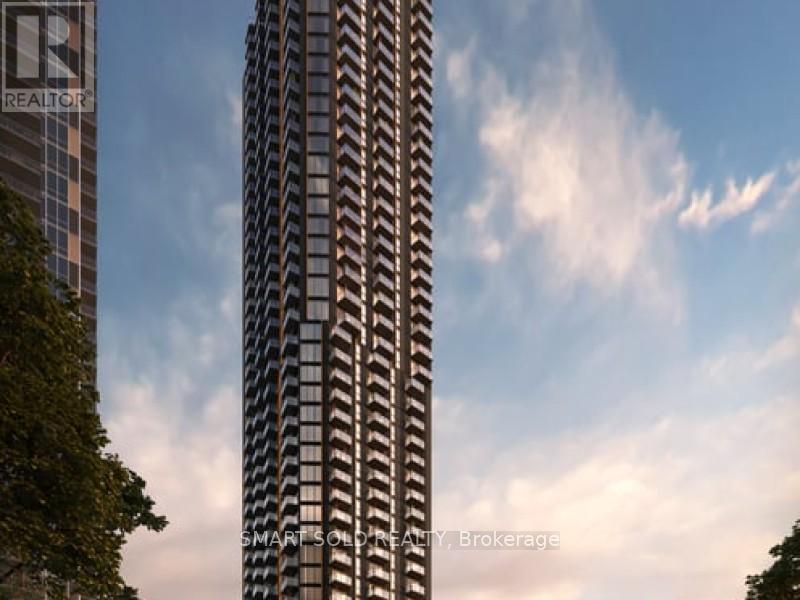
Assignment Sale at Kipling Station Condos! Excellent opportunity to own a brand-new pre-construction condo in the heart of Etobicoke. This functional 1 Bedroom + Den, 2 Bathroom suite offers a practical layout, modern finishes, and comfortable living space ideal for end users or investors.Located at 5251 Dundas St W, just steps to Kipling Station, TTC, GO Transit, MiWay, shops, restaurants, and everyday conveniences. Easy access to major routes makes commuting throughout the GTA simple and convenient.Suite 906 is located on Level 8. No parking and no locker included. A great opportunity to secure a unit in a highly connected transit-oriented community before final closing. (id:62164)
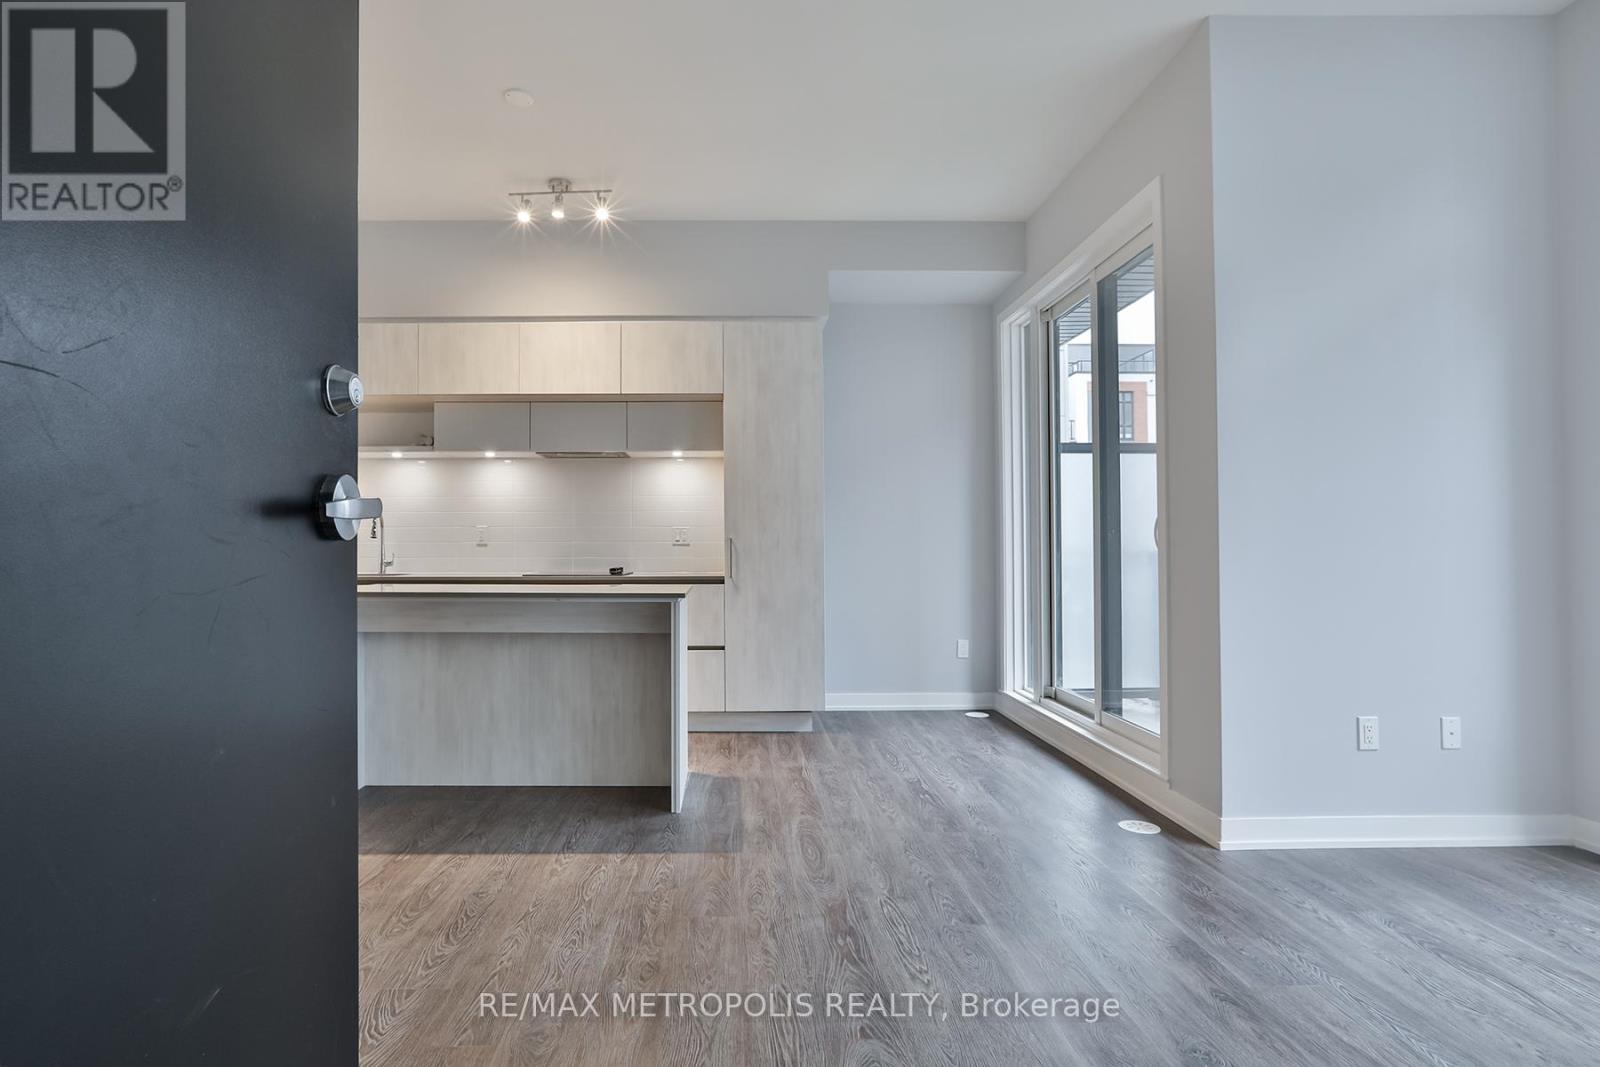
Discover the perfect blend of luxury and practicality in this wonderful condo townhome in Richmond Hill. Boasting 2 spacious bedrooms, 3 elegant washrooms, and a seamless open-concept floor plan, this home is an ideal setting for entertaining and comfortable living. Step inside to find stunning, tasteful finishes throughout the unit, complemented by high ceilings, 10 feet on the main level and 9 feet on others, creating an airy, expansive feel. The kitchen is a modern chef's dream with quartz countertops, under-cabinet lighting, and a central island, perfect for gathering around during meal prep. Enjoy the outdoors from your private terrace or patio, adding to the appeal of this charming home. Positioned next to Richmond Green Park and minutes from Highway 404, the location couldn't be more perfect. You're just a short drive from Costco, various restaurants, golf courses, nature trails, sports fields, and community centers, ensuring you're never far from what you love. Included amenities such as 1 underground parking spot, a large storage locker, and Rogers Ignite internet (for a portion of the agreement) enhance the convenience and value of your new home. Come see how this beautiful unit matches your lifestyle where every detail is designed for living well. (id:62164)
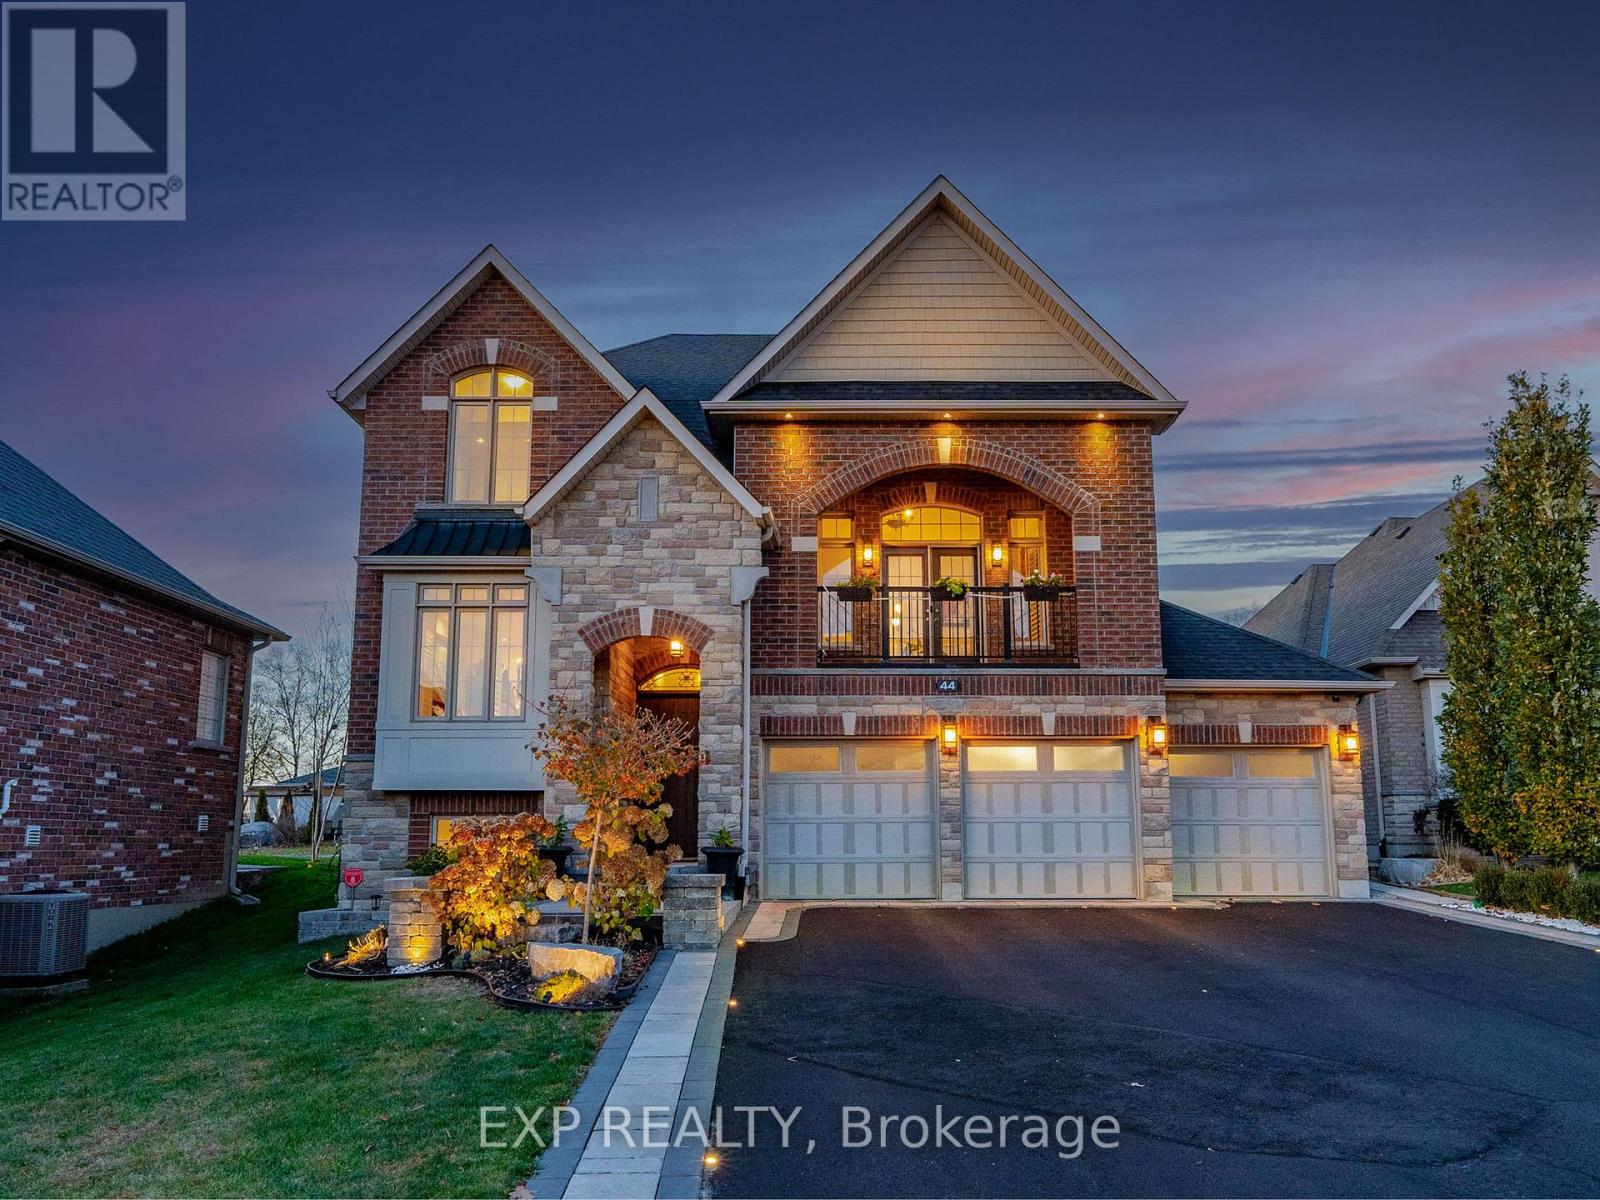
Newer Home Built By Famous Dreamland Homes. Situated On A Quiet Court In Highly Coveted Cookstown Community. This Home Boasts A Premium Lot Measuring 84 x 178 Feet, Approximately 4,000 Sf Of Total Luxurious Living Space (2,827 Sq Ft Per Builder + Approx 1,200 Sf in Basement), Offering Ample Space For Your Family Enjoyment. 3 Car Garage, 3+2 Bedrooms and 4 Washrooms. Second Floor Primary Bedroom Can Be Converted/Split Into Two Bedrooms Allowing for 4 Bedrooms On The Second Floor. $$$ Spent on Interior And Exterior Upgrades, Professional Front And Backyard Landscaping. This Unique Home Has One Of A Kind Features Including Multi-Level Floor Layout With Stunning Great Room, Features 13 Ft High Ceilings, Coffered and Waffle Ceilings, 9 Ft High Ceiling On Main Floor, TS42 Luxury Gas & Rumford Wood Burning Fireplace. Marvelous Interior Finishes Include Hardwood Floor Thru-Out, Elegant Modern Gourmet Kitchen, With Granite Countertops, Centre Island With Sink, Breakfast Bar, Custom Cabinetry, And Extra Pantry Space. Retreat To The Primary Bedroom Oasis, Featuring A Walk-In Closet And A Lavish 4-Piece Ensuite With Custom Vanity, Granite Countertops, Seamless Glass Showers, And A Free Standing Bathtub. Heated Floor In 2 Bathrooms On The Second Floor And In 1 Bathroom In The Basement. 200 Amp Services, Underground Pipes For Gas And Electricity In Backyard For Future Pool Installation. Professionally Finished Basement Features Engineered Hardwood Floor, Recreation Room With Napoleon Natural Gas Fireplace, 2 Bedrooms And 4 Piece Ensuite Bathroom. Outside, Meticulously Landscaped Grounds Feature A Sparkling Hot Tub, Huge Interlocking Patio, Fully Fenced Backyard For Ultimate Privacy. This Home Combines Timeless Elegance With Modern Amenities, Promising A Lifestyle Of Unparalleled Luxury For Those Who Seek Refinement And Serenity. Sparing No Expense, Epitomizes Uncompromising Luxury And Meticulous Attention To Detail At Every Turn. (id:62164)
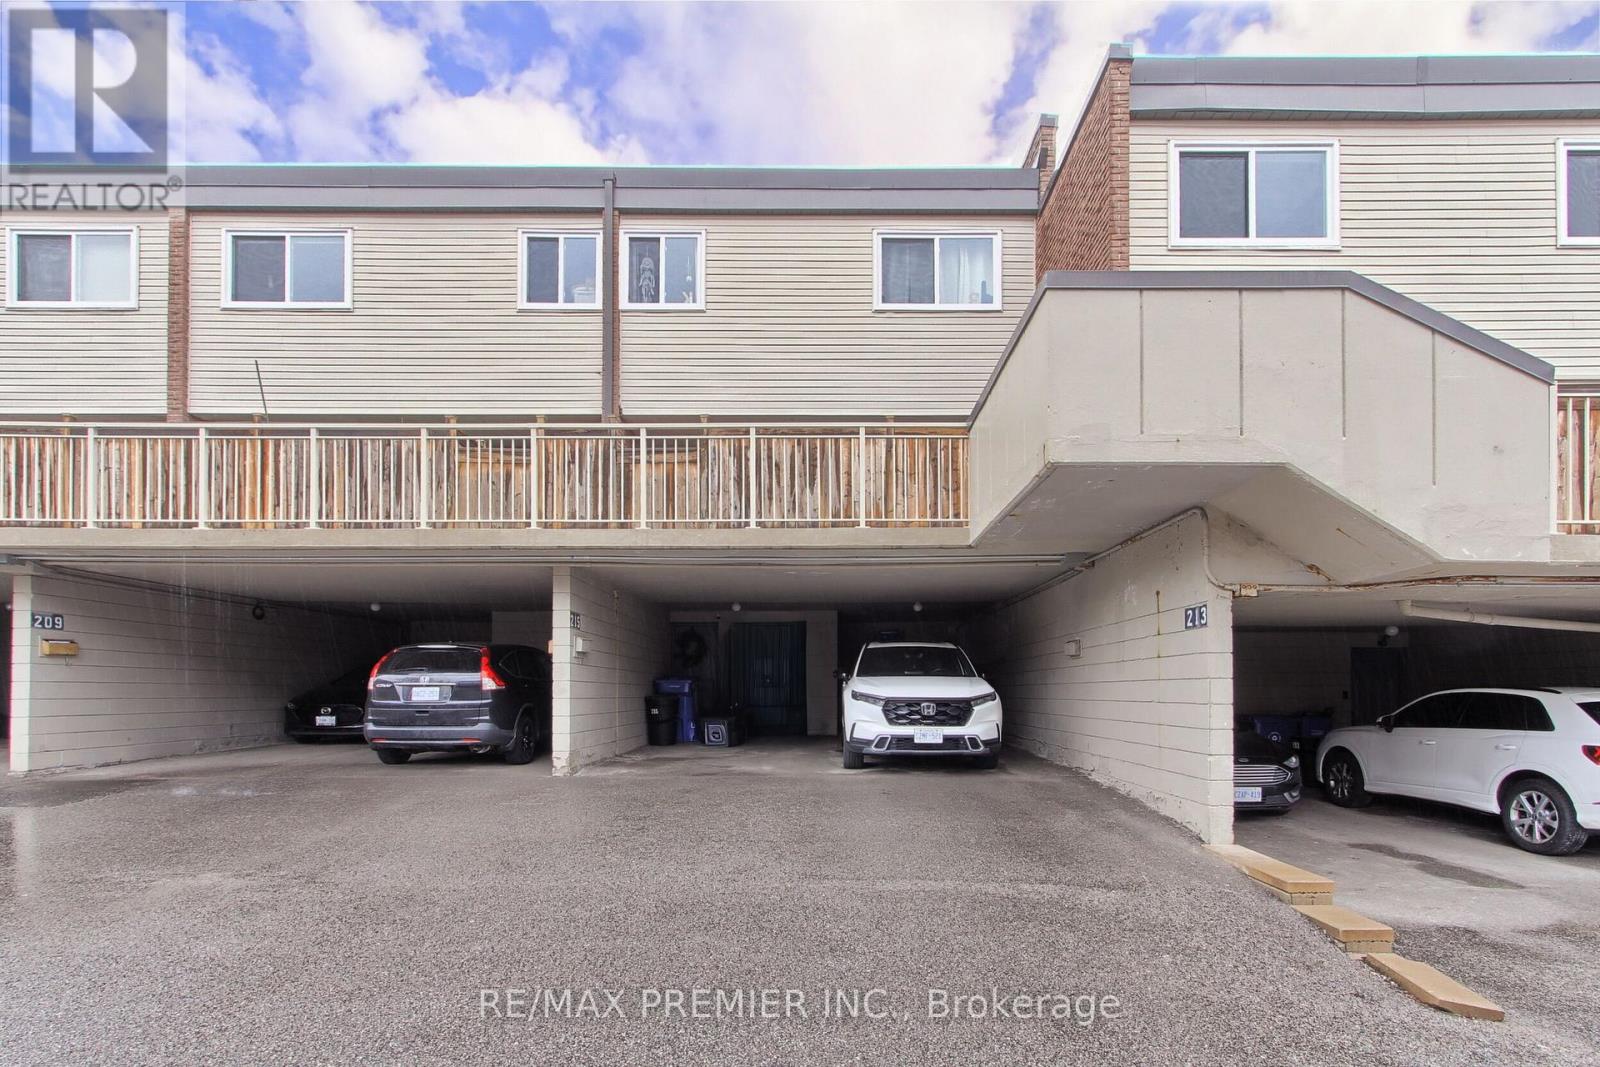
VACANT AND READY FOR NEW OWNER! If you are a first-time homebuyer, a young professional, or looking to downsize without compromising on location, this home checks all the boxes. This freshly painted home offers 3 bedrooms, 1.5 bathrooms, and over 1,300 sqft. of functional living space in one of Aurora's most sought-after neighborhoods. Top 5 Reasons You will Love This Home: #5 Prime Aurora Location: Located in the desirable Country Lane community, this family-friendly neighborhood puts you within walking distance to Yonge Street, parks, trails, top-rated schools, the library, community centre, shopping, and transit. #4 Carpet-Free Living: Enjoy a clean, carpet free living; ideal for families, kids, and pet owners. #3 Indoor-Outdoor Living: The bright living room features a large sliding glass door that opens onto your private terrace; perfect for morning coffee or relaxing evenings. #2 Spacious Bedrooms & Bath: Upstairs, you will find three bright bedrooms, including a comfortable primary suite, along with a clean 4-piece bathroom featuring a shower/tub combination. #1 Laundry & Extra Storage: A generously sized laundry room with washer, dryer, and laundry tub adds convenience. Bonus features include newer windows, patio door, carport door; two parking spaces, and ample storage throughout. A prime location just steps away from Aurora High School and Wellington Public School helping keep busy mornings stress-free for parents! (id:62164)
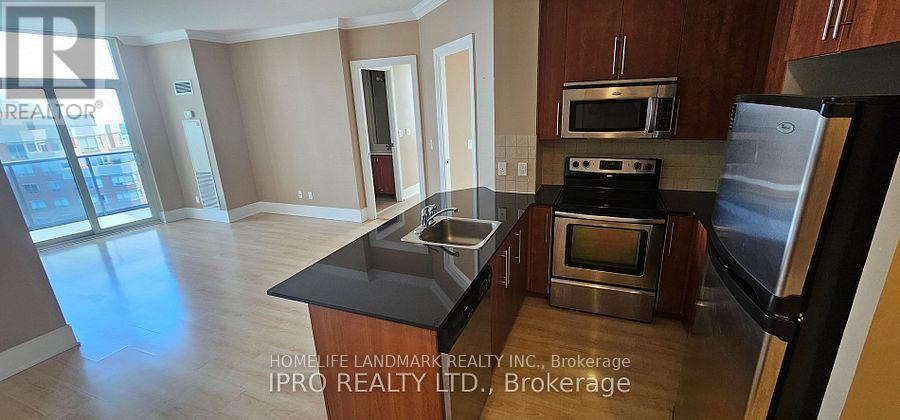
Stunning two-bedroom unit in downtown Mississauga's Tridel Luxury Ultra Ovation. Features 9'ft ceilings, laminate in all rooms, upgraded kitchen with granite counters. Unobstructed panoramic views from all rooms, enjoy the spectacular south & east views from the balcony. Outstanding facilities include 24hr security, an indoor pool, billiards, virtual golf, guest suites, and much more. One underground parking spot and one locker are included. (id:62164)
Luxury Living at "Park Mansion", one of Mississauga's most prestigious addresses with a perfect location in a spacious, bright and sun filled condo (1346 Sq. ft) with great view of the parkland. This unit offers 2 bedrooms , 2 bathrooms, Lage combined living /dining room with walkout to balcony, Hardwood floors throughout. Residents enjoy a resort-style lifestyle with an extensive amenities available in the building. Enjoy the the magnificent Sky Club - a spectacular rooftop recreation facility located on the 38th floor, with a party room and walkout to Terrace with amazing views of Mississauga and Toronto. The building offers an indoor pool , hot tub,, sauna, billiard room, squash and tennis courts, BBQ., guest suites, 24-hour concierge and security - Add to this the convenience of not to worry about additional expense as the rent includes Heat, Hydro, Water, C.A.C. Cable TV, Internet. (id:62164)
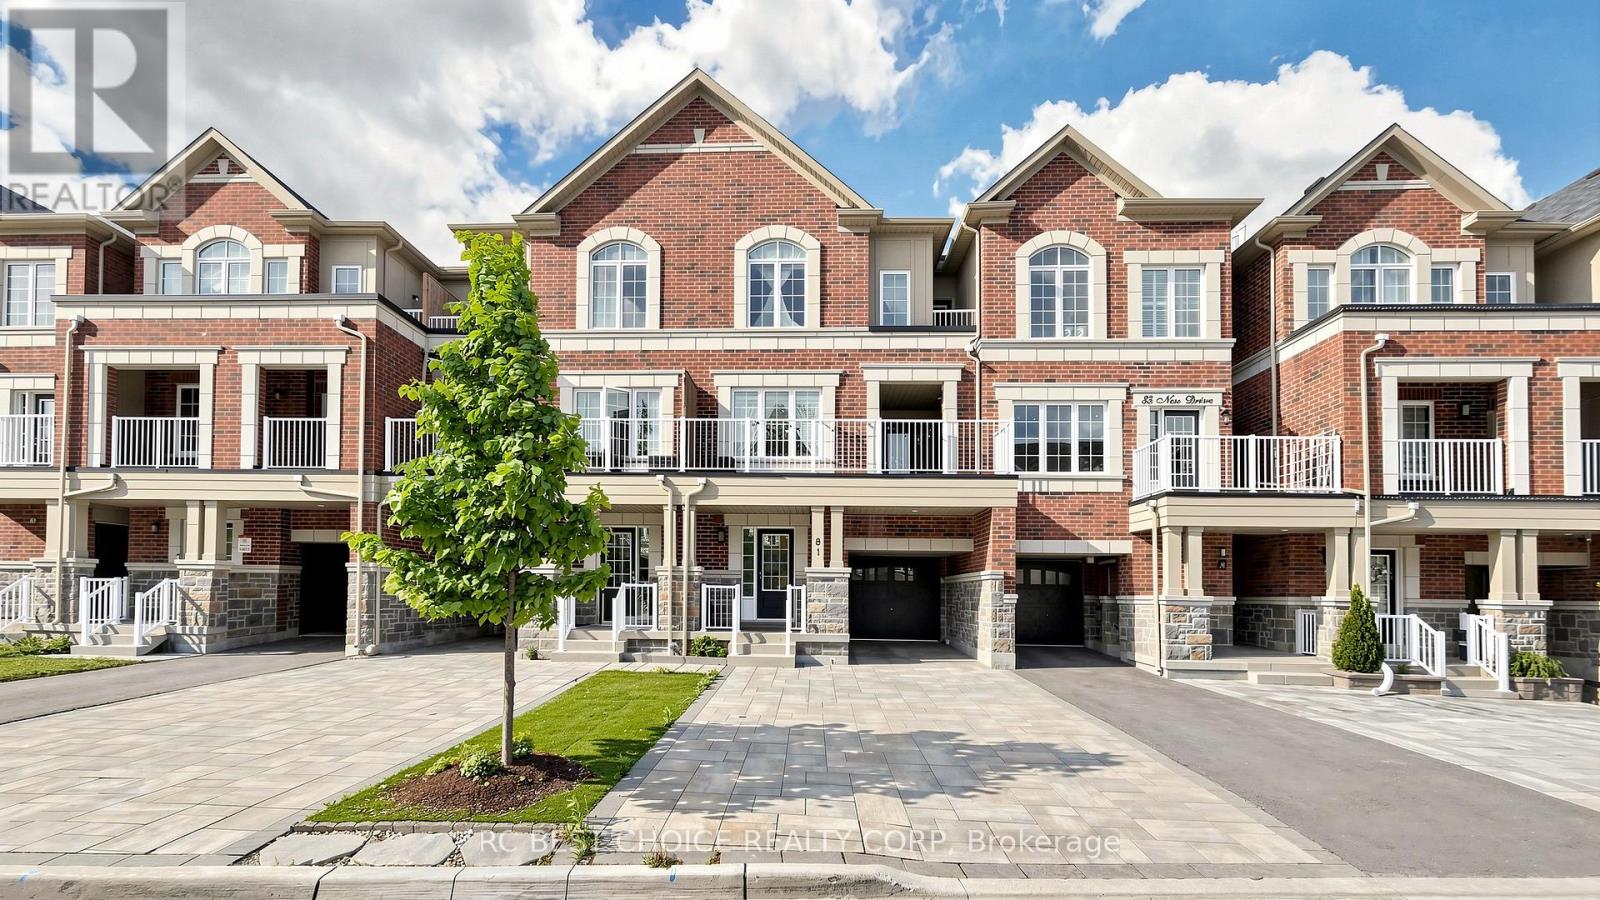
Welcome to this beautifully cared-for townhouse, where thoughtful upgrades and a warm, welcoming atmosphere come together to create the perfect family home. Soaring 9-foot ceilings and a bright, open layout greet you the moment you walk in, while the upgraded hardwood floors on the 2nd and 3rd levels, elegant iron-picket hardwood staircases, and smooth ceilings on the 2nd floor speak to the quality and craftsmanship found throughout. The heart of this home is the tastefully renovated open-concept kitchen, featuring quartz countertops, a double undermount sink, and upgraded appliances, all finished to impress and built to last. The recently renovated ground-floor foyer with fresh tile, fully updated laundry, and beautifully appointed bathrooms (including a stylish powder room) reflects the significant investment made in bringing this home to its finest condition. Stunning accent wall features on both the ground floor and 2nd floor add a designer touch, while modern zebra blinds in the great room and bedrooms, upgraded light fixtures throughout, and fresh paint from top to bottom complete the picture. Retreat to the generous primary bedroom offering his-and-hers closets and a private 3-piece ensuite with a walk-in shower. All bathrooms throughout the home have been upgraded, adding comfort and style at every level. A convenient indoor garage access and a long interlock driveway accommodating up to 4 vehicles (plus 1 in the garage) round out the practical must-haves. Nestled in one of Richmond Hill's most sought-after, family-friendly neighbourhoods, steps to top-rated Yonge corridor schools, Costco, parks, and everyday amenities, this move-in-ready gem is a rare find. Don't miss it! (id:62164)
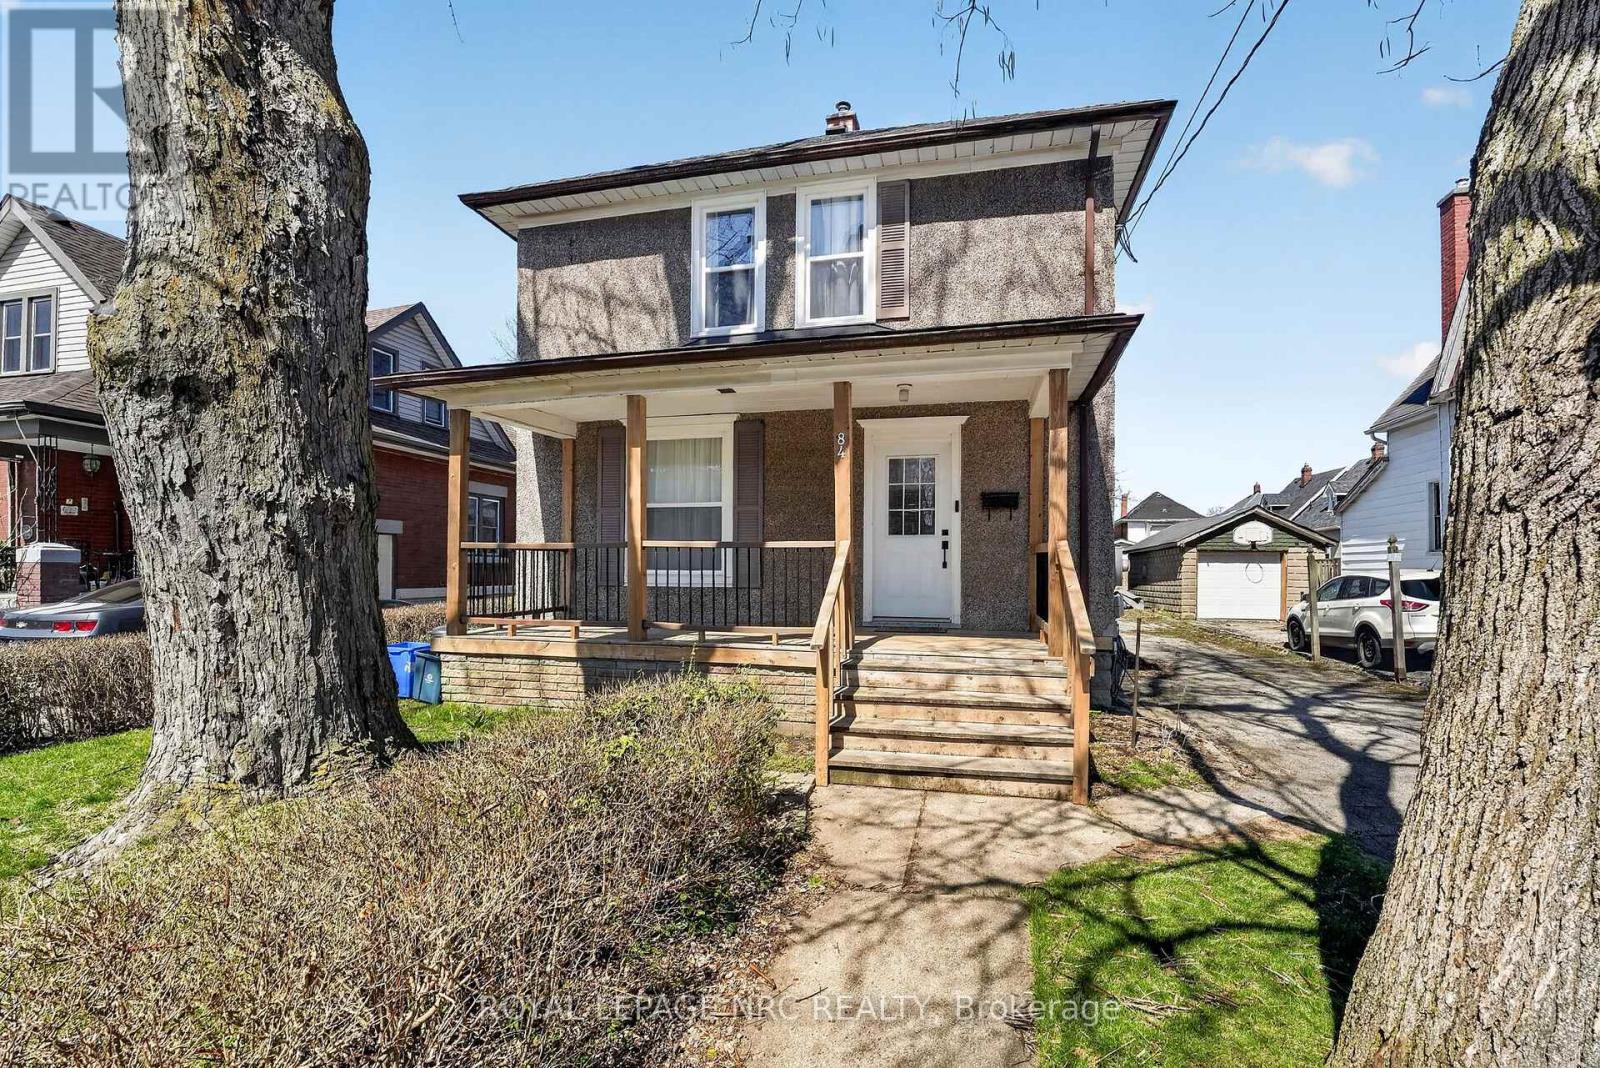
Welcome to 84 State Street, a stunning two-story residence in the heart of Welland. This beautifully updated home offers a bright, open-concept main floor, featuring a modern kitchen, spacious living area, and a dining space perfect for entertaining. A convenient half-bath completes the main level. Upstairs, you'll find four generously sized bedrooms and an additional full bathroom. The home also includes a detached double-car garage and ample parking for up to six vehicles. Situated just moments from shopping, schools, and all essential amenities, this home is truly move-in ready, with key updates including a new roof, windows, furnace, ac unit and hot water tank. Don't miss your chance-book a private viewing today! (id:62164)
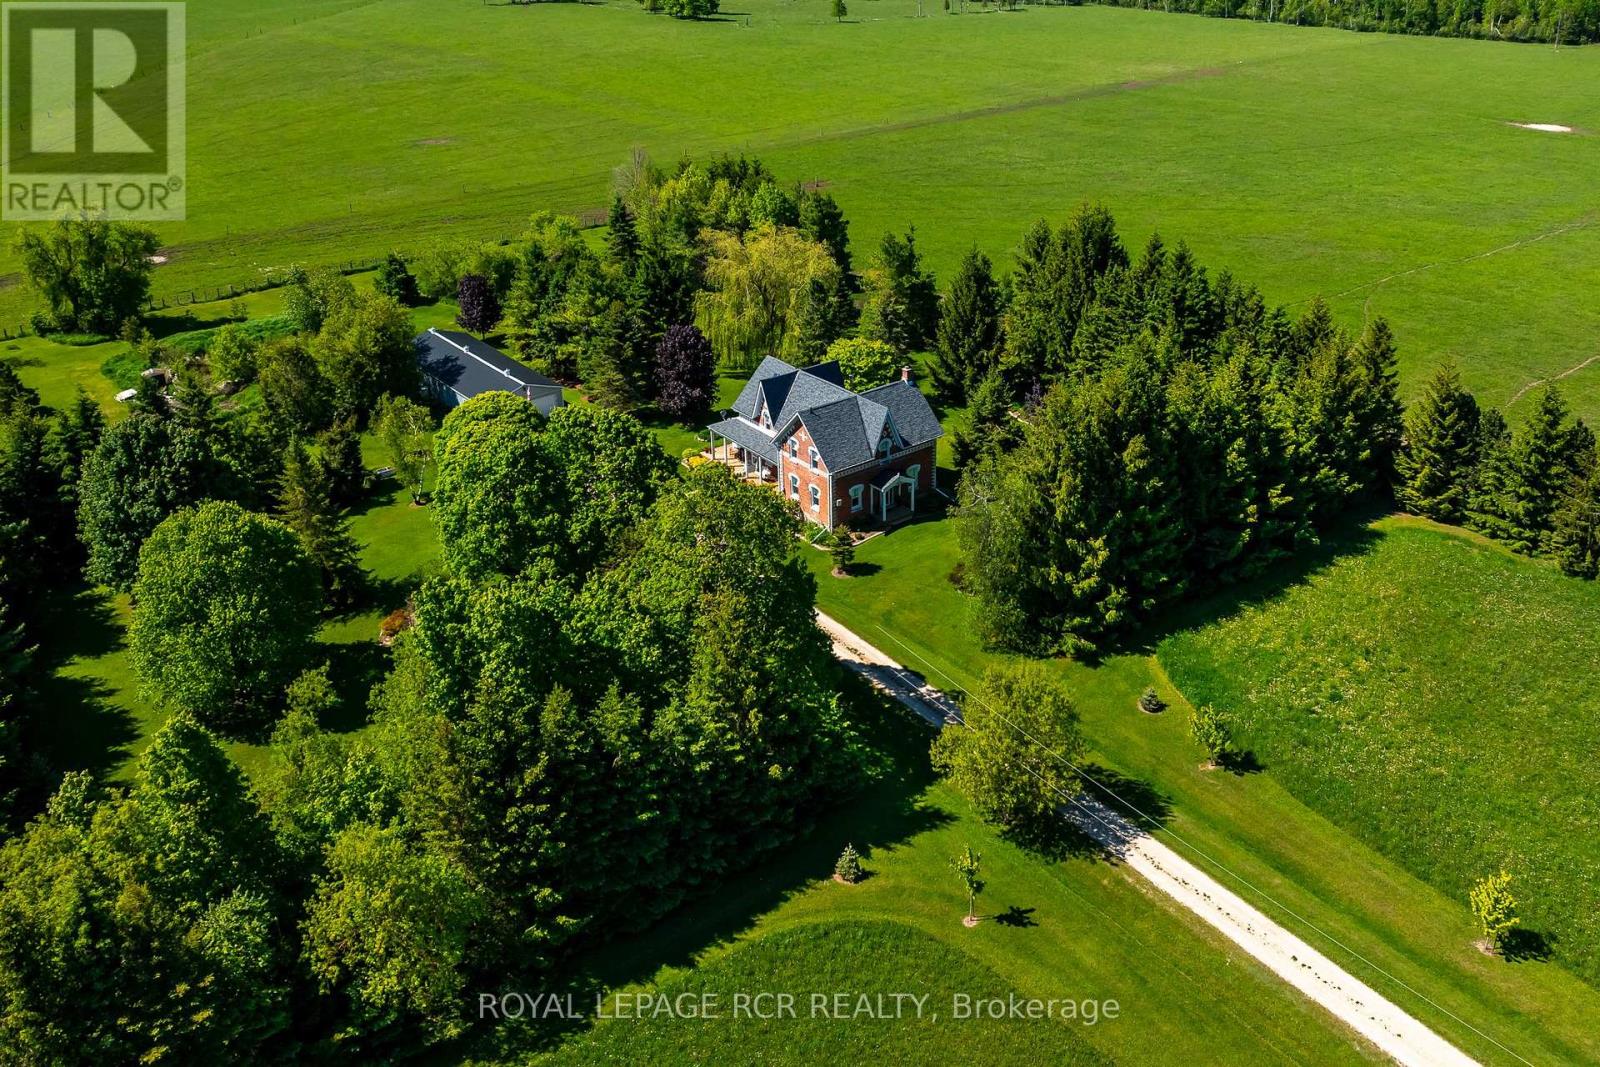
Tucked well back from the road amidst towering mature trees and vibrant perennial gardens, this exceptional 7.5-acre country homestead offers an unparalleled blend of historic charm and serene privacy. Perfectly suited for a growing family and effortless entertaining, this large, 2 1/2 storey century home features 4 bedrooms and 2 1/2 bathrooms, anchored by a warm country kitchen with a cozy woodstove, loads of storage, built-in oven & large centre island with breakfast counter. Host unforgettable dinners in the elegant dining room, defined by its exquisite original ceiling medallion, or unwind in the 3-season sunroom, featuring exposed brick wall and offering a walkout to a private side deck with sun shelters-perfect for summer BBQs and alfresco dining. Main floor convenience is optimized with a dedicated laundry room and a 2-piece bathroom offering quick access to the expansive wrap-around porch. The spacious Primary bedroom serves as a bright, light-filled sanctuary complete with a walk-in closet, a 3-piece ensuite bath, and a unique circular staircase leading to a versatile 3rd-floor loft and a huge storage room - perfect for home office, artistic pursuits or yoga. For the hobbyist or entrepreneur, the property features a massive 24' x 45' detached garage with two overhead doors and a cement floor, plus an additional 17' x 22' heated workshop/studio equipped with hydro, cold water, and a propane heater. The home and property have been well maintained & updated throughout - including propane furnace 2024, central air 2019, and the things we take for granted like, upgraded insulation, soffits, fascia, eaves, windows over various dates, ... - this enchanting property is the ultimate private retreat. (id:62164)
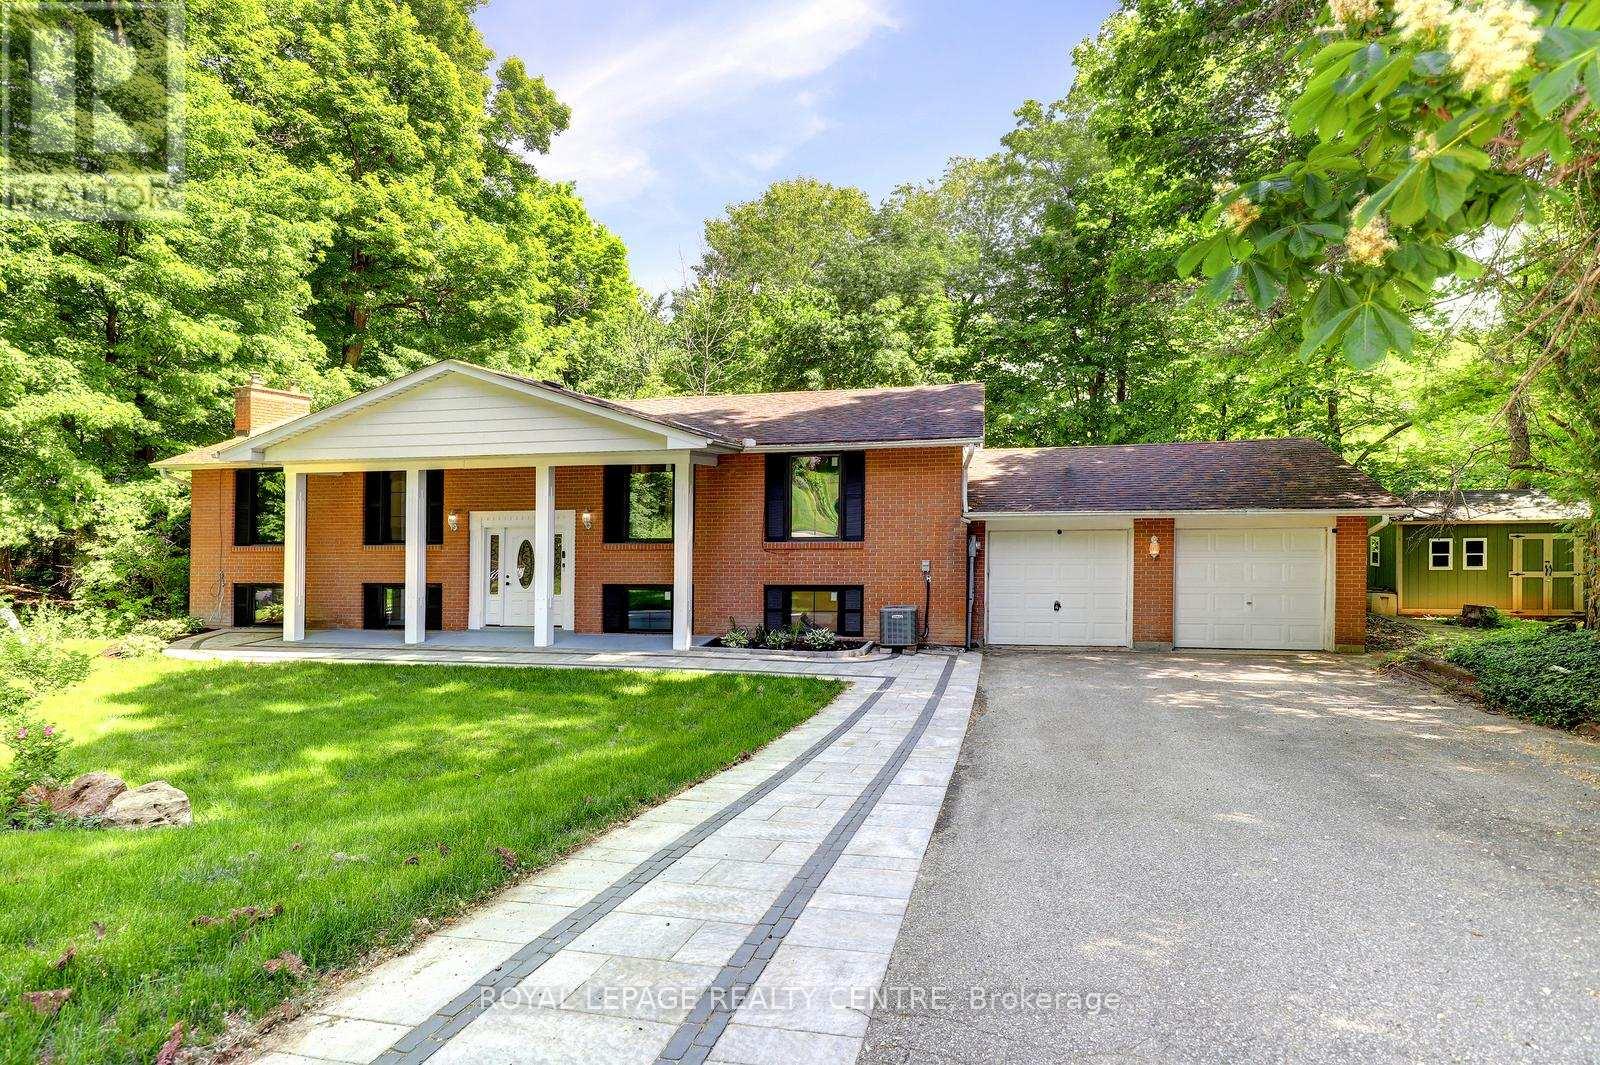
Unbelievable, Fantastic, Recently Renovated Property From Top To Bottom (2023-26), Including New Black Framed Windows, Outside Shutters, Front Walkway, Landscaping And Back Deck Overlooking Campbellville Pond! This 3+2 Bedroom, 3 Bathroom Home Sits On A Very Exclusive Cul De Sac With Views Of Pond From Elevated Deck! The Quiet Days And Peaceful Nights Are Enough To Truly Call This Place "Home" Looking For An Escape From The Hustle And Bussle? This Is The One.... New Engineered Floors Through-Out Main Level. Brand New Modern Main Bathroom With Separate Designer Tub And Stan Alone Shower. Large Family Room With New Electric Fireplace. Spacious Kitchen With Stainless Steel Appliances With Adjacent Family Size Dining Room, Can Accommodate Many Guests. Large Primary Bedroom Overlooks Pond. Recently Finished Basement With Huge Rec Room With Wood Fireplace And New Wet Bar And Recessed Lighting. All New High Grade Vinyl Laminate Floors Through-Out. 2 Brand New Chic And Stylish Bathrooms (2024). Additionally There Are 2 Spare Bedrooms For Extended Family Or Guests. Walk Up From The Basement Takes You To The Backyard And Deck. Brand New Garage And Back Door (2026), New Electrical Panel 200 Amp Installed (2023), New Ejector Pump ($7,000) (2023). (id:62164)