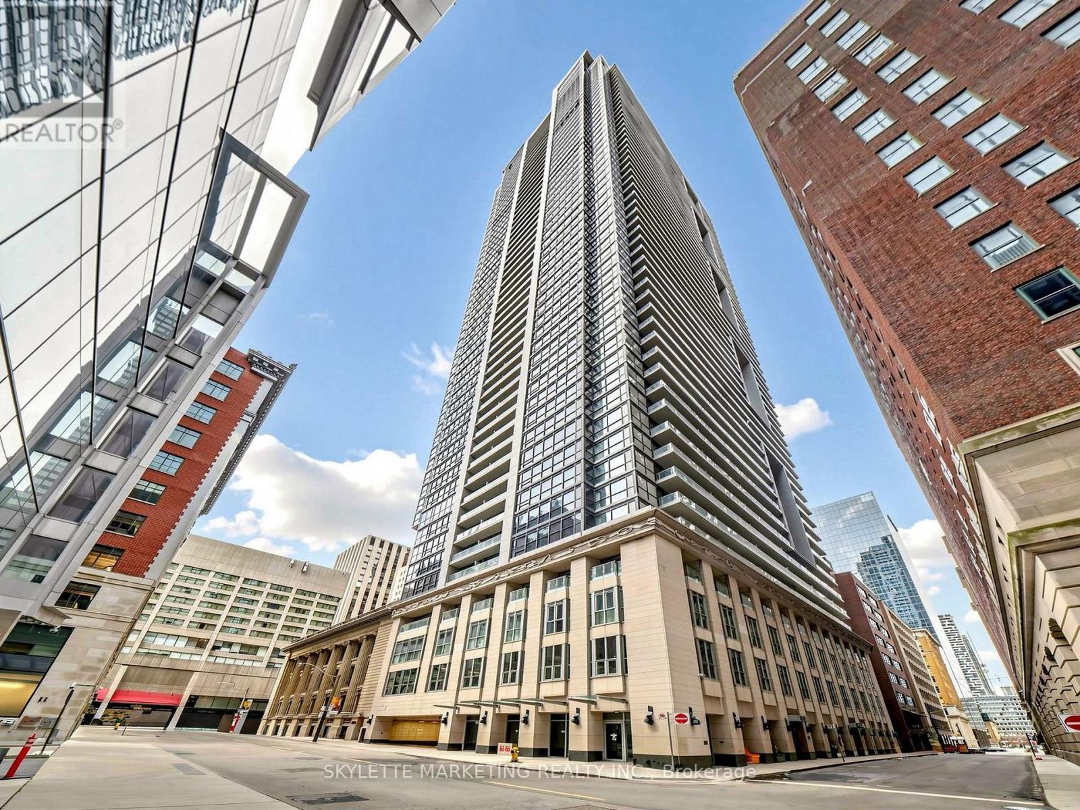
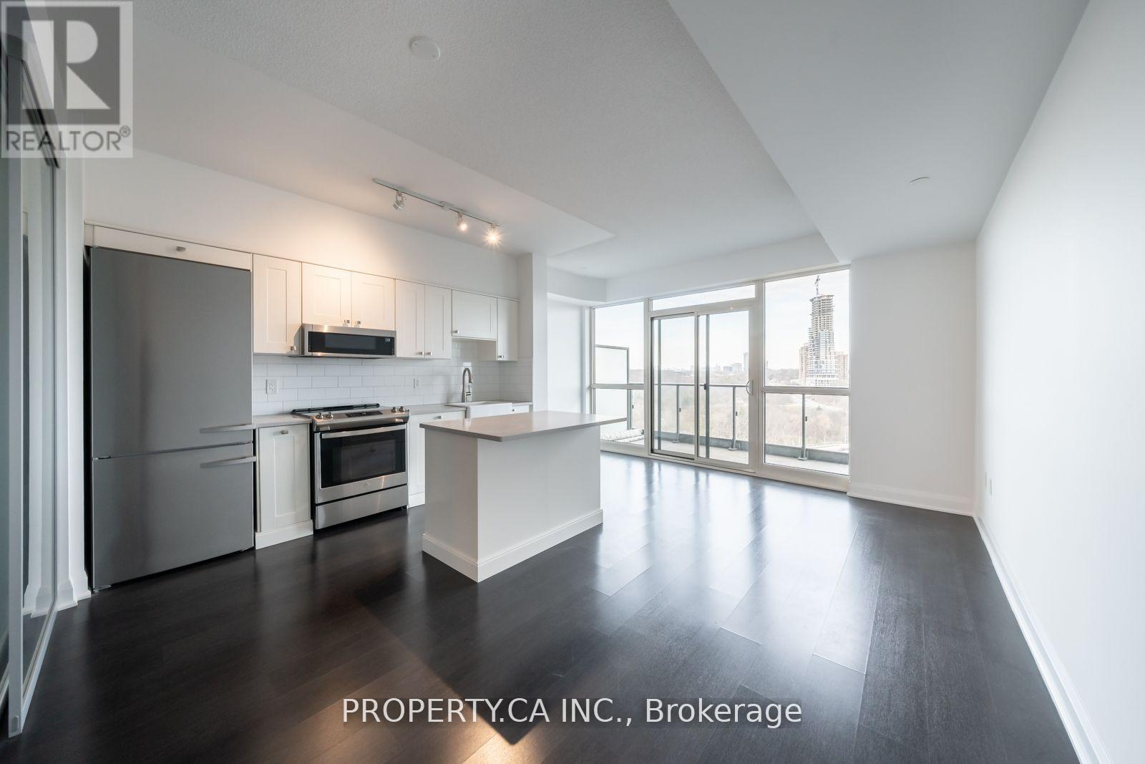
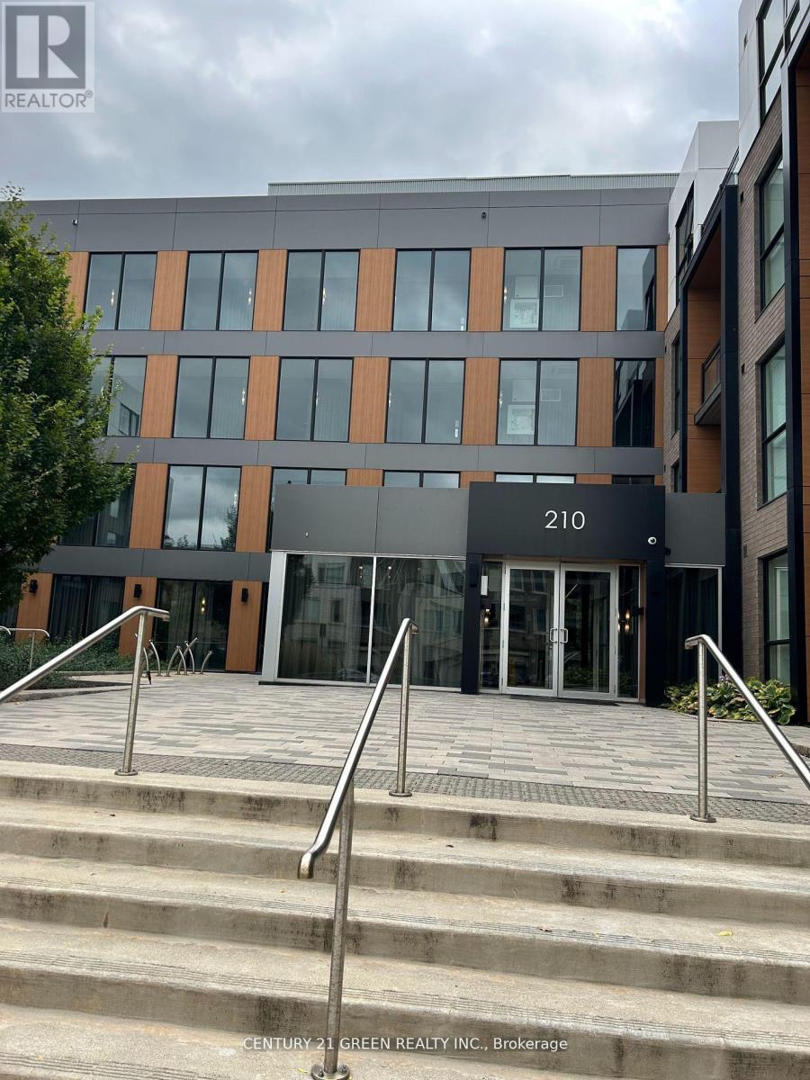
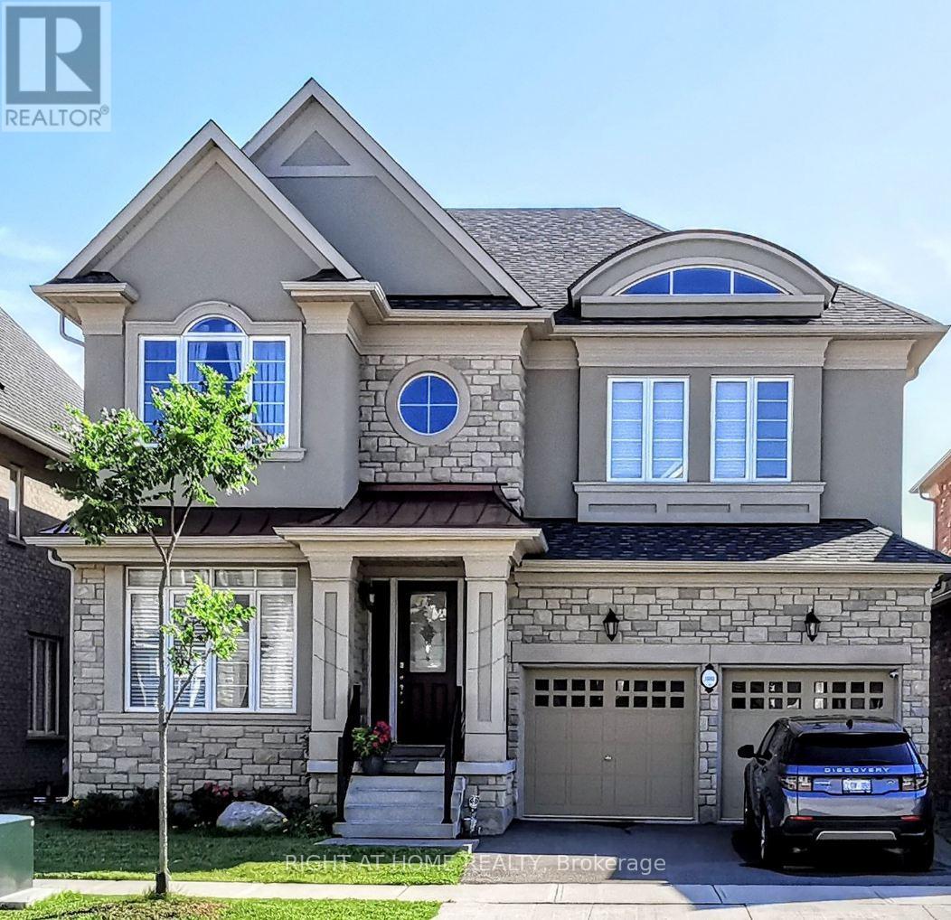
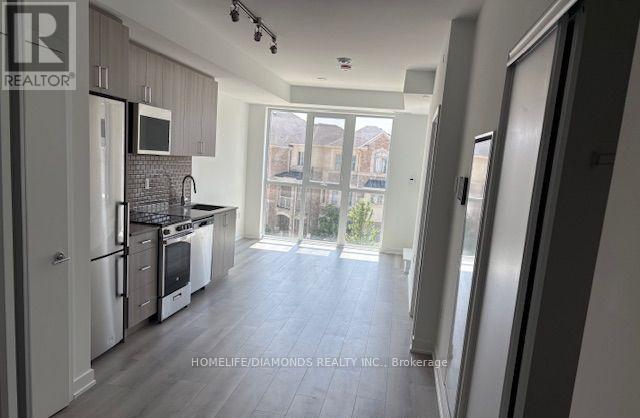
Bright and functional 1+Den suite at INDX Condos in Toronto's Financial District. Approx. 575 sqft. featuring 9-foot ceilings, floor-to-ceiling windows, modern integrated kitchen appliances, and a versatile den with sliding doors that can serve as a home office, guest room, or second bedroom. South-facing balcony and included locker. Steps to PATH, TTC, Union Station, Eaton Centre, TMU, City Hall, restaurants, shopping, and major employers. Exceptional downtown convenience with premium building amenities. Explore 3D Space at link: https://winsold.com/matterport/embed/462195/JcykGxPZTL4 (id:62164)
Welcome to Suite 601 at Science on Eglinton. This spacious 670 sq. ft. one-bedroom plus den offers a flexible layout that can easily work as a two-bedroom, making it a great option for first-time buyers, downsizers, or anyone needing a little extra space. Wake up to beautiful sunrises with east-facing views from both the unit and your private balcony. One of the best parts of living here is the location. You're just steps from E.T. Seton Park and Serena Gundy Park, where kilometres of scenic trails and green space offer the perfect escape from the city. At the same time, you're minutes from the DVP and Gardiner, with easy access to transit, shopping, cafes, theatres, and some of Toronto's best restaurants. It's the perfect blend of city convenience and outdoor living. (id:62164)
Stunning corner penthouse at Trafalgar Landing featuring furnished 2 bedrooms and 2 bathrooms with a bright open-concept layout and floor-to-ceiling windows. Modern kitchen with quartz countertops, center island, breakfast bar, pantry, and stainless steel appliances. Spacious primary bedroom with his-and-hers closets and a 5-piece ensuite with soaker tub, separate shower, and double vanity. Includes 1 underground parking spot. Close to top schools, parks, Sheridan College, shopping, transit, and major highways. (id:62164)
Rare Opportunity! Executive Home on an Exclusive Ravine Lot. 3,500 sqft Stunning 4-bedroom, 4-bathroom Detached home in the prestigious Preserve community. Situated on a premium ravine-backed lot with an upgraded 9' walkout basement, this home is perfect for enjoying serene, unobstructed views of nature.The chefs kitchen is fully equipped with high-end stainless steel appliances, blending elegance and functionality. The main floor boasts smooth 10' ceilings, while the second floor offers 9' ceilingsenhanced by upgraded hardwood flooring and a stylish staircase.The spacious primary bedroom features a luxurious 5-piece ensuite. The second bedroom offers its own private 3-piece ensuite, while the third and fourth bedrooms share a semi-ensuite 4-piece bathroom.Completing the package is a double-car garage and a thoughtfully designed layout filled with premium upgrades. This home offers an unmatched combination of space, luxury, comfort, and a tranquil ravine setting. (id:62164)
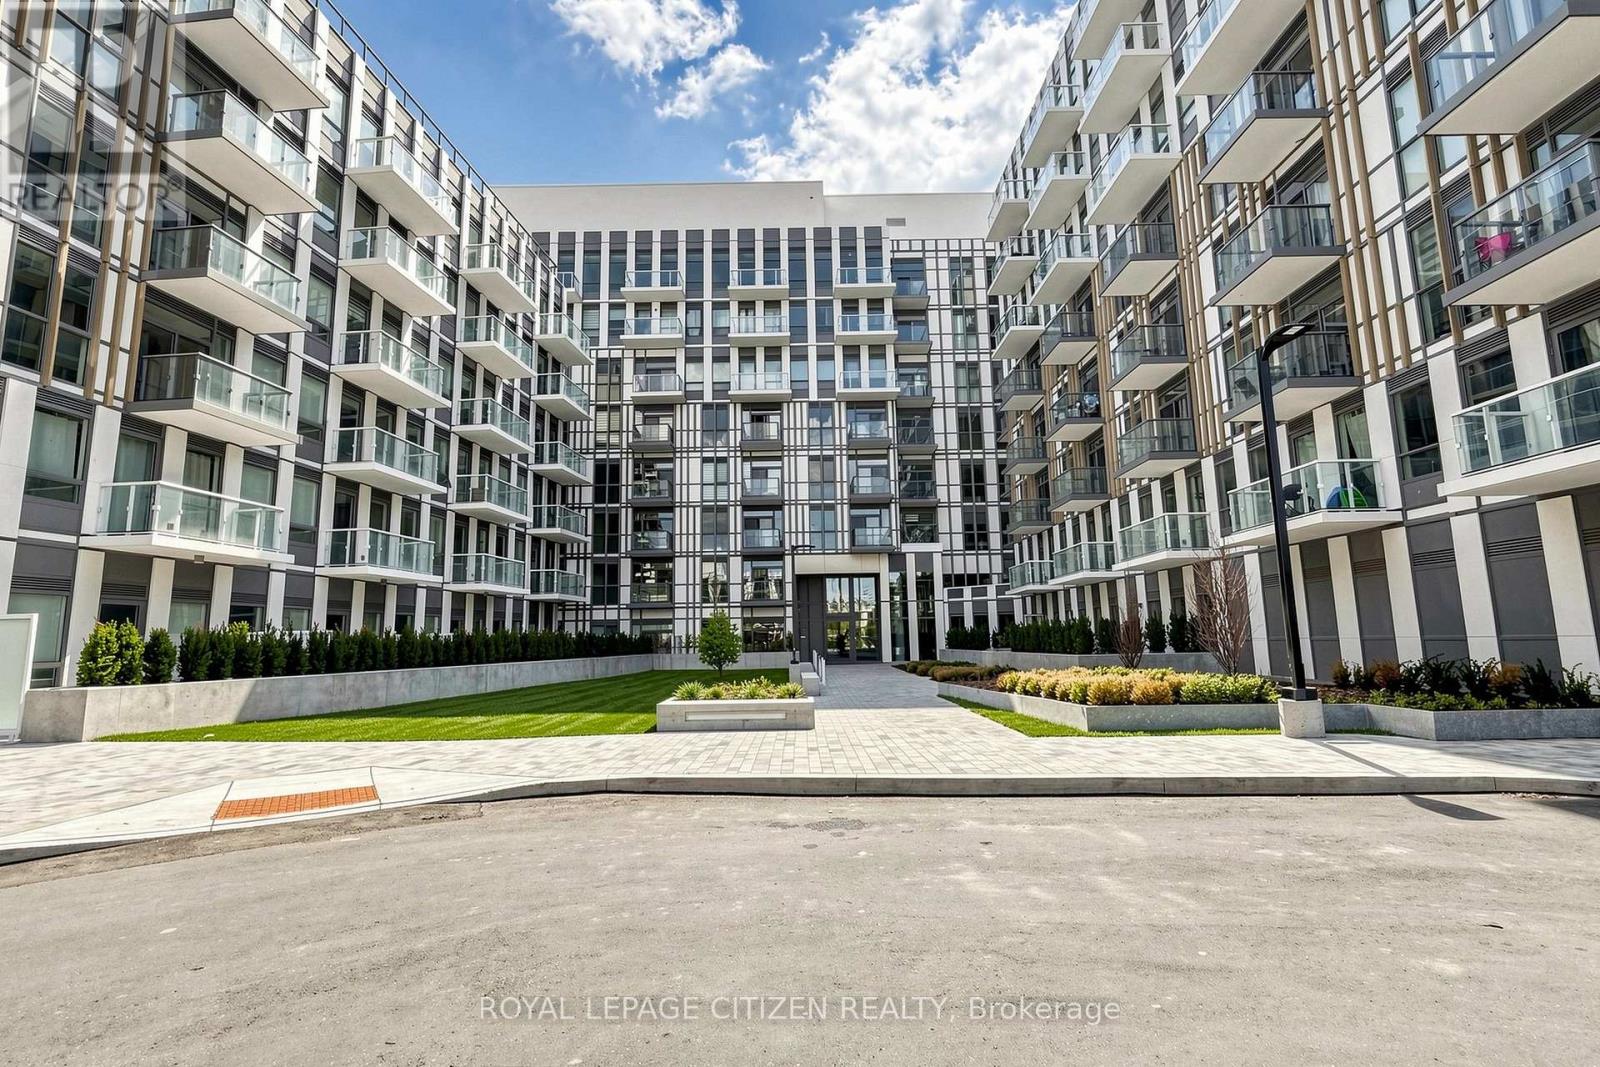
Brand new 1-bedroom + den, 1-bath suite at The Wilmot Condos by WP Development in desirable Oakville. Offering 570 sq.ft tastefully designed living space plus a 35 sq ft private terrace, this unit features an open-concept living and dining area, a versatile den ideal for a home office, and modern finishes with sleek stainless steel appliances. The bedroom includes a large closet and private entrance to the 4-piece main bathroom. Includes 1 parking space (Locker available for purchase $6,000). Located in the vibrant Uptown Core at Dundas St. E. & Eighth Line, surrounded by schools, parks, shopping, and dining. Easy access to Hwy 403 and the QEW, and just 35 minutes to downtown Toronto. Close to GO Transit and Oakville Transit. Building features include 24-hour concierge and smart technology throughout. IMPORTATNT: Purchase price has been reduced to reflect the government's "PROPOSED HST REBATE" announcement (conditions apply). (id:62164)
Brand New 1 Bedroom suite at The Wilmot Condos by WP Development in desirable Oakville. Offering 531 of thoughtfully designed living space plus 50sqft private balcony, this unit features an open concept living area, and modern finishes with sleek stainless steel appliances. Includes 1 parking space (Locker available for purchase $6,000). Located in the vibrant Uptown Core at Dundas St. E. & Eighth Line, surrounded by schools, parks, shopping, and dining. Easy access to Hwy 403 and the QEW, and just 35 minutes to downtown Toronto. Close to GO Transit and Oakville Transit. Building features include 24-hour concierge and smart technology throughout. IMPORTATNT: Purchase price has been reduced to reflect the government's "PROPOSED HST REBATE" announcement (conditions apply). (id:62164)
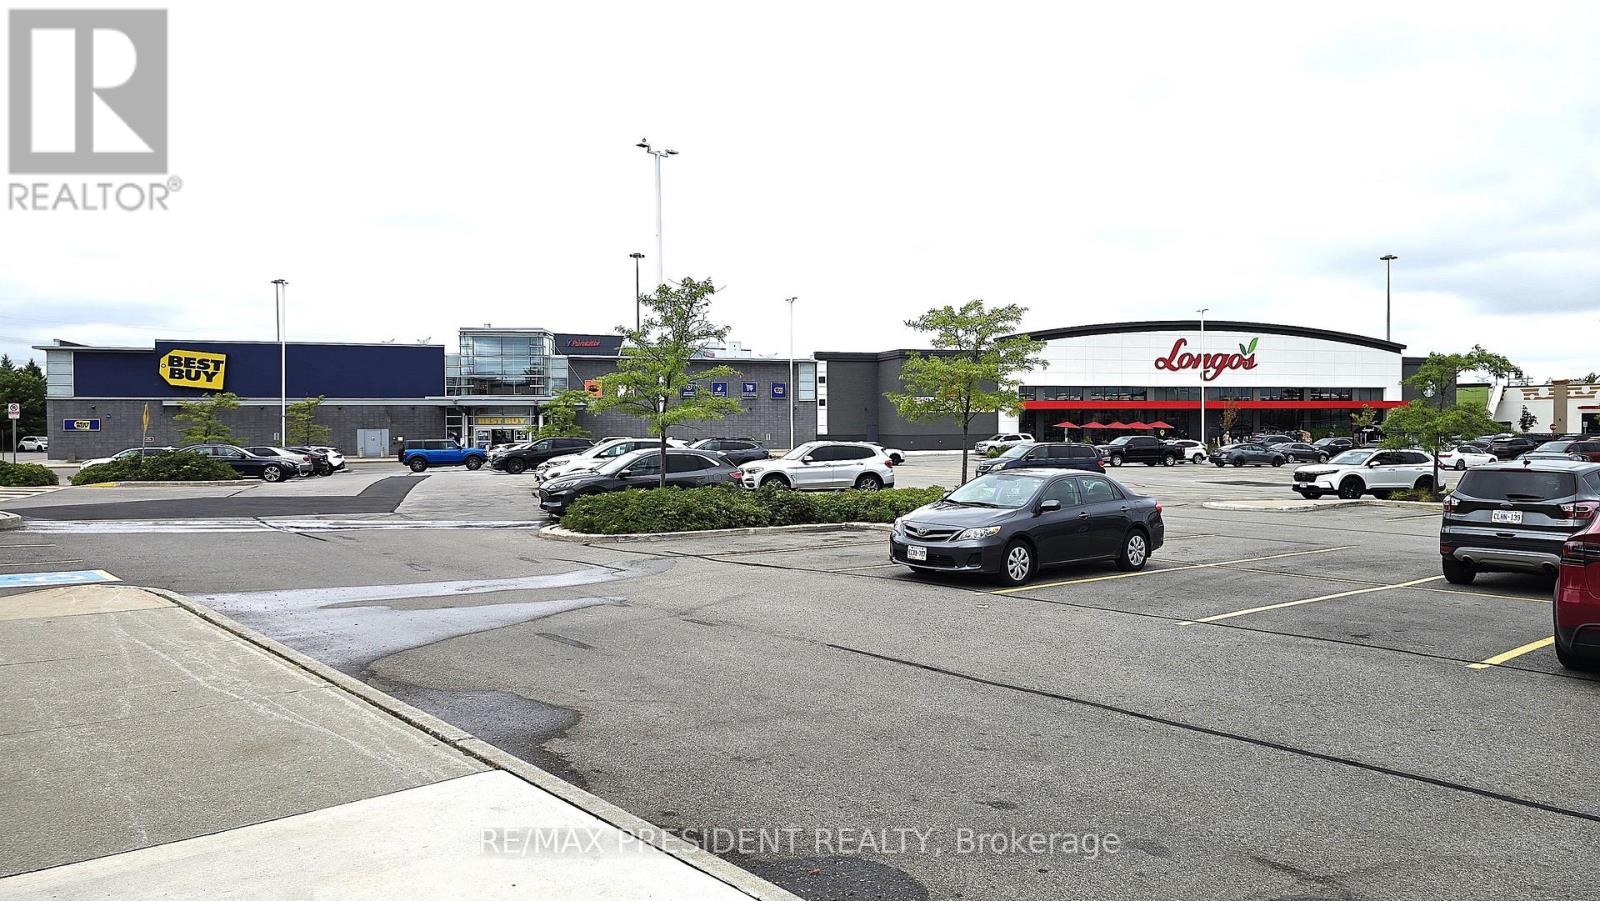
Location Location Location. INDIAN RESTAURANT, BURGER, PIZZA, THAI, CHINESE AND MANY OTHER NON COMPETING USES ALLOWED.. ... GOLDENT OPPURTUNITY...CAN BE REBRANDED TO ANY KIND OF NON-COMPETING RESTAURANT or ANY OTHER USE in a Busy Plaza with LONGOS, BESTBUY, CHUCK E CHEESE AND many Big Stores. Lots of traffic in the Plaza.... Currently, operating as Hero Burger. Very Large Kitchen, 11 Foot Hood , 3+1 Washrooms, Walk-In Freezer and Fridge. AS-IS Condition. Ample lease remaining Turnkey Operation, Great Exposure, High Traffic Area and Visibility Fabulous Set Up of app 2000 sqft Ambience Galore, Large Kitchen. Busy location Low Rent. Many options available,Can Open your own Burger Restaurant.Lease for 2026 is app $11,000(tmi included) + HST. (id:62164)
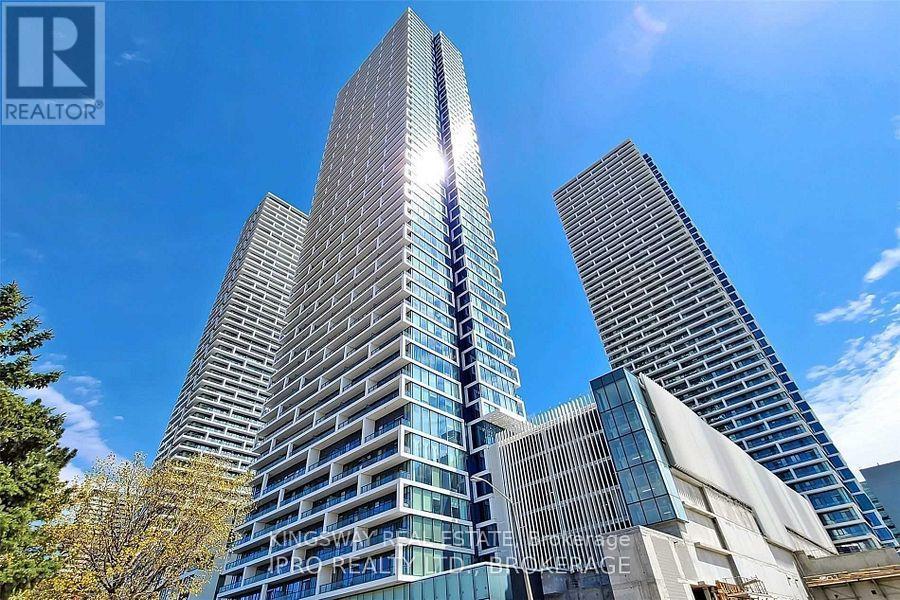
Luxury Penhouse 2 bed + study, 2 bath suite, in the Vaughan Metropolitan Centre. Also can be fully furnished $2250/m. Large balcony boasting breathtaking unobstructed panoramic south view of CN Tower, the City skyline & Ontario Lake View. Rarely premium unit features 9 ft ceilings w/floor to ceiling windows facing south. Custom kitchen w/integrated with 2 beautiful bathrooms. steps to VMC subway & YMCA, Minutes to Hwy 7, Hwy 400, Hwy 407, York U, Vaughan Mills. (id:62164)
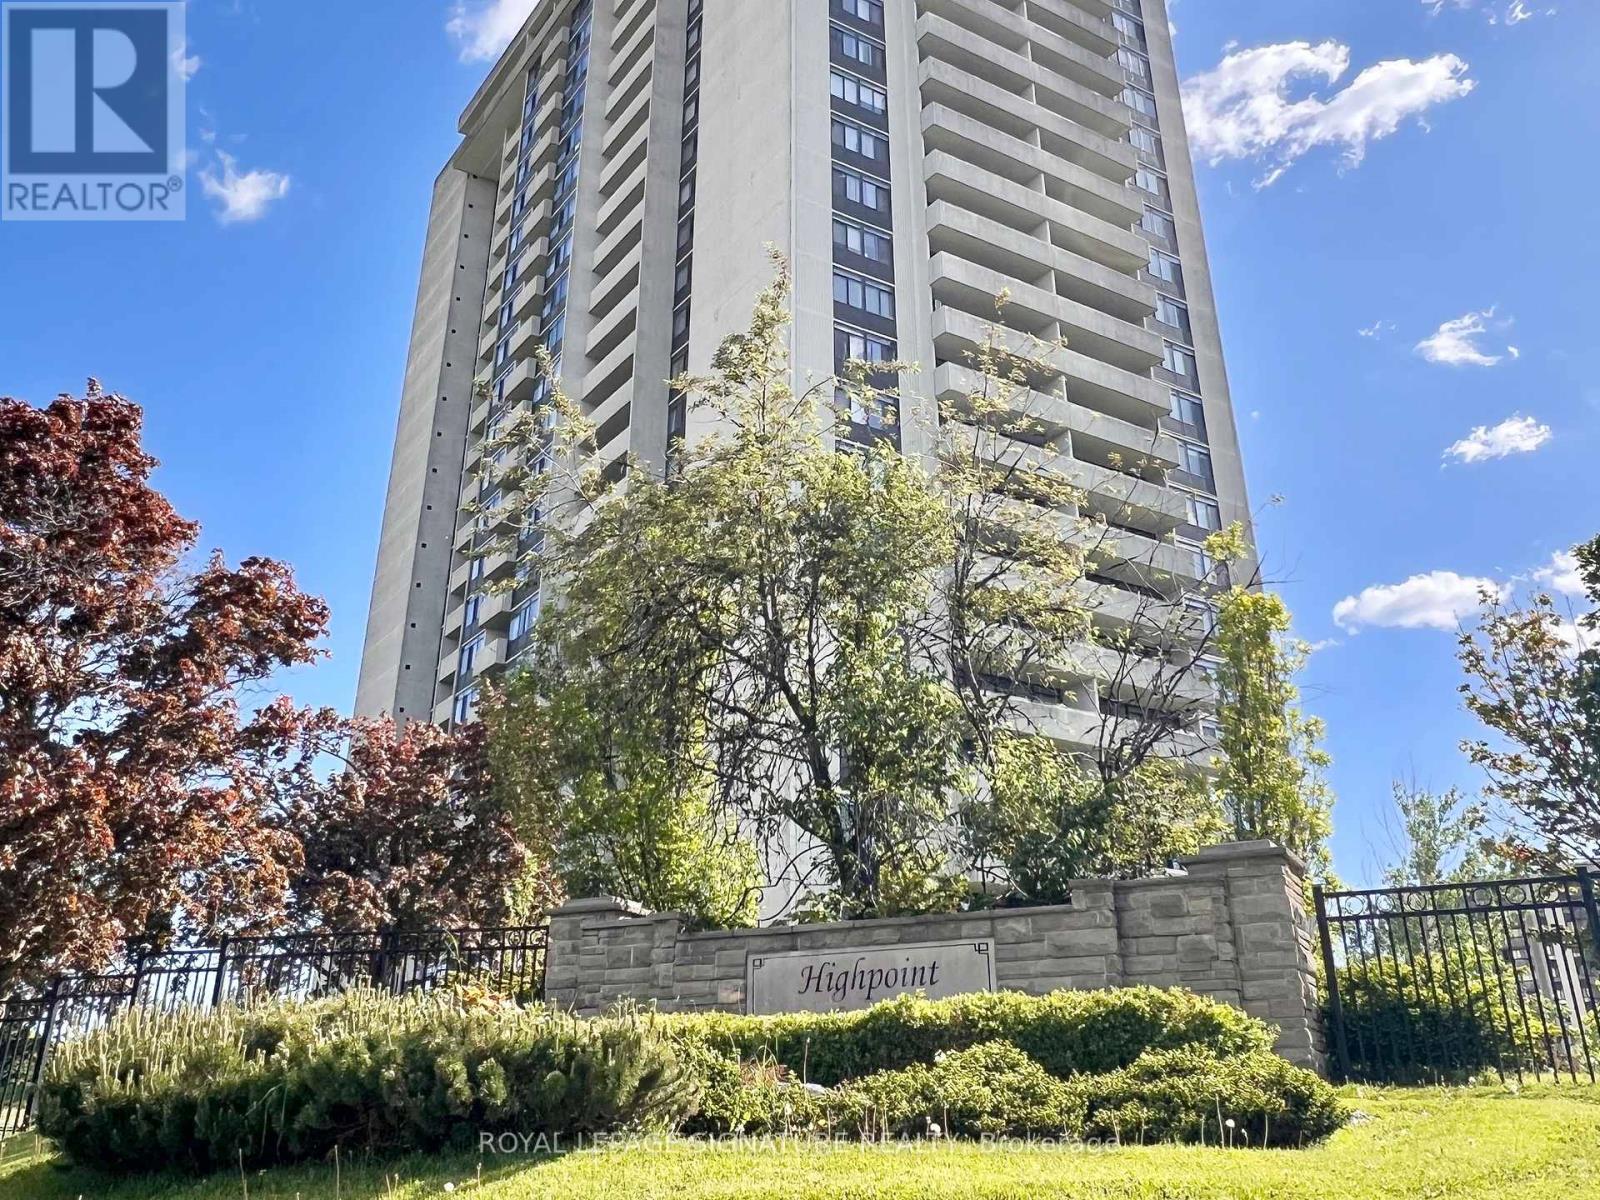
Spacious 2-bedroom, 2-bathroom condo with parking at The Highpoint Residences, a well-managed Tridel building at Finch and Don Mills, surrounded by parks, transit, and everyday conveniences. Approximately 1150-sf, this suite offers a practical layout with a generous living room, a separate dining area, and a walk-out to a private balcony with north-facing city views. The primary bedroom includes a walk-in closet and 2-piece ensuite bathroom, while the second bedroom has a large window and closet. A separate laundry room offers additional storage space. Enjoy access to resort-style amenities: Party Room, Library, Exercise Room, Sauna, Outdoor Pool, Tennis Court, beautifully landscaped grounds, and plenty of visitor parking. A convenient location with everything nearby! Steps to TTC, No Frills supermarket, restaurants, schools, Seneca Village Community Centre, Seneca Hill Park and Skymark Park. Minutes to Don Mills Subway Station, Fairview Mall, and Seneca College. Quick access to Highways 404/404/DVP, North York General Hospital, Markham, Richmond Hill, and downtown Toronto. Excellent value with all utilities, internet, and cable TV included in the rent. Available immediately and ready to call home. (id:62164)
Welcome to the Wilmot Condos - Oakville's Premier New Development! This modern 1 bedroom + den, 2-bathroom condo offers open-concept living with premium finishes and thoughtful design. The functional layout features a sleek kitchen with quartz countertops, built-in stainless-steel appliances, and a spacious living/dining area that opens to a private balcony. The primary bedroom includes ample closet space and a full ensuite, while the den provides a flexible space for a home office or guest area. The second full bathroom adds convenience and privacy for guests. Enjoy laminate flooring throughout, in-suite laundry, and floor-to-ceiling windows for abundant natural light. (id:62164)
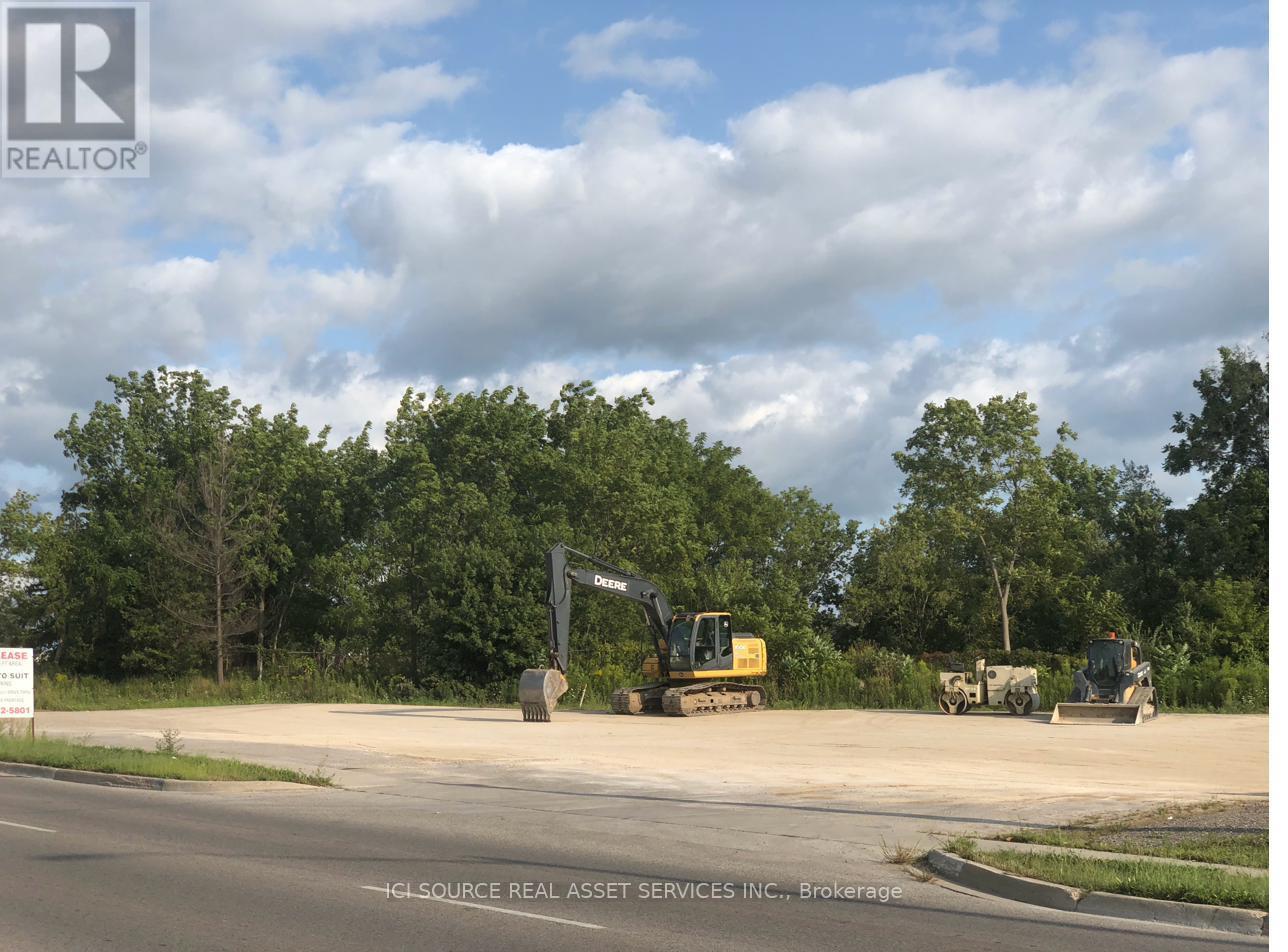
Rare cleared commercial land on St. Thomas's primary commercial corridor. 1020 Talbot Street fronts the south side of Talbot Street with approximately 66m (216 ft) of street frontage and a maximum depth of 83m on a distinctive triangular lot of approximately 0.61 ha (1.51 ac). Zoned C7-33 (Special Commercial), permitted uses include drive-in restaurant, QSR, retail, automotive, hotel, office, entertainment centre, craft brewery/winery, and more - among the broadest commercial designations in the city.Site is fully cleared and environmentally certified. Former retail fuel outlet decommissioned 2022; professional remedial excavation completed April 2026 (BlueFrog Environmental Consulting Inc.); Reliance Letter issued May 2026. Ready to build.St. Thomas is experiencing transformational growth driven by the Volkswagen PowerCo. EV battery gigafactory - one of the largest foreign direct investments in Canadian history. Immediate area includes Canadian Tire, Harvey's, The Beer Store, and Smart Centre. Tommy's Car Wash under construction immediately to the east.City of St. Thomas Talbot Street Trunk Sewer Replacement (Contract #26002) currently underway - fully rebuilt storm, sanitary, water, and streetscape infrastructure directly fronting the property at no cost to the tenant. *For Additional Property Details Click The Brochure Icon Below* (id:62164)
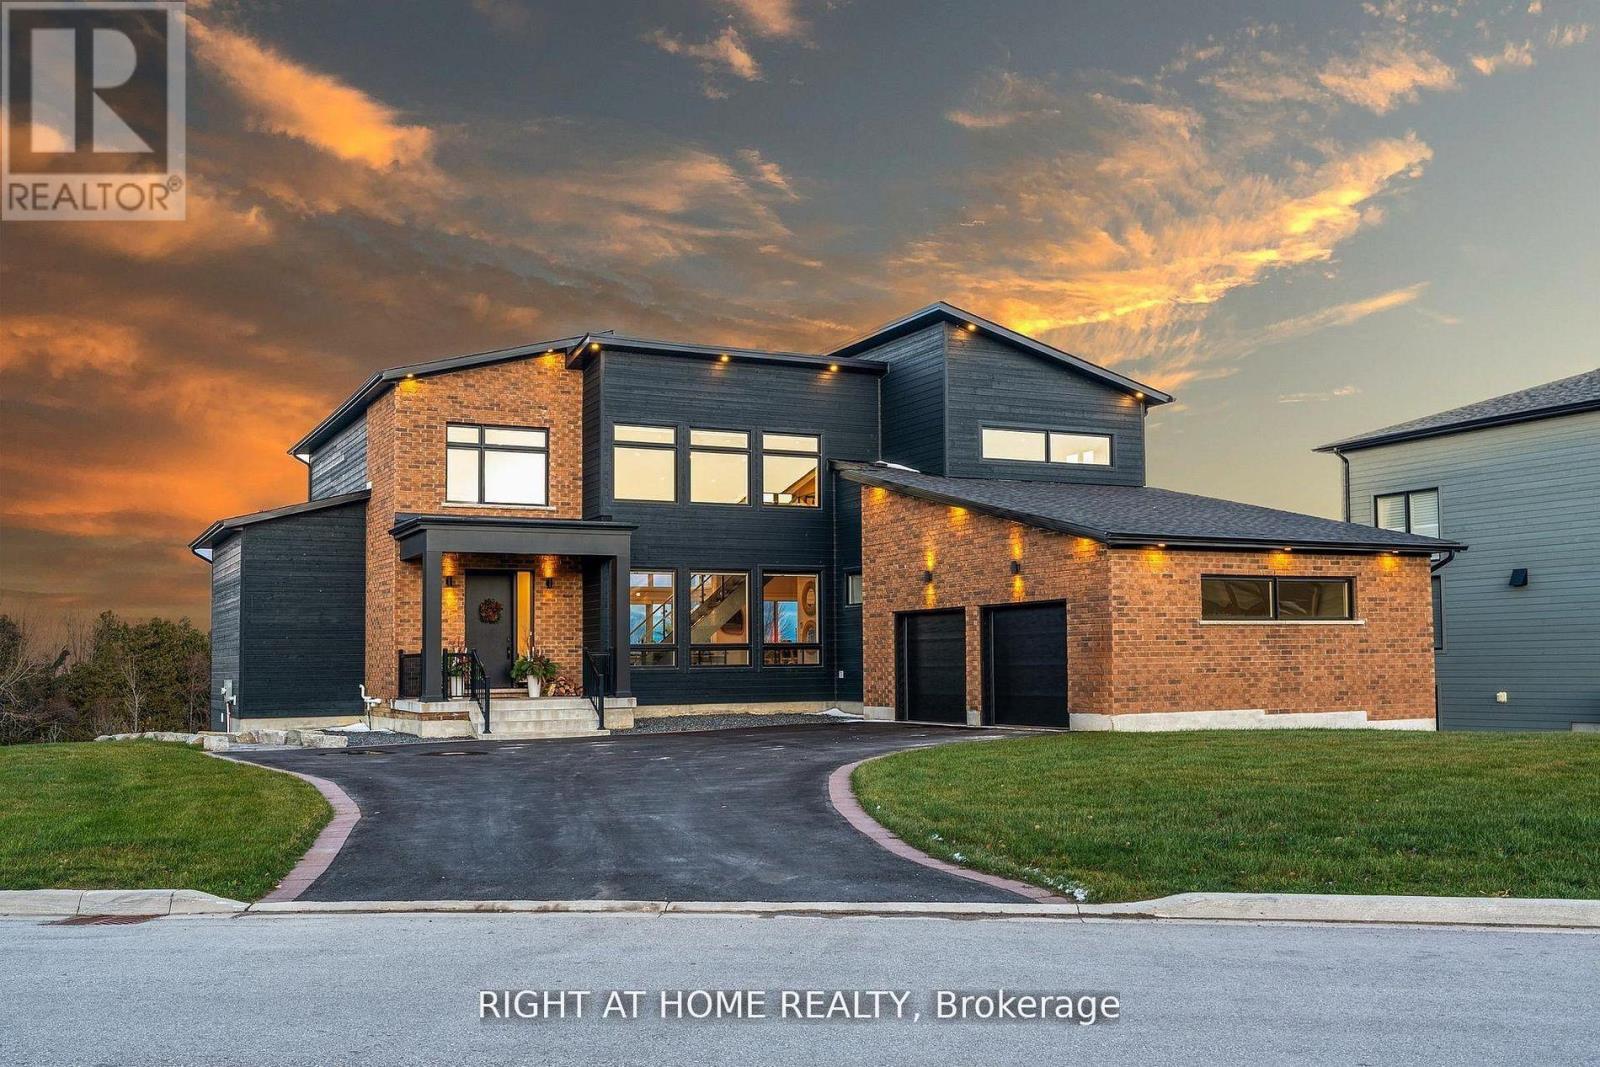
Welcome Home! An extraordinary residence perfectly positioned on one of Lora Bay's most prestigious and private lots. Overlooking the 13th hole, with sweeping views of Georgian Bay and the Niagara Escarpment, this architectural masterpiece offers an unparalleled lifestyle of elegance and serenity. Showcasing 5,337 sq. ft. of refined living space, this home impresses from the moment you step inside. The grand great room features 25 ft. cathedral ceilings, floor-to-ceiling windows, and seamless access to an expansive InvisiRail deck-a truly spectacular vantage point for sunrise, sunset, and year-round fairway vistas.The chef's kitchen is designed for both culinary excellence and entertaining, complete with a commercial-grade gas range, built-in convection microwave, stainless steel triple refrigerator/freezer, oversized island, and automated main-floor blinds for effortless comfort and privacy.The luxurious primary suite offers a private retreat with a gas fireplace, walkout to the deck, walk-in closet, and spa-inspired ensuite with a deep soaker tub and glass shower. The main level also includes an additional bedroom, a four-piece bath, and a convenient laundry room.The second-floor mezzanine overlooks the great room and leads to a bright office with bay views, two generous bedrooms, a four-piece bath, and a stylish wet bar with dishwasher-ideal for relaxation or hosting.The walkout lower level features a 1,700 sq. ft. approved apartment, perfect for extended family or guests, offering a roughed-in kitchen, two bedrooms, a four-piece bath, and direct access to the luxury hot tub and fire-pit lounge with interior CO2 detectors. An elegant paved driveway, curtain-style windows, and a double-car garage enhance the already striking curb appeal of this exceptional property. This is more than a home-it's a lifestyle of distinction in one of Georgian Bay's most desirable communities. (id:62164)