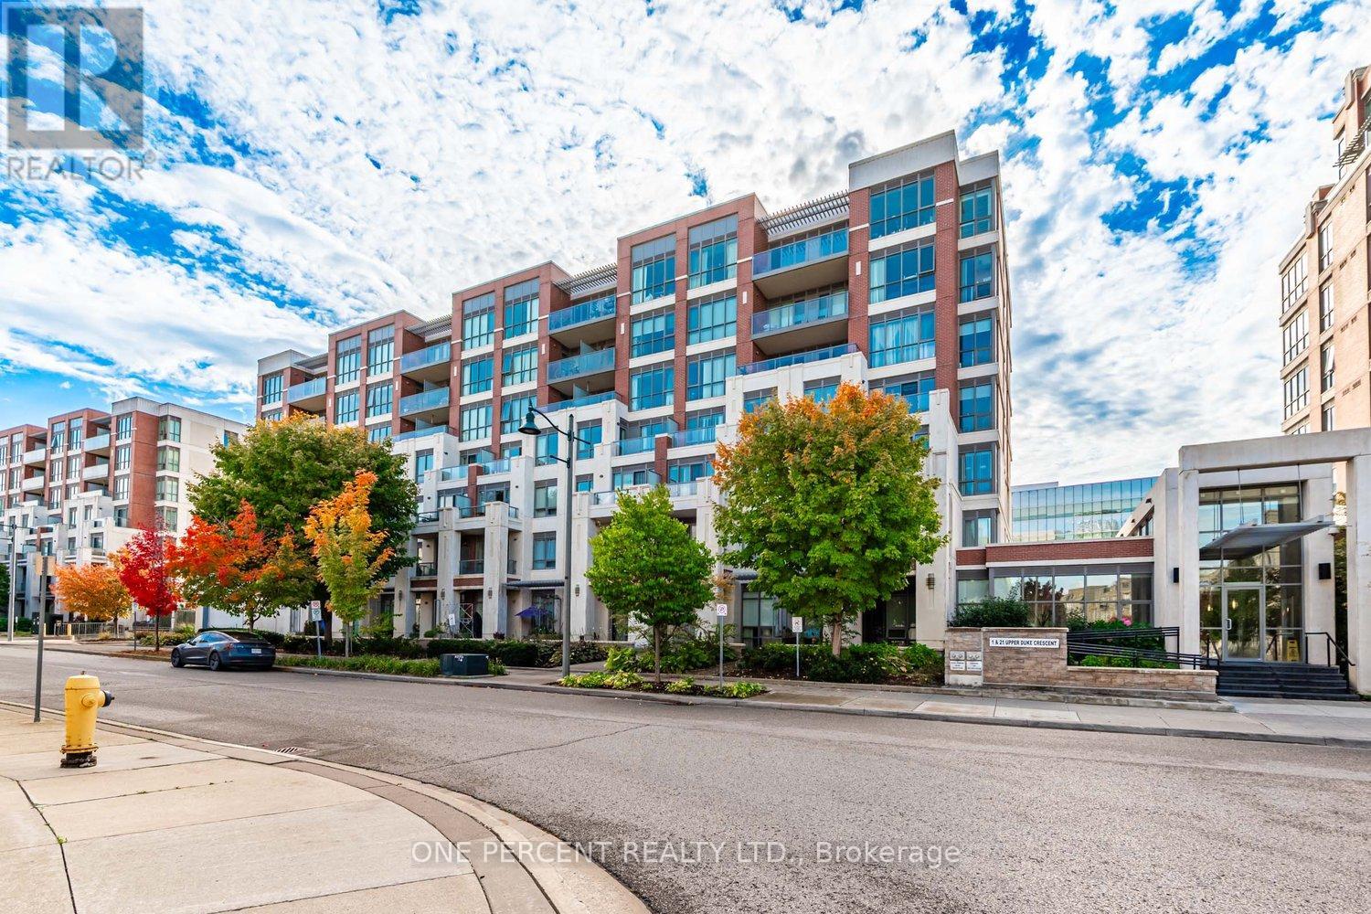
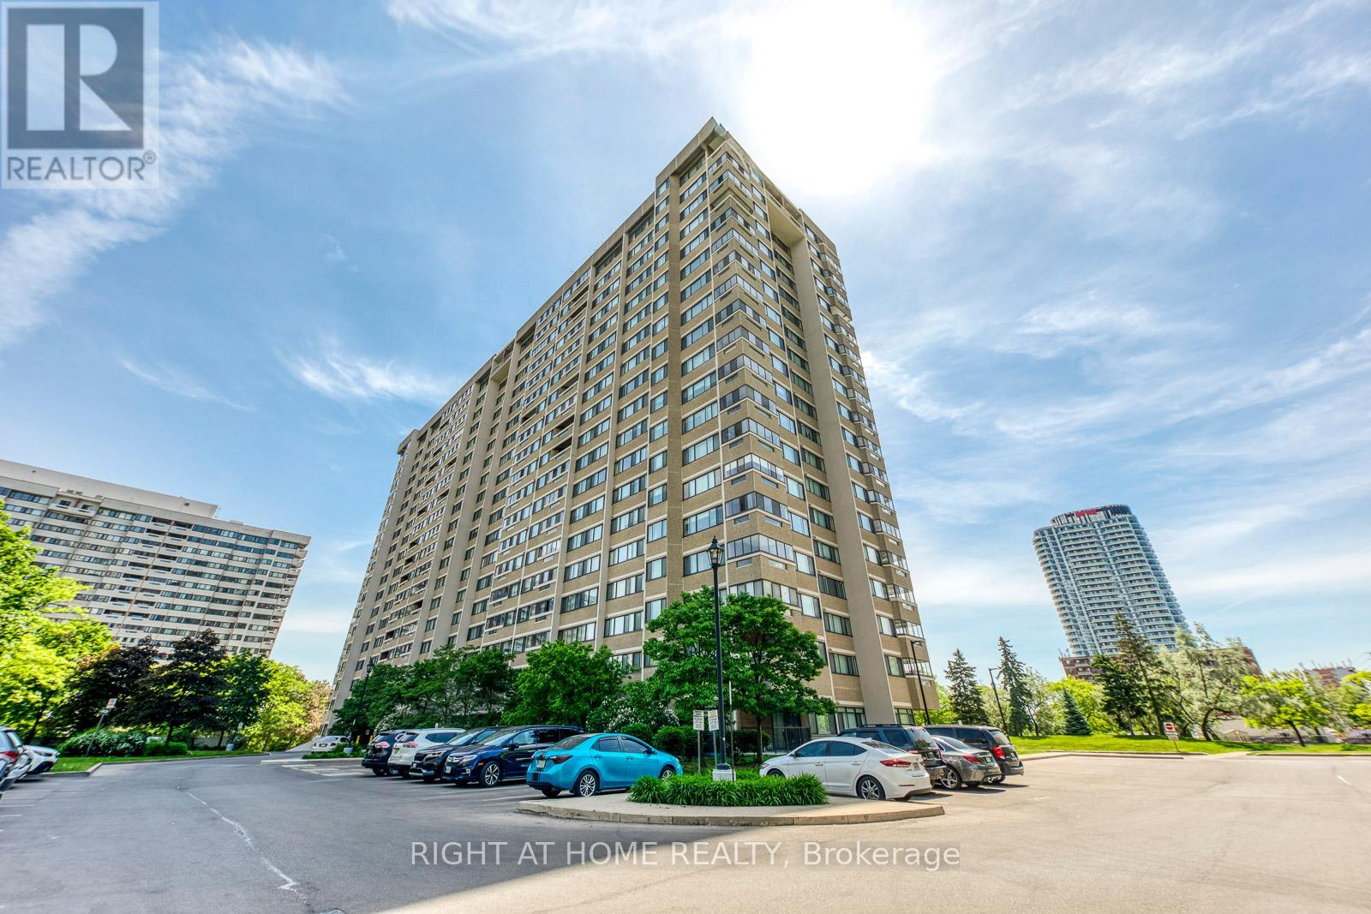
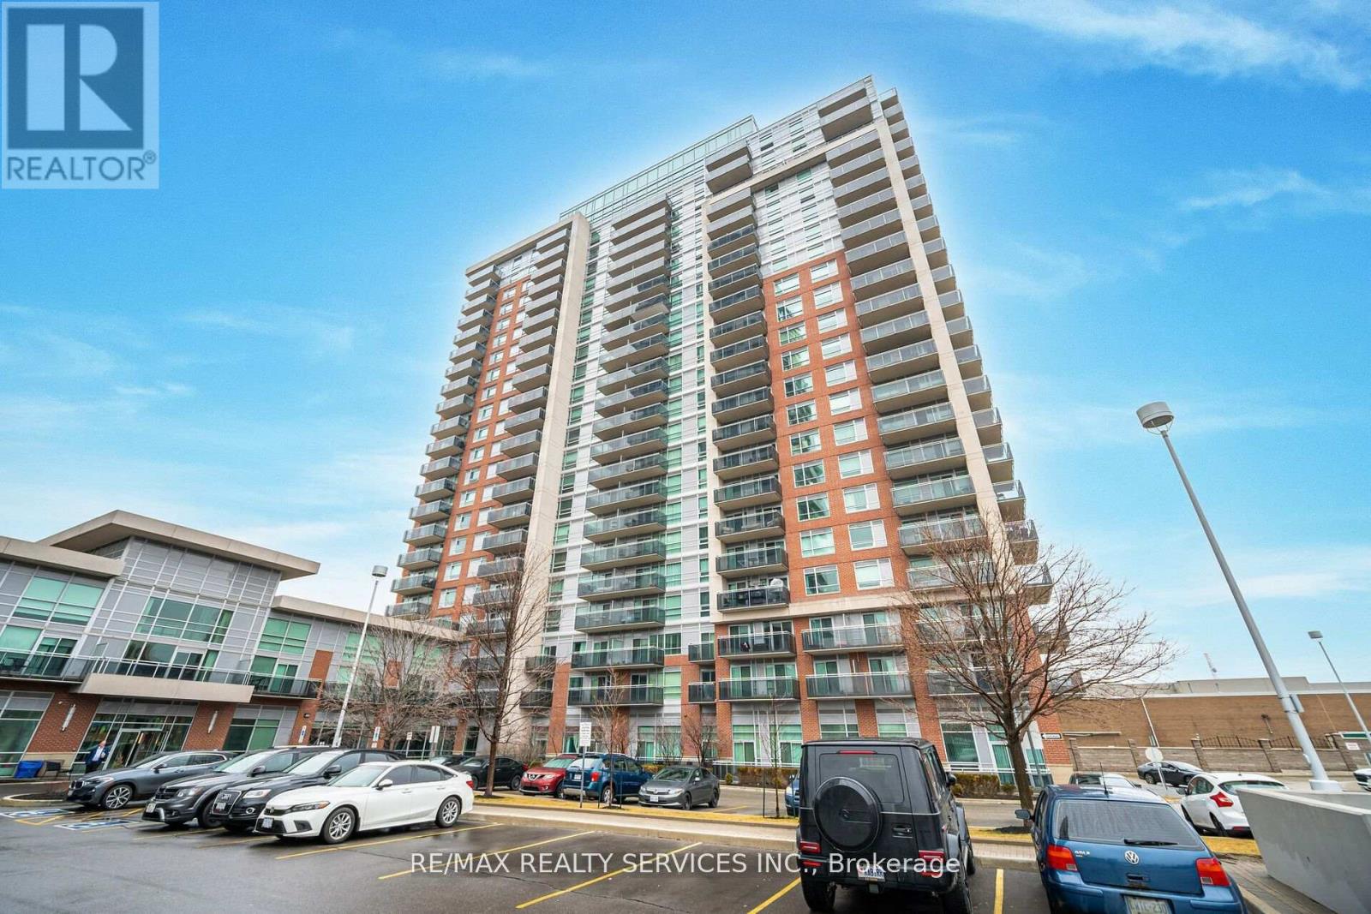
You Won't Want to Miss this! Spacious 1 Bed, 1 Bath Apartment in Desirable Unionville, Markham with Parking and Locker. Open-Concept Layout - Perfect for Entertaining w/9ft Ceilings, Modern Kitchen with Stainless Steel Appliances and Breakfast Bar, Spacious Bedroom, and Tasteful full Bathroom. Tons of Storage. Walk-Out To The Private Balcony Offering View of Downtown Markham. Only steps away from Shopping, Restaurants, Cinema, Transit, GO station, Hwy 407, Hwy 404 and YORK UNIVERSITY. (id:62164)
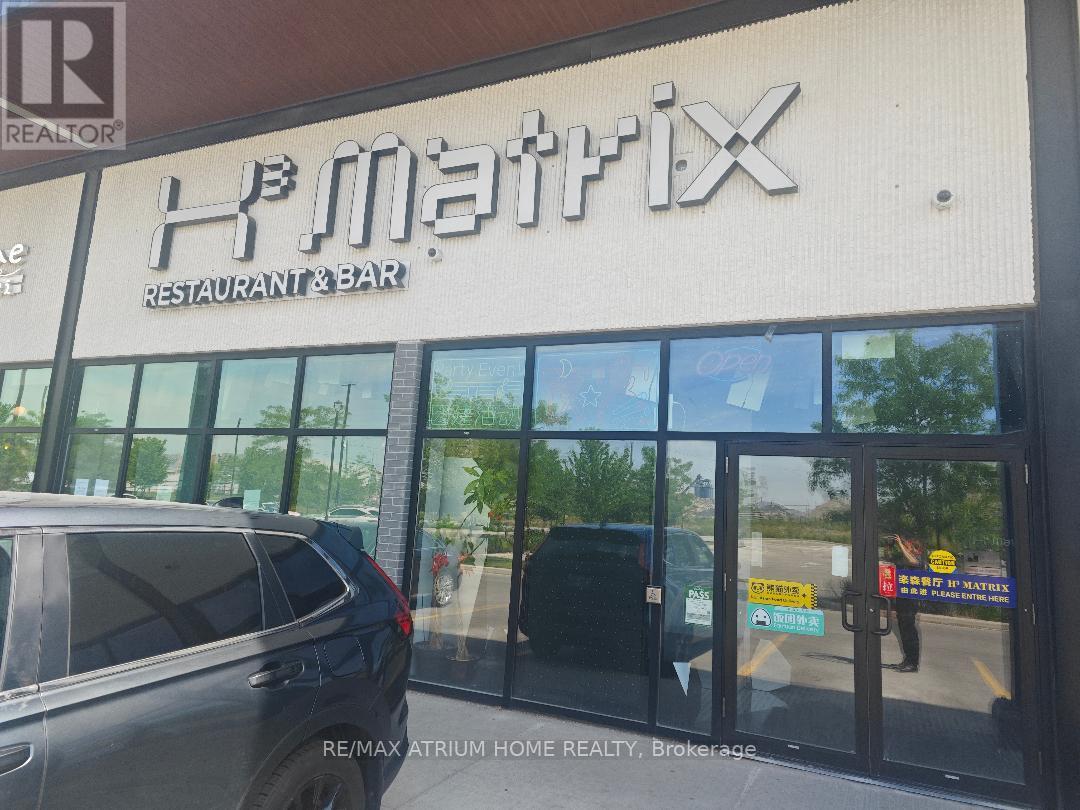
Rare Opportunity to Invest a High Demand Retail Unit at The New China City Plaza - A Mixed-Use Retail Plaza in the Heart of Entertainment & Eatery District of Scarborough. This Plaza Features Over 40 Individual Retail Units & 600 Parking Spaces. Subject Units was Leased To A Restaurant Tenant . The Restaurant Occupies 5 Adjoining Units Including #106. Potential can be sale together with 106/108/109 if needed. (id:62164)
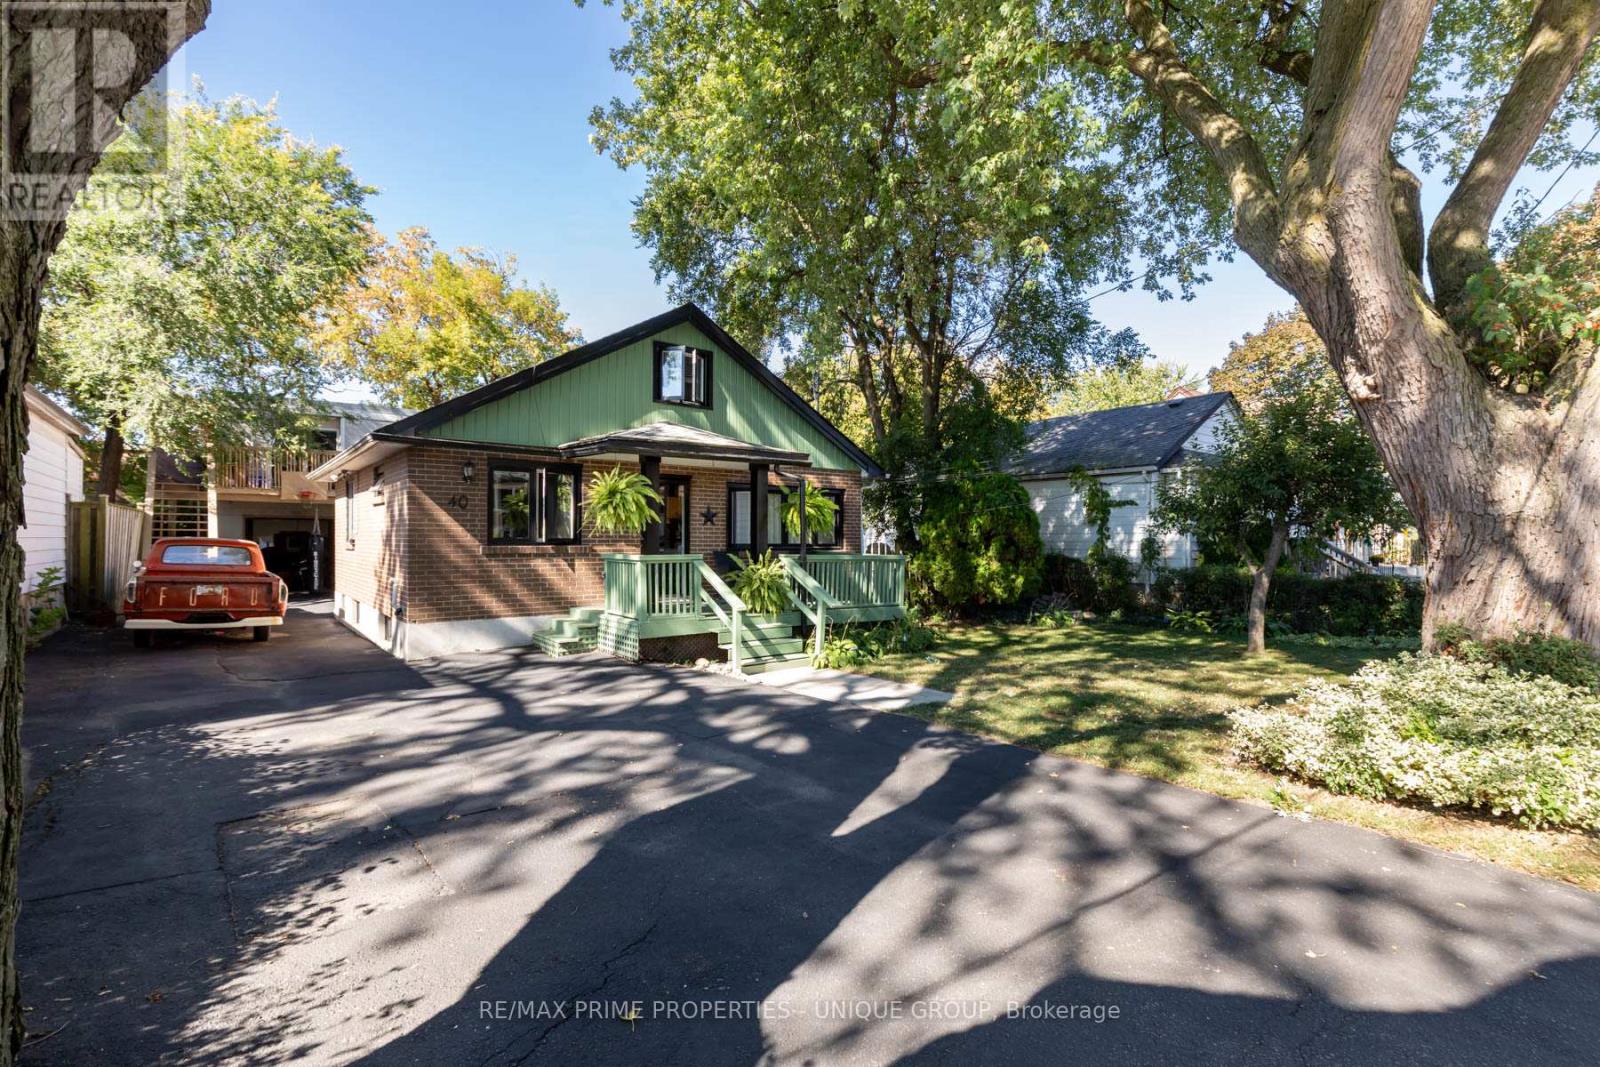
Charming & Spacious 2 Bedroom Bungalow. Situated on a Rare Double Lot: 60 ft x 105 ft. Private Drive with Ample Parking. Second Floor Loft Bedroom. Finished Basement with Large Recreation Room & Additional Bedroom. Main Floor Powder Room + 4-Piece Bath & Sauna in Basement. Bonus Feature: Massive Rear Building! 2,500+ Sq Ft Detached Structure at Rear of Property. Second Level: 2-Bedroom In-Law Suite (1,250+ Sq Ft). Main Level: 1-Bedroom In-Law Suite. Oversized Garage. Rear building occupied by family members - Potential for multi-family living or home-based business use. *Premium Lot with Development Potential. *Quality Bungalow with Loft & Finished Basement. *Huge Rear Building with Two Separate Units. * Fantastic Location - Close to TTC, Shopping, Schools & More. (id:62164)
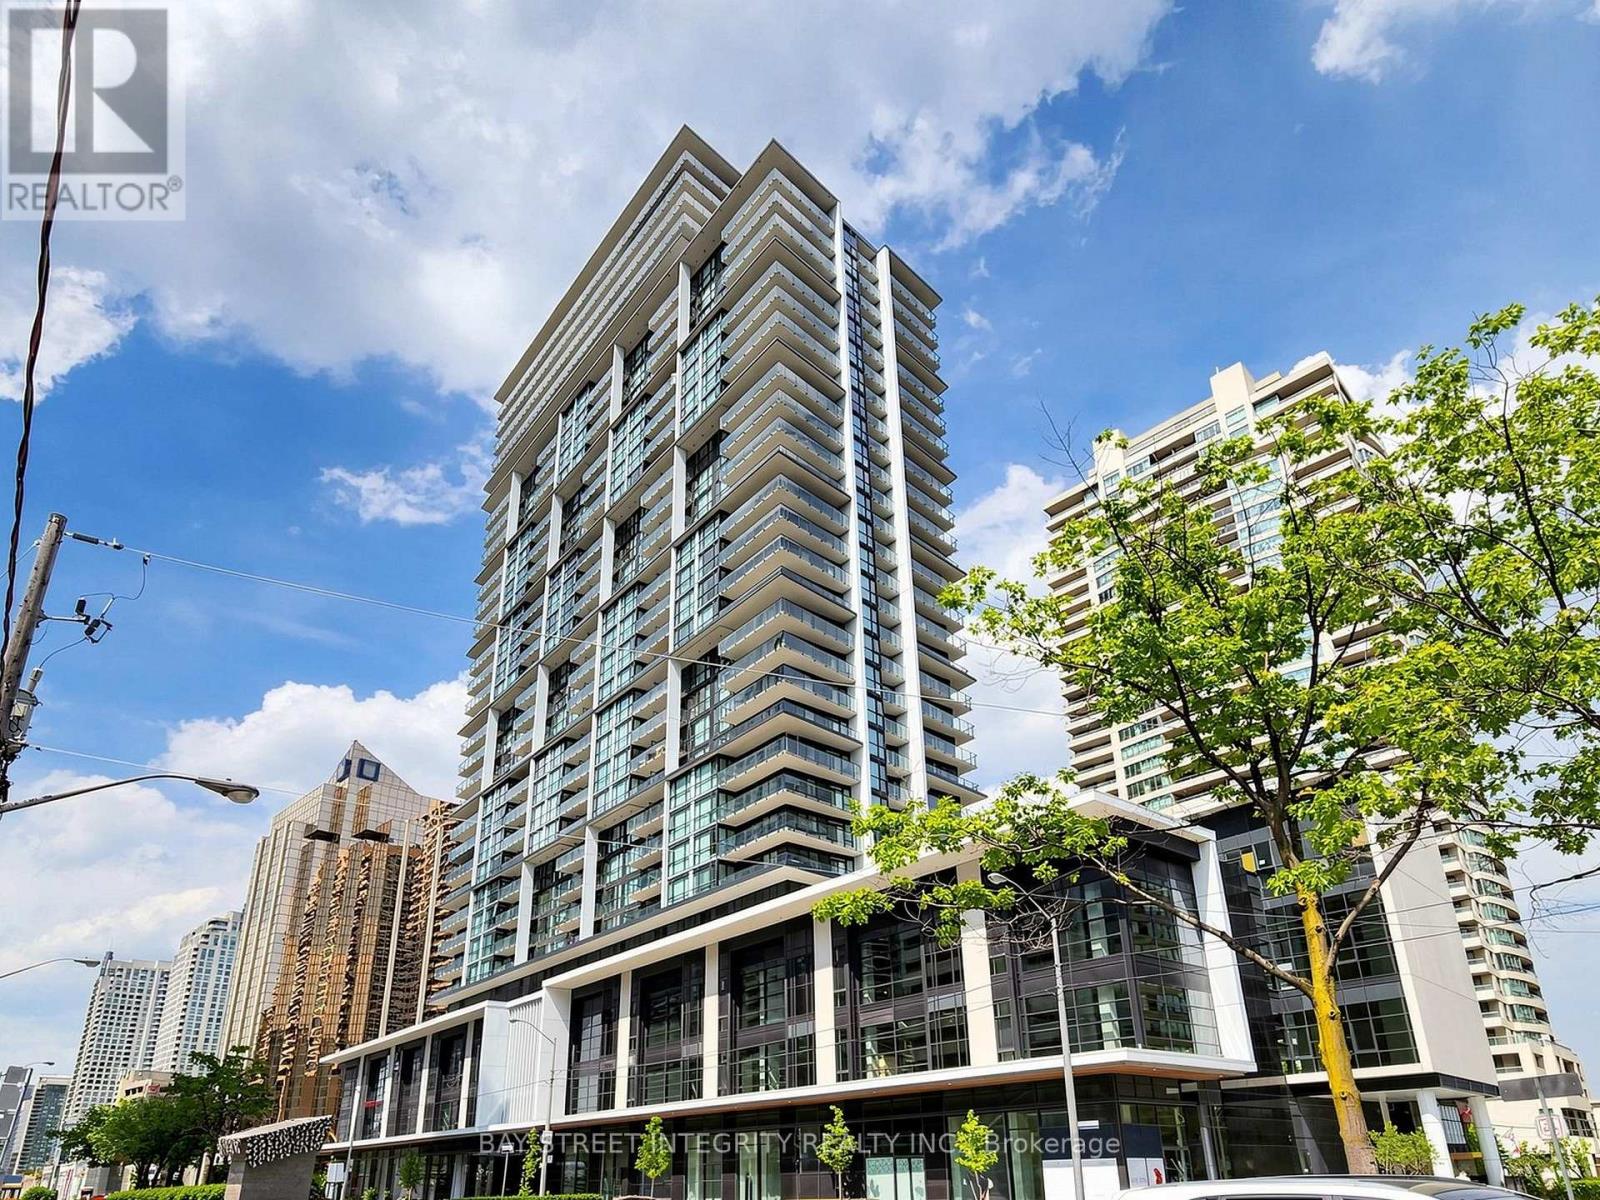
Welcome To 4955 Yonge St, Unit 1616! This Beautiful 1-Year-New Suite Is Perfectly Located In The Heart Of North York. Freshly Painted Throughout, This Home Offers A Bright, Modern, And Move-In Ready Living Space In A Newer Building. Featuring A Functional Open-Concept Layout With A Practical Square Design, Wide And Usable Living Area, And No Wasted Space, This Suite Is Ideal For Comfortable Everyday Living Or A Smart Investment. Enjoy Contemporary Finishes, Large Windows, And An Efficient Floor Plan That Maximizes Space And Natural Light. Unbeatable Location Steps To North York Centre, Subway, TTC, Restaurants, Cafes, Shops, Library, Parks, And All Daily Conveniences. Easy Access To Hwy 401 And Downtown Toronto. A Fantastic Opportunity To Own In One Of North York's Most Convenient And Vibrant Communities! (id:62164)
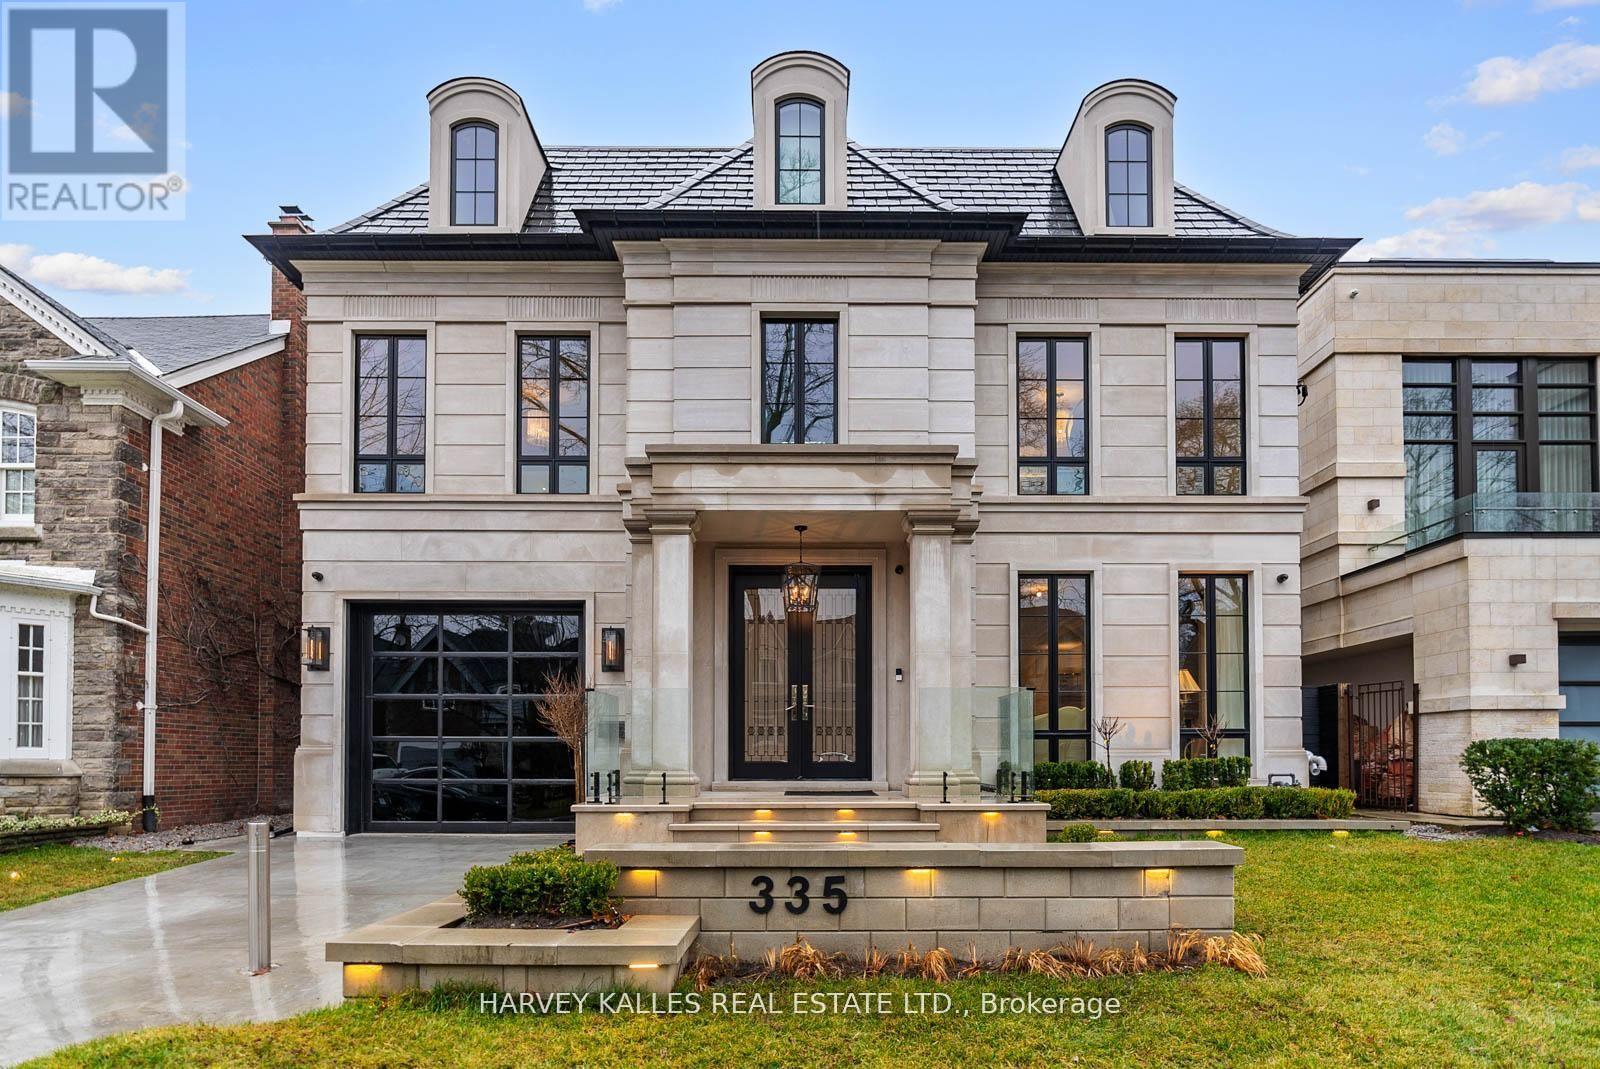
Now offered at exceptional value, 335 Lytton Boulevard presents a rare opportunity to acquire a custom-built residence of this scale, quality, and design. Offering approximately 7,500 sq. ft. of thoughtfully designed living space across four exceptional levels, this meticulously crafted family home was designed by Lorne Rose with interiors by Nazem + Rose to elevate everyday living. The dramatic 20-foot family room anchors the main level, seamlessly connecting to a chef's kitchen with Sub-Zero refrigeration, a 60" Lacanche range, marble waterfall island, and a fully equipped service kitchen with top-of-the-line appliances. The primary suite offers bespoke millwork, an ethanol ventless custom fireplace, dual walk-in closets, and a spa-inspired steam ensuite. The third floor adds exceptional versatility, featuring a cozy lounge/family space ideal for children along with a private office that opens to its own balcony, creating a quiet retreat within the home. The lower level is designed for the ultimate indoor-outdoor lifestyle, featuring a bar, wine cellar, gym, dry and steam saunas, and radiant heated floors throughout. Outside, enjoy a private resort-inspired setting with a heated terrace, concrete pool, basketball court, and outdoor kitchen. Complete with an elevator, heated driveway, snow-melt system, and full Control4 home automation, this is a rare offering in one of Toronto's most prestigious neighbourhoods. (id:62164)
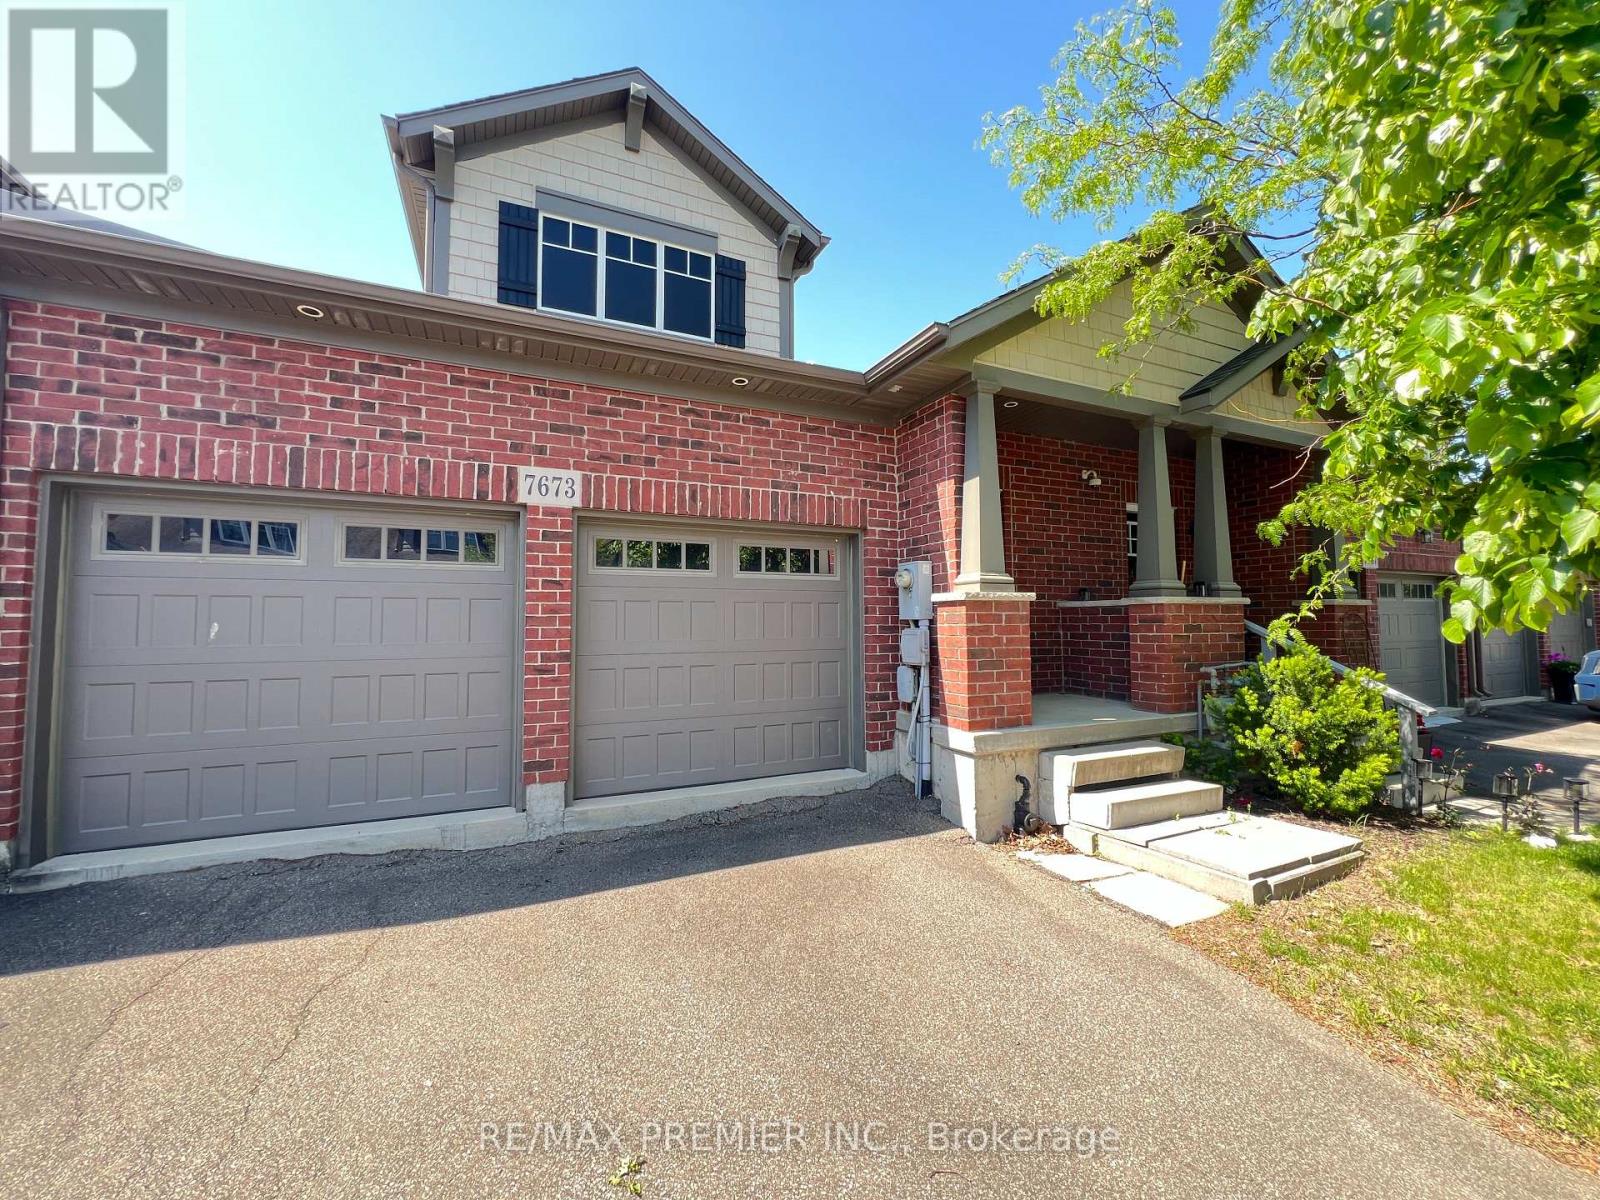
Don't miss the opportunity to own this beautifully designed Freehold Townhouse nestled within the Thundering Waters Golf Club in Niagara Falls. This home offers a bright, open-concept cottage aesthetic. It features a spacious layout with 2 large bedrooms, 2.5 bathrooms, a cathedral ceiling, and a 2-car garage plus 2 additional driveway parking. With its walkout basement and premium golf course backing, it delivers excellent lifestyle and investment potential. (id:62164)
Welcome to The Aspenview, a spacious and beautifully maintained 3-bedroom, 2-bathroom condominium offering approximately 1,280 sq. ft. of comfortable living space in one of Mississauga's most convenient locations. This bright south-facing suite features a highly functional layout with generously sized principal rooms, abundant natural light and a private enclosed balcony perfect for relaxing after a busy day. The updated kitchen is equipped with stone countertops, stainless steel appliances, a glass tile backsplash, under-cabinet lighting and plenty of storage. Additional features include updated bathrooms, crown moulding, pot lights, stone accent wall, built-in electric fireplace, hidden TV and internet wiring, in-suite laundry and a dedicated storage area. The primary bedroom features dual closets and semi-ensuite access, while two additional bedrooms provide excellent flexibility for families, professionals working from home or those seeking additional living space. Two side-by-side parking spaces and an exclusive locker are included. Residents enjoy a well-maintained building with excellent amenities and outstanding convenience. Located just minutes from Square One Shopping Centre, Celebration Square, Cooksville GO Station, schools, parks, restaurants, grocery stores, community centres and major transit routes. Easy access to Highways 401, 403, 407 and the QEW makes commuting simple, while the future Hurontario LRT will further enhance connectivity throughout the city. A rare opportunity to lease a large, move-in ready three-bedroom condominium in a highly desirable Mississauga community. (id:62164)
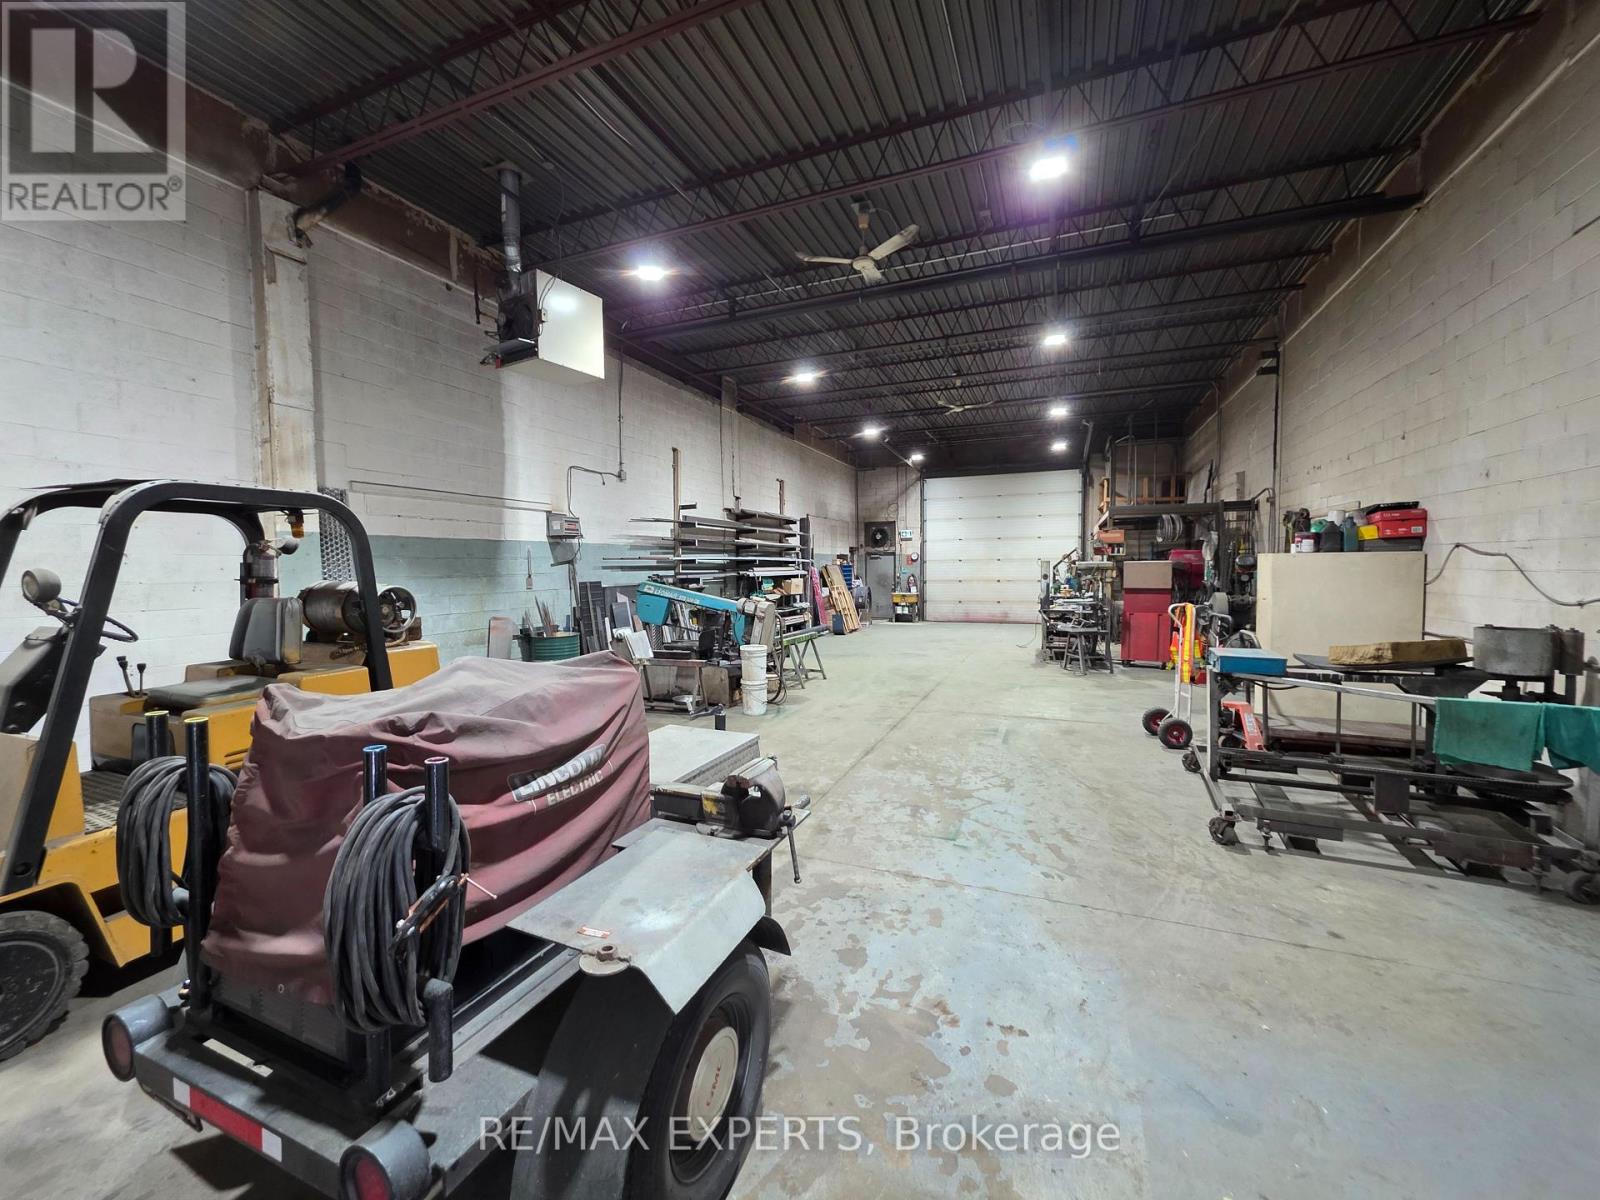
**Chattel/Inventory Sale Only** **Unit Takeover Available** Full-Scale Industrial/Commercial/Residential Welding Equipment Including Forklift, Portable Welder, Saw, Compressor, Drill, Work Table And Much More! Don't Miss Out! (id:62164)
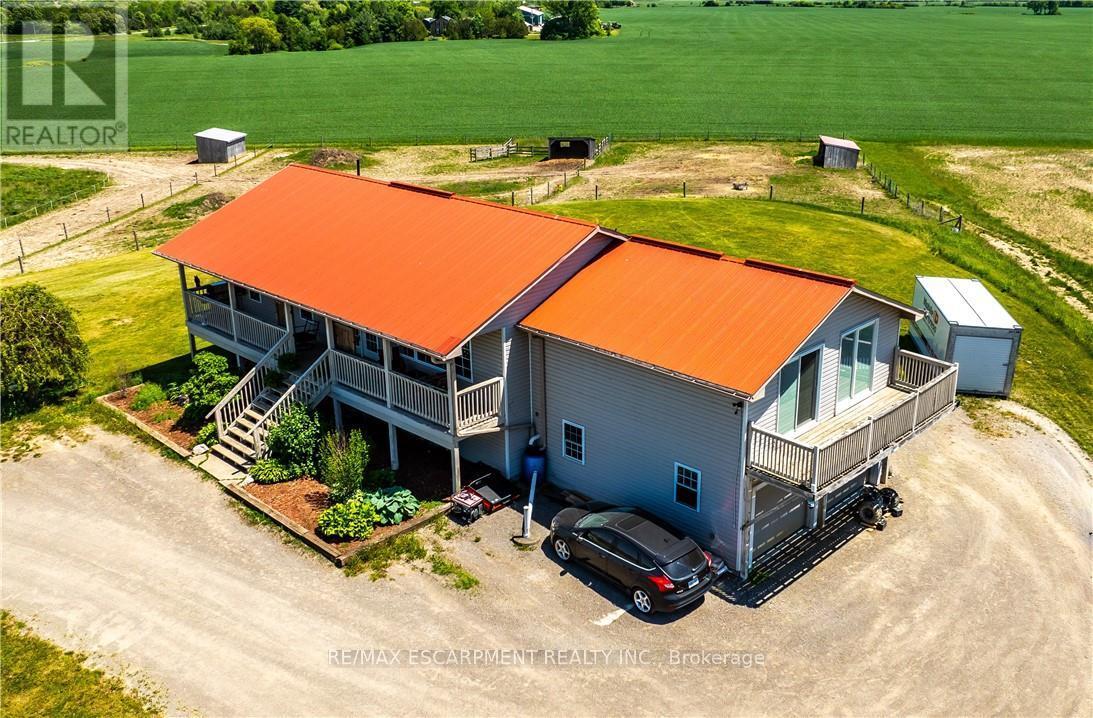
Situated on 31.6 acres in Brant County, this property offers a well-rounded equestrian setup with a 4-bedroom home, horse facilities, fenced pasture, and additional income potential from solar panels. The home features two bedrooms on the main floor along with spacious living areas, while the recently renovated lower level includes high ceilings, two bedrooms, a kitchen, laundry, and a 4-piece bathroom, making it well suited for multigenerational living or extended family. Designed with horse enthusiasts in mind, the property features a 40' x 120' barn (built approximately 2020) with hydro and water, two 12' x 12' stalls, a tack/feed room, two hydrants, and a partially completed 40' x 60' indoor arena with footing already installed. Outside, you'll find an 80' x 180' outdoor riding arena, five paddocks, three horse shelters, and two heated automatic waterers servicing multiple paddocks. The front field spans approximately 20 acres, with an additional 4 acres of pasture at the rear of the property. A well services both the house and barn, while a cistern supplies the residence. Outdoor living spaces include a front porch overlooking the riding arena and a large rear deck with views of the surrounding countryside. The property is also set up for a backup generator system and offers convenient access to the nearby Grand Valley Trail System, providing hours of riding opportunities. Conveniently located just minutes from Ancaster, Brantford, and Highway 403, this property offers the space, infrastructure, and functionality sought by horse owners while remaining close to major amenities and commuter routes. (id:62164)
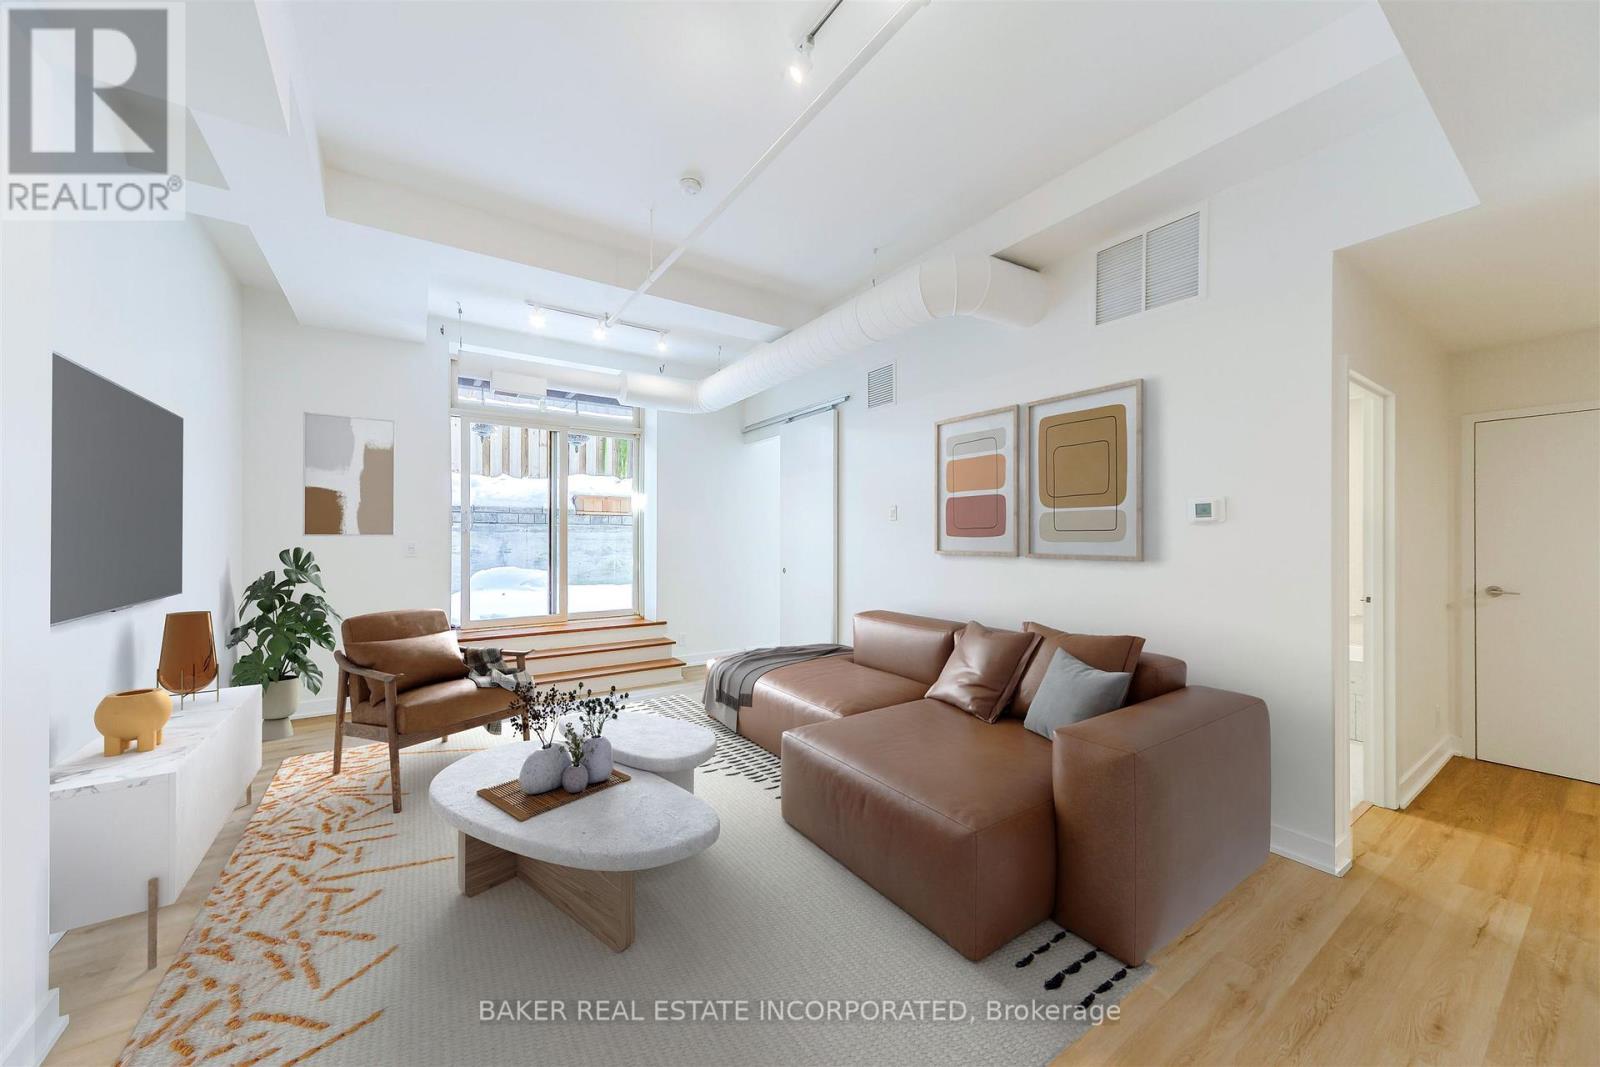
Award winning Victoria Lofts transformed a 19th Century Church and Schoolhouse (formerly the Victoria Royce Presbyterian Church) into one of our city's most desired addresses at 152 Annette while maintaining it's original heritage architecture and integrity. Sought after yet rarely offered, this 825 SF 1 bedroom + den features soaring ceilings of more than 10' throughout the principal living areas, large windows with lots of light and exposed duct work in an open concept hard loft with an 153 SF terrace ideal for a quiet city escape. Stainless steel appliances and a generous kitchen island afford lots of space for prepping your next great meal. As well, the terrace features a gas line hookup for BBQ and Summer dining. The grounds are well maintained with lush landscaping. Updates include new floor and appliances. A block away, the Junction neighbourhood offers a one stop destination for groceries, dining, antiques, clothing and much more. With highlights such as the Sweet Potato grocery store, Bothams restaurant, Coal Miner's Daughter womenswear and Mrs. Huizinga's antiques. A short walk south takes you to High Park, Toronto's largest park with tennis courts, pools and the famous blooming cherry blossoms each spring. Easy access to transit and a near perfect walk score. This is a hidden gem perfect for the discerning eye that holds value well beyond it's price. (id:62164)
Don't miss this one! Mattamy built and located in popular "Rythm Condos & Lofts". Spacious 831 sq.ft 2 bedroom with den. 2 full baths. 2 balconies. 1 - underground parking, 1 owned locker. This lovely unit offers gleaming laminate flooring through most areas. A modern "Galley" style kitchen with pass through to the dining room area. Inviting living room/dining room combo w/ balcony walk out. Great size primary bedroom with 4 pc ensuite (soaker tub) & wicc. Good size 2nd bedroom w/walk out to 2nd balcony. Convenient den can be used for office or nursery. Fantastic easterly views. Conveniently close to transit, schools, restaurants & shopping & more! ** Note - Respecting Tenants Privacy, No Interior Pics. Only Floor Plan Layout & Building Common Areas. Thanks.** (id:62164)
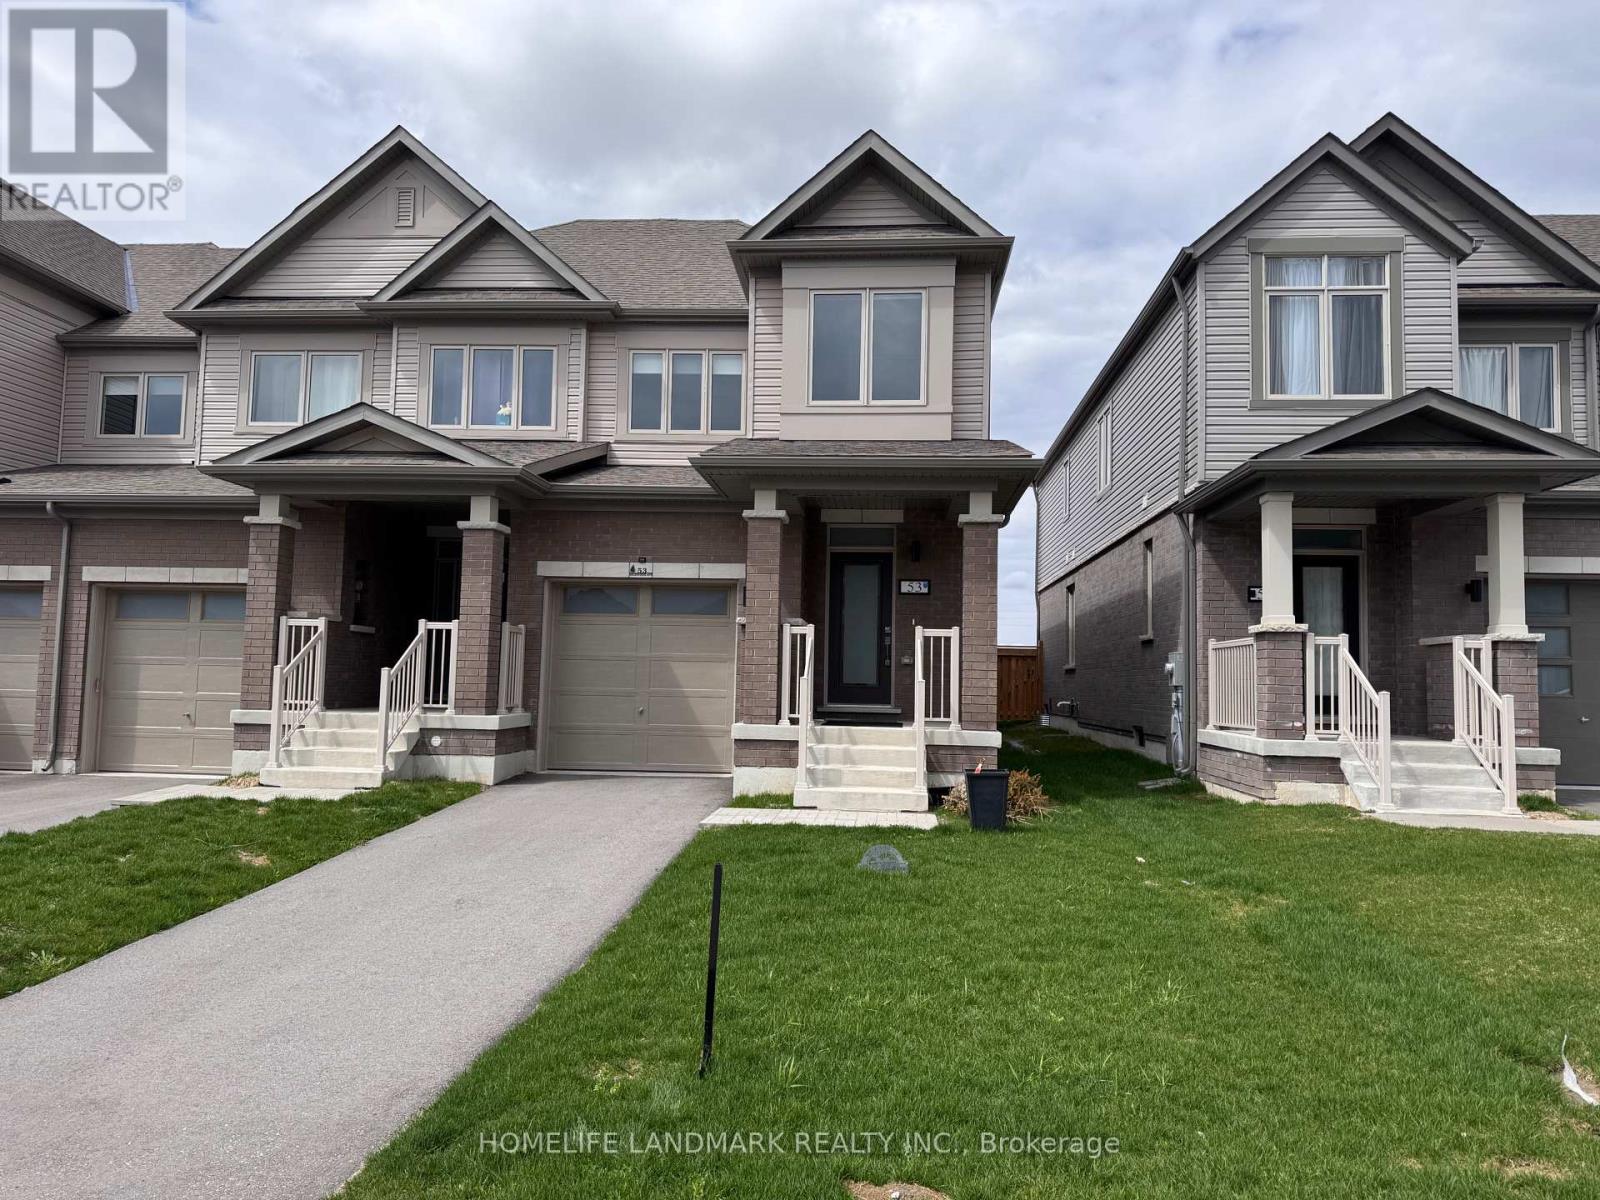
$50K IN DESIGNER UPGRADES | STUNNING END-UNIT TOWNHOME Step into luxury with this nearly-new (2-year) masterpiece in the coveted Ventura South Collection. This isn't your standard builder-grade home; with over $50,000 in premium modern upgrades, this 1,650 sq. ft. end-unit feels like a detached executive home.The Highlights: Modern Chef's Kitchen: Bright white cabinetry with under cabinet lighting, Caesarstone countertops, a massive social island, and a chic tile backsplash. Seamless Flow: Upgraded water and damage resistant luxury vinyl flooring throughout (no carpet in sight!), leading to a sun-drenched Great Room. Private Oasis: Walk out to a custom-designed backyard featuring artisanal patio stones and handcrafted flower benches-perfect for summer hosting. The Suite Life: 4 spacious bedrooms, including a primary retreat with his/hers walk-in closets and a spa-like 4-piece ensuite with Caesarstone finishes. Located minutes from Hwy 400, South Barrie GO, and Friday Harbour Resort, you get the perfect balance of commuter convenience and weekend recreation. Move in with total peace of mind thanks to the remaining Tarion Warranty. (id:62164)