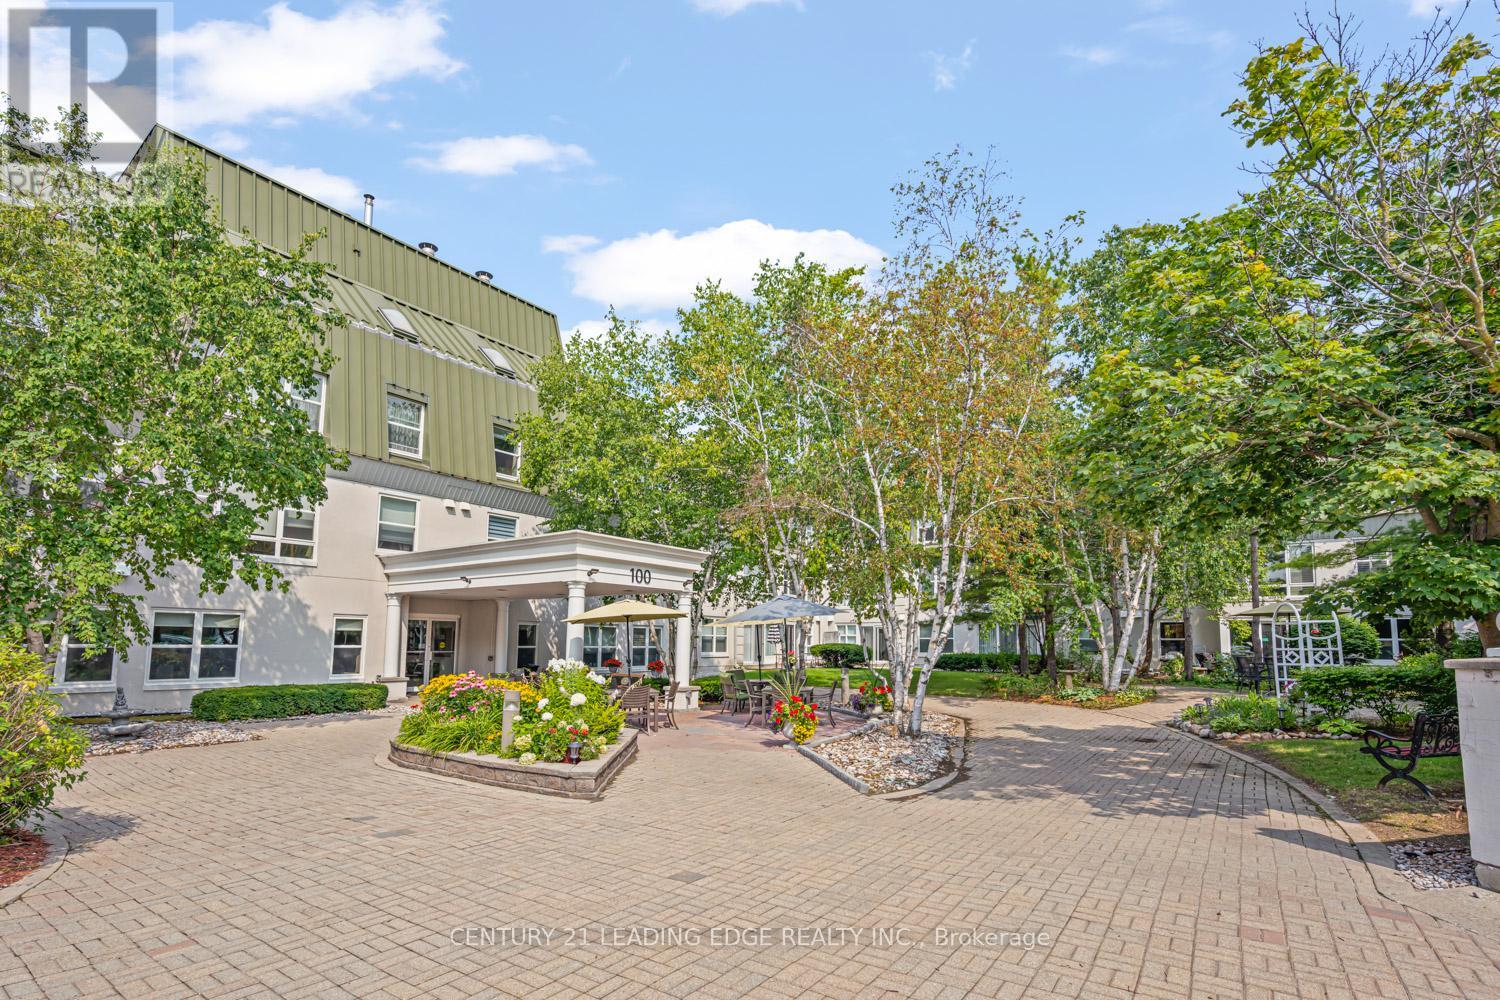
Welcome to this bright and spacious 1,040 sq. ft. Laurel Model in a sought-after 55+ lifelease community, offering a wonderful opportunity to enjoy an active and vibrant lifestyle in the heart of Unionville. Move-in ready, this well-maintained suite features durable laminate flooring throughout hallways and bedrooms, complemented by neutral décor that provides a warm and inviting atmosphere. The open-concept living and dining room with plush broadloom & crown moulding is filled with natural light from a large picture window, creating an ideal space for everyday living. The generous kitchen offers ample cabinetry and space for a breakfast table and chairs. The large primary bedroom features a walk-through closet and convenient semi-ensuite access to a 4-piece bath. A versatile second bedroom includes a walkout to the bright solarium, perfect as a reading nook, hobby room, home office, or quiet retreat. Ideally located just steps from transit, the farmers' market, and the charming shops, restaurants, and amenities of Main Street Unionville, this exceptional residence combines comfort, convenience, and community living at its finest. (id:62164)
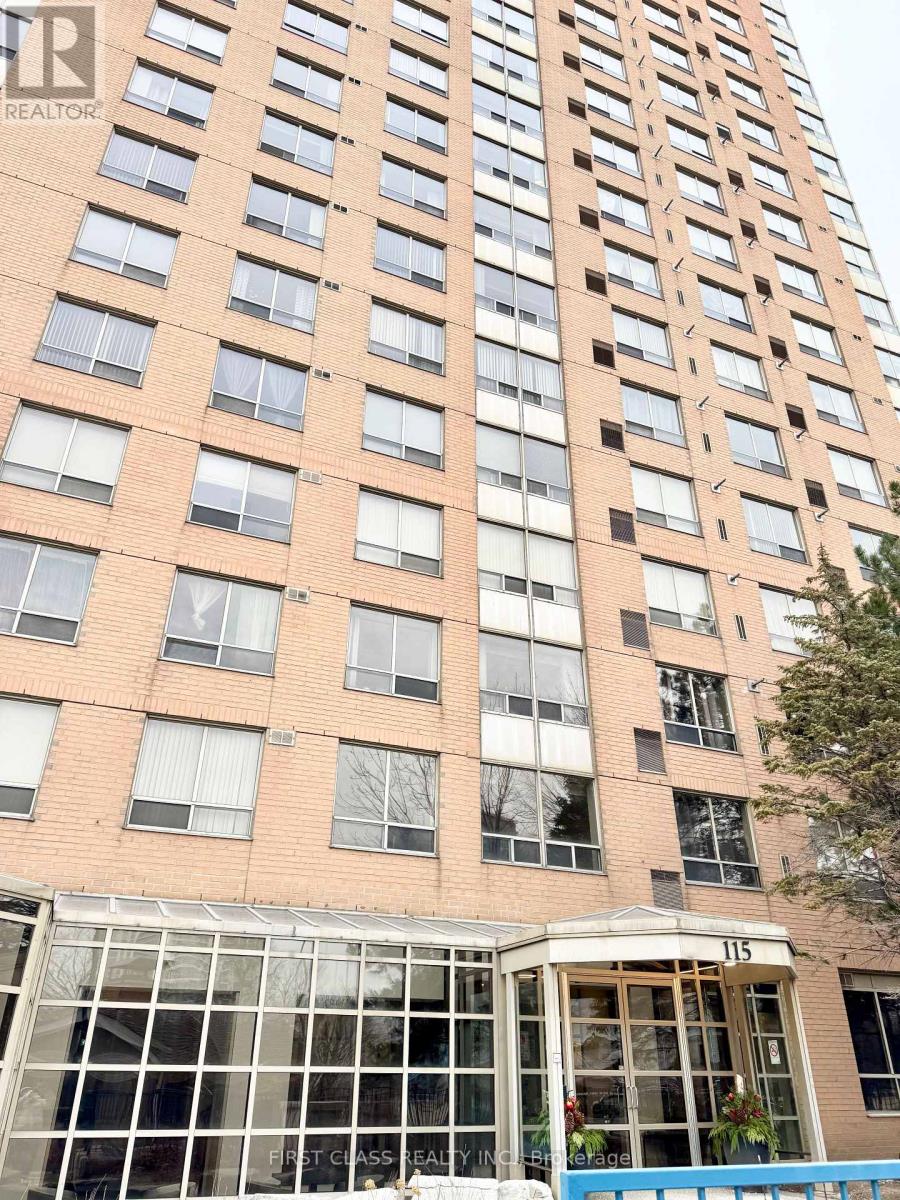
Bright and sunny spacious 2 bedroom with clear sunshine view, 4pc bath suite, 2pc washroom extra for family Guests! Well Maintained Luxury Tridel Condo in easy access location! Laminate floor throughout. TTC just steps away, 24hrs gate house and security system, minutes to Scarborough town centre station and Hwy 401 YMCAand super market; enjoy the Fabulous Dining and parks with city life. Amenities with indoor pool, hot tub, sauna, gym, newly renovated with big party room in modern styles. Sellers and Listing Agent do not warrant any retrofits in the unit. (id:62164)
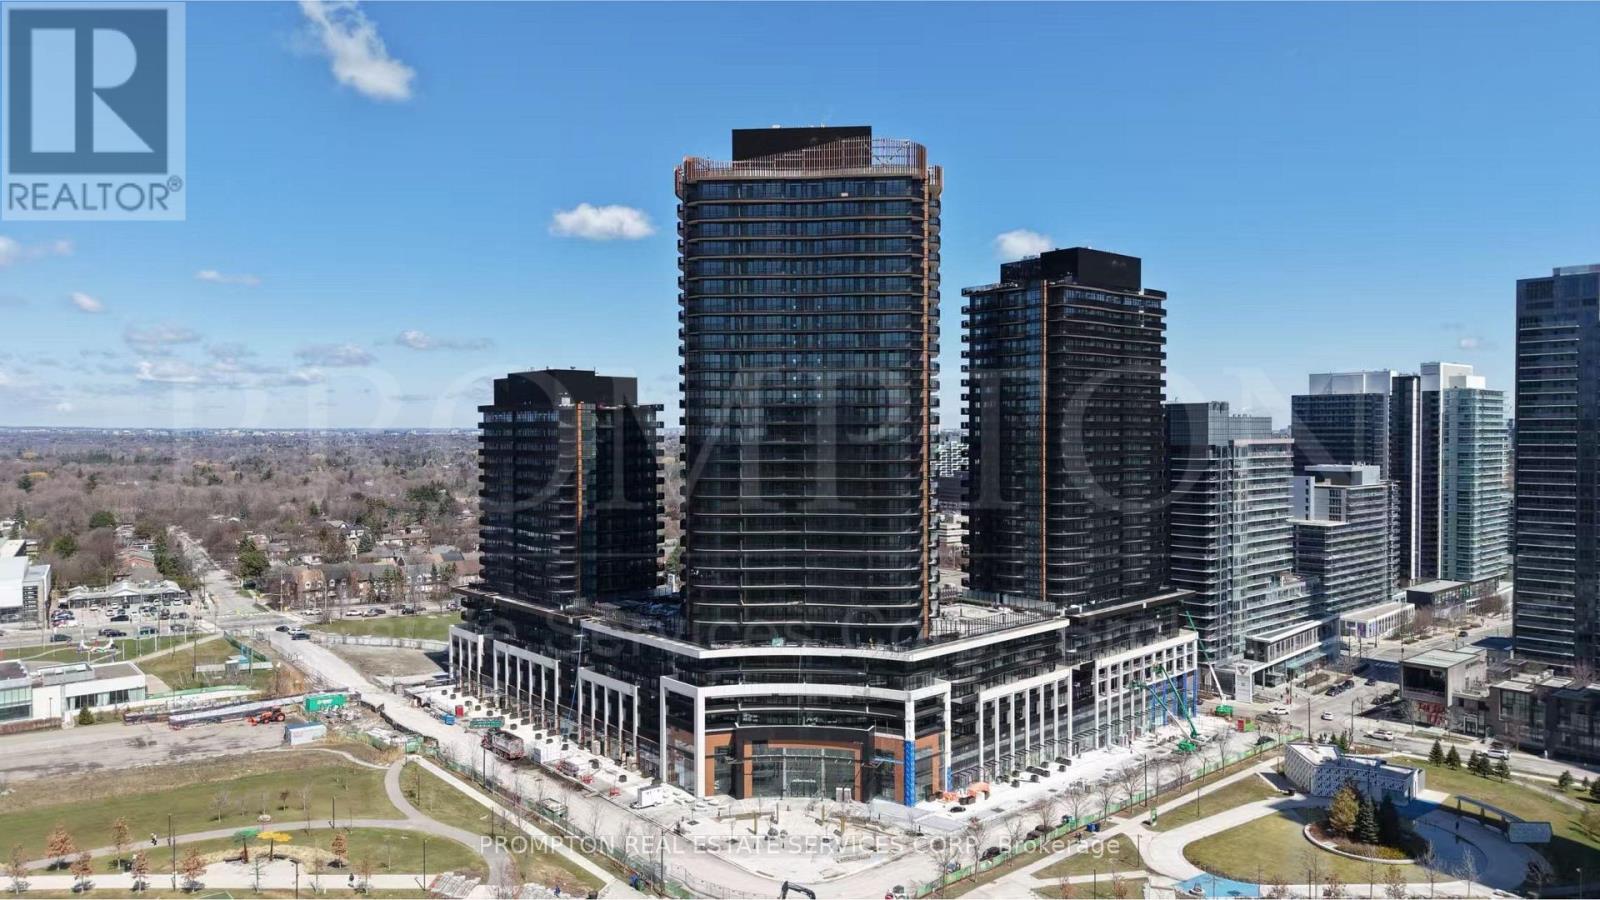
Welcome To King's Landing South Tower - Suite 11. This rare corner residence offers 1,030 sq.ft. of total living space, including 760 sq.ft. of thoughtfully designed interior space and an impressive 270 sq.ft. wraparound terrace. Featuring a highly desirable split 2-bedroom, 2-bathroom layout, this home provides exceptional privacy and functionality for families, professionals, or downsizers.The bright open-concept living and dining area is surrounded by expansive windows, allowing for abundant natural light throughout the day. The contemporary kitchen is equipped with premium Miele appliances, a large island, custom storage organizers, and high-end finishes, creating the perfect space for both everyday living and entertaining.Both bedrooms enjoy direct access to outdoor views, while the spacious wraparound terrace extends the living space outdoors, offering multiple areas for dining, lounging, and entertaining. Additional highlights include two full bathrooms with Kohler/Grohe fixtures, custom closet organizers, roller shades, in-suite laundry, and luxury finishes throughout.A unique opportunity to own or lease a beautifully designed corner suite with exceptional outdoor space in one of North York's most prestigious new luxury communities. (id:62164)
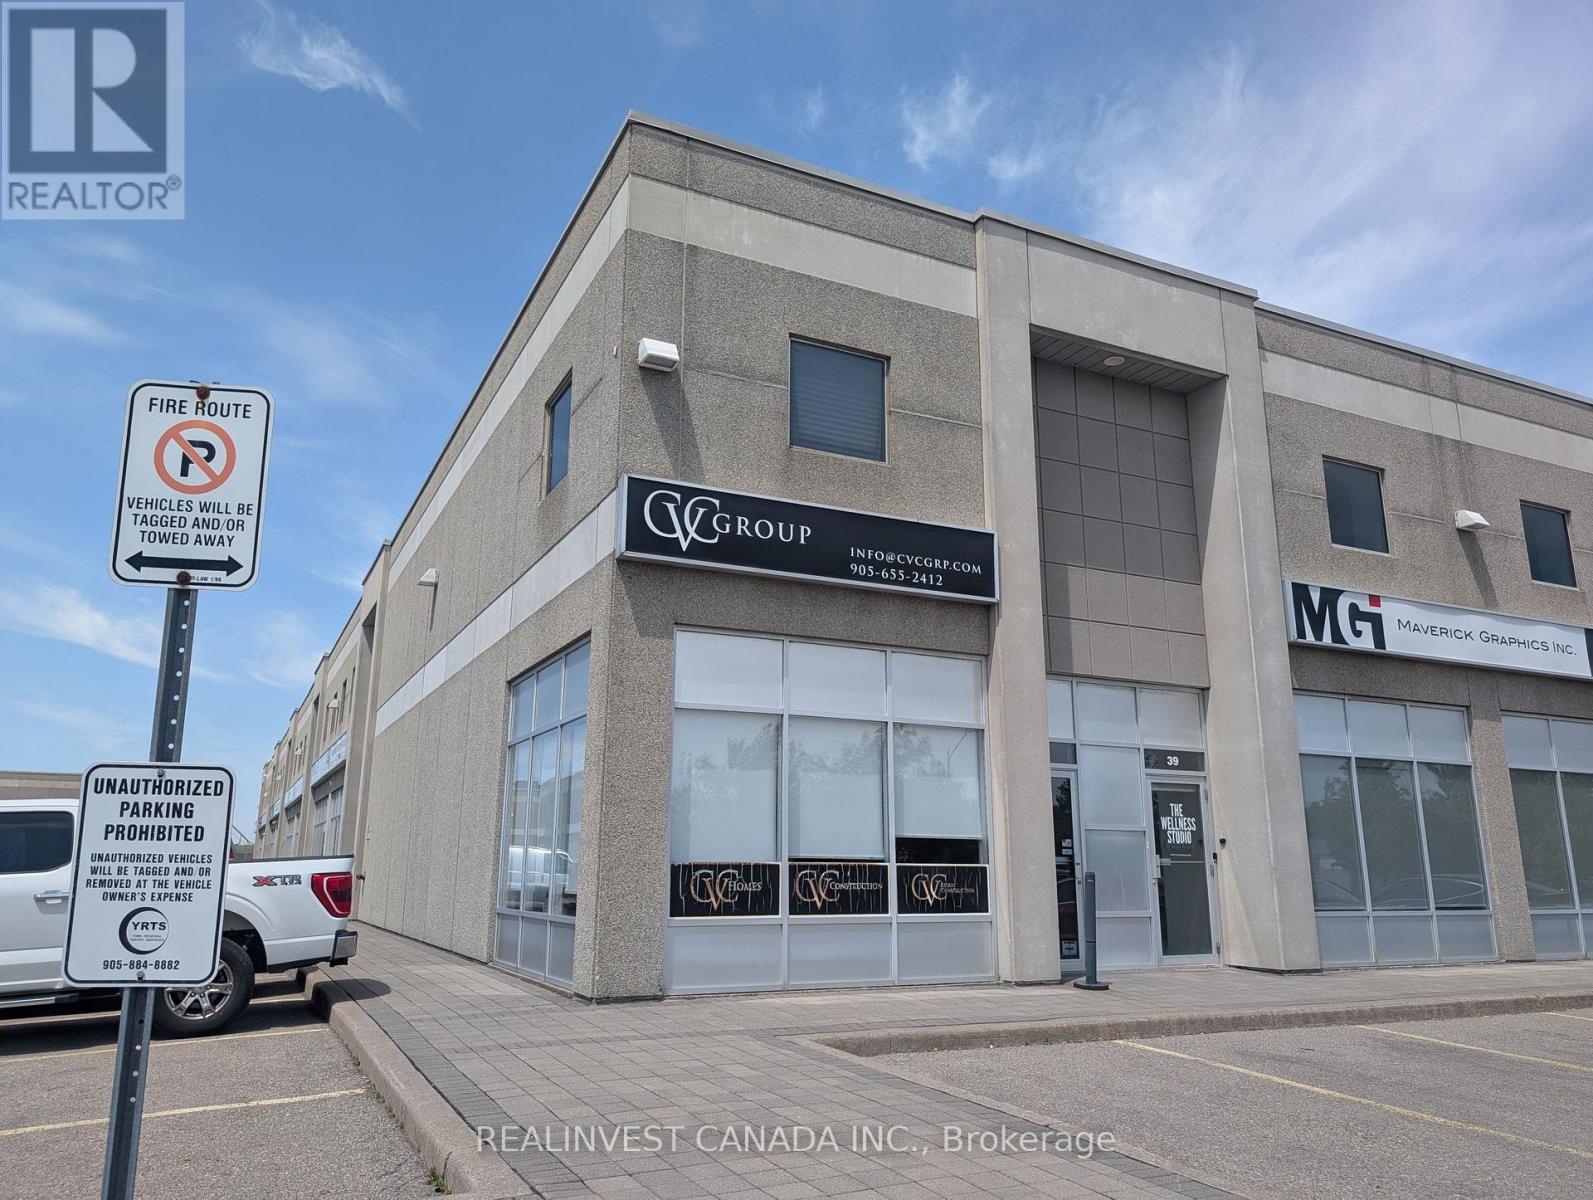
Elite Office/Showroom Opportunity In Vaughan's Concord Hub. Prestige EM1 Zoning. Meticulously Maintained End-Cap Unit facing Four Valley Drive and Designed For High-End Professional Office & Luxury Showroom Displays. Abundant Natural Light. Unit features a large reception/showroom/Office area, 1 large private office, 1 washroom, Kitchenette and storage area. Landlord Prefers Clean Office/Showroom Tenancy. Functional Warehouse Component For Light Storage With Private Grade-Level Access. Near To Hwy 400/407. Includes 2 Exclusive Parking Spaces. High-Profile Signage & Identity. A Must See! (id:62164)
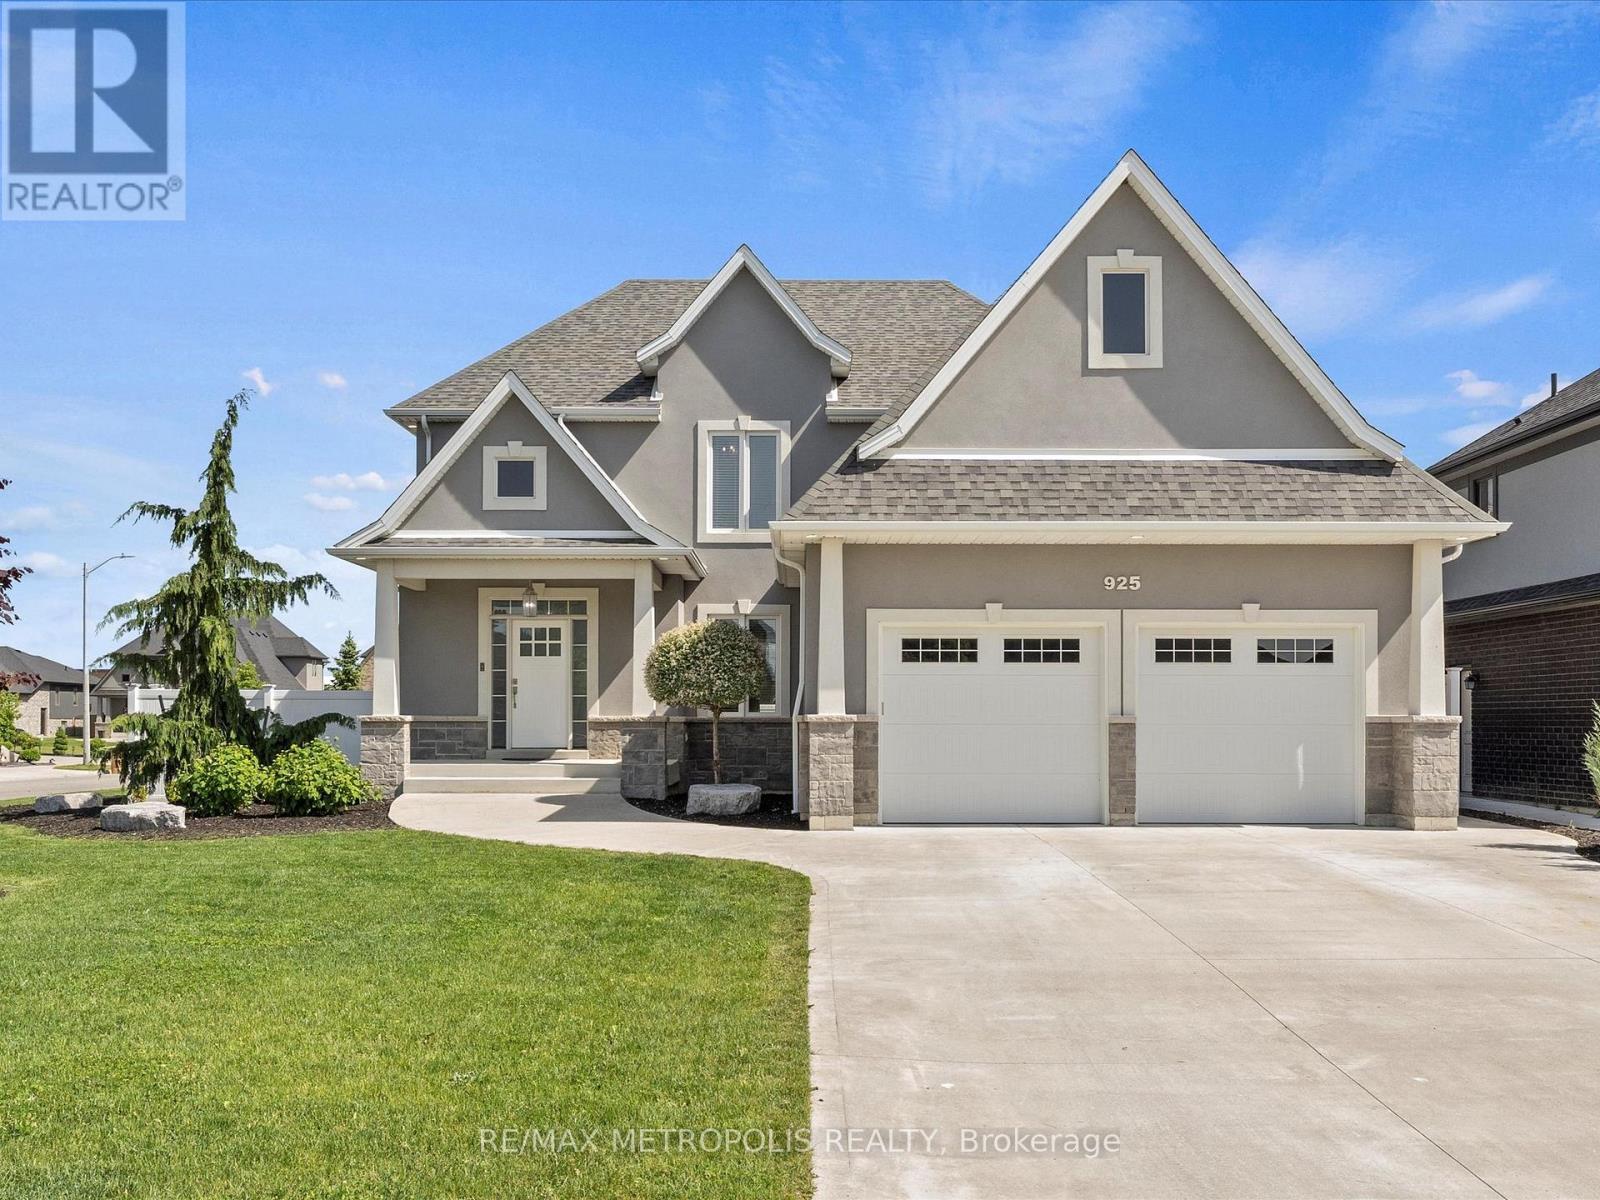
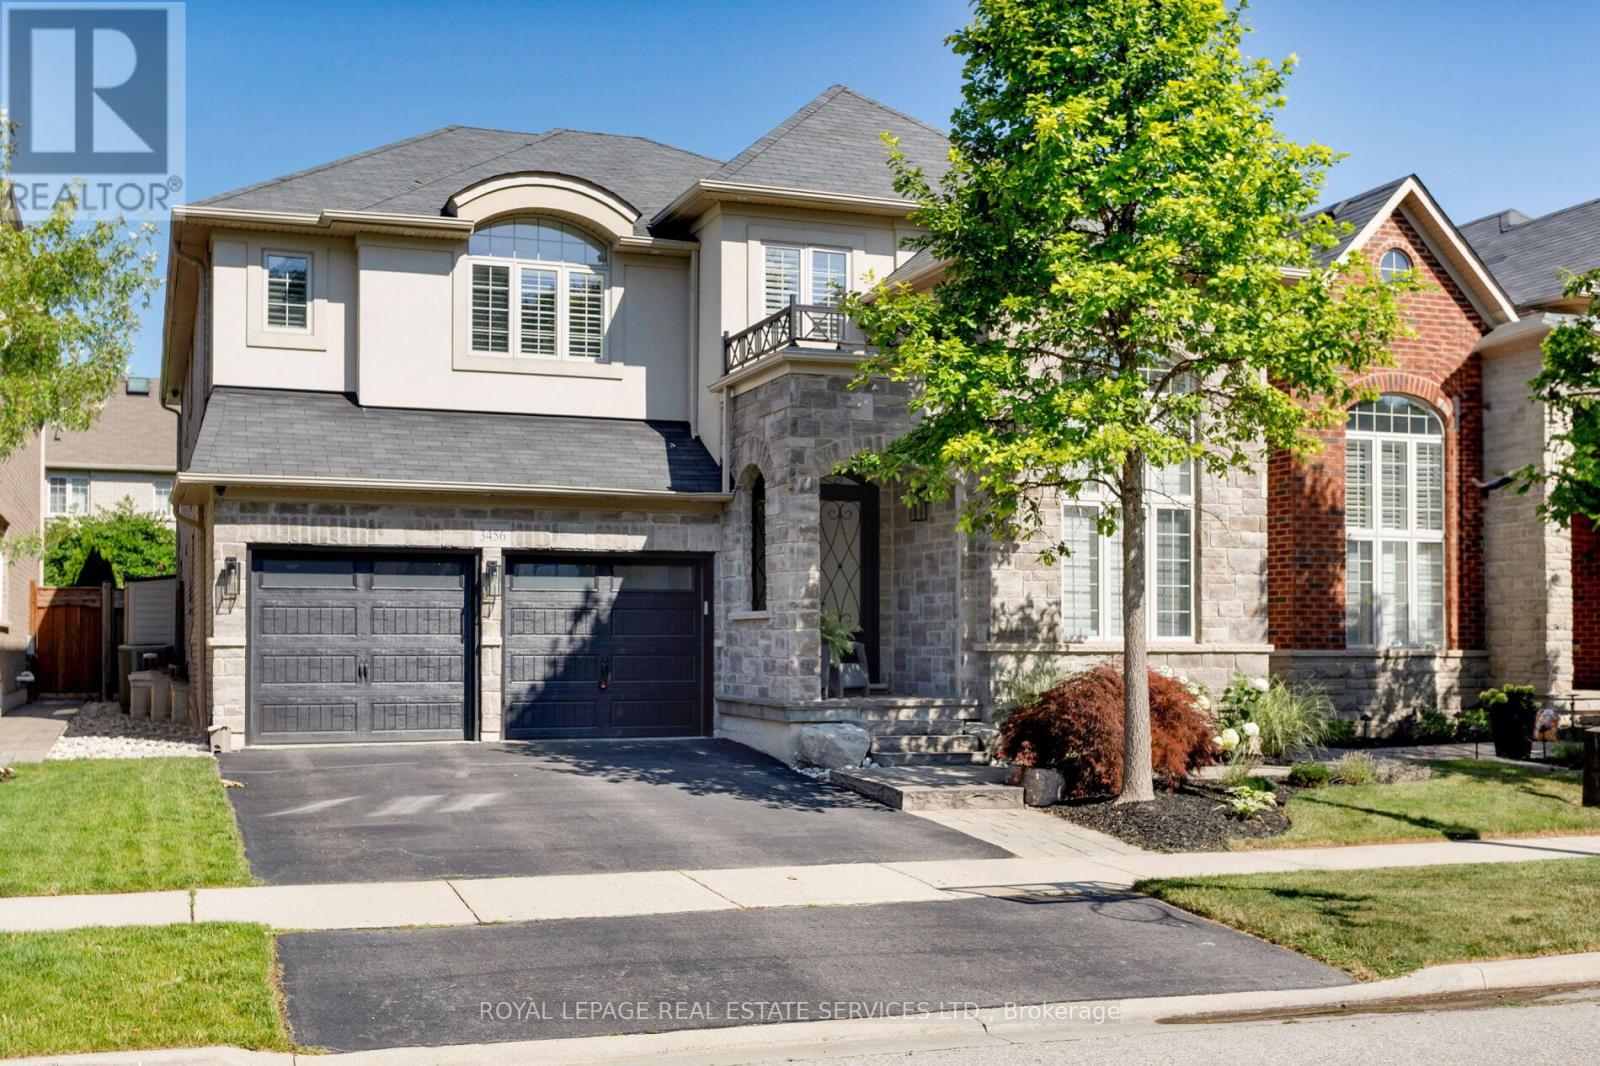
This beautiful Lakeland built two-storey is sitting in the heart of Lakeshore! Situated on an oversized corner lot, beautifully landscaped with Wi-Fi irrigation throughout, custom deck, built-in BBQ & closed off with elegant vinyl fencing. Featuring 4+1 large bedrooms, 3.5 bathrooms, gourmet kitchen with quartz countertops, overlooking huge great room with mantled gas fireplace, formal dining room, walk-in pantry, office & mudroom! Don't forget the fully finished basement waiting for your final touches. (id:62164)
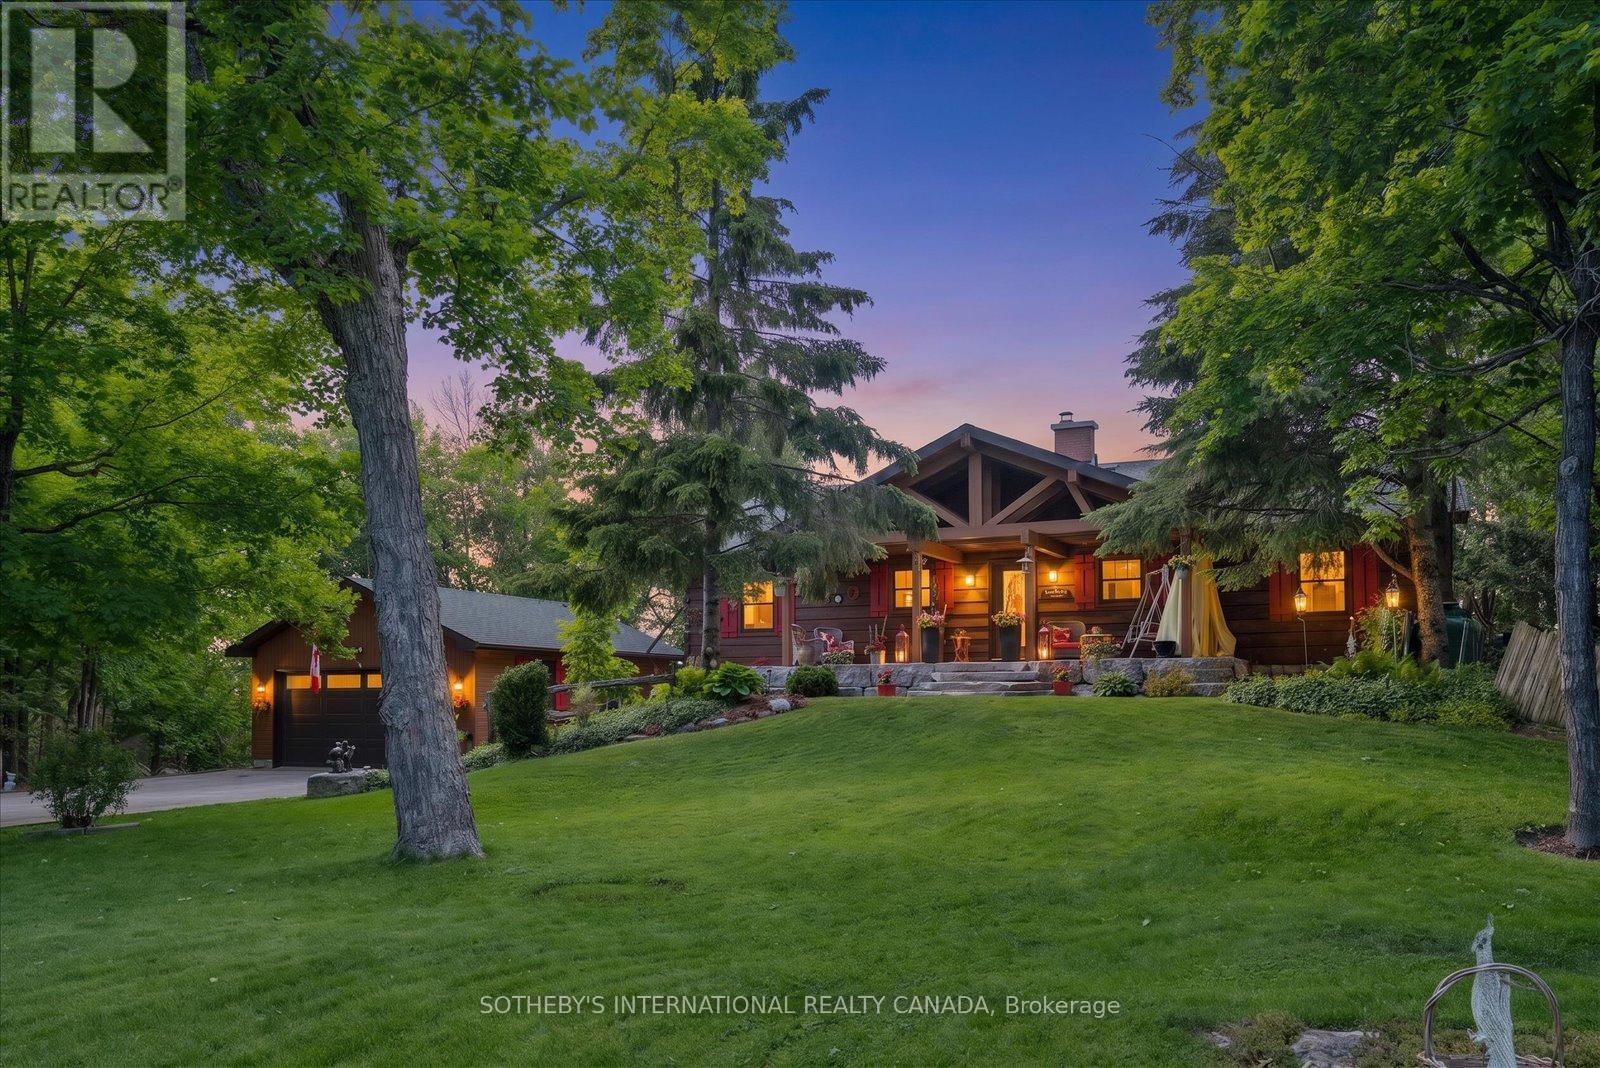
An exceptional property that will "WOW" the moment you drive through the wrought iron gate. Gorgeous grounds, a stunning Confederation Log Home on the preferred northern waters of Pigeon Lake. The covered porch welcomes you into an inviting space with 3,000 square feet of total living. An open-concept main floor features an updated kitchen, two bathrooms, hardwood floors and a STUNNING stone double-sided wood-burning fireplace. 2 bedrooms on the main level have walkouts to the deck and 2 others are on the lower level all with lake views. The main floor includes an office, family room and gym on the lower level and 3rd bathrooms Thoughtfully designed to defy the traditional "dark cabin" aesthetic, the home's interior infuses a sophisticated French Country flair that contrasts the exposed timber and rugged stone-faced walls. Situated on a premium, beautifully landscaped half-acre lot with great privacy, the property commands magnificent, elevated, panoramic big lake views of Pigeon Lake. The exterior grounds feature multiple dedicated outdoor living zones, meticulously planned to host unforgettable gatherings against the backdrop of coveted, world-class northwest sunset exposures. For the water enthusiast, the shoreline represents the ultimate gold standard: 100 feet of clean, prime frontage boasting deep water off the dock and weed-free swimming. A true boater's paradise, you enjoy rare, lock-free boating across an expansive four-lake system encompassing Pigeon, Buckhorn, Big Bald, and Little Bald Lake. Cruise to the vibrant town of Bobcaygeon in just 10 minutes for boutique shopping and dining, or launch a kayak from your dock and paddle into the glass-calm, tranquil channels of the neighbouring Bald Lakes. Only a 15 minute drive to the vibrant village of Buckhorn with great amenities, hiking and golf nearby. A two-car garage, multiple sheds, and a full Generac generator system make this a spectacular year-round home. Info on extensive updates availabl (id:62164)
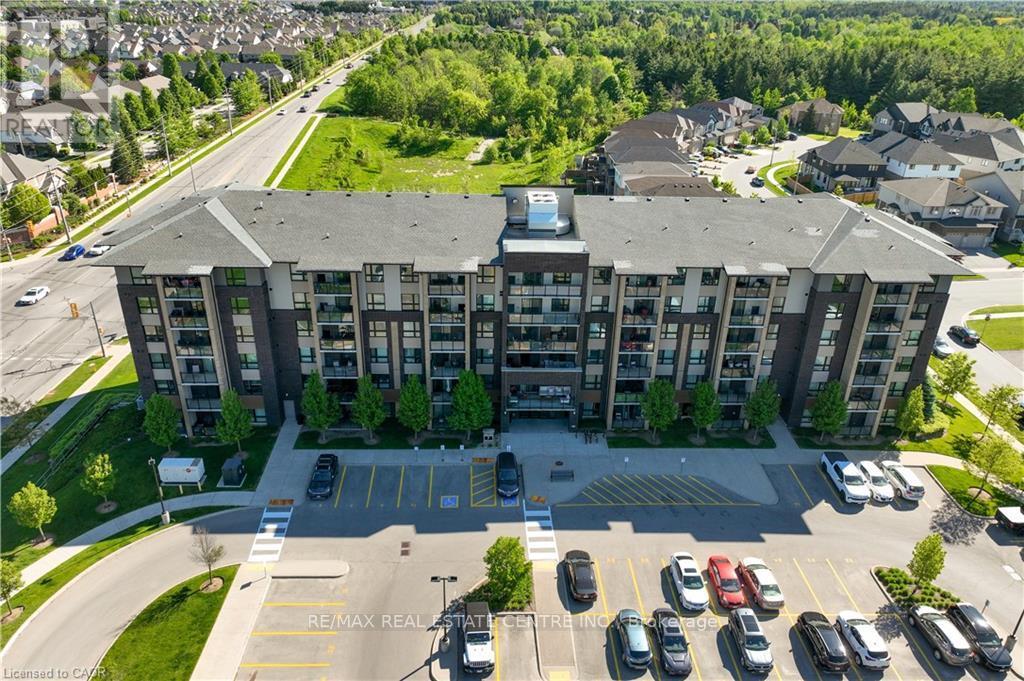
Welcome to 7 Kay Crescent! This fully renovated 3-bedroom, 2-bathroom condo, offering 1,045 square feet of living space, is located in the highly sought-after South End of Guelph. With its sleek, modern kitchen featuring premium finishes, spacious bathrooms providing a spa-like retreat, and a large balcony where you can relax and enjoy the stunning views, this home is perfect for your lifestyle.The 9-foot ceilings throughout create a bright, airy atmosphere, enhancing the open-concept design. Every detail has been carefully considered, making this move-in-ready unit ideal for both entertaining and quiet evenings at home.Don't miss this rare opportunity to own a stylish, turnkey property in such a desirable location. Schedule your private viewing today! (id:62164)
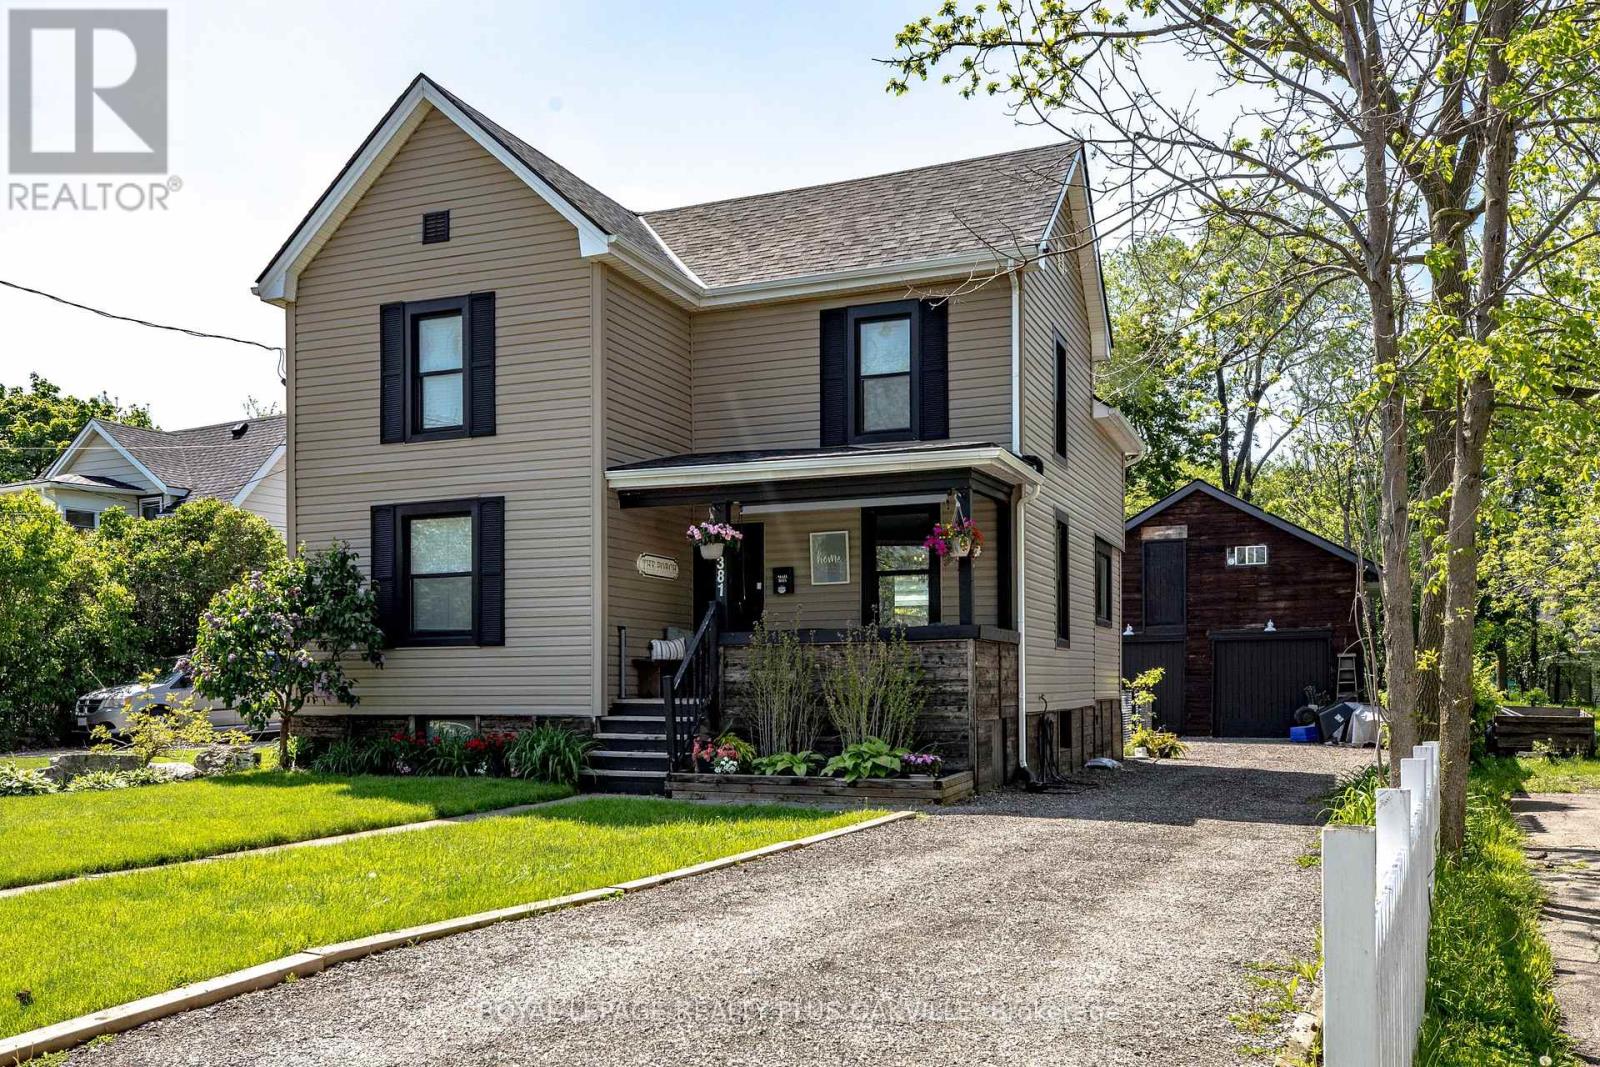
Welcome to 381 Elizabeth Street, a home that feels instantly welcoming and is thoughtfully updated for today's living. The kitchen and dining room renovation feels both modern and comfortable. The spacious living area, 4 upstairs bedrooms and 2 baths and laundry complete the home. There's a rarity here that immediately stands out - a separate fully insulated, heated Barn with a loft space. The main level of the Barn provides excellent utility as a garage, workshop, or hobby area. Upstairs, a character-filled loft opens the door to endless possibilities-imagine a private home office, creative studio, entertaining retreat, unique space for a home-based business, gym or even a fun hangout space as your children grow. The Barn is what truly sets this property apart and offers a versatile bonus space. Whether you're seeking a peaceful retreat, a place to grow, or a property with room to dream and create, this Grimsby gem offers it all. A beautifully updated home PLUS a separate barn with loft. Walking distance to Lake Ontario, across from 40 Mile Creek Park, close to the natural beauty of the Niagara Escarpment and the many beautiful Niagara Wineries, this property offers a rare blend of lifestyle and flexibility. ***Detached garage & loft / barn / heated workshop, spray foam insulation, 100 amp hydro, double I beams & welding ports. Main level 6.65m x 6.55m, Loft 6.48m x 6.20*** (id:62164)
Discover luxury living in this Branthaven executive home in Oakville's prestigious Bronte Creek neighbourhood, just steps from trails, Colonel William Woods Park, & Bronte Creek Provincial Park-ideal for hiking, biking, & family adventures. This exceptional Bronte Creek real estate gem sits on a re-landscaped lot with a stone & stucco façade, stone tile walkways, manicured gardens, soffit lighting, & a private backyard oasis featuring a saltwater pool, sheer descent waterfall, & extensive stone patio for outdoor entertaining. Inside, over 5,000 sq. ft. of upgraded living space includes 4+1 bedrooms, 4.5 bathrooms, & a professionally finished basement (2020) with a recreation room, wet bar, glass-enclosed gym, a fifth bedroom, & a modern 3-piece bath. Elegant finishes-wide-plank hardwood floors, crown mouldings, designer tiles, custom cabinetry, custom blinds, California shutters, & stone countertops-are complemented by 9-foot ceilings & expansive windows. The main level offers formal living & dining rooms, a custom kitchen with premium appliances, a dramatic two-storey family room with fireplace, a private office, a dream laundry room & chic powder room. Upstairs features 4 spacious bedrooms & 3 spa-like bathrooms, including a primary retreat with a 5-piece ensuite boasting a lavish soaker tub & separate glass shower. Recent upgrades include 2 updated upstairs bathrooms, new second level laminate floors & baseboards, 100 new pot lights, updated fire stones in the electric fireplace, integrated wall vents, designer feature wall in the dining room, fresh paint, new door hardware, & a Tesla charger added to the garage. Located minutes from top-rated schools, shopping, restaurants, Oakville Trafalgar Hospital, & major highways, this showpiece family home in Bronte Creek offers luxurious living in a prime Oakville location. (id:62164)
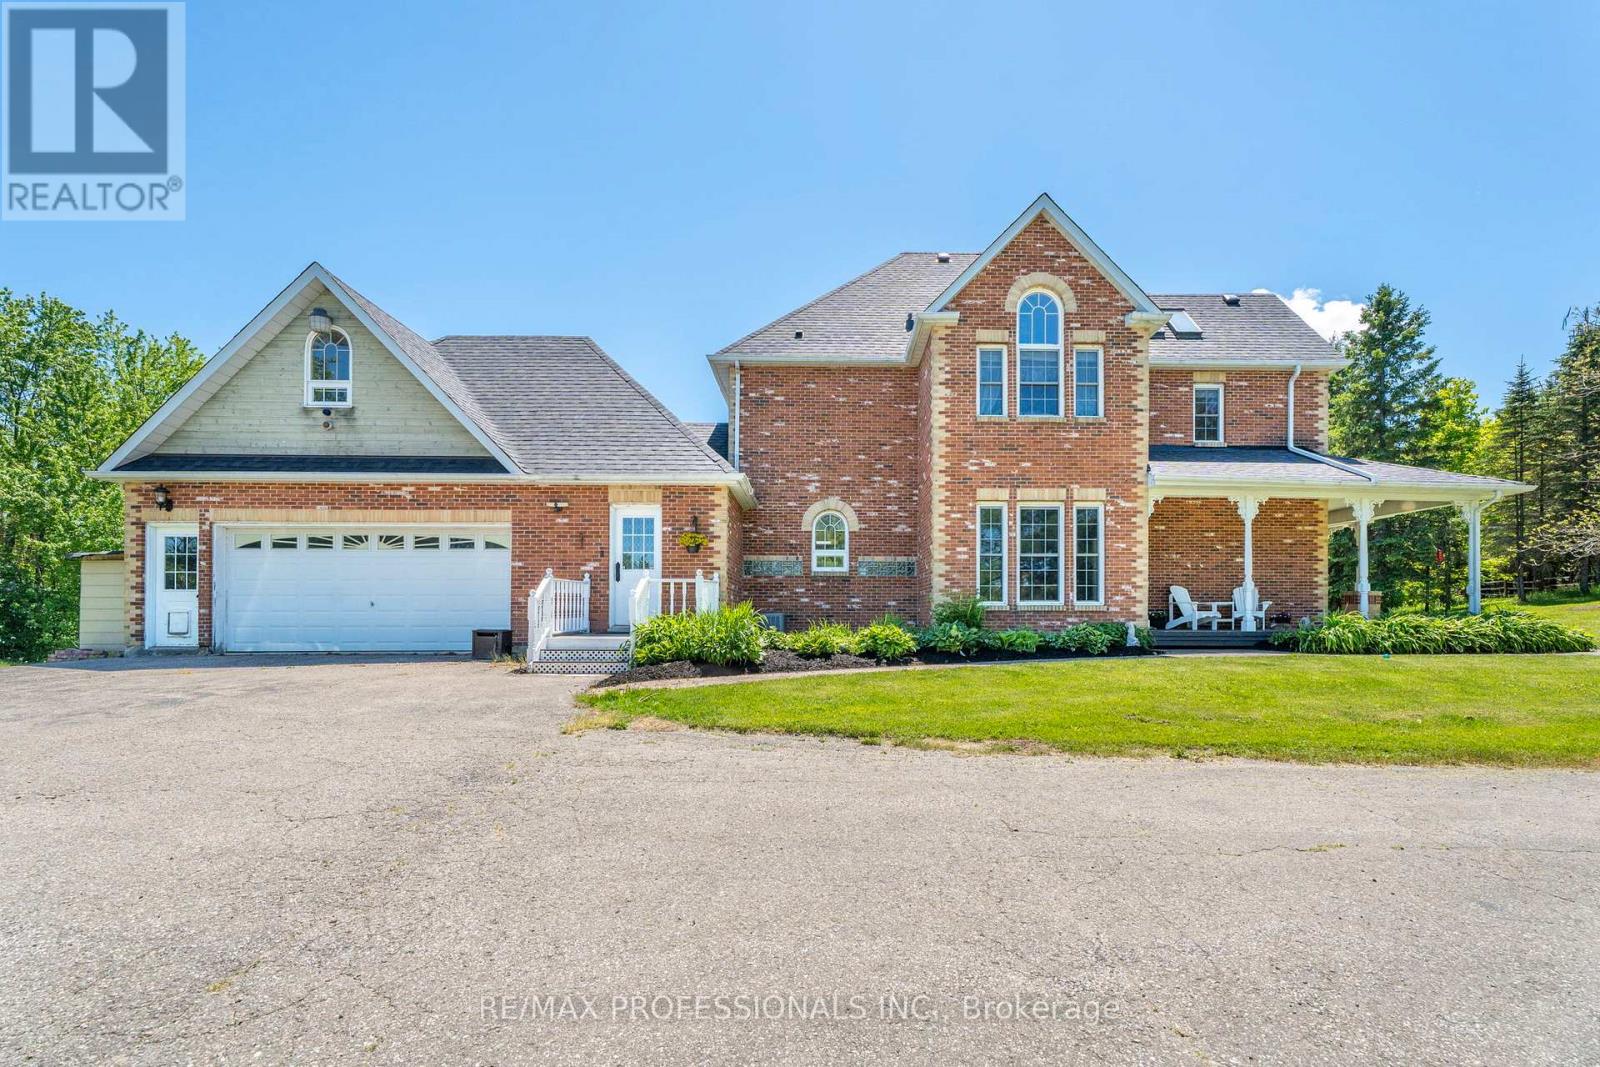
Welcome to 18655 Heart Lake Road, an exceptional 2-storey residence offering a breathtaking country escape! Set on a spectacular, private 15-acre lot with its own pond, rolling hills, and mature greenery, this property is a true sanctuary. This beautifully designed 3+1 bedroom, 4-bathroom home features bright, expansive living spaces framed by large windows with stunning scenic views. Enjoy a Chef's kitchen boasting a centre island, stainless steel appliances, built-in wall oven, and a cozy propane fireplace. A spectacular home addition features a private swim spa, ceramic tile, and a rustic woodstove. The elegant living room boasts coffered ceilings and a second propane fireplace, complemented by a formal dining room, a bonus family room, and a separate main-floor laundry entrance with double garage access. The double garage benefits from a second-story loft living space! Upstairs, find a spacious primary suite with a 5pc ensuite, plus two bright bedrooms sharing a second 5pc bath. The large basement recreation room features a ground-level walk-out, a below-grade bedroom with a 3pc ensuite, and an office. Complete with a second office space peering out to the pond, a full backup generator, and close proximity to conservation areas, golf, and highway access. Your dream lifestyle awaits-book your viewing today! (id:62164)
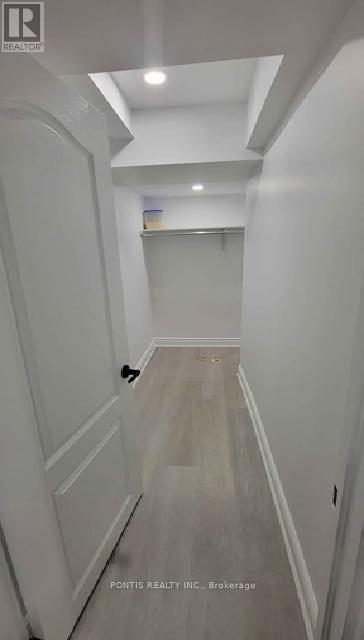
Professionally Finished 2 Bedroom Basement Apartment is Available Now with nice size living area and no need to share laundry room; tenant's own separate Laundry With Washer & Dryer and Separate Side Entrance directly from outside. Kitchen is Open Concept w Stainless Steel Appliances. One Parking Space on driveway for tenant's exclusive use included in rent. Tenant to pay 30% o futilities. Immediately Available to move in. Prime Location close to public transit and Excellent public and Catholic Schools! Looking For a AAA+ tenant. Basement has been professionally cleaned and is ready to move in. (id:62164)
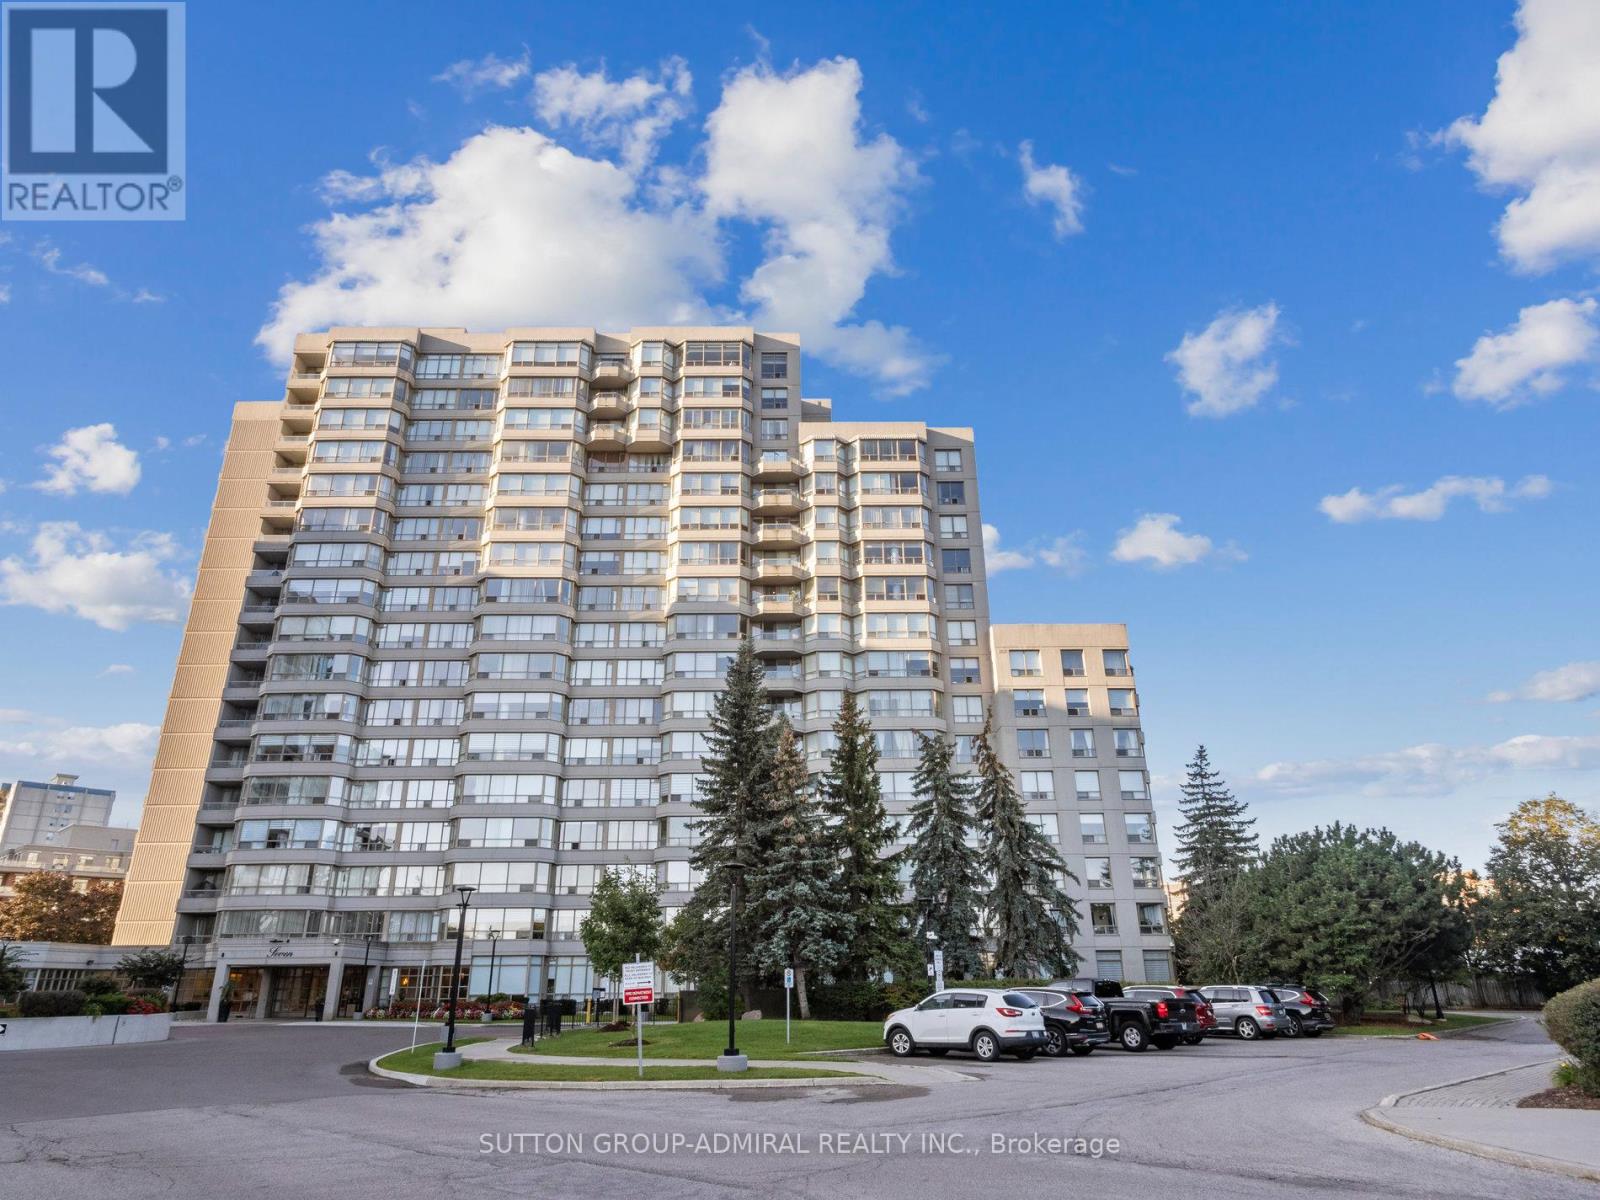
Beautiful & Large 1,546 Sq Ft corner unit with quality finishes! Well designed & sun filled with great open views! Amazing floorplan, meticulously maintained, spacious family-size living & dining areas, high quality kitchen, stunning breakfast area, breathtaking front garden views, two large bedrooms, huge master with ensuite bath & a walk-in closet, two full stunning washrooms, closet organizers in both bedrooms & in the foyer, large laundry room with a sink & a beautiful inviting foyer. Simply impressive! High quality kitchen cabinets, high quality appliances, marble floors, granite counters, solid wood floors, high baseboards, crown moldings, smooth ceiling, beautiful light fixtures, pot lights, curtains, custom painted doors - one of a kind! Convenient same floor locker & 2 tandem parking spots (can park 4 cars)! Luxury 7 Townsgate building with exceptional amenities: 24hrs concierge, indoor pool, jacuzzi, sauna, gym, billiards, squash, basketball, pickleball courts, library, walking trail, indoor summer garden, gazebos & visitor parking. The building is located in a perfect Thornhill location at the NE corner of Bathurst/Steeles with walking distance to everything! Grocery stores, restaurants, cafes, parks, places of worship, TTC at your door step & much more. Book your showing today! A perfect place to call HOME! (id:62164)