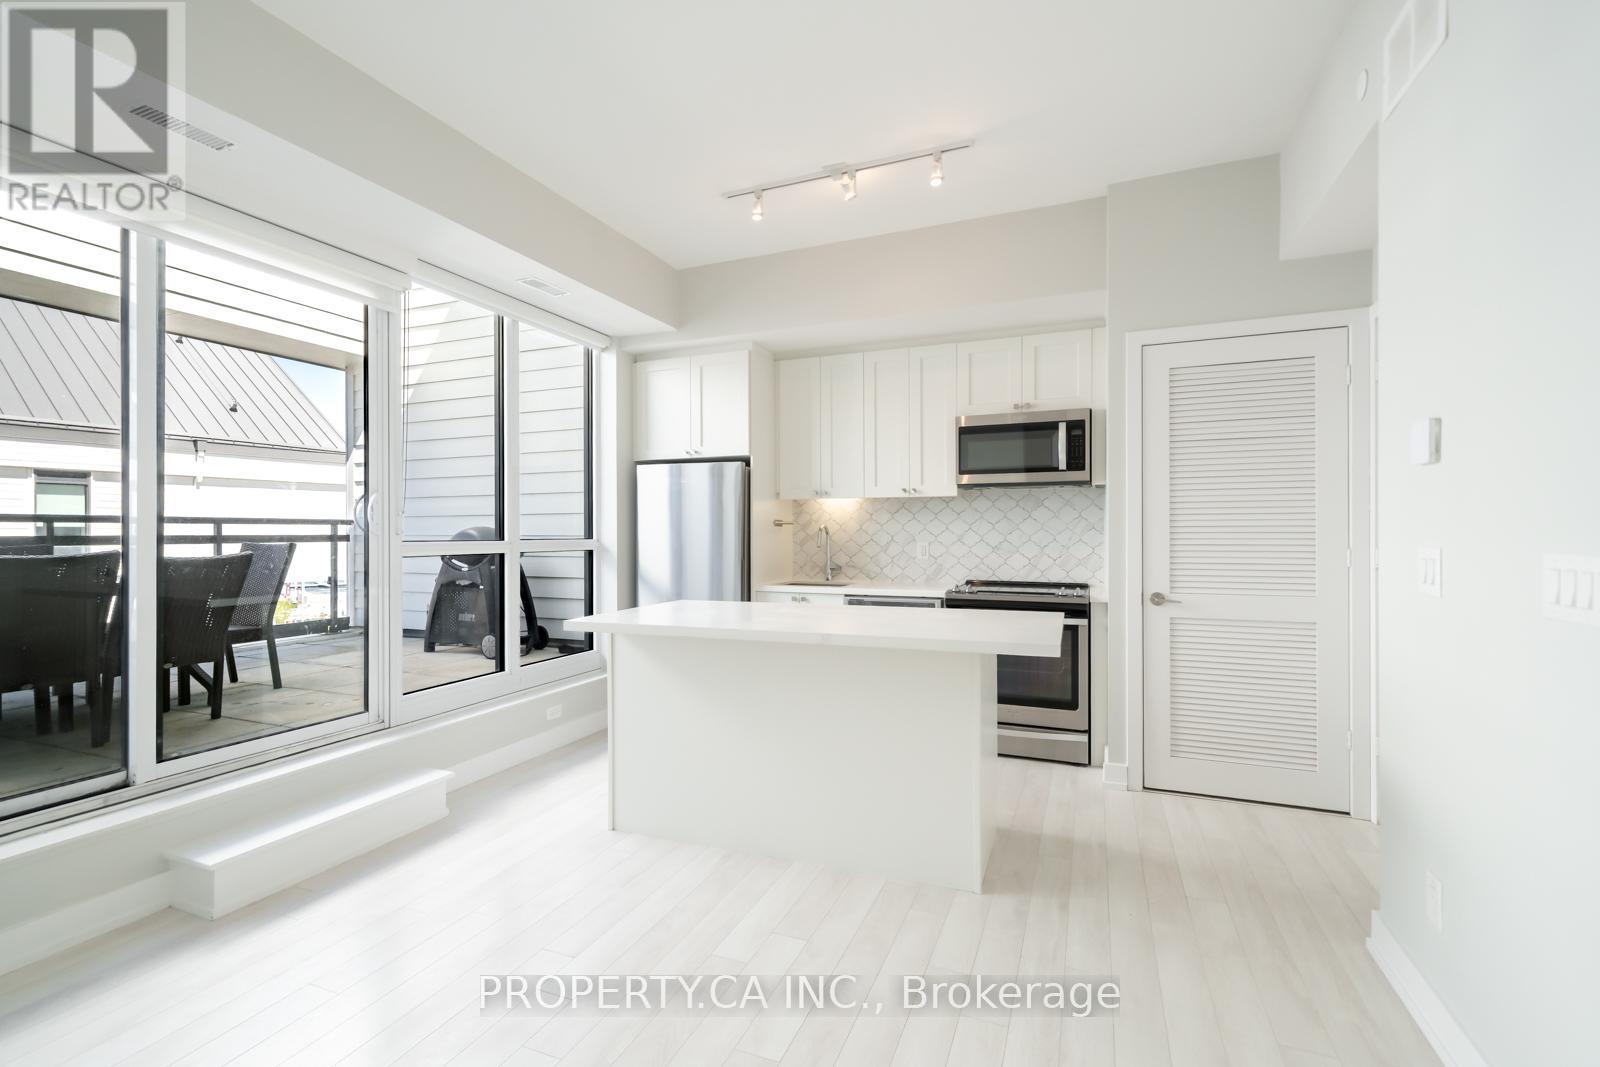
Experience elevated waterfront living at Friday Harbour in this beautifully refreshed 2-storey boardwalk townhouse overlooking the marina. Freshly painted and move-in ready, this bright and spacious residence offers an open-concept kitchen and living area designed for both comfort and entertaining. Featuring two generously sized bedrooms, three bathrooms, and convenient ensuite laundry, this home effortlessly blends style and functionality.The true showpiece is the spectacular private terrace with breathtaking marina views - the perfect setting to unwind, entertain guests, or simply soak in the vibrant waterfront atmosphere. Complete with 1 underground parking space and 1 locker for added convenience.Ideally situated just steps from the lively boardwalk, restaurants, cafes, boutique shops, marina, golf course, Lake Club, Beach Club, fitness centre, pool, and scenic walking trails. Enjoy access to Friday Harbour's exceptional resort-style amenities through the resort association membership. Whether you're searching for a year-round home, luxurious weekend retreat, or exceptional investment opportunity, this is your chance to own in one of Ontario's most sought-after waterfront communities. (id:62164)
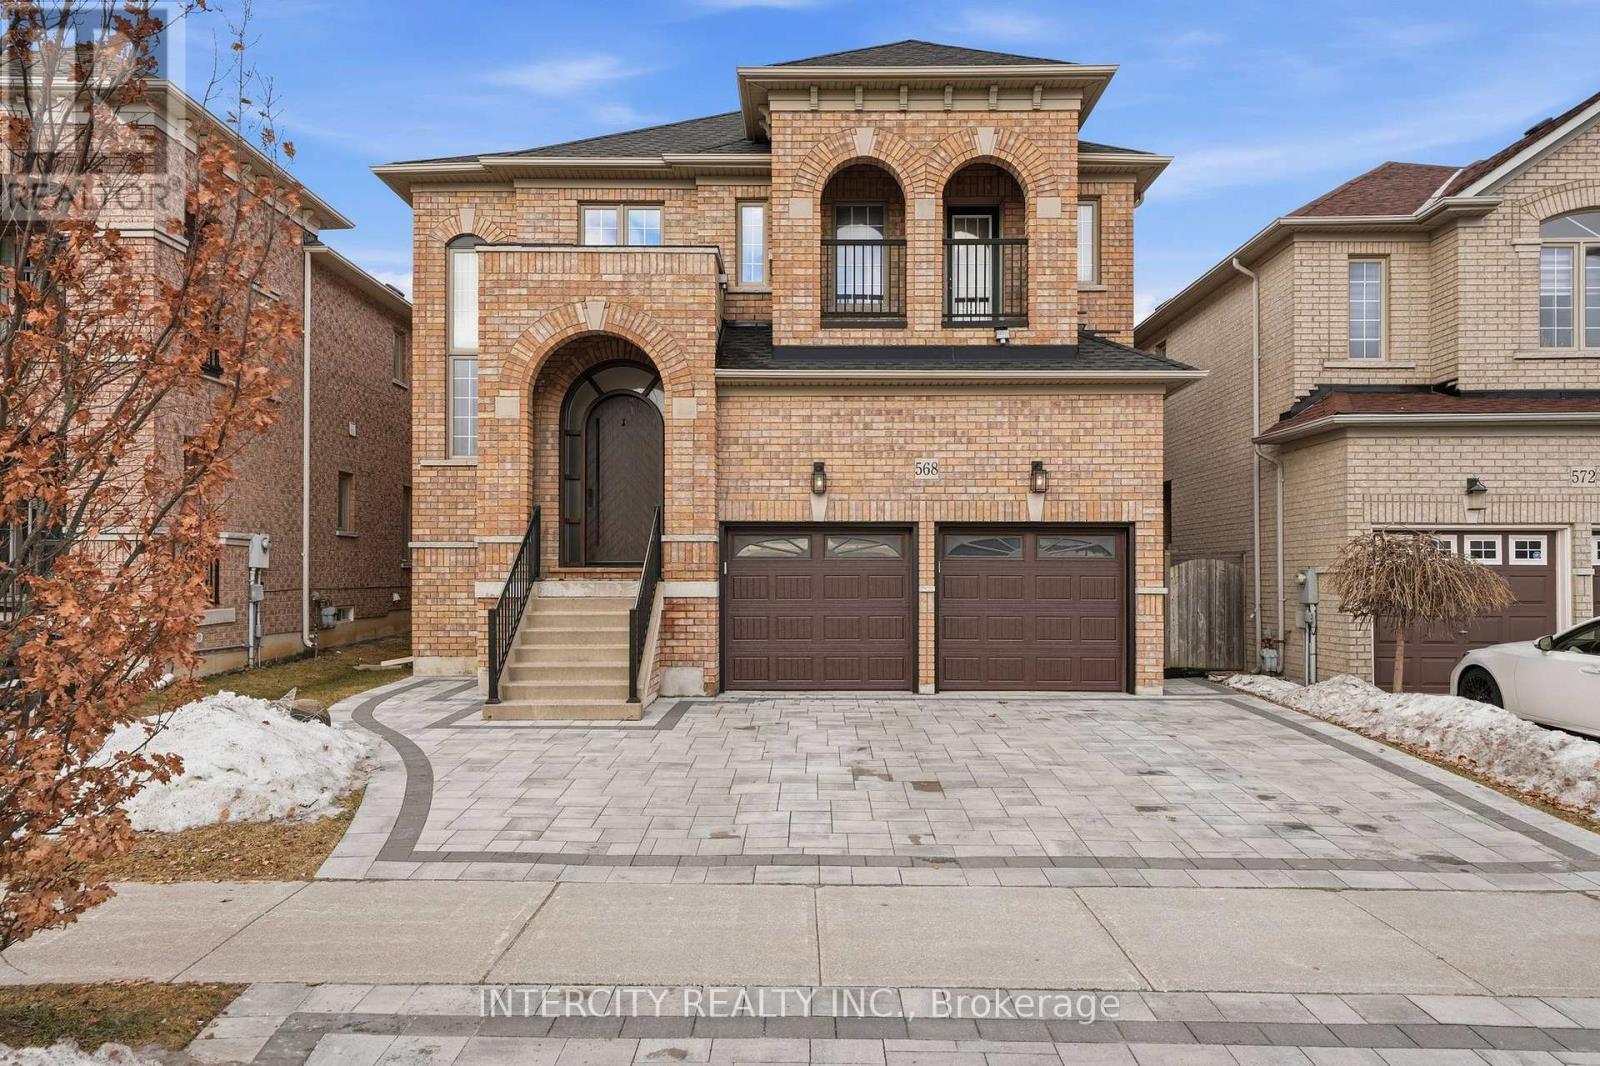
Welcome To 568 Grand Trunk Ave! This 4,461sq.ft of total living space home is a Fully Renovated Luxury Residence Nestled In The Heart Of Maple. This Stunning 4+1 Bed, 5 Bathroom Home Offers A Modern Elegance Your Family Will Love. The Exceptional Quality of Craftsmanship And Finishes is sure to impress. Inside, The Home Showcases Meticulous Attention To Detail, Featuring Custom Millwork, While The Open-Concept Layout Creates An Inviting Atmosphere. The Gourmet Kitchen Is A Chefs Dream, Outfitted With Premium Paneled Appliances, Gaggenau cook top, Newport fixtures, Quartz Countertops & B/S, Pantry, Wine Fridge, Valance Lighting Plus So Much More, That Elevate Both Style And Functionality. Each Bathroom Is Designer-Inspired, Featuring Quartz Counters And Porcelain Tiles. The Primary Ensuite Includes Oversized Porcelain Tiles, quartz counters, Soaker Tub, And A Full Glass Shower. Additional Interior Highlights Include 7.5" H/W Throughout, Custom 8ft Front Door, Wrought Iron Railings, Water Softener, and Smooth Ceilings. The Exterior Showcases An Interlock Driveway With A Matching Rear Patio. All School requirements nearby including Montessori. You'll Enjoy Access To Hospitals, Community Centers, Eagle's Nest Golf Course, Parks And Convenient Amenities Along Dufferin And Major Mackenzie. Easy Access To Hwy 407, Hwy 7, HWY 400 And a 3 minute drive to Maple GO Station. The Perfect Family Home! (id:62164)
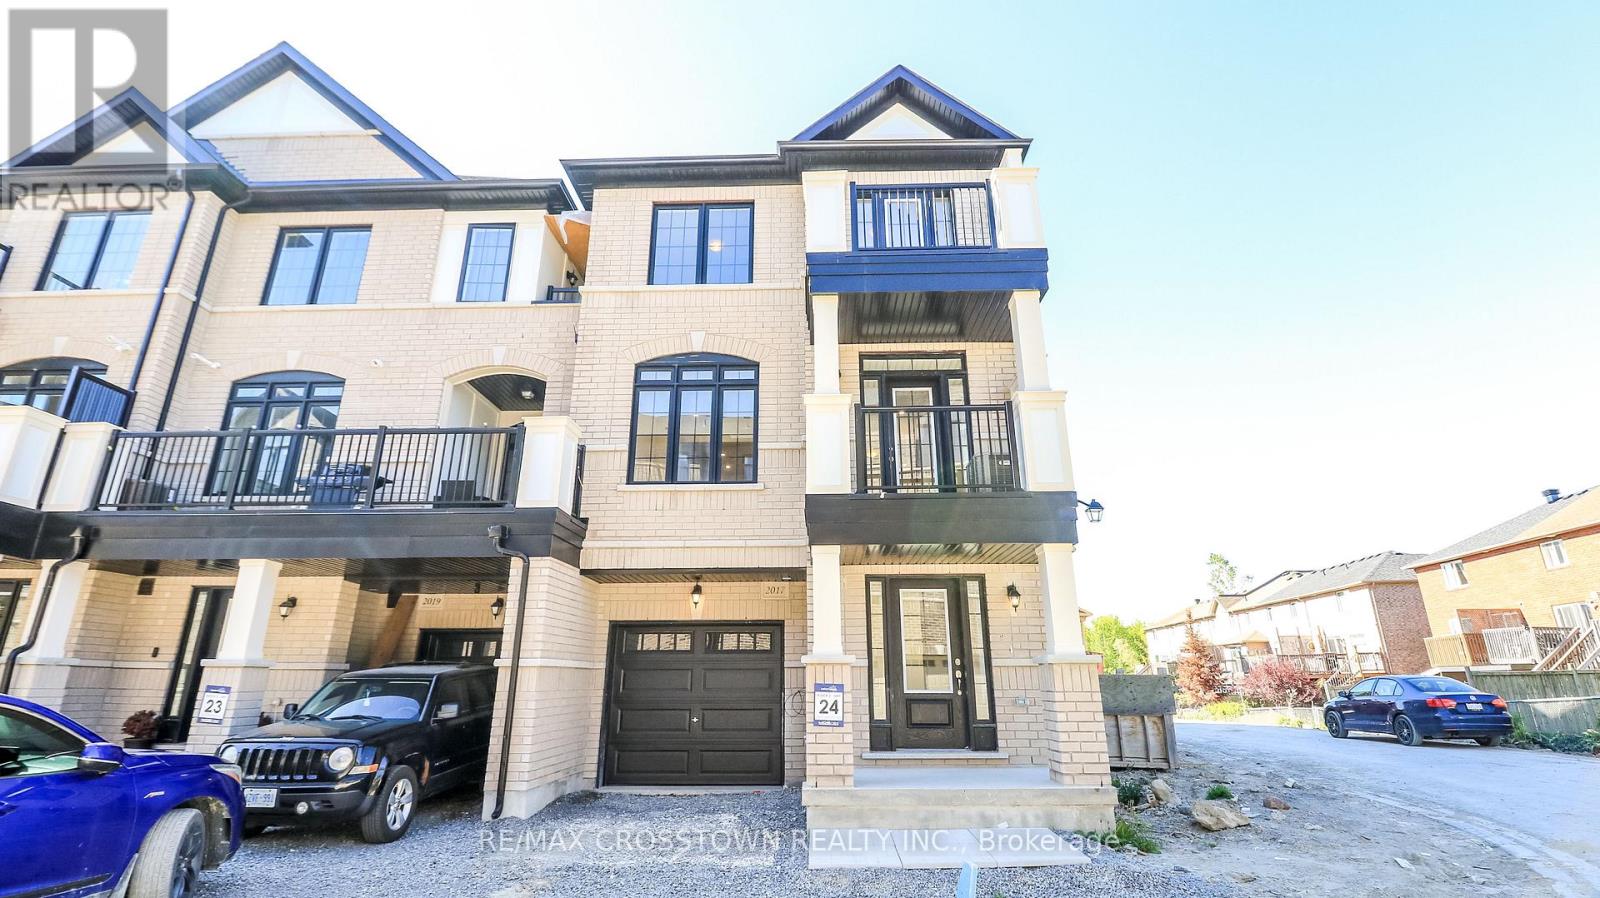
Welcome to 2017 Matteer Court, a brand-new end-unit townhome offering1,800 sq. ft. of stylish, 100% carpet-free living space across three finished levels. With its classic brick exterior, impressive curb appeal, covered front porch, and modern finishes throughout, this home is sure to impress. The lower level features a bright and versatile recreation room with large full-size windows, perfect for a family room, home office, or fitness space. This level also includes laundry facilities, a utility room, and convenient inside entry from the attached single-car garage to a mudroom. The main floor is designed for modern living and entertaining. The contemporary kitchen boasts brand-new stainless steel appliances, quartz countertops, ample cabinetry, and a centre island with sink and breakfast bar. The kitchen is open to a spacious dining area with a large picture window, while the front-facing great room features a modern electric fireplace, pot lights, coffered ceiling, and French door walkout to a covered balcony. A 2-piece powder room completes this level. Upstairs, the primary bedroom offers double closets and a private 4-piece ensuite with dual sinks and a glass-enclosed shower. Two additional bedrooms provide plenty of space for family, guests, or a home office, with one bedroom featuring its own balcony walkout. A 3-piece family bathroom completes the upper level. Ideally located in the sought-after community of Alcona, you'll enjoy easy access to schools, parks, shopping, restaurants, and everyday amenities. Spend your free time at nearby beaches, parks, and boat launches on beautiful Lake Simcoe. An exceptional lease opportunity offering comfort, convenience, and a desirable lakeside lifestyle. (id:62164)
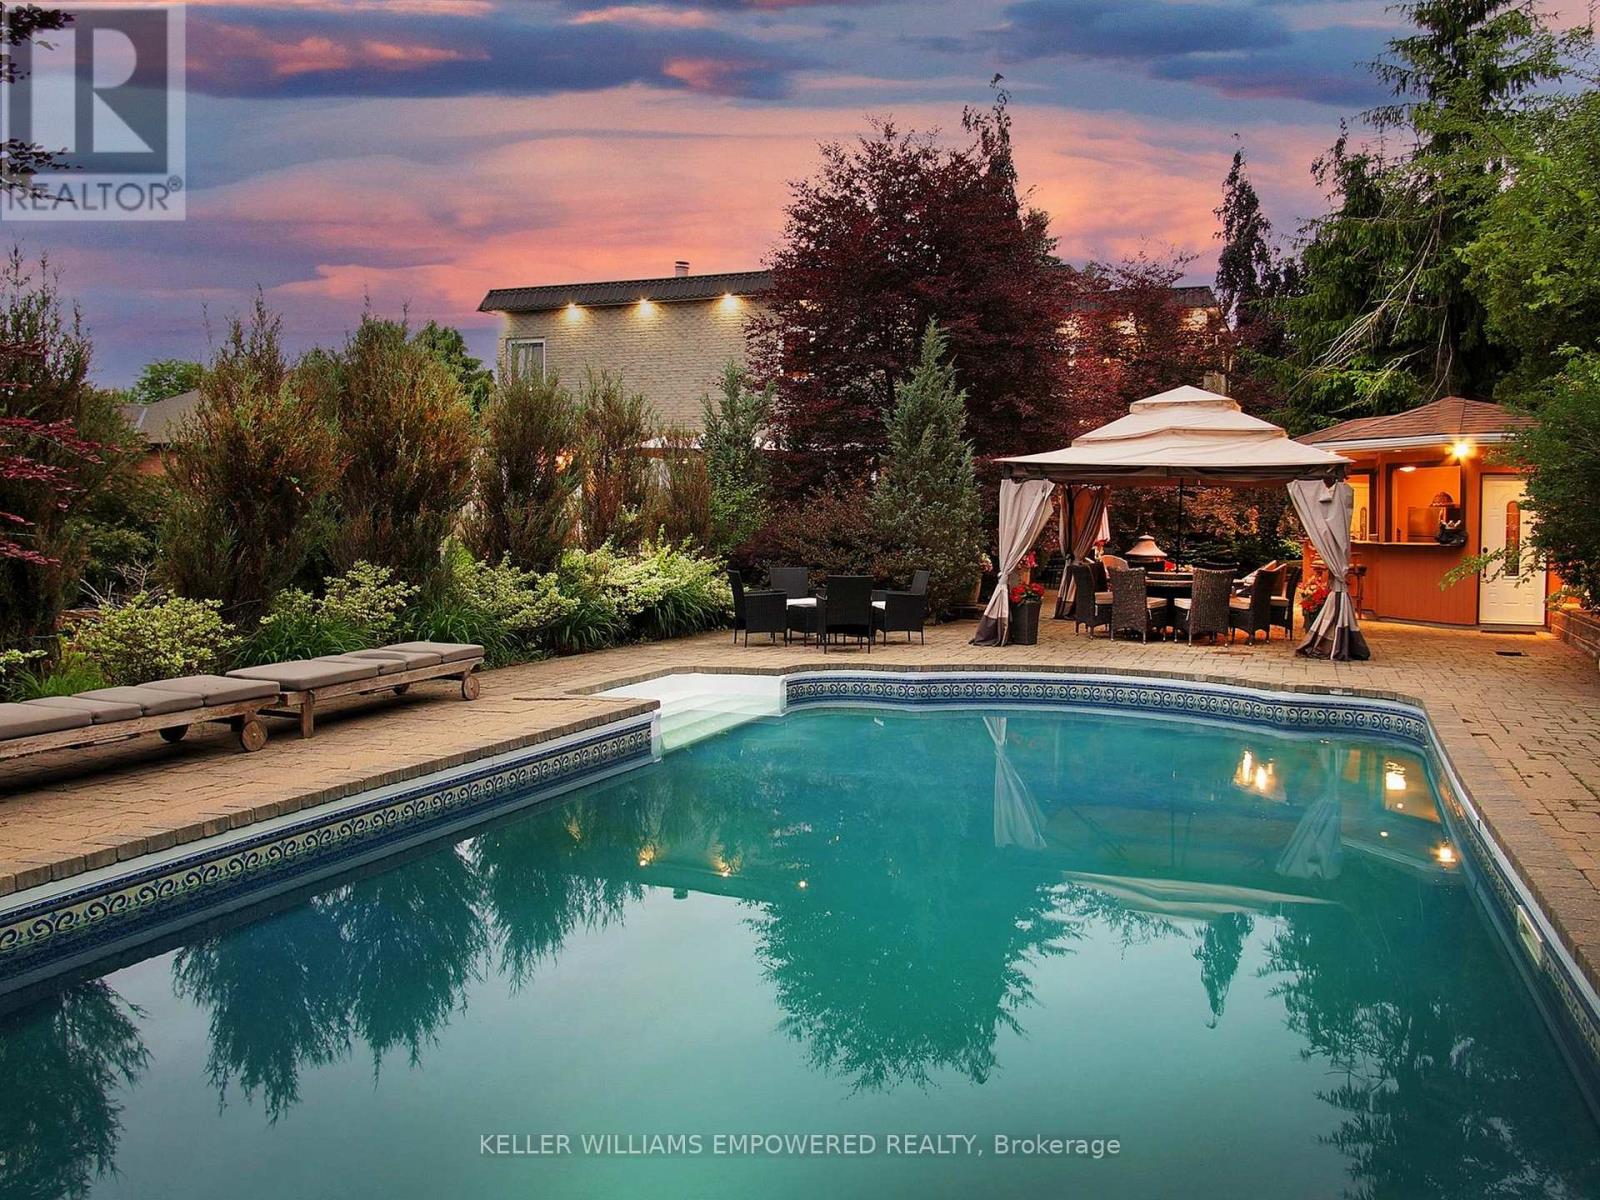
Sitting on a fantastic 1.01 acres in prestigious Woodland Acres, this custom-built estate offers ultimate privacy, luxury finishes, and breathtaking views. This is a one-of-a-kind retreat offering unmatched comfort and natural beauty. The landscaped front grounds feature towering mature trees and lush perennial gardens with abundant privacy. In the rear, a true backyard oasis awaits with an inground pool, large gazebo, swing set, fantastic table space, and a fully equipped cabana with granite countertops, stainless steel fridge, smooth-top stove, two sinks, and a 3-piece bath with separate shower area. Multi-level stone patios, staggered gardens, and expansive lawns make this an entertainers dream. Inside, a grand 2-storey foyer with skylights and marble floors leads to elegant principal rooms, including a family room with a floor-to-ceiling fireplace and balcony walk-out, a living room with medallion ceiling and window bench, and a sunlit family room. The gourmet kitchen boasts Blue Pearl granite floors/counters, Sub-Zero and Miele appliances, a large island, and built-in desk, with a breakfast area that walks out to the rear patio. Upstairs, the primary suite features hardwood floors, a sitting area with balcony access, wood-burning fireplace, and a spa-like ensuite with Jacuzzi, His & Hers vanities, glass shower, and cathedral windows. The second bedroom has its own ensuite with glorious views of the rear grounds. Bedrooms three and four share an architecturally eye-catching bathroom, including a 5-pc marble bath with sloped glass roof. The second-floor laundry room adds convenience. The walk-out lower level offers a rec room with fireplace, steam sauna, 2-pc bath, and plenty of storage. Additional highlights include geothermal heating, European multi-lock windows, three fireplaces, French doors, pot lights, skylights, and multiple balconies. Walk to top-ranked St. Theresa CHS and drive to SAC, SAS, HTS, Lauremont, CDS & Vilanova. (id:62164)
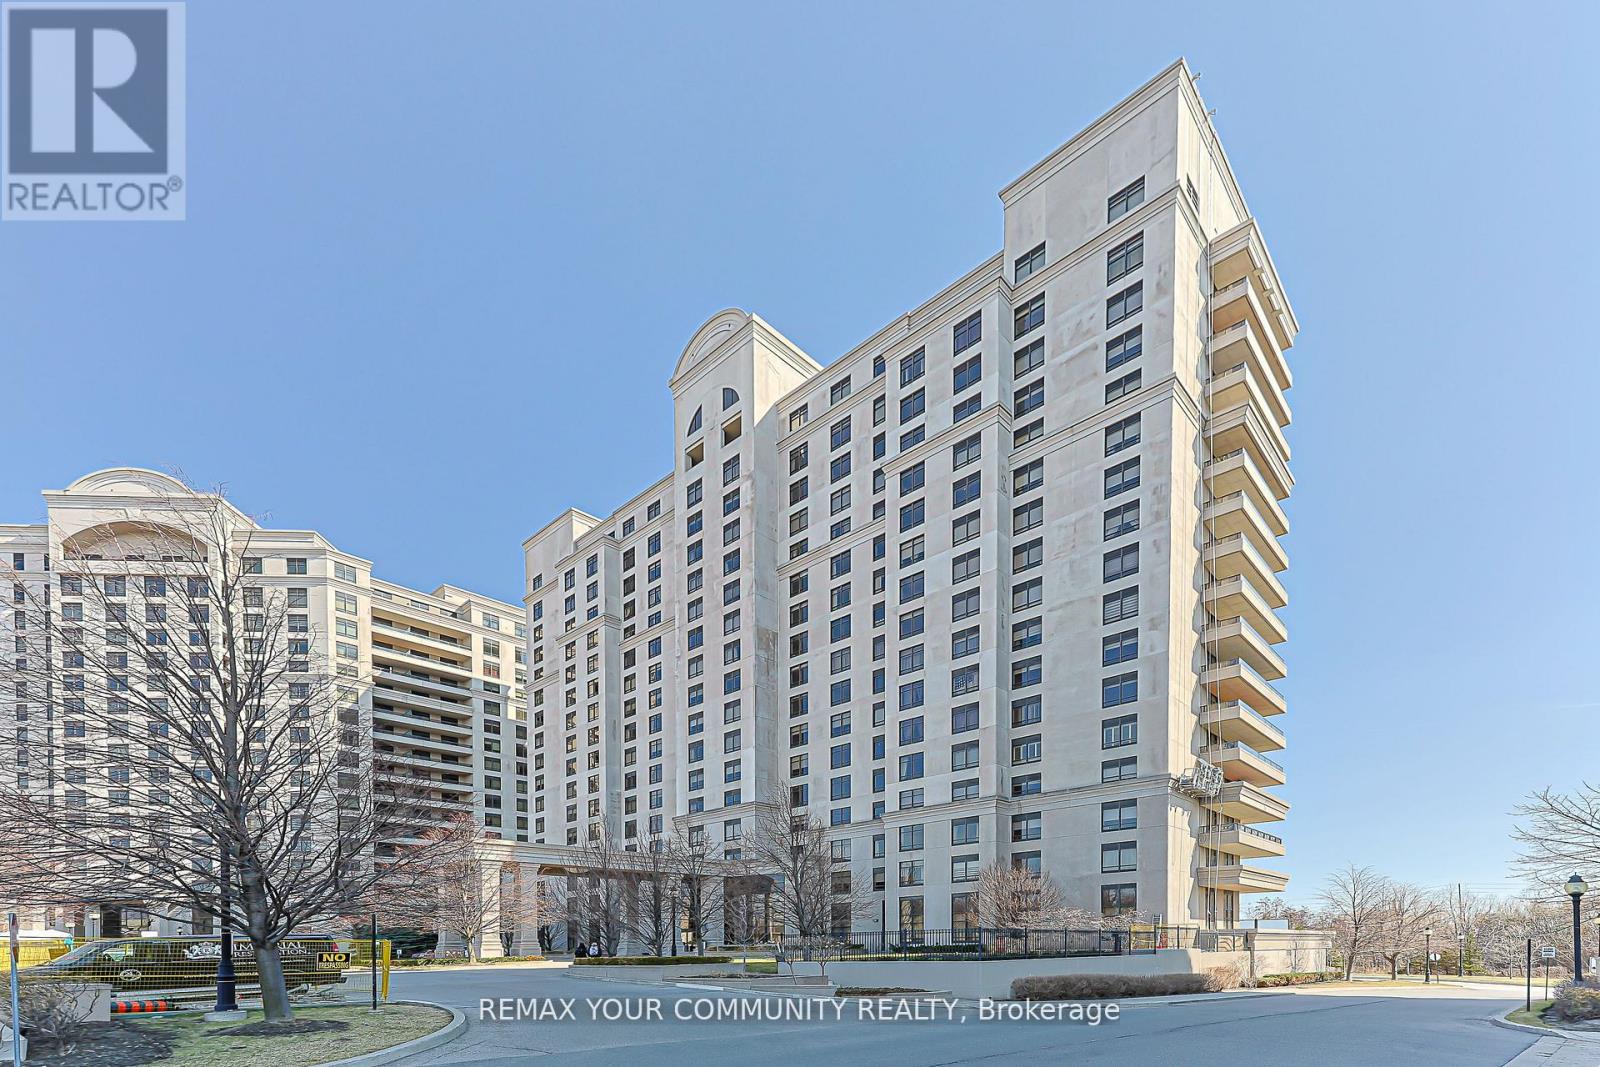
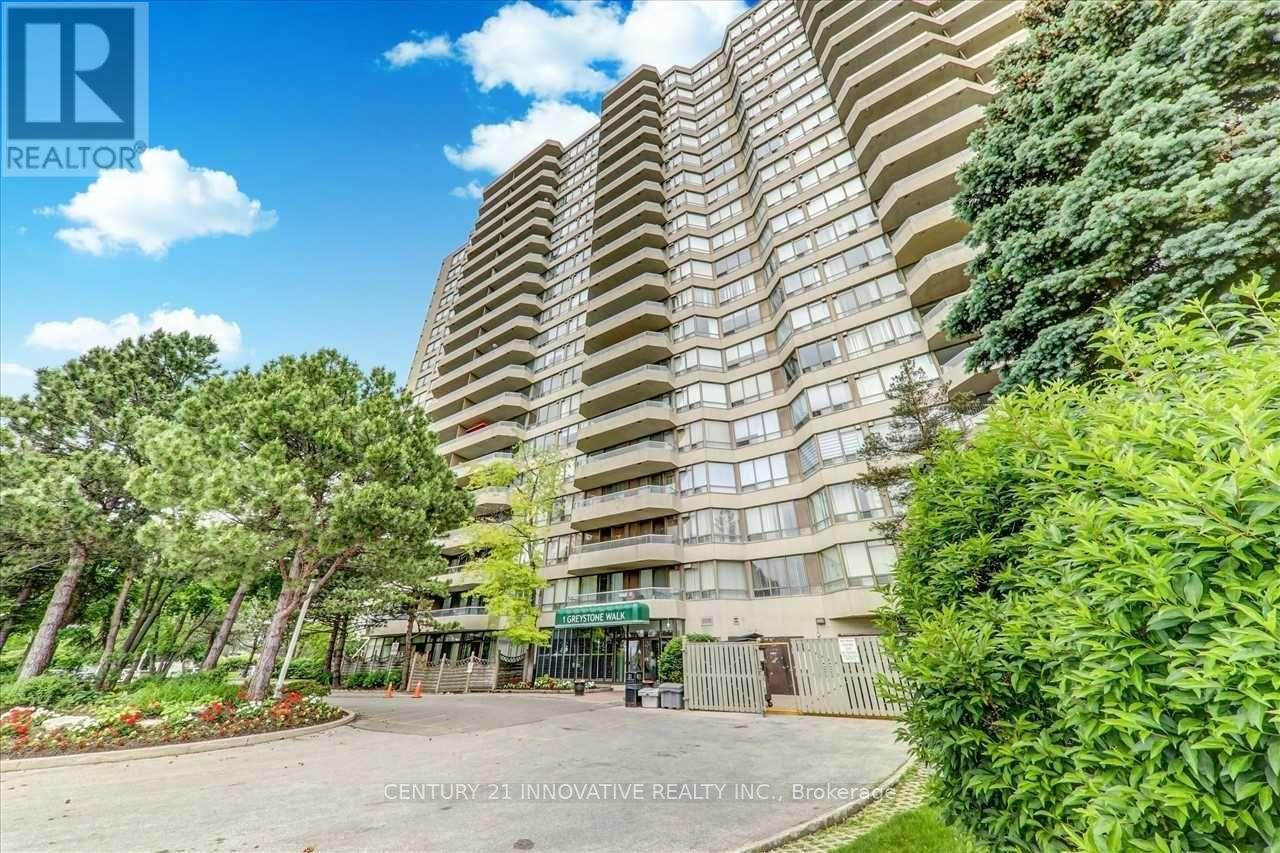
Panoramic & Unobstructed View Overlooking The City, Cn Tower & The Lake! This Tridel Built Condo Has 24 Hrs Gate Security And Amenities Incl. Indoor And Outdoor Pool, Guest Suites, Gym, Sauna, Rooftop Garden, Dog Yard, Tennis Court, Squash Court, Party Rm, Ample Visitor Parking. This Unit Is Featuring Open Concept Living/Dining, Laminate Flooring, Master Bdrm W/2 Large Mirrored Closets & Ensuite W/R, Ensuite Laundry, Large Balcony + Solarium. (id:62164)
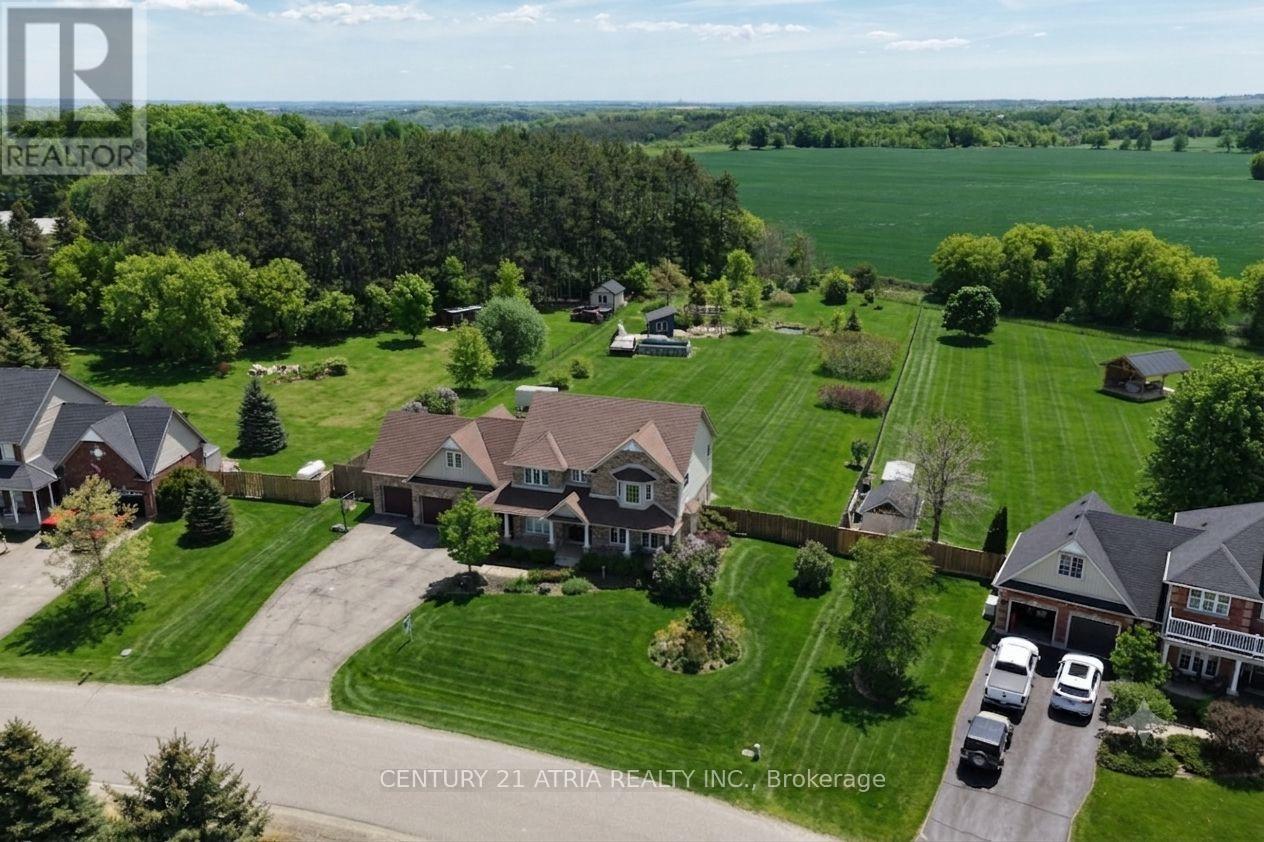
Set on 1.15 acres in an exclusive rural Mulmur enclave, this fully renovated 5+2 bed, 4-bath estate offers nearly 4,000 sq ft of finished living space, a triple-car garage, and the rare distinction of full municipal water, the only enclave in Mulmur to offer it. Extensively updated in 2022: professionally finished basement, front yard landscaping, new a/c, new luxury laminate and vinyl flooring, pot lights, fresh paint, kitchen counters, upstairs bathroom countertops and blinds throughout. A stunning chef's kitchen with quartz waterfall island, updated cabinetry, walk-in pantry, and stainless steel appliances including a gas stove. The main floor bedroom is ideal for aging parents or a home office. The oversized deck walks out directly from the dining room and opens to sweeping skyline views overlooking green space, mature trees and a natural pond. The massive lot provides a serene canvas with plenty of space for a pool, cabana, entertainment and recreation. There are four large bedrooms upstairs including two primary suites, and an upper level laundry room. The first primary suite includes a massive walk-in closet and spa-like 5-piece bath with heated floors. The second primary spans the full width of the home and features a vaulted ceiling, abundant natural light, and large walk-in closet. The two additional large bedrooms share a modern upgraded 4-piece bath. The lower level was professionally finished in 2022 with two bedrooms, a 3-piece luxury bathroom, and two recreation rooms ideal for a gym, media room, or kids' retreat. Located just minutes to Mansfield Ski Club, Hockley Valley Golf, Mansfield Outdoor Centre, Mrs. Mitchell's, The Globe, Maple Grove Farm & Market, Thomson Trail Park and the brand-new Mansfield Elementary School under construction with a dedicated catwalk (coming soon) connecting directly to surrounding hiking trails. (id:62164)
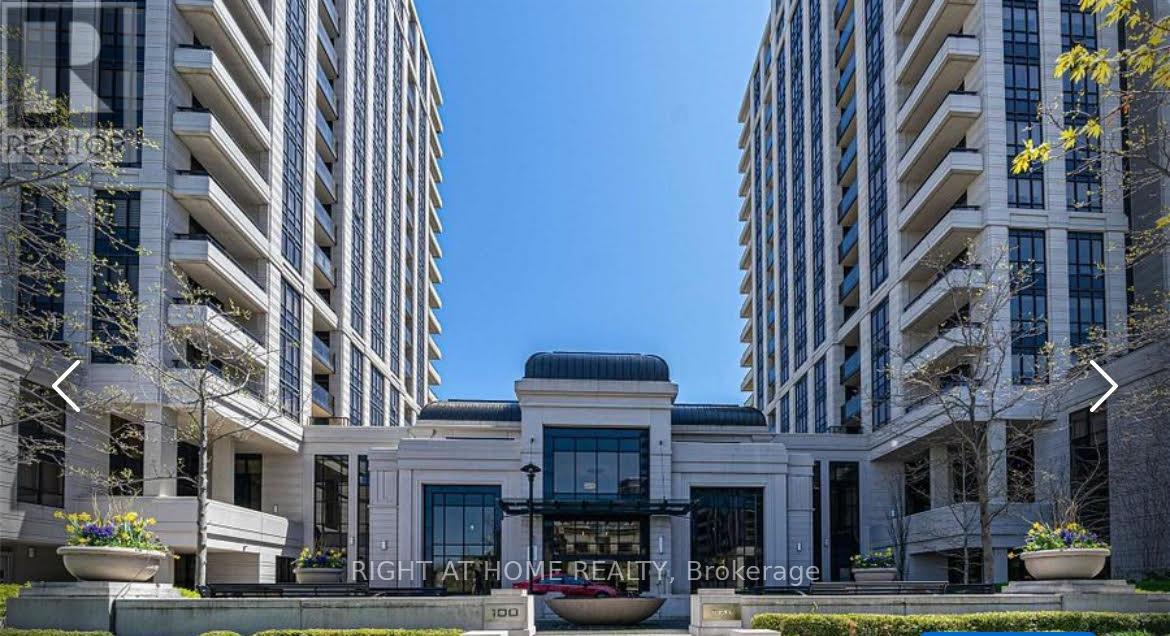
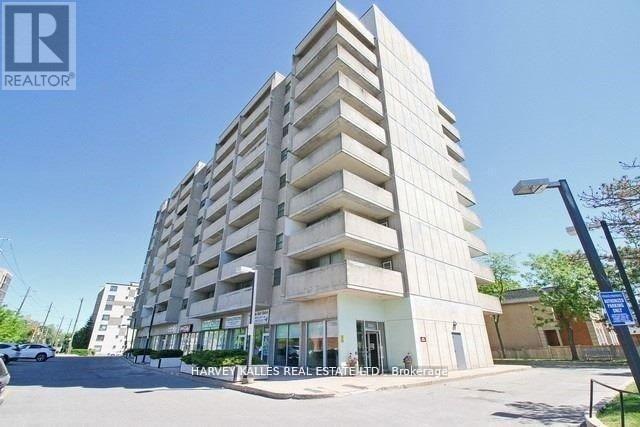
Renovated Penthouse with unobstructed view. This executive unit built by one of Canada's most reputable builders (Tridel) is situated right in the heart of North York- just a minute away to 401 and walking distance to TTC, groceries and restaurants. Featuring 2 full Washrooms and tandem parking that can fit 2 large SUVs (id:62164)
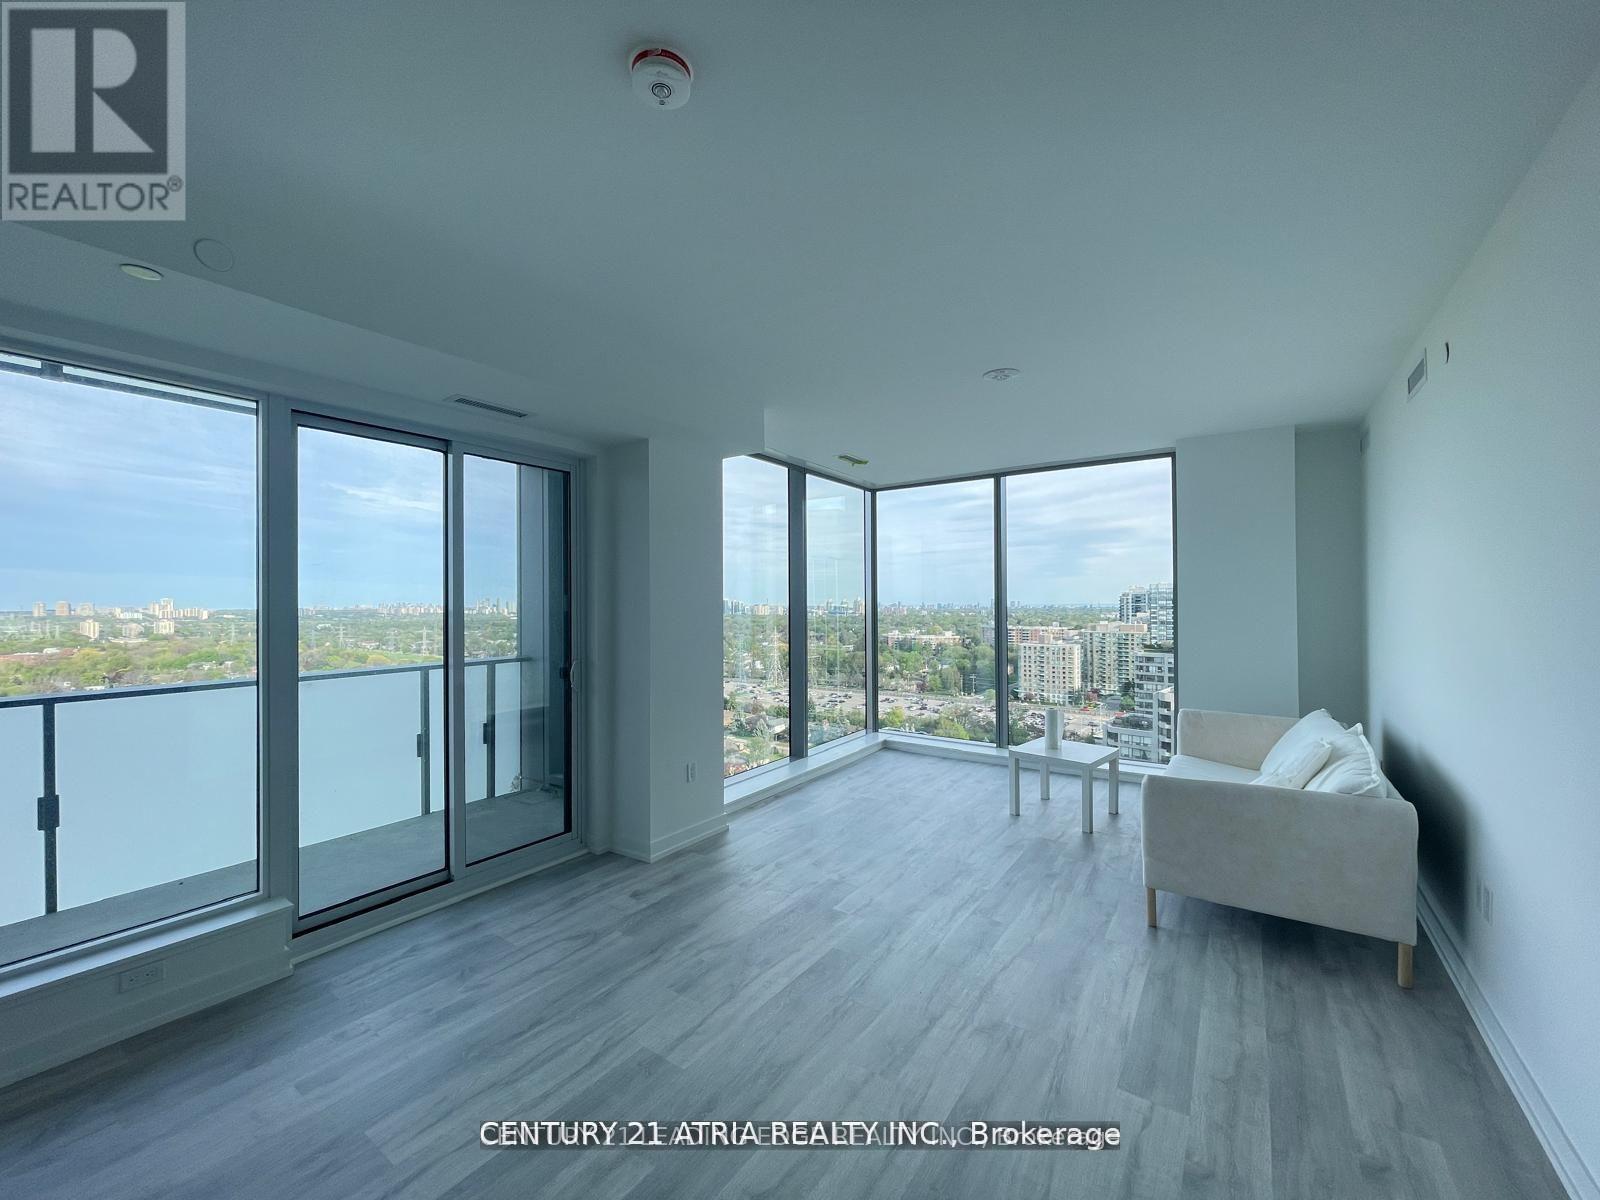
Bright and modern high-floor unit with stunning city views. Features an open-concept layout, sleek finishes, and floor-to-ceiling windows that bring in plenty of natural light. Conveniently located with direct access to transit, shopping, dining, and everyday essentials-perfect for comfortable urban living. (id:62164)
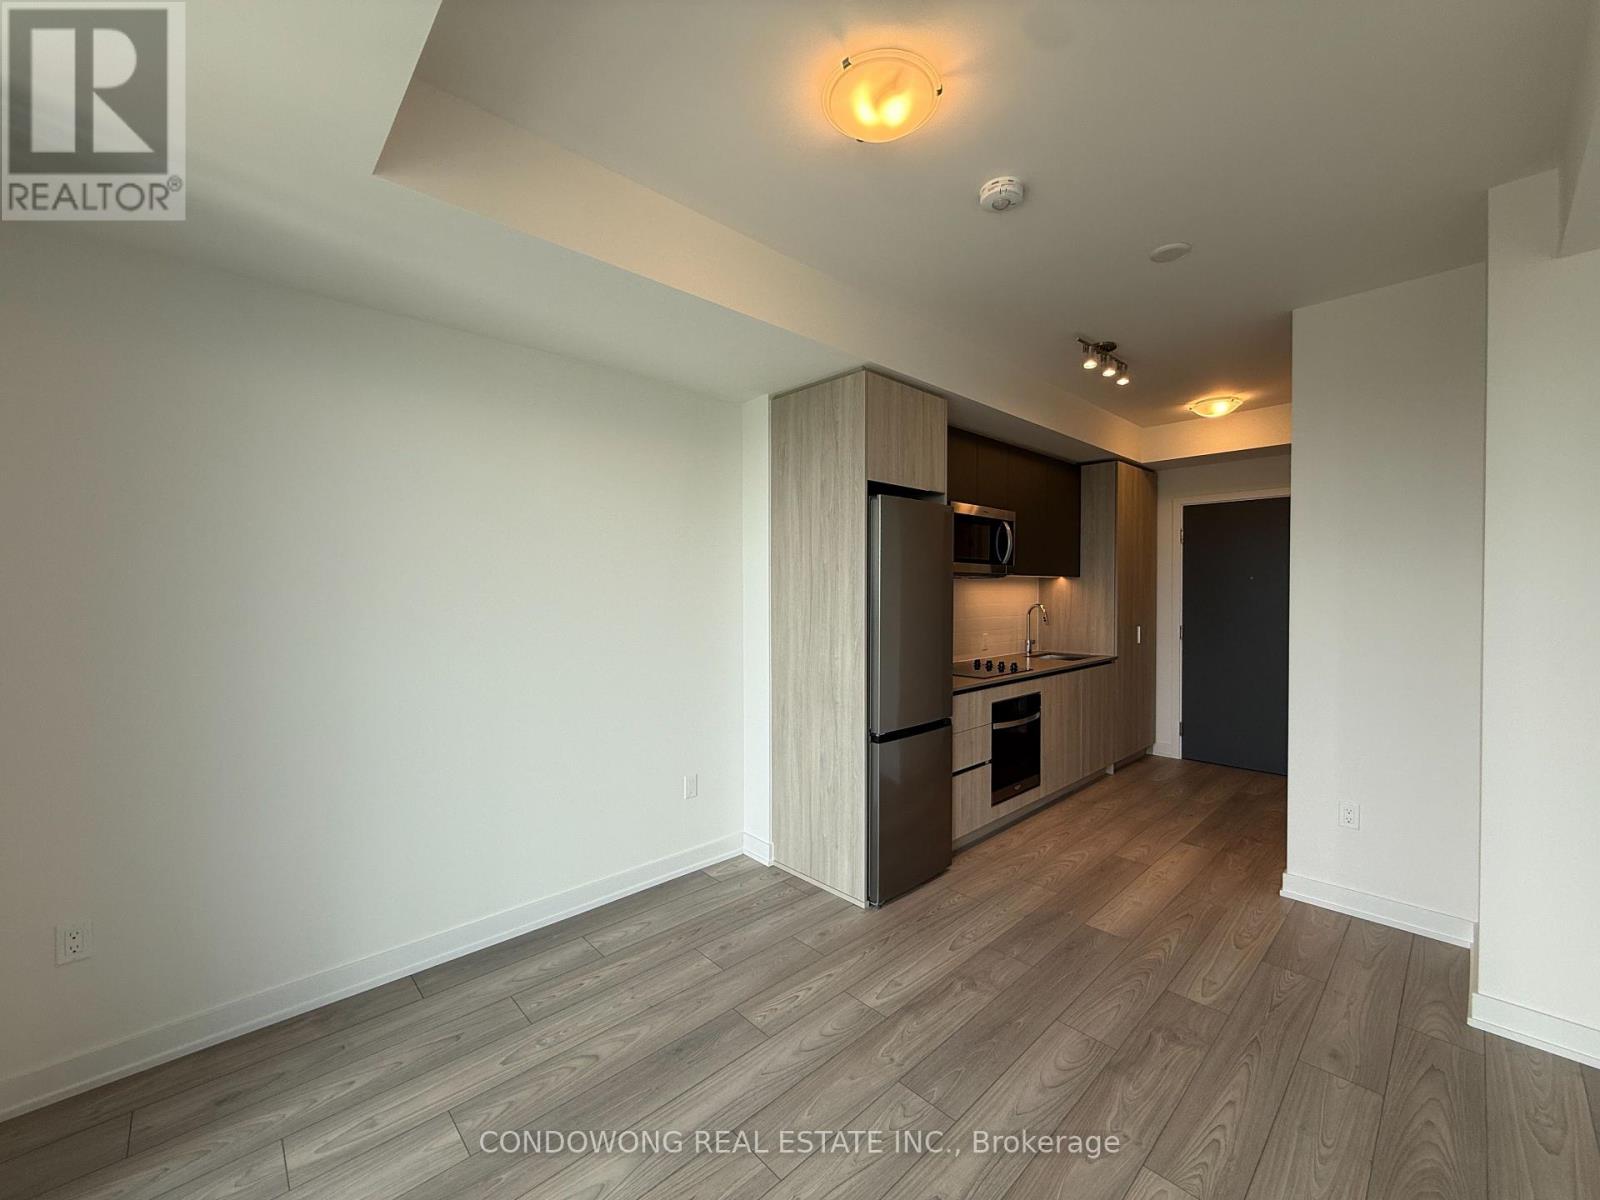
Experience modern living in the heart of North York at Yonge & Cummer in this stunning, brand-new 3-bedroom, 2-bathroom suite offering 1,101 sq. ft. of bright and functional living space, plus an additional 220 sq. ft. across two spacious balconies with spectacular unobstructed southeast views. Thoughtfully designed for comfort and style, the suite features an elegant kitchen with quartz countertops, integrated appliances, soft-close cabinetry, and contemporary laminate flooring throughout.Residents enjoy access to an exceptional selection of building amenities, including a fully equipped fitness centre, yoga studio, infinity-style swimming pool, business centre, 24-hour concierge, theatre room, games lounge, guest suites, and beautifully landscaped outdoor spaces with BBQ facilities.Ideally located just minutes from Finch TTC and GO Transit, with easy access to top-rated schools, parks, shopping, restaurants, and everyday conveniences. An outstanding opportunity to lease a brand-new residence in one of North York's most sought-after communities (id:62164)
Step into stylish, effortless living in this rarely offered corner suite at Bay Tower- a beautifully renovated condo designed for comfort, space, and everyday convenience. Bathed in natural sunlight from its south and west exposures, this bright and airy home features two generously sized bedrooms, two full bathrooms, and a thoughtfully designed layout that offers both functionality and flow. Large windows and two private balconies showcase sweeping city and sunset views, creating the perfect setting to relax or entertain. The modern kitchen is a standout, complete with granite countertops, stainless steel appliances, ample cabinetry and a convenient pantry---ideal for home cooks and busy lifestyles alike. Elegant hardwood floors, fresh paint throughout, and new contemporary light fixtures add a polished, move-in-ready feel. With abundant storage, including a walk-in closet, this home easily adapts to your needs. Perfectly suited for first-time buyers, young professionals, small families, or downsizers, this condo offers the space you want without the maintenance you don't. Located just minutes from Highway 401, transit, Yorkdale Shopping Centre, and everyday essentials like grocery stores, cafes, everything you need is right at your doorstep. Families will also appreciate access to excellent public schools and proximity to top private options. Enjoy the perfect balance of city convenience and comfortable living---this is a home you won't want to miss. (id:62164)
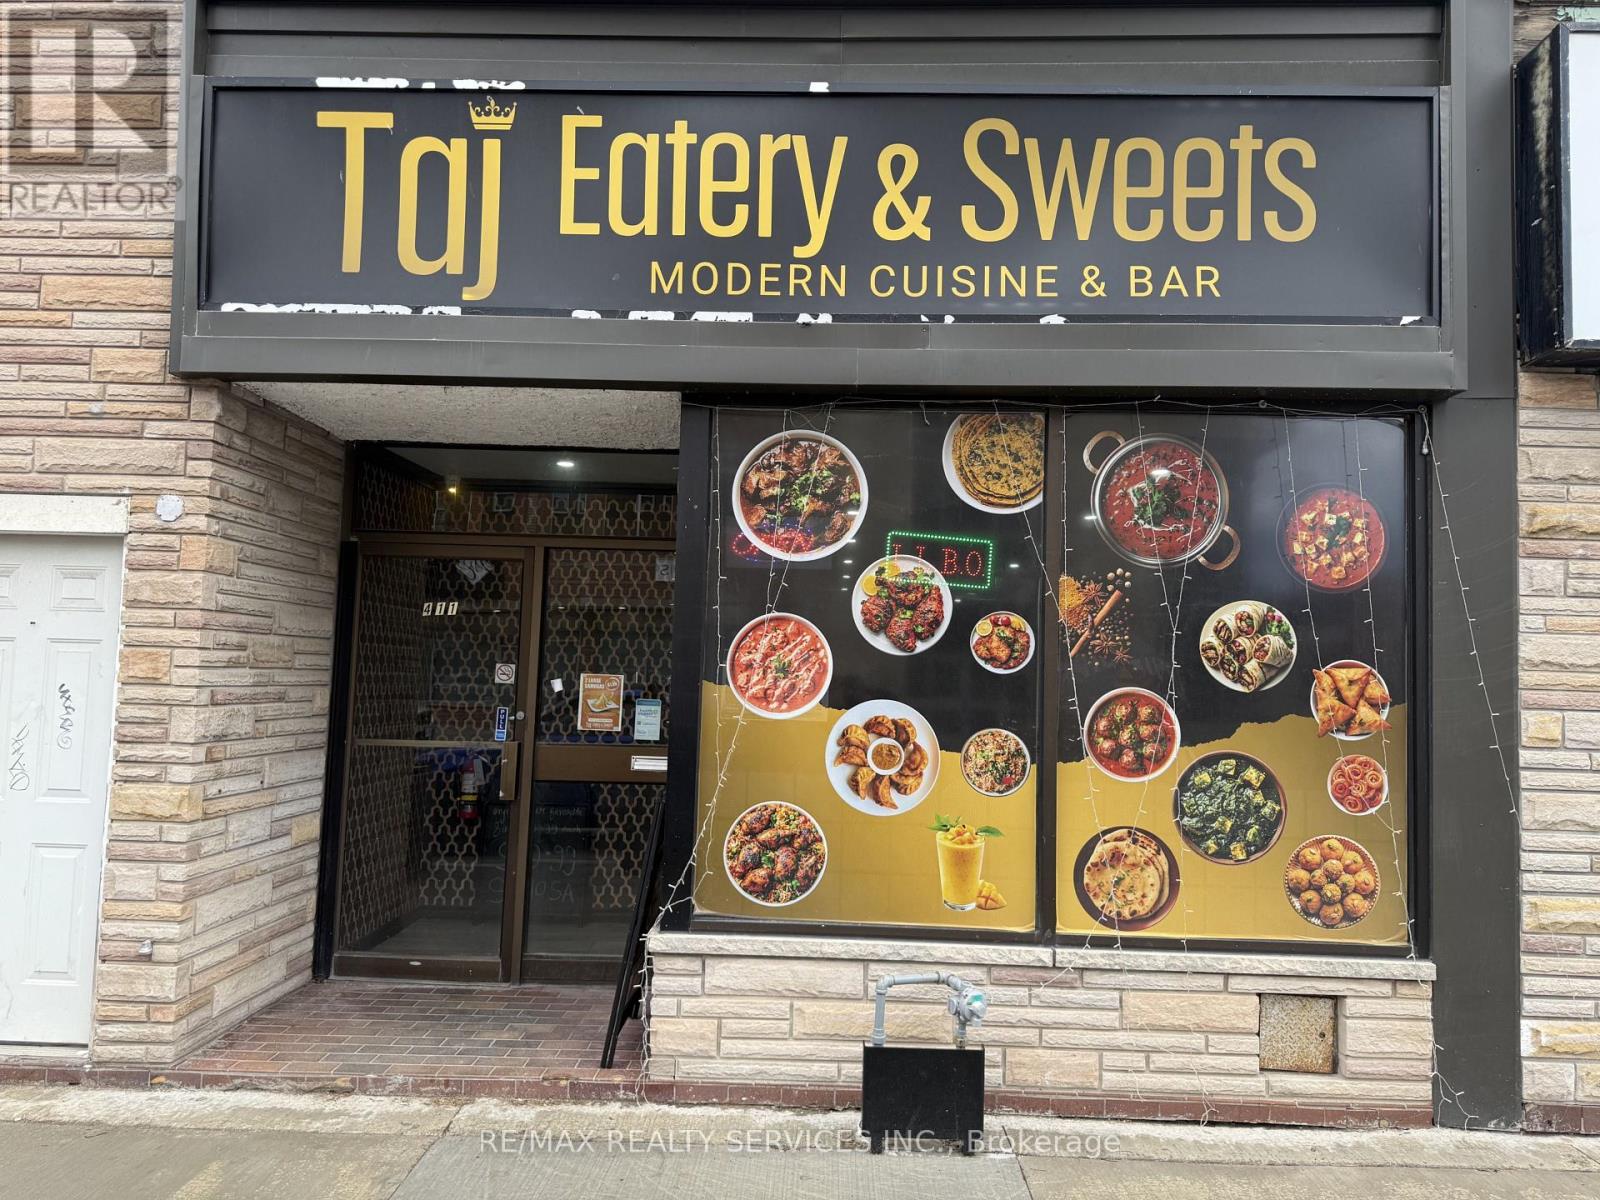
Excellent opportunity to own a well-established restaurant in the heart of Downtown Woodstock. This spacious property offers approximately 4,000 sq. ft. with an LLBO licence and seating capacity for 40 guests, plus a dedicated party/event area ideal for private gatherings. The restaurant features a fully equipped commercial kitchen, including an 8 ft walk-in cooler, making it ready for immediate operation. An added bonus is the upper-level 3-bedroom apartment, which can be rented separately to generate additional income or used as owner accommodation. The business benefits from very low monthly rent of $3,390 for the area. Change of use may also be possible, providing flexibility for various business concepts. A rare opportunity in a prime downtown location with strong potential for growth. (id:62164)