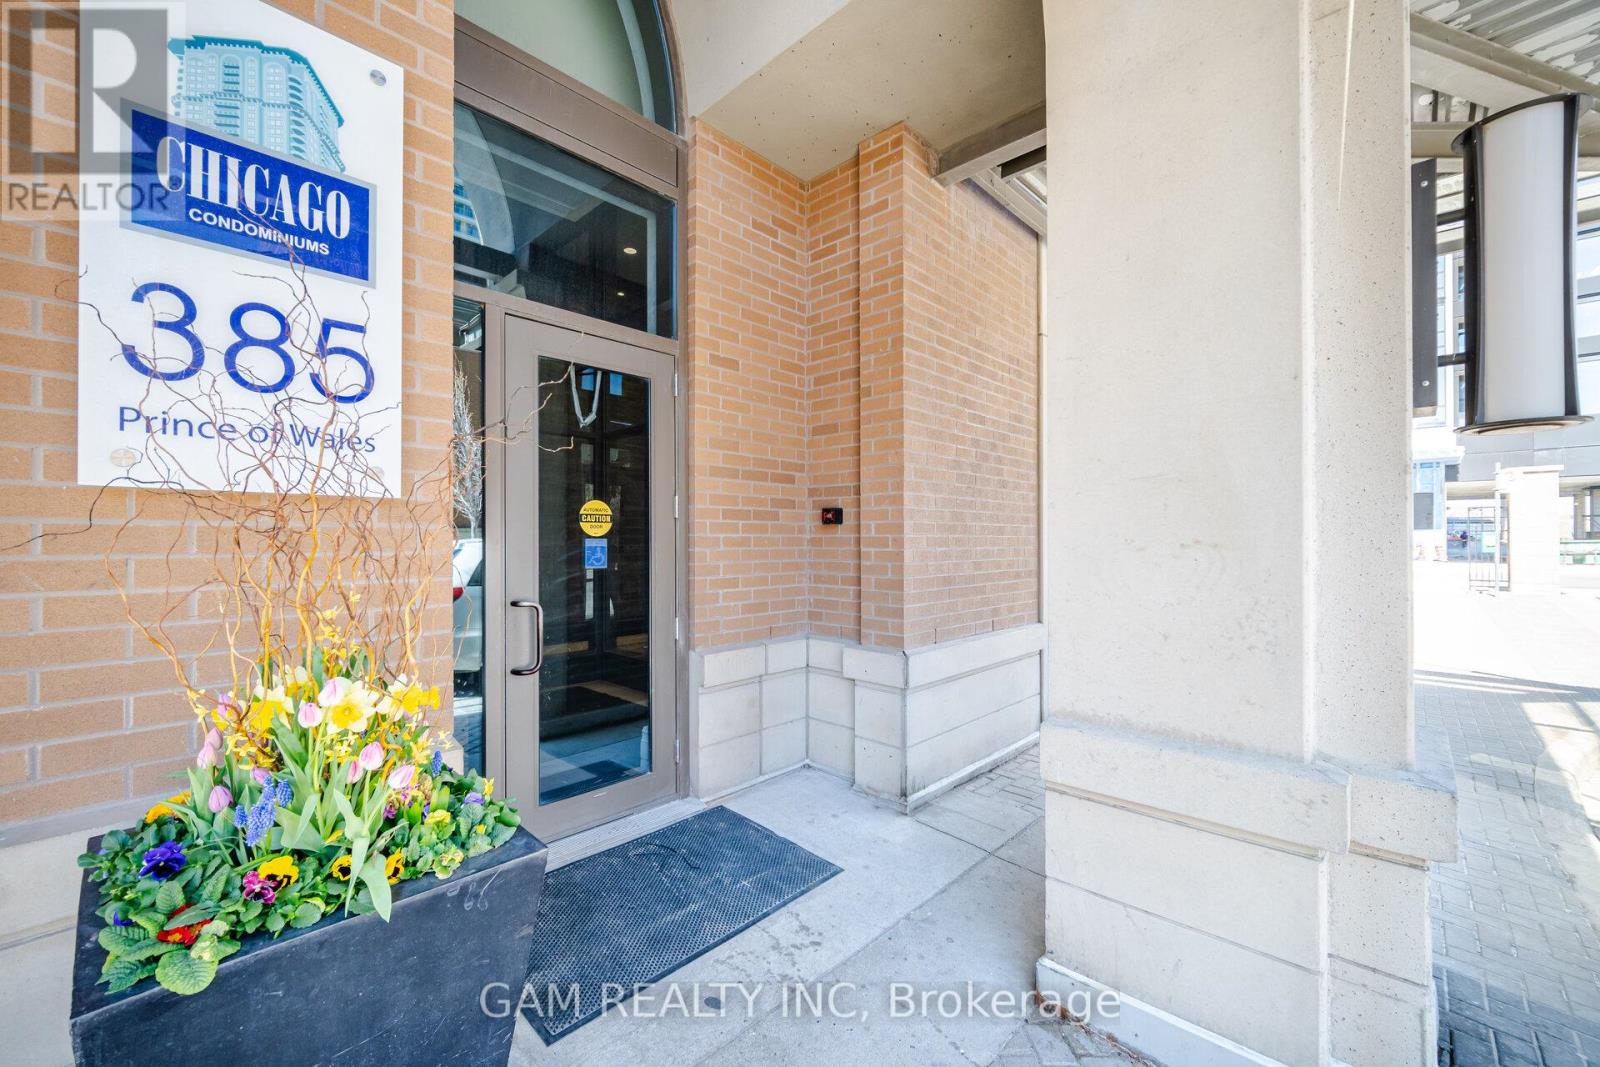
Chicago Condos in heart of Mississauga downtown. NE corner unit at Chicago Condos. 811 sq. ft. (729 interior + 82 balcony), 2 bedrooms + media, 9-ft ceilings, open-concept layout, 2 years new renovated flooring, fresh paint, Granite island kitchen with S/S appliances, split-bedrooms design with large windows, custom blinds, and great views, 1 parking & 1 locker. excellent amenities: 24-hr concierge, indoor pool, hot tubs, gym, yoga, theatre, rooftop deck, BBQ, and party rooms. beside to Square One, YMCA, Library, City Hall, transit, restaurants & shops, and minutes to 403/401/QEW. (id:62164)
Beautiful 4 Bed + Media Room 3 Bath Detached Home In North West Ajax. Well Maintain. Family Size Rooms, Entertainment Room In 2nd Floor. Master Br With 2 Walking Closets And 5Pc Ensuite. Full Bath W/Standing Shower. Lg Pot Lights Throughout. Full Deck 13X25. Hardwood Thru Out. Crown Moulding. Upgraded Kit W/Granite & Cabinet Light. Walk To Highschool & Elementry, Shopping, Durham Transit, 401,407 Go Transit. (id:62164)
Successful business in a high-traffic commercial plaza. Excellent visibility, plenty of parking, and a location next to TD Bank. Consistent sales performance with opportunities to increase revenue. Manageable operating hours and suitable for both experienced operators and first-time business owners. (id:62164)
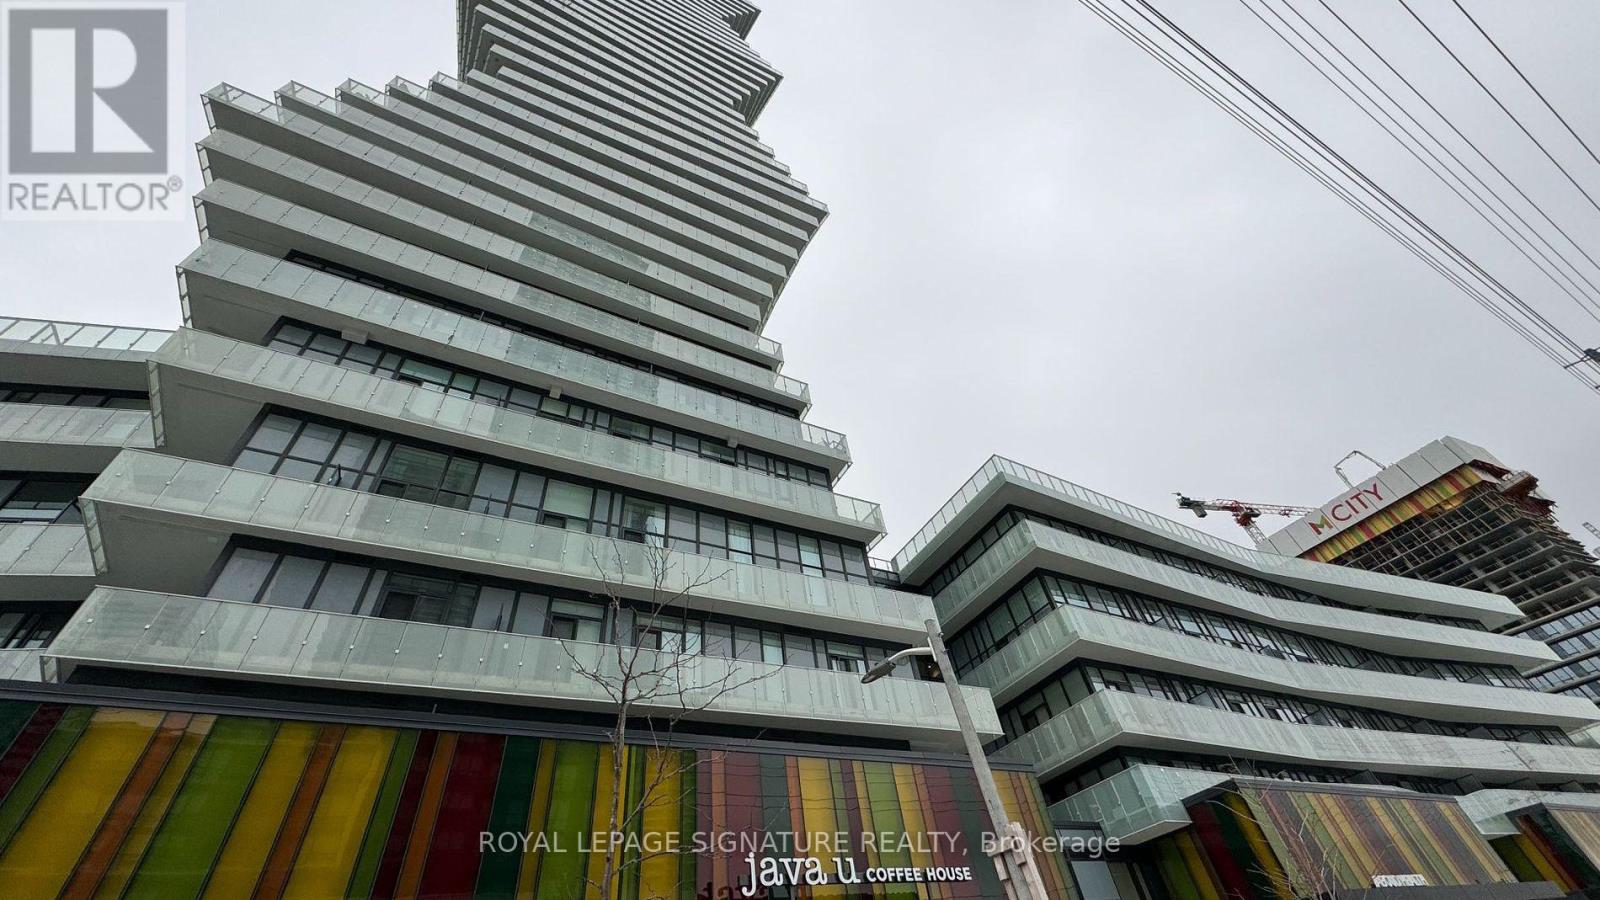
Welcome to M1 City Condos in the heart of Mississauga City Centre! This bright and spacious 1-bedroom suite offers modern urban living with breathtaking open lake views from a large private balcony. Thoughtfully designed with an open-concept layout, the unit features a sleek modern kitchen with contemporary cabinetry, quality appliances, and stylish finishes throughout.Enjoy floor-to-ceiling windows that fill the space with natural light, creating a warm and inviting atmosphere perfect for both relaxing and entertaining. Convenient in-suite laundry adds everyday ease and functionality.Residents of M1 City enjoy access to exceptional resort-style amenities including an outdoor saltwater pool, rooftop terrace, skating rink, steam room, yoga studio, games room, fitness facilities, and more. Ideally located just minutes to Highway 403 and the QEW, with easy access to Square One Shopping Centre, Sheridan College, the Central Library, YMCA, restaurants, transit, and all major amenities.An incredible opportunity to enjoy luxury condo living in one of Mississauga's most vibrant and connected communities! (id:62164)
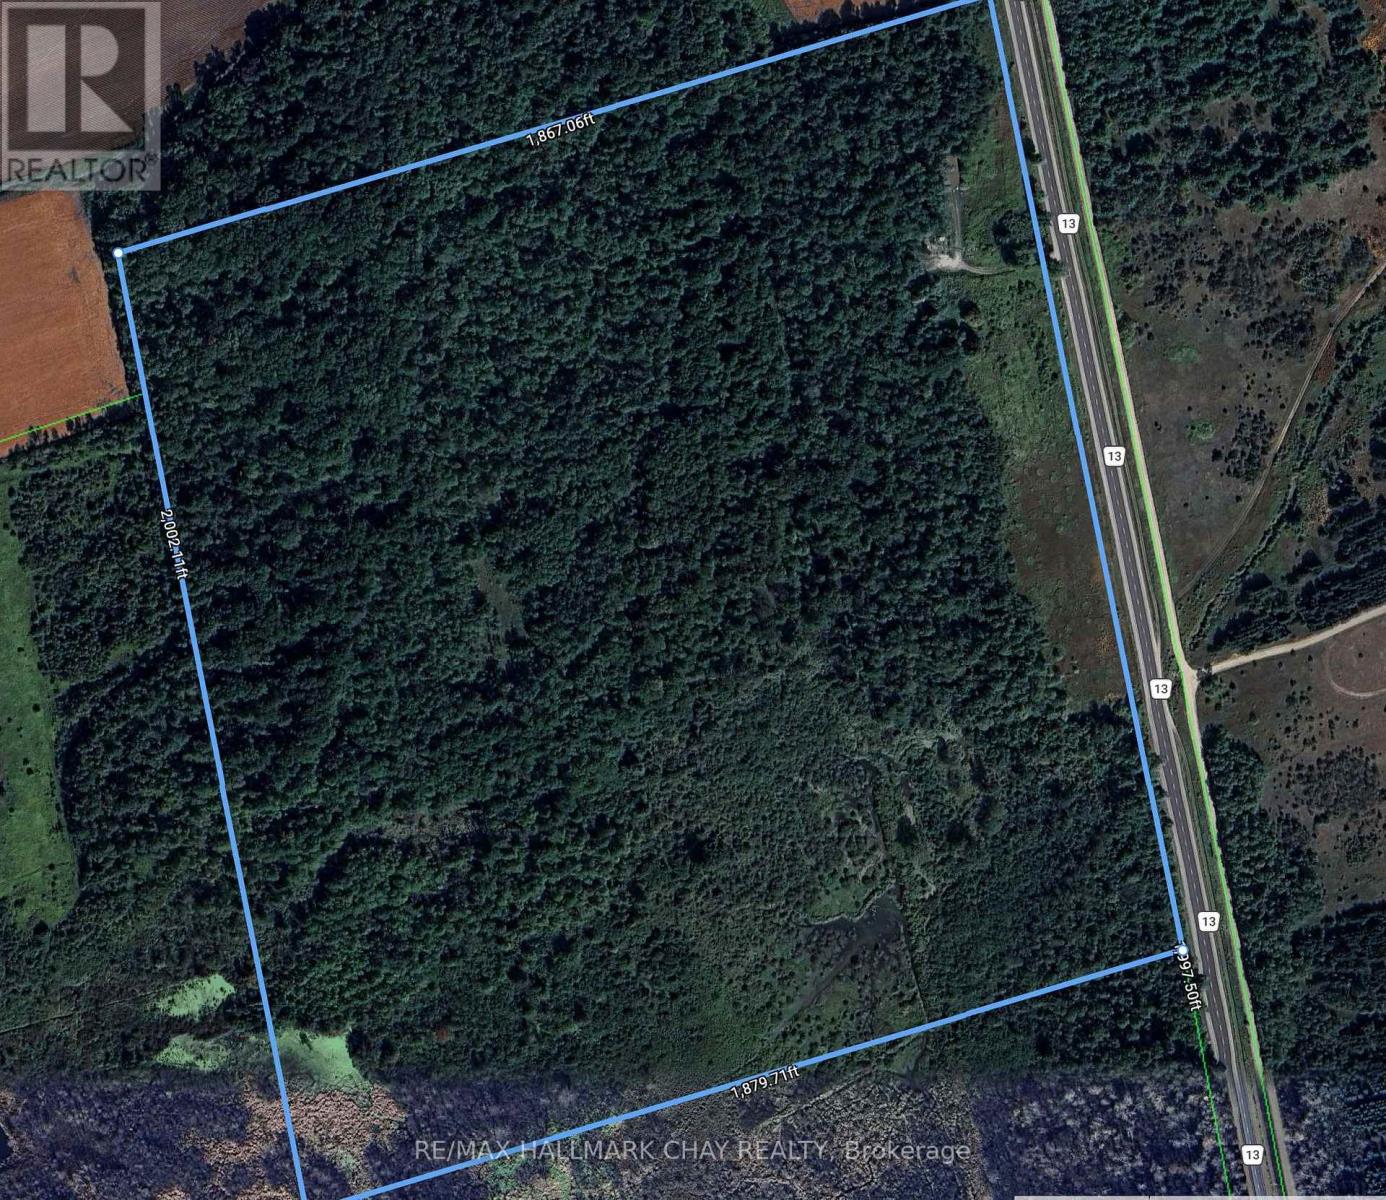
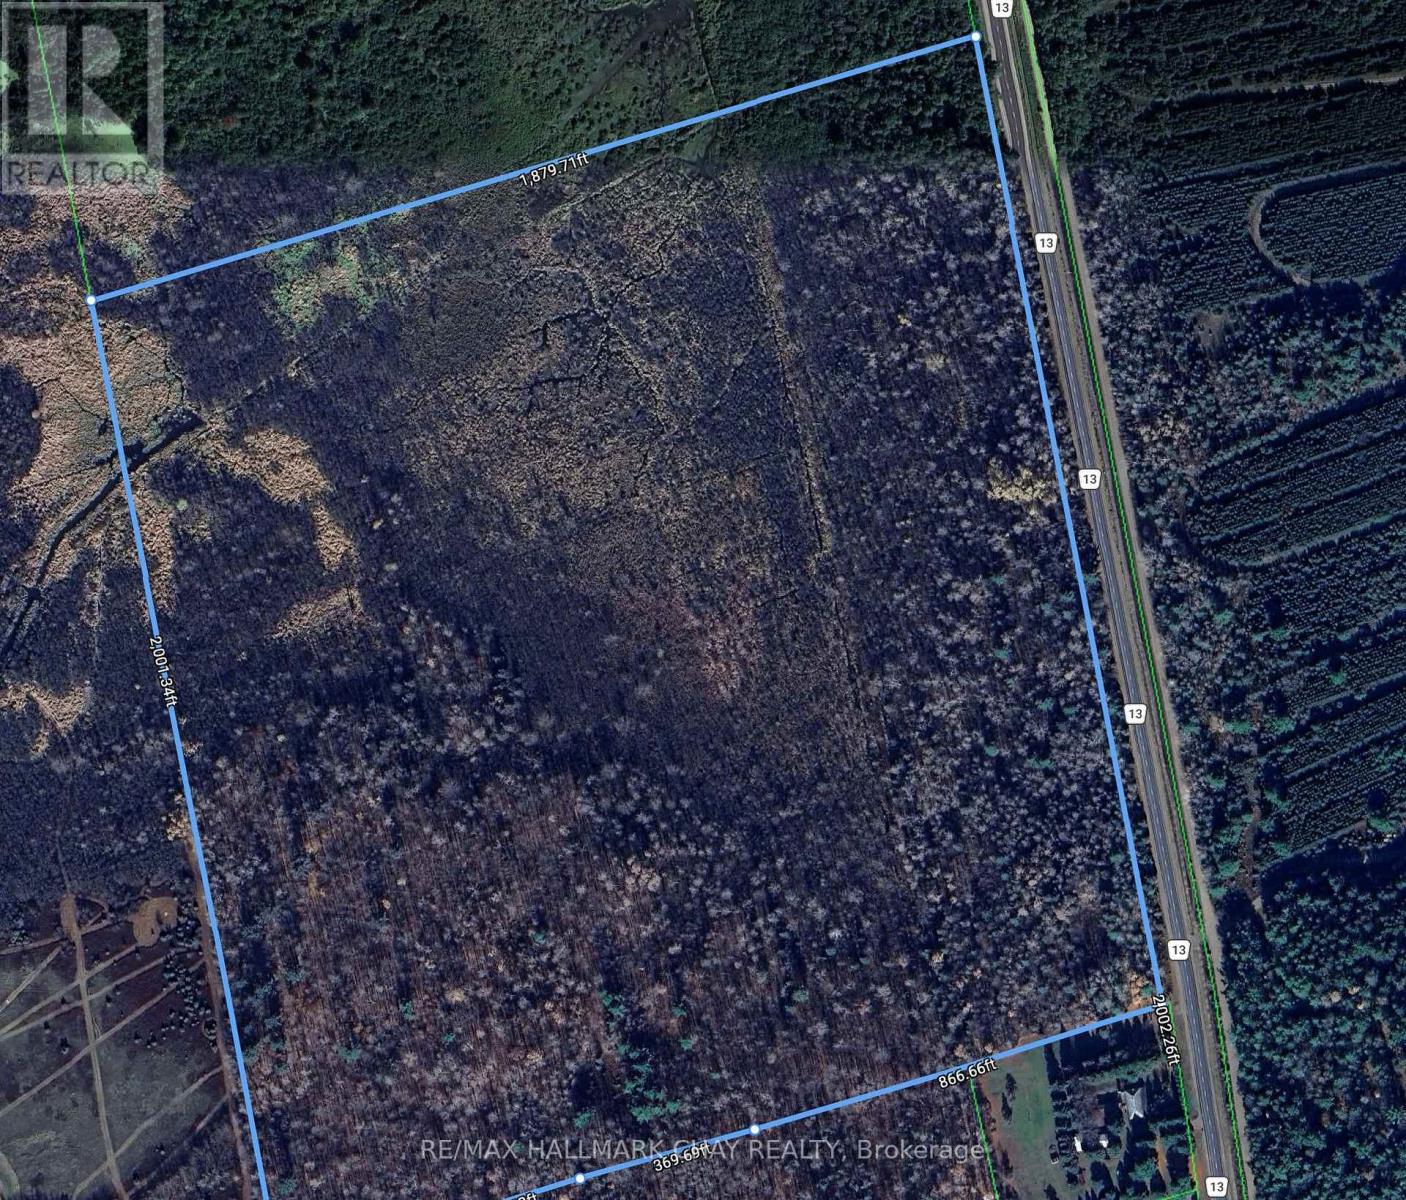
Excellent opportunity to acquire 85.61 acres close to Lisle and generate income at the same time! This parcel offers a large steel building 40X80 ft with hydro, PLUS a cell tower lease in place with Bell Canada generating $10,000 a yr with escalation. Truly a unique set up for entrepreneurs or creative minds! This property can be bought along with 7612 County Rd 13, 85 acres (total 171 acres!). Check out mls N13237774 (id:62164)
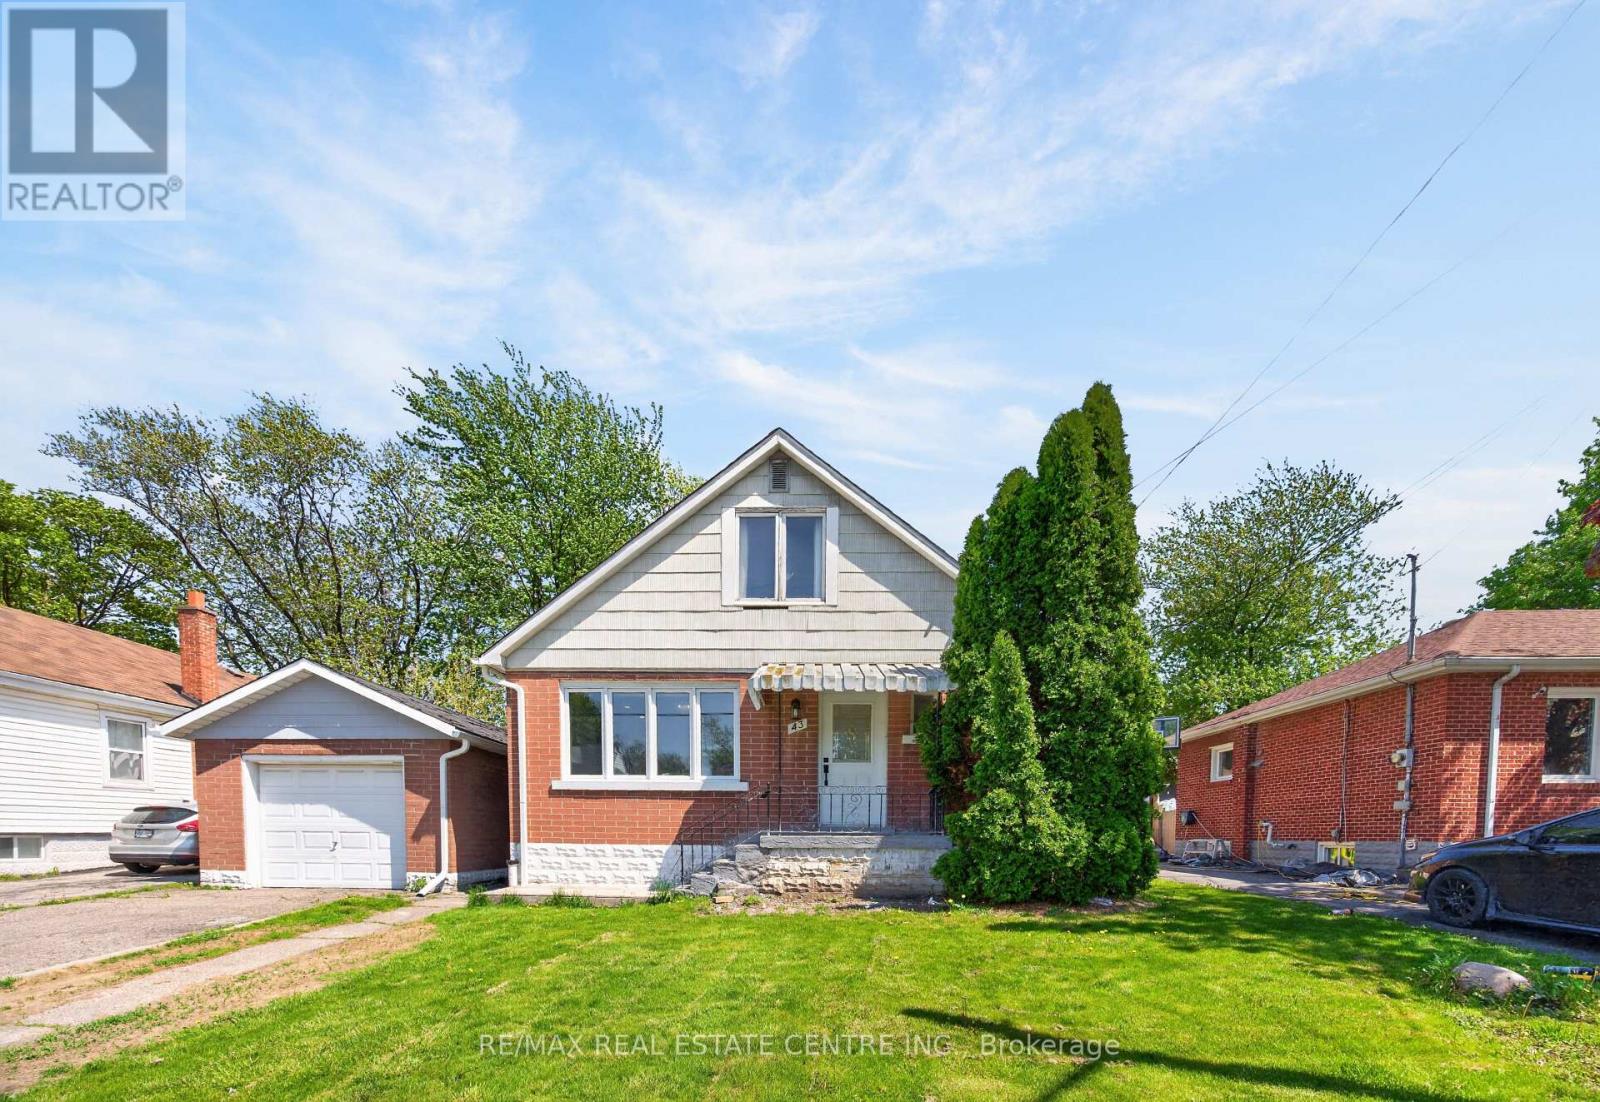
Space, Value & Location - This One Has It All! Welcome to 43 W. 1st Street, Hamilton - a rare and versatile 7-bedroom, 2 full bathroom detached home that is truly move-in ready and packed with potential. Whether you are a growing family looking for room to breathe or a savvy investor seeking strong rental income. The layout is thoughtfully designed with a separate side entrance - ideal for a self-contained in-law suite. The beautifully maintained big backyard offers a private outdoor retreat perfect for families and entertaining. Location is everything, and this home delivers: Steps to Mohawk College, Walking distance to local schools, Close to shopping, restaurants & amenities, Local transit at your doorstep - easy commuting throughout Hamilton. Established, family-friendly neighbourhood This is a move-in ready home with the bones, the space, and the location that buyers and investors are actively searching for. (id:62164)
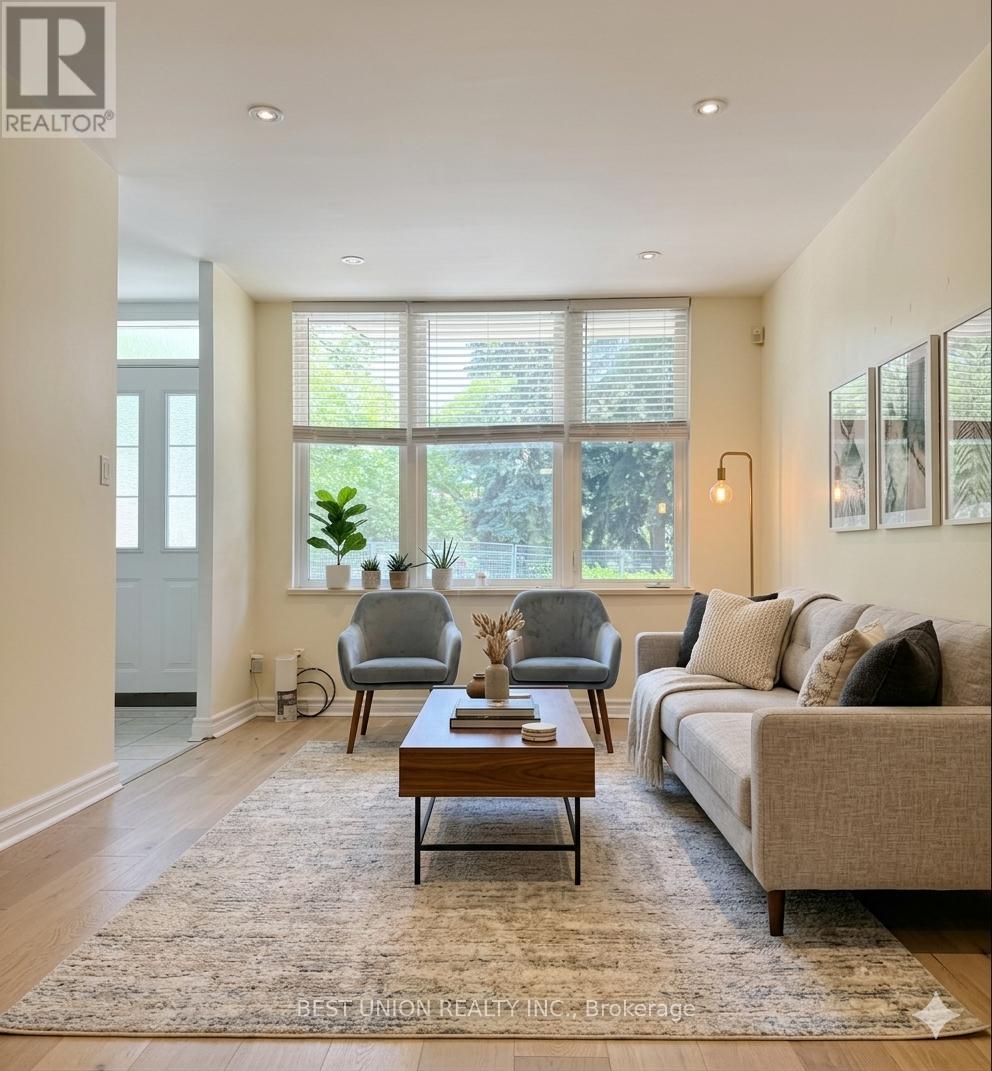
Welcome to this rare and highly desirable condo townhouse, offering the convenience of stair-free living and an impressive 1,221 sq. ft. of well-designed living space, built by the renowned developer Tridel. Ideally situated in the vibrant and sought-after Yonge and Finch neighborhood, this residence combines urban convenience with a peaceful residential setting. Just a 10-minute walk to subway station, you'll enjoy easy access to public transit while being surrounded by an abundance of amenities, including supermarkets, restaurants, parks, recreational facilities, and the library. The community offers a perfect balance of city living and tranquility. Families will appreciate the exceptional school district. The home is just a 2-minute walk to McKee Public School. It is also within the catchment area of Earl Haig Secondary School, one of the most sought-after high schools in Ontario, consistently earning strong academic rankings and an outstanding reputation. The kitchen and primary ensuite bathroom were fully renovated in 2024, creating stylish and functional spaces designed for modern living. All kitchen appliances were replaced in 2024, and the contemporary kitchen features a practical layout complete with a cozy breakfast area. The living room is enhanced by new engineered hardwood flooring installed in 2024. The home offers two exceptionally spacious bedrooms. The primary suite features a private sitting area, a generous walk-in closet, and a beautifully updated ensuite bathroom. The second bedroom includes a dedicated office/study area, providing flexibility for remote work or academic needs. Residents can enjoy a designated BBQ area, beautifully landscaped gardens, and the peace of mind provided by 24-hour security. One underground parking space is included. Ample visitor parking is also conveniently located underground. Staging shown in the photos is AI generated and is for visualization purpose only. (id:62164)
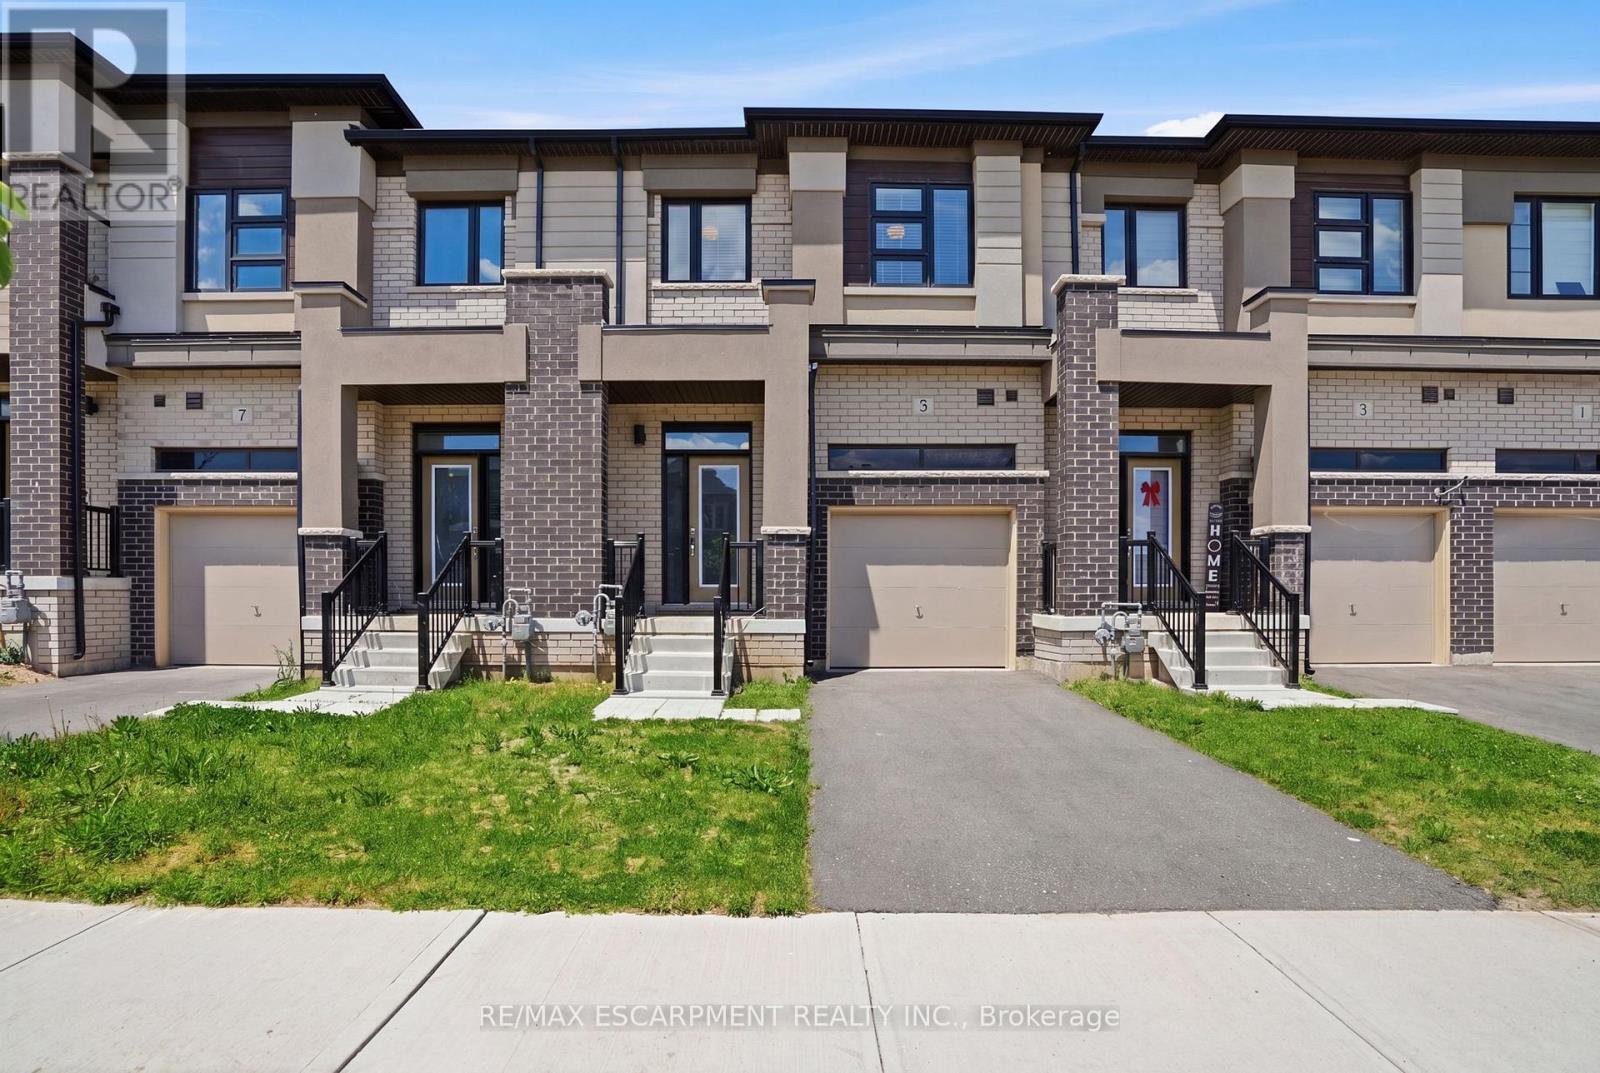
The contemporary kitchen features stainless steel appliances, ample cabinetry, and generous counter space, flowing seamlessly into the open-concept dining and living areas-perfect for entertaining or everyday living. Convenient inside access to the garage adds practicality to the main level. Upstairs, you'll find three spacious bedrooms, including a comfortable primary retreat complete with a walk-in closet and private ensuite. Two additional bedrooms and a full bathroom provide plenty of space for family, guests, or a home office. The full basement offers excellent potential for future living space, a recreation room, gym, or additional storage. Step outside and enjoy your private backyard, perfect for relaxing, gardening, or spending time with family and friends. This home offers the perfect balance of small-town charm and modern convenience. Explore Paris' picturesque downtown with its boutique shops, cafés, bakeries, and restaurants, stroll the scenic riverside trails, or enjoy kayaking and canoeing along the waterways. Families will appreciate the area's excellent schools, parks, recreational facilities, and easy access to Highway 403, making commuting to Hamilton, Cambridge, and surrounding communities effortless. Experience where small-town charm meets modern living. Feel the warmth, see the beauty, and lifestyle that make Paris one of Ontario's most desirable places to call home. (id:62164)
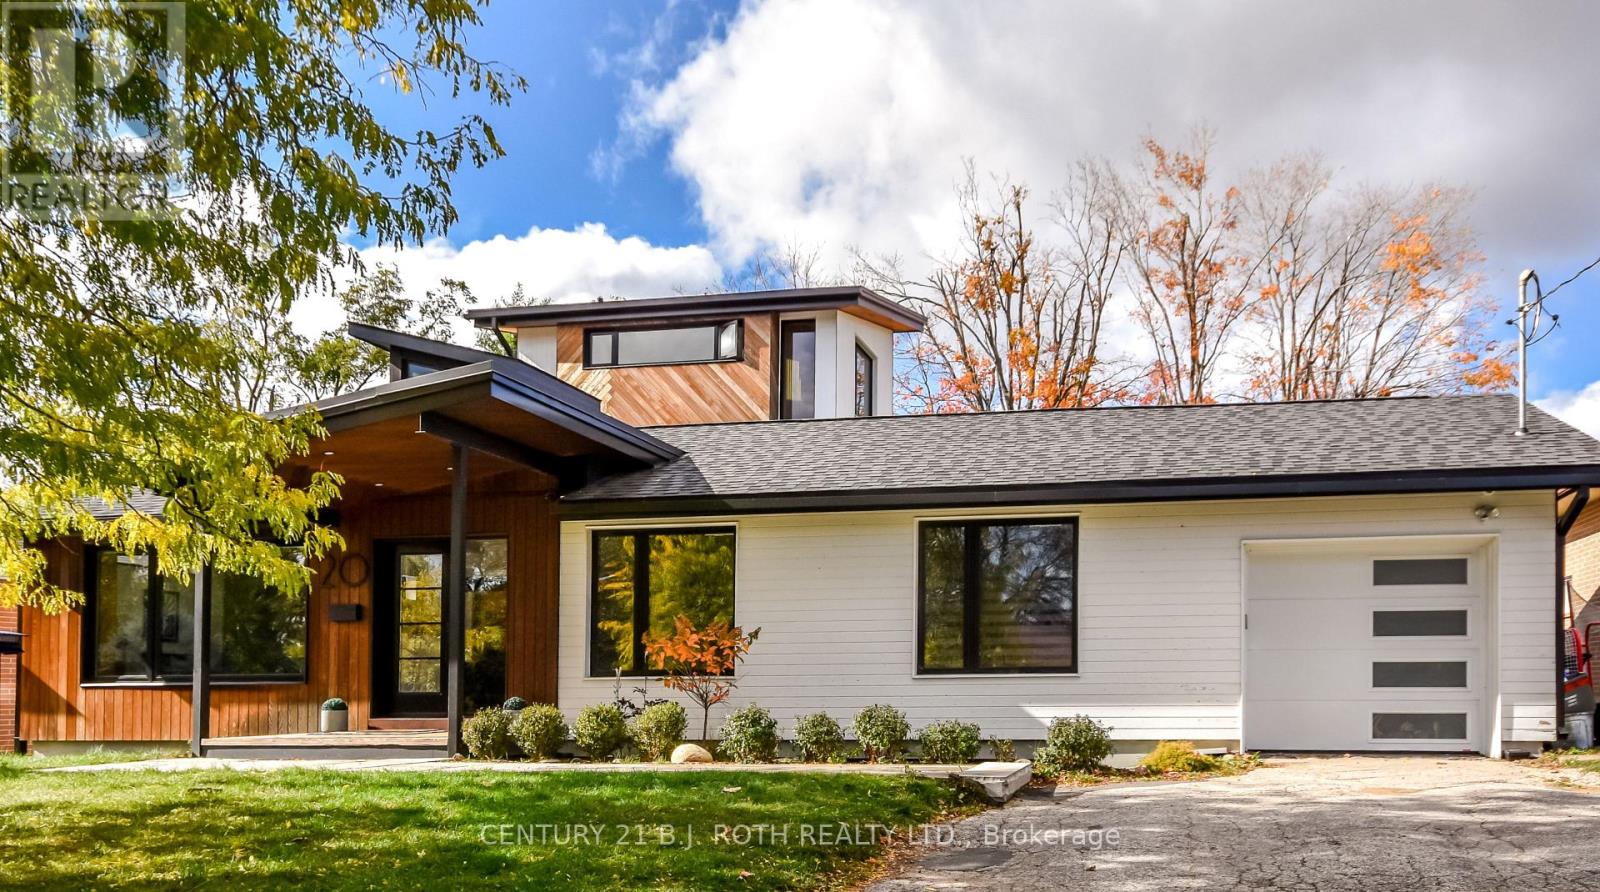
Stunning, One of a kind, Unique Masterpiece, Fully Renovated in Prestigious East End. Prepare to be impressed by the flawless execution of high end building. This home has been reimagined with a dramatic 3-storey addition creating a one-of-kind living experience that blends sophisticated, midcentury modern flair with state-of-the art comfort. From the soaring ceilings to the spa-inspired ensuite, every detail has been meticulously curated. Discover unique touches like statement brick wall and sophisticated covered low-slope front entry that enhances the homes curb appeal.Featuring Dramatic, Sun-drenched, open concept, great room with awe inspired aircraft cables and vaulted ceiling gives a sense of volume. The cupola and skylight bathe the area in natural light, highlighting the custom fluted cabinetry of the new designer kitchen and stylish slat wall feature. A true centerpiece, with gorgeous waterfall countertops and ample storage perfect for daily life and grand-scale entertaining. Ascend to your private oasis the master suite features a custom-built king size bed frame and is flooded with light from oversized windows. The lower level spa-like bathroom is a revelation, complete with luxurious stone finishes, soaker tub, custom vanity, steam shower and heated flooring. Enjoy beautiful warm days and cozy evenings on the heated, covered porch, overlooking a spacious backyard adorned with mature trees- a perfect setting for entertaining. Rest easy with a complete suite of new mechanicals, incl: new furnace, a/c, a ducted mini split for optimal climate control. The envelope is fortified with rigid interior insulation, delta wrap water proofing, insulated foundation, new sump pump, and new municipal sewer line, ensuring efficiency and peace of mind for years to come. A rare opportunity to own a bespoke architectural gem. Book your private viewing today. Owner is licensed realtor. (id:62164)
Buy land today and hold for tomorrow! Excellent 85 acre parcel minutes north of Everett. Buyers can also purchase the adjacent 85 acres located at 7758 County Rd 13 to own a total of 171 acres! This parcel is a mix of trees, open areas, and would be ideal for various ideas. Both parcels could offer development potential in the future. (id:62164)
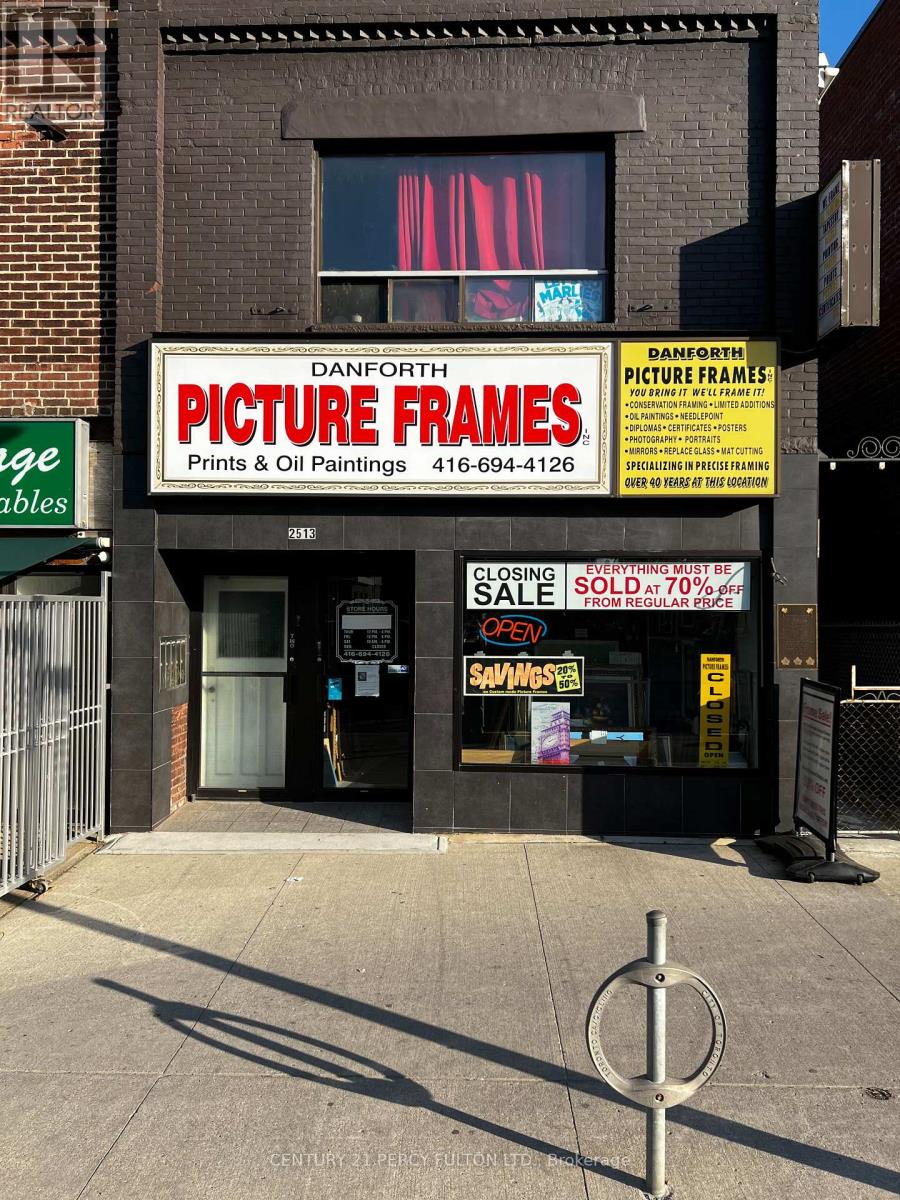
Prime unit available for lease at Danforth Ave & Main St. This unit offers high visibility and exposure. Only steps from Main Subway Station and Danforth GO. Main floor unit offers a multitude of potential uses making it an ideal location for established businesses or a new start-up looking to thrive in a high demand location. The open layout allows you to tailor the space to your own specific needs. Excellent location for retail store, restaurant, salon, office, etc. Main floor is approximately 890 sq. feet plus partial basement (basement has a 2-Piece Bathroom). Utilities are extra. (id:62164)
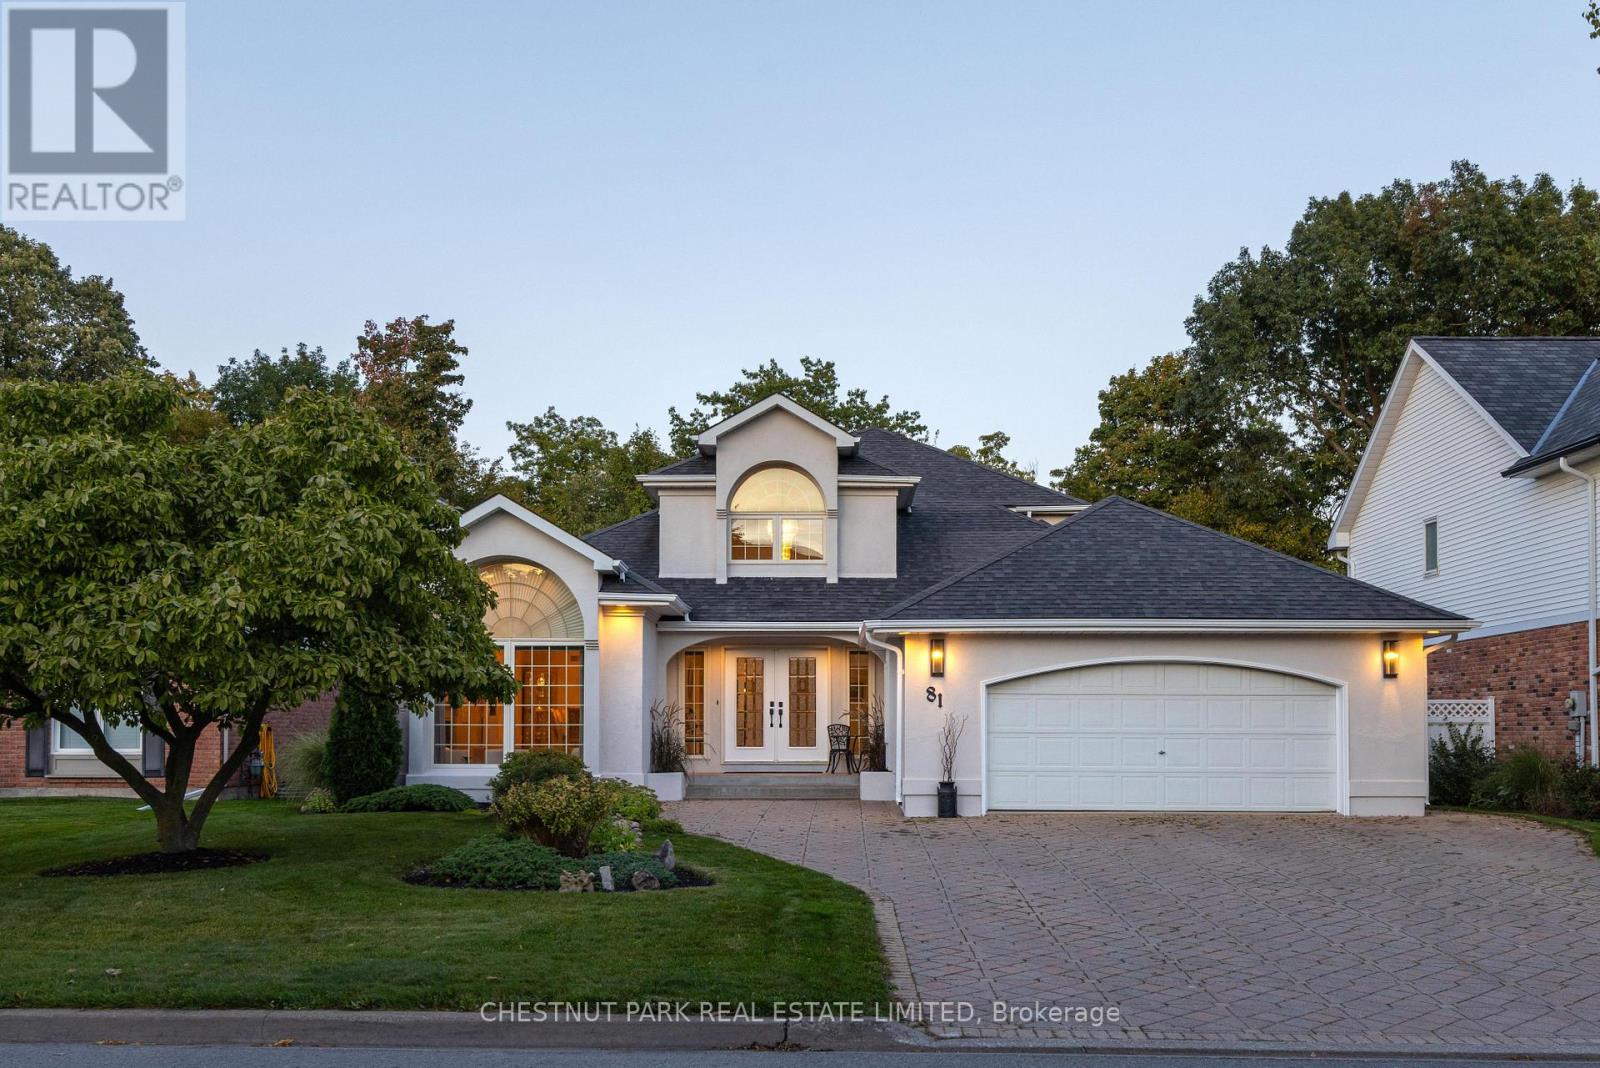
A rare ravine property, custom-built in Erion Estates and framed by mature trees, offering effortless main-floor living. From the moment you step through the double front doors, you are greeted by soaring 2-storey ceilings, oversized windows, and a grand staircase. The main floor flows seamlessly, featuring a primary bedroom with a 5-piece ensuite and two closets, main-floor laundry and a convenient 2-piece powder room for guests. At the rear of the home, the kitchen overlooks the ravine, complete with an island and dining nook framed by views of your private yard and patio. The family room is bright and inviting, double-height windows showcasing the treetops and a cozy gas fireplace. The main-floor primary suite serves as a private retreat with two walk-in closets and a spa-inspired ensuite with double sinks, a soaker tub, and a shower. Additional spaces include a formal dining area, a sun-filled living room with a wood-burning fireplace, and laundry with direct access to the double-wide heated garage. Upstairs, two bedrooms and a full bath overlook both the foyer and family room. The basement features tall ceiling heights, a bedroom, and a flexible office or gym- currently used as a bedroom, both with large walk-in closets. Rough-in plumbing is in place for a bathroom or kitchenette, making it ideal for potential separate living space. The backyard is a true oasis, set on a lush, private ravine with mature gardens and an irrigation system. Properties like this, offering a ravine lot, classic design, and a main-floor lifestyle, you don't want to miss. (id:62164)