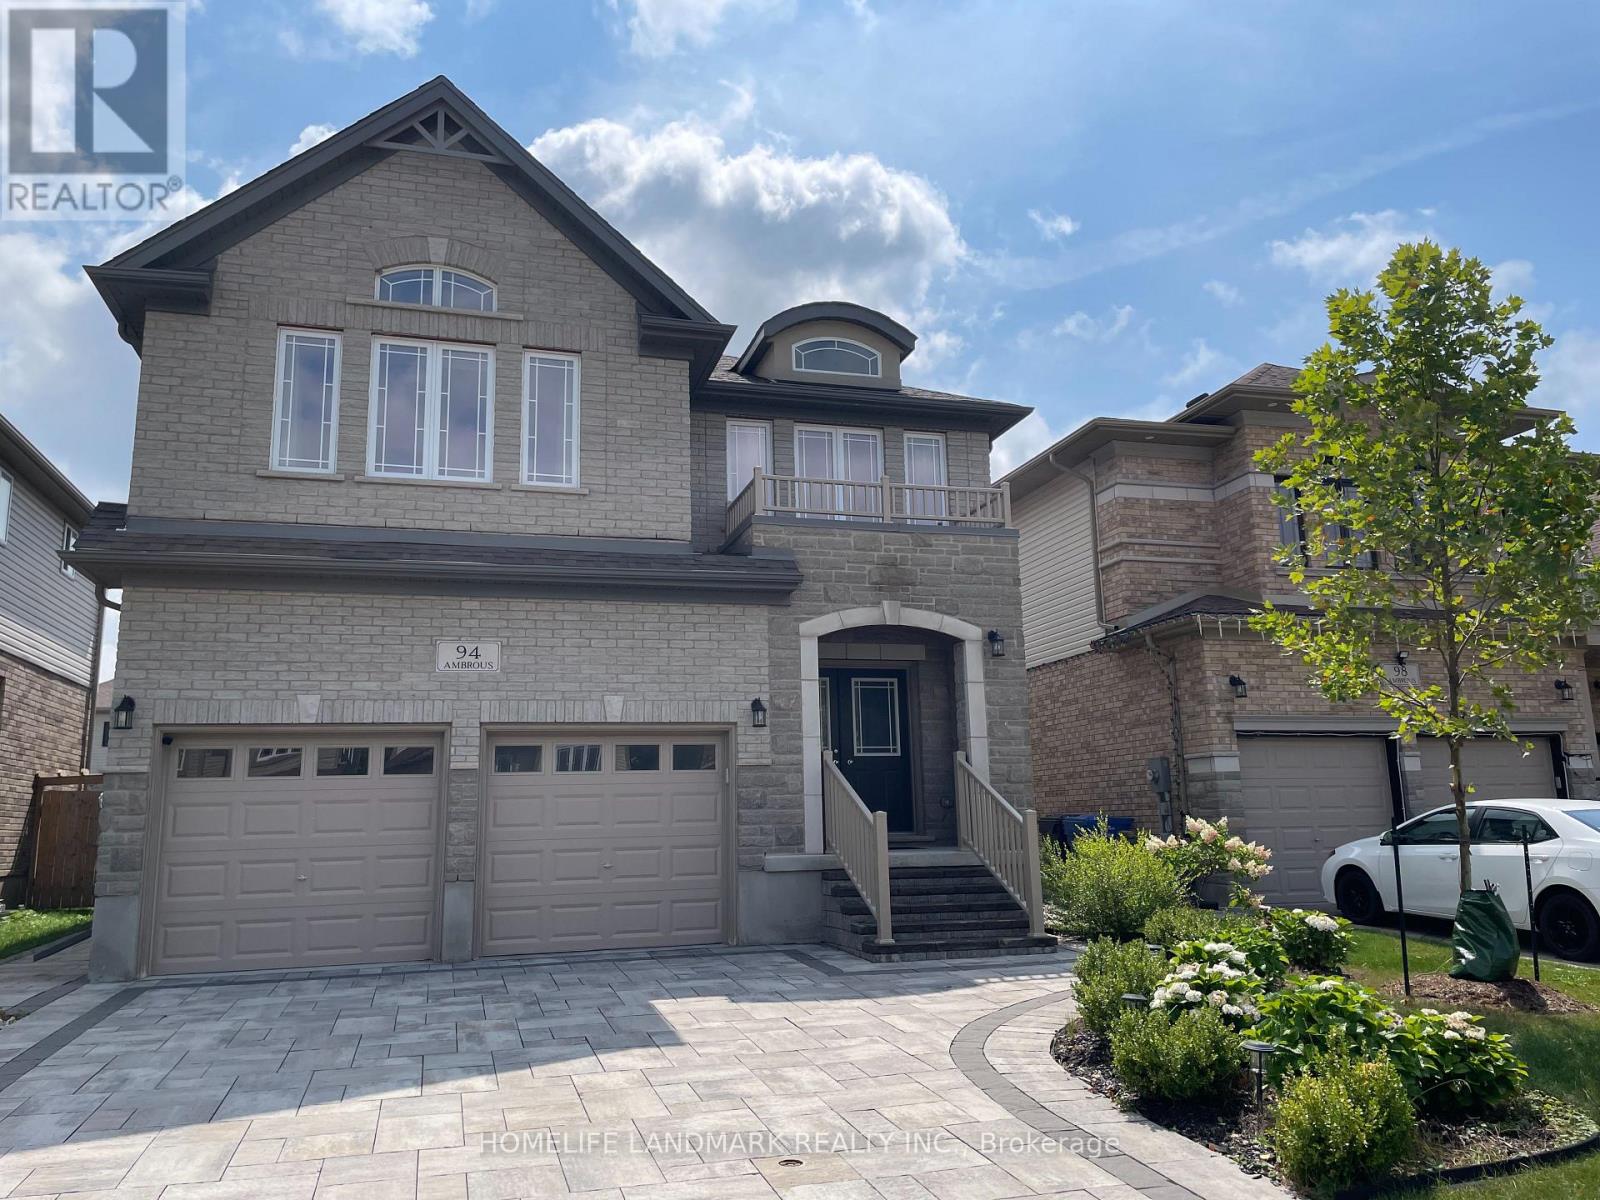
Welcome to this beautifully maintained family home by the well-regarded builder Fusion, located in a highly desirable Guelph neighbourhood. Boasting 4 bedrooms and 4 bathrooms, this residence is designed for modern living with bright, open-concept living and dining spaces ideal for entertaining and daily family life. The main floor features a dedicated office, perfect for working from home or study, while the two bedrooms with ensuite and another two bedrooms with shared ensuite adds convenience and privacy to the upstairs bedrooms. The modern kitchen is equipped with ample storage, counter space, and quality finishes, making meal preparation a pleasure. Hardwood floors throughout the main areas, large windows allowing natural light to fill every room, and a thoughtful layout enhance the comfortable and inviting atmosphere. Step outside to a private, fully fenced backyard featuring well-maintained landscaping, a safe space for children or pets. The neighbourhood offers easy access to parks, trails, schools, shopping, and transit. Built by Fusion, known for quality construction and attention to detail, this property combines style, practicality, and location in one package. Ideal for families, first-time buyers, or anyone seeking a well-designed home with versatile spaces, including a home office, generous living areas, and a backyard oasis. Move-in ready and perfectly situated to enjoy all that Guelph has to offer, this home provides a rare opportunity to live in comfort, convenience, and style. Don't miss your chance to make 94 Ambrous Crescent your new home! (id:62164)
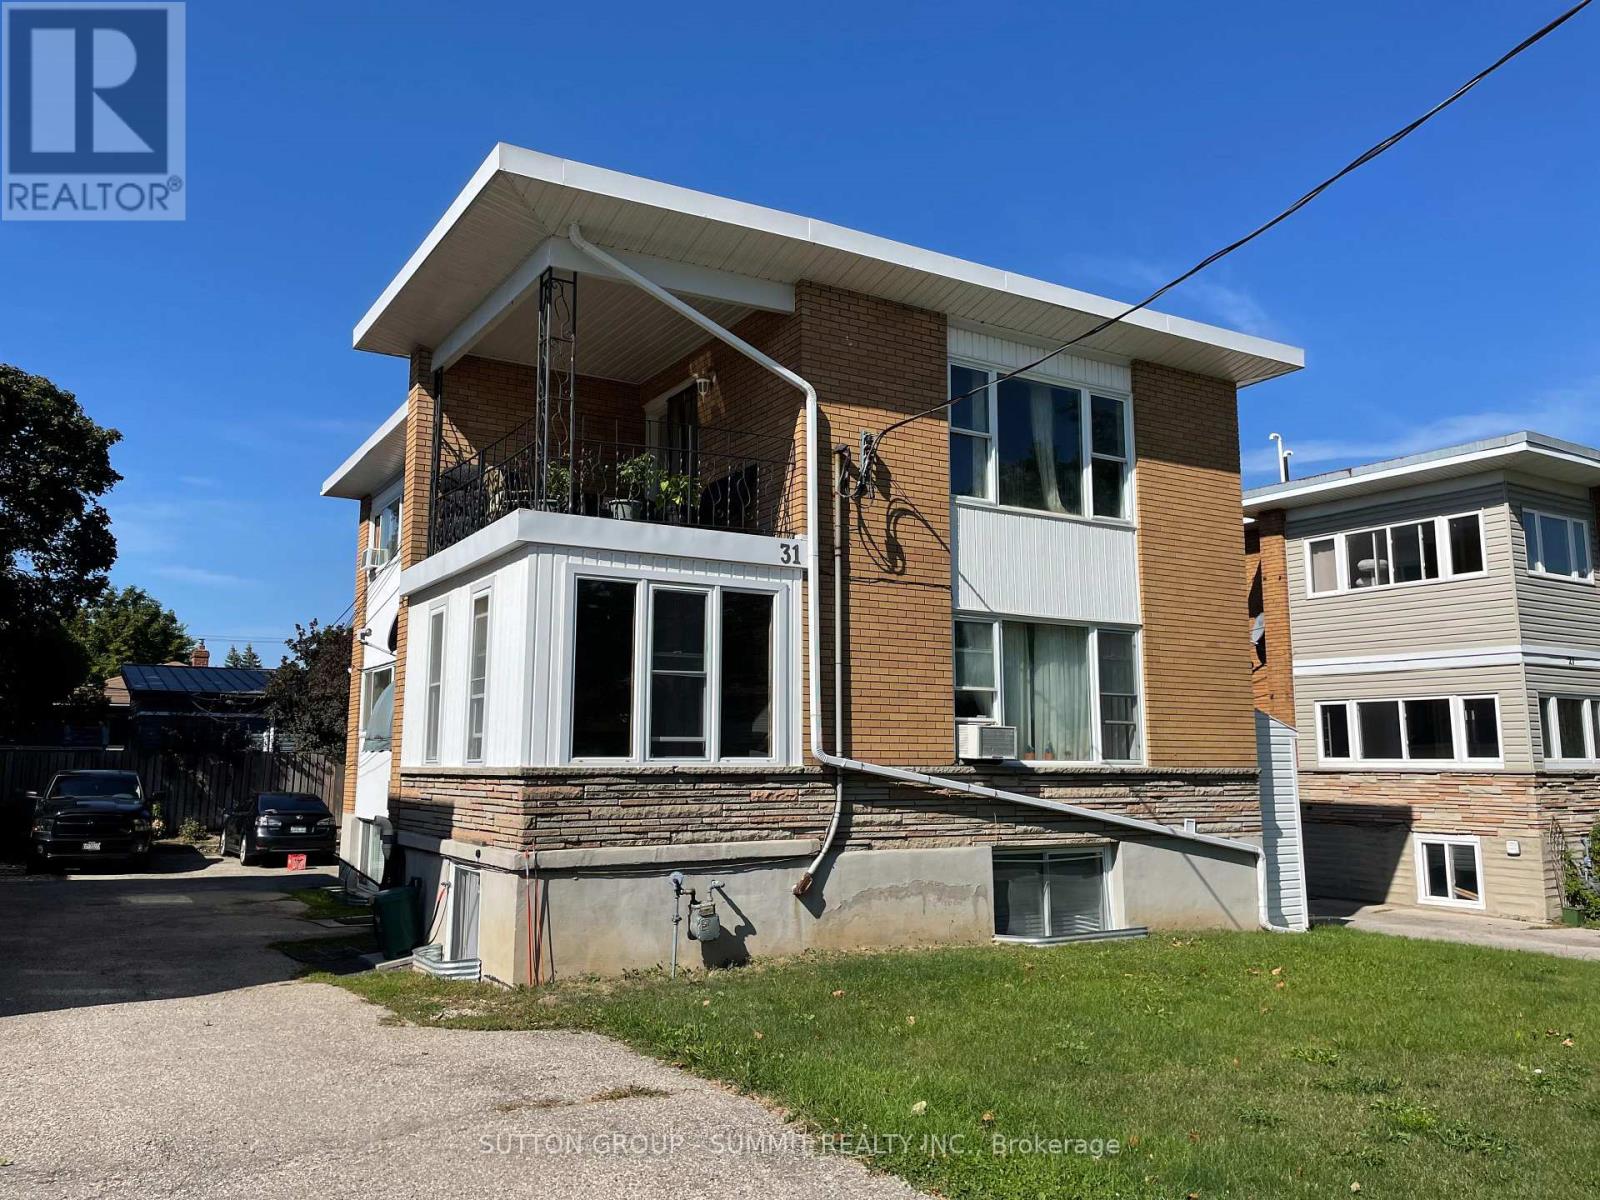
Unique investment opportunity to own a well maintained 4 plex in a prime Kitchener location,perfectly positioned for both convenience and long term appeal. Tucked just moments from the expressway and surrounded by everyday amenities, this property offers an ideal blend of accessibility and livability that tenants truly value. Inside, you will find a thoughtfully composed unit mix including two spacious 2 bedroom suites, a comfortable 1 bedroom, and a cozy bachelor, each offering its own charm and strong rental potential. Separate hydro meters for each unit. Pride of ownership is evident throughout, reflecting consistent care and attention over time. Whether you are a seasoned investor or looking to step into the multi unit market,this property offers not just solid returns, but a place in a thriving, ever growing community.Financial details attached. Your next smart investment may be waiting right here. (id:62164)
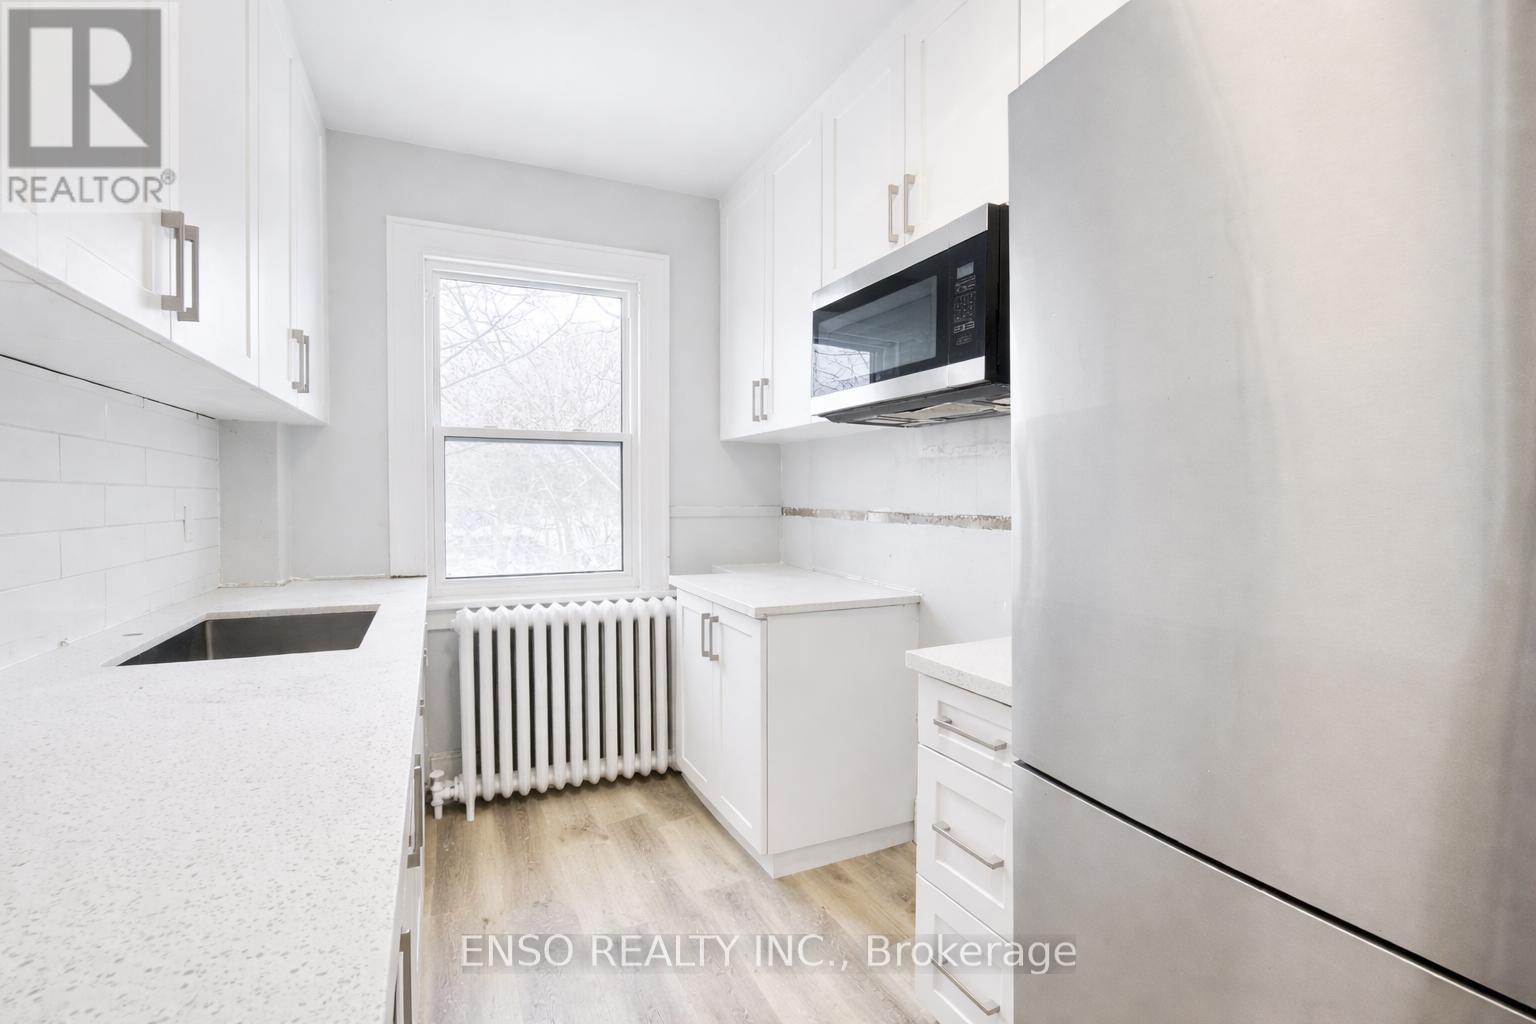
This fully renovated 3-bedroom, 1-bathroom upper-level apartment offers bright, modern living in a secure building located in a quiet residential Niagara Falls neighborhood. Features: 3 Bedrooms, 1 Bathroom Fully Renovated Throughout. Stainless Steel Appliances: Fridge, Stove, Microwave. Beautiful & Spacious Living Room with large windows and accent fireplace. Washroom with Tub Bedrooms with ample natural light. Tenant-Controlled Heating & Cooling. Secure Building Access. Mailroom. App operated Paid Laundry Facilities in Basement. Parking: Street Parking Available. Nearby Amenities: Minutes to public transit, grocery stores, restaurants, and schools. Easy access to QEW and Clifton Hill attractions Quiet, residential area with quick access to essentials. (id:62164)
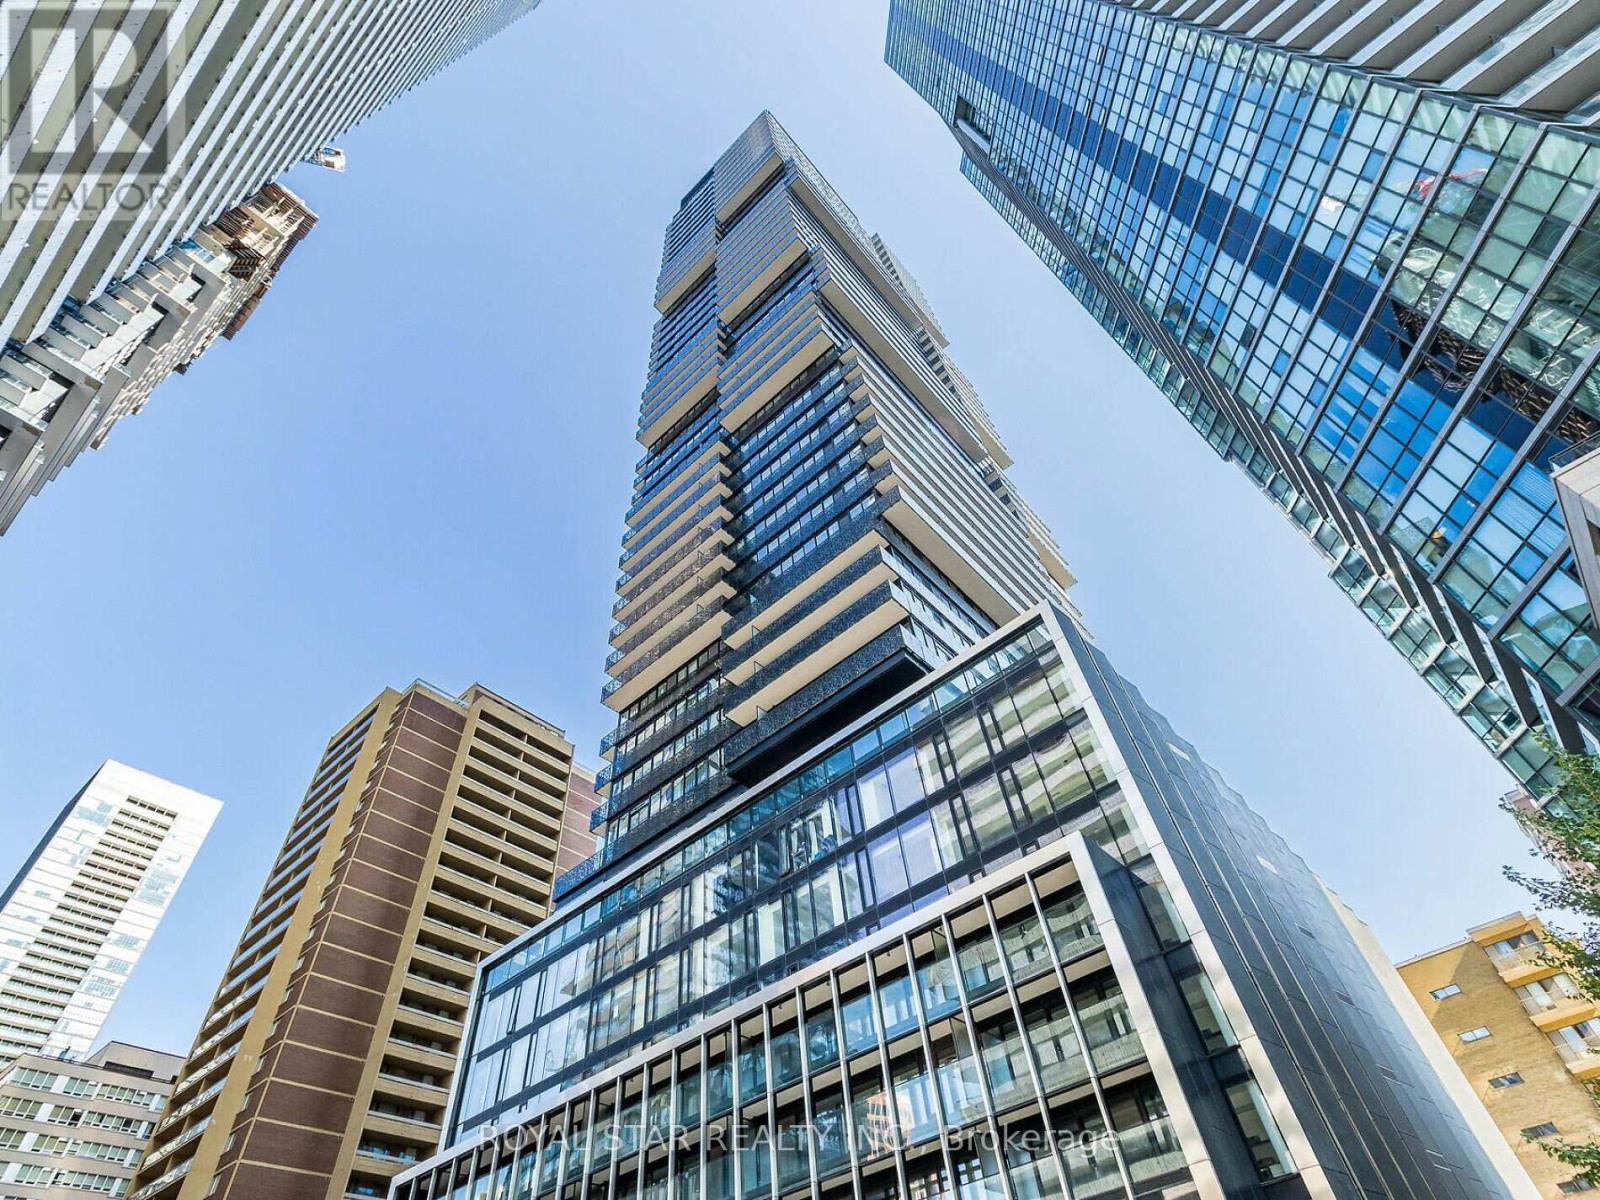
Experience A Luxury Condo Living At The Prestigious 55 Charles Residence Yorkville In The Heart Of Downtown Toronto. Spacious 3 Bedroom With 2 Bathrooms. Open Balcony. Enter Into A Modern And Upgraded Unit With Premium Appliances, Gourmet Kitchen With Porcelain Slab Counter Top, Soft Close Cabinets. 9 Ft Ceilings With Remote Blinds. Upgraded Washroom. The Building has A Lavish Lobby And Excellent Amenities That Includes Fitness Room With State Of The Art Equipments, Co-Workers Space, Party room, Roof Top Lounge, Guest Suites And More. Minutes Away From Shopping On Bloor, Excellent Restaurants, Pubs & Bars, Yonge Street, Transit & Subway. Unit Shows A Great View Of The City. 24 Hour Concierge. Book A Showing, You Will Love It. (id:62164)
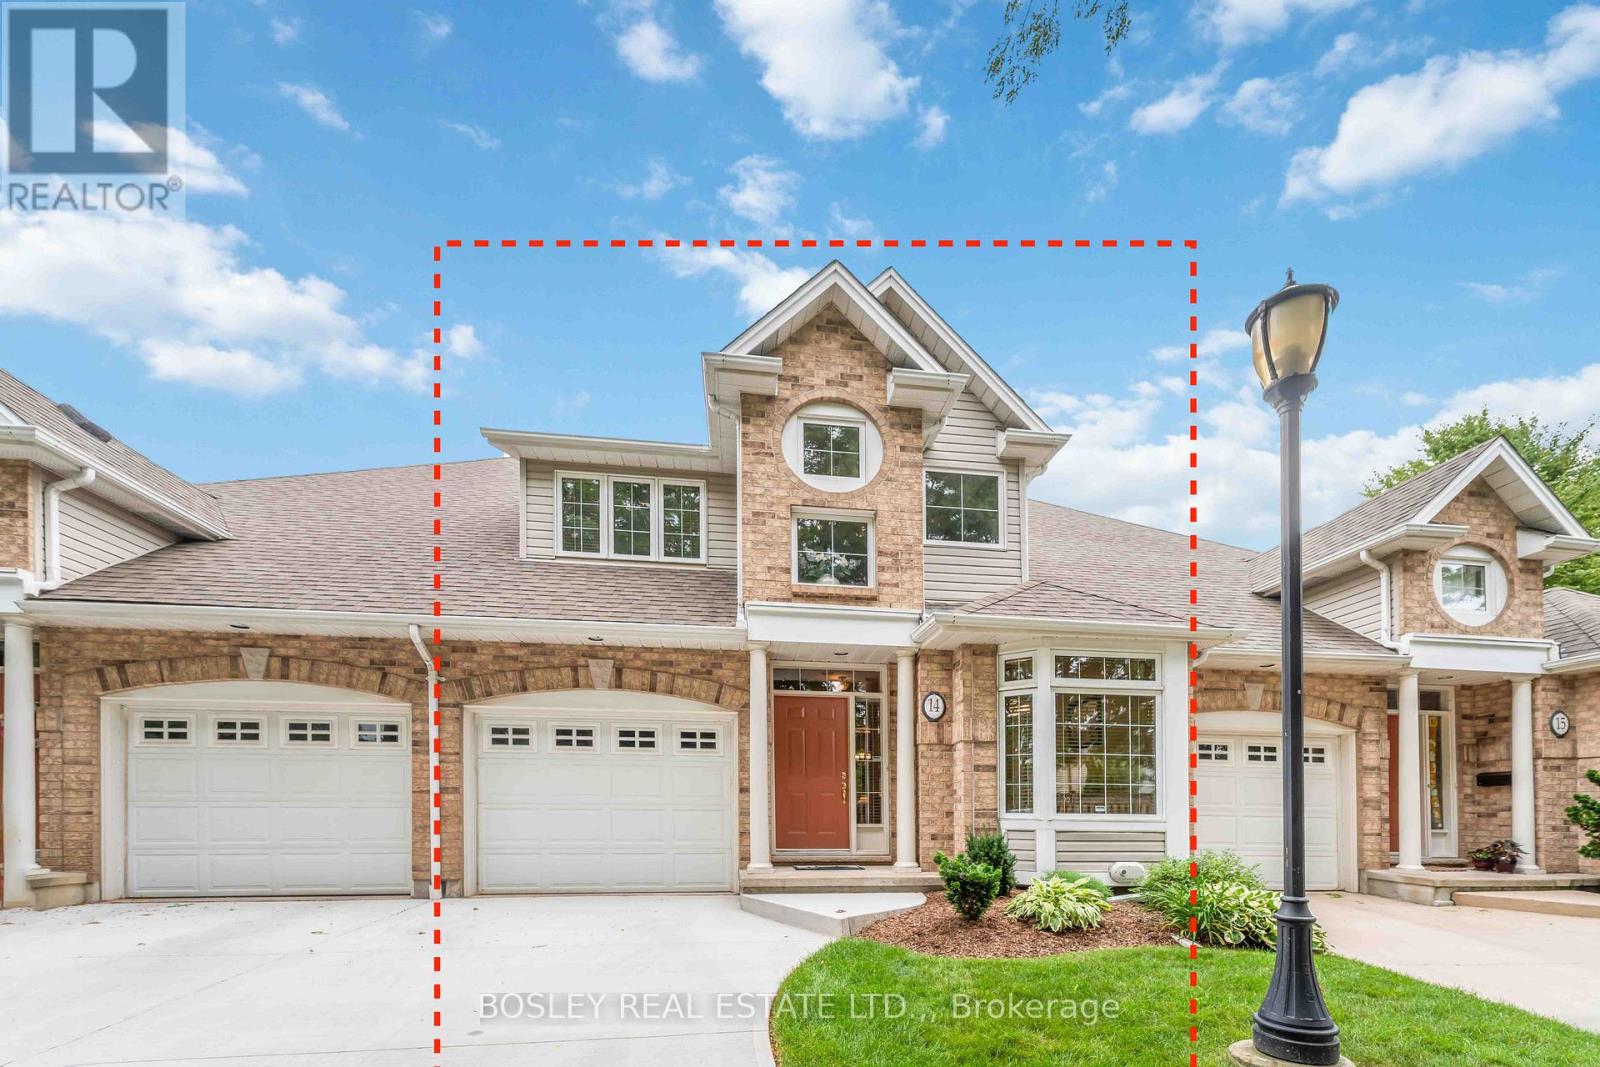
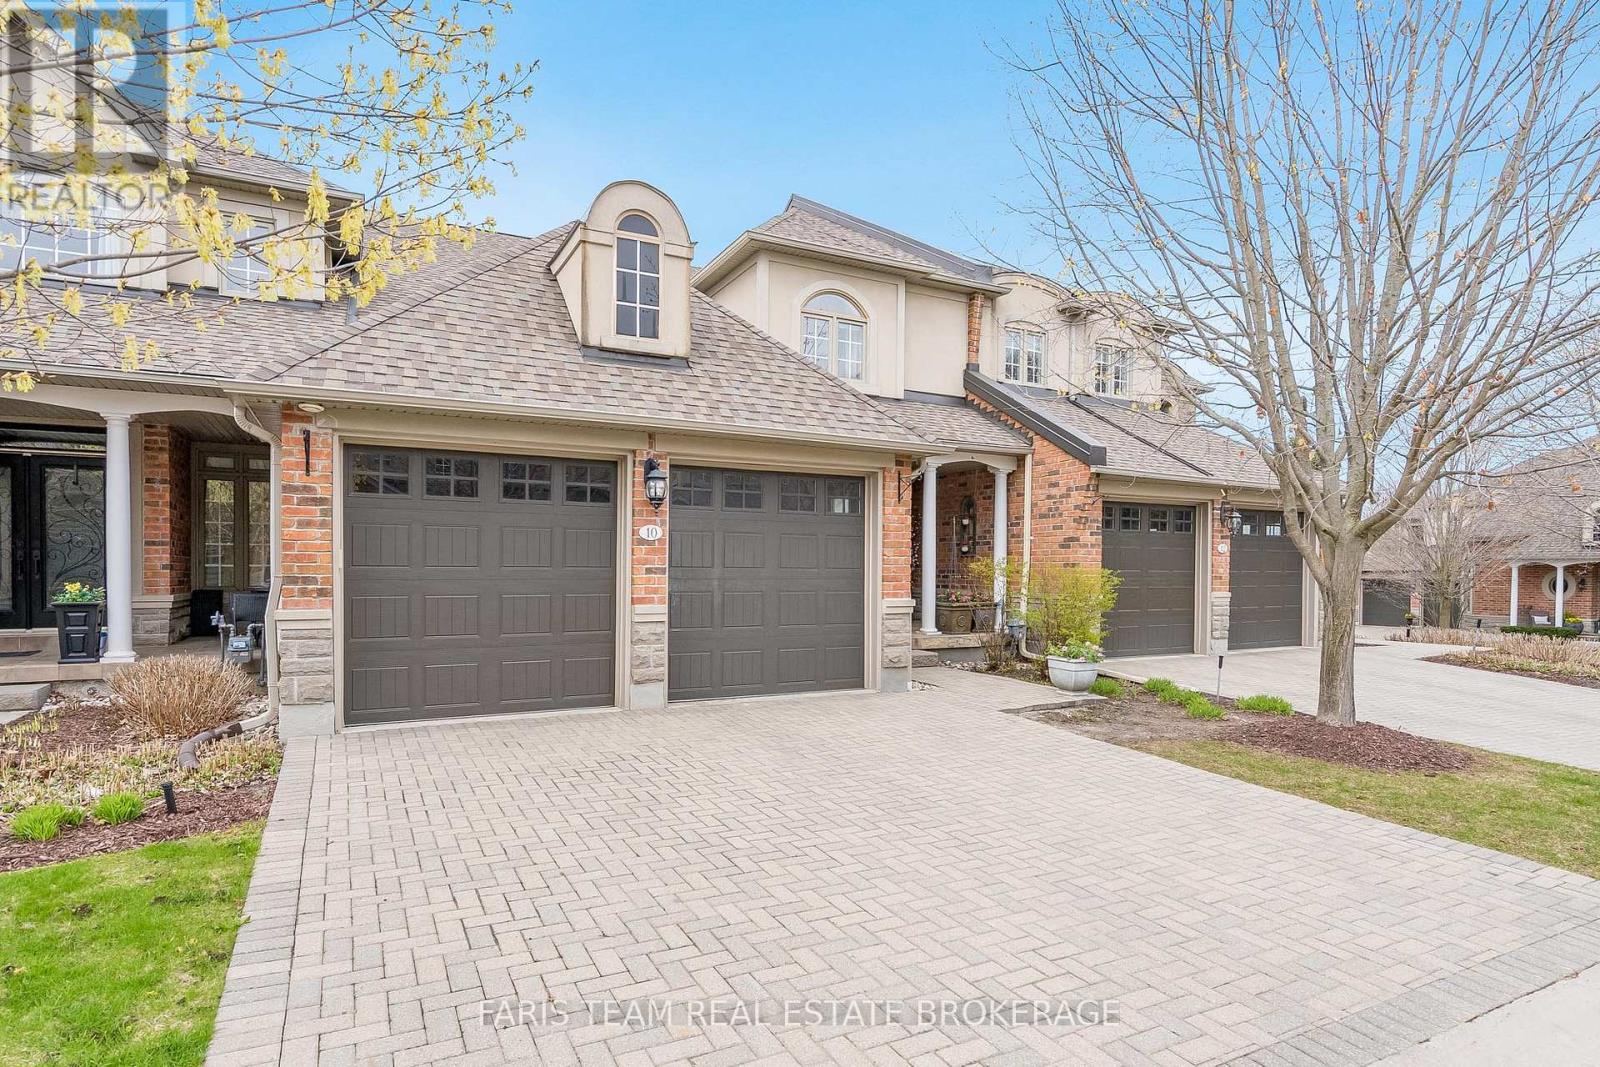
Welcome to Golf Ridge Estates, this 2-Bedroom 1600+ sqft Bungaloft with a finished basement is located in a quiet Townhouse community just behind Garden City Golf Course. Built in 2001, this townhome offers a practical layout with plenty of space and storage.The main floor features vaulted ceilings, hardwood floors an open-concept living and dining area, and a kitchen with ample solid wood cabinets and plenty of counter space. For your convenience you have 2 dining areas to choose from. The primary bedroom includes a large walk-in closet and a connected 4-piece. French doors from the living room leads to a spacious back deck. Upstairs, you'll find a large loft area overlooking the main floor, use this for a sitting room, work-out/yoga area or office. A large second bedroom and attached 5-piece bathroom is on the second level, great for quests! The fully finished basement adds even more living space with a third bedroom or office (no window), plus another full bathroom, Laundry and storage. This is a quiet, well-kept community, close to shopping, amenities, and everything you need. Easy to show and closing is flexible. (id:62164)
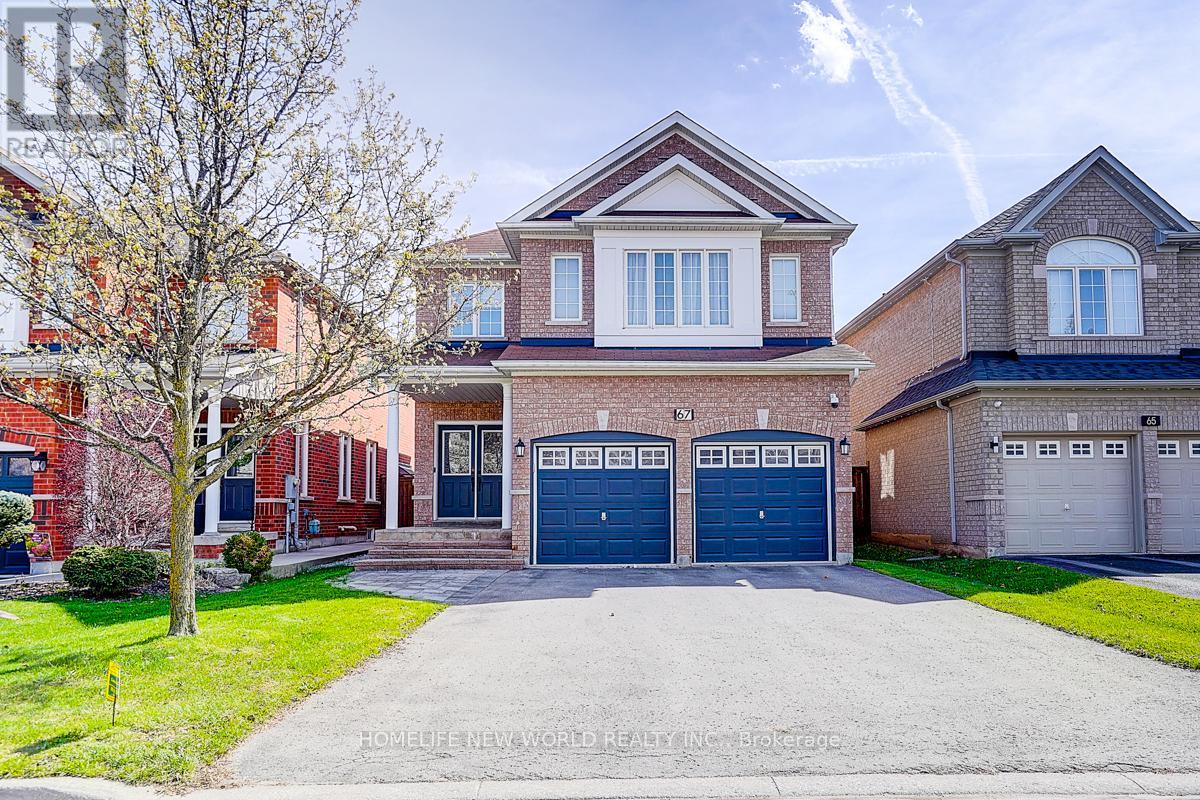
Immaculate Gorgeous Double Garage Detached Home Located On One Of Rouge Woods' Prestigious & Demanding Neighborhoods. This Meticulously Maintained Home Situated On A Quite Street Features Functional Layout With 9 Ft Ceiling On Main. The Livingroom Is A Showcase Of Sophistication With Tons Of Natural Light, Chandelier & Hardwood Floors. The Family Room & Breakfast Room Create A Perfect Setting Place For Intimate Family Dinners & Entertaining Guests While Overlooking The Impressive Back Deck & Lush Backyard. The Designer Kitchen Features Granite Countertops, Stylish Backsplash, Stainless Steeles Appliances And Large Breakfast Area. Four Spacious & Bright Bedrooms Upstairs With Comfortable Berber Carpet. The Primary Bedroom Offers Ample Space For Relaxation. The 2nd & 3rd Bedrooms Exude A Cozy Charm. The 4th Bedroom Offers Big Windows With Extra Brightness And His & Her Walk-in Closets. The Primary 5-Pc Bath Has Been Tastefully Upgraded. Newly Finished Basement With Great Recreation Area, Media Room And 3-Pc Bath For Extra Exercising, Entertaining And Relaxing Space. Double Long Driveway Without Side Walk Offers More Space For Parking. Close To Park, Schools, Community Centre. Minutes to HWY 404, Costco, Supermarket, Restaurants and Plaza. Top-Ranking Schools Zone: Richmond Green Secondary School. Absolute Move In Condition, No Others Can Be Compared. (id:62164)
Top 5 Reasons You Will Love This Condo: 1) Set within the highly sought-after Wycliffe Gardens gated community, this home offers refined living in a secure and tranquil enclave, just moments from Aurora's renowned schools, upscale amenities, and charming local conveniences 2) Soaring ceilings throughout the great room and kitchen create a striking sense of openness and sophistication, along with elegant wrought iron railings that frame the library above and enhance the homes distinctive architectural character, while classic styles in combination with stained glass transoms fill the space with warmth, airiness and timeless charm 3) With 3+1 bedrooms and over 4,200 square feet of thoughtfully curated living space, this residence combines luxury and practicality, featuring the added benefits of a main floor primary bedroom and ensuite, a butler's pantry, redesigned oak staircases and elevator potential 4) The versatile finished basement delivers both comfort and recreation, complete with a games room, exercise area, dry sauna, and guest bedroom, an ideal retreat for family or entertaining 5) Appreciate a secluded two-tiered deck crafted from composite and stamped concrete, providing the perfect backdrop for peaceful mornings or elegant evening gatherings. 2,704 above grade sq.ft. plus a finished basement. (id:62164)
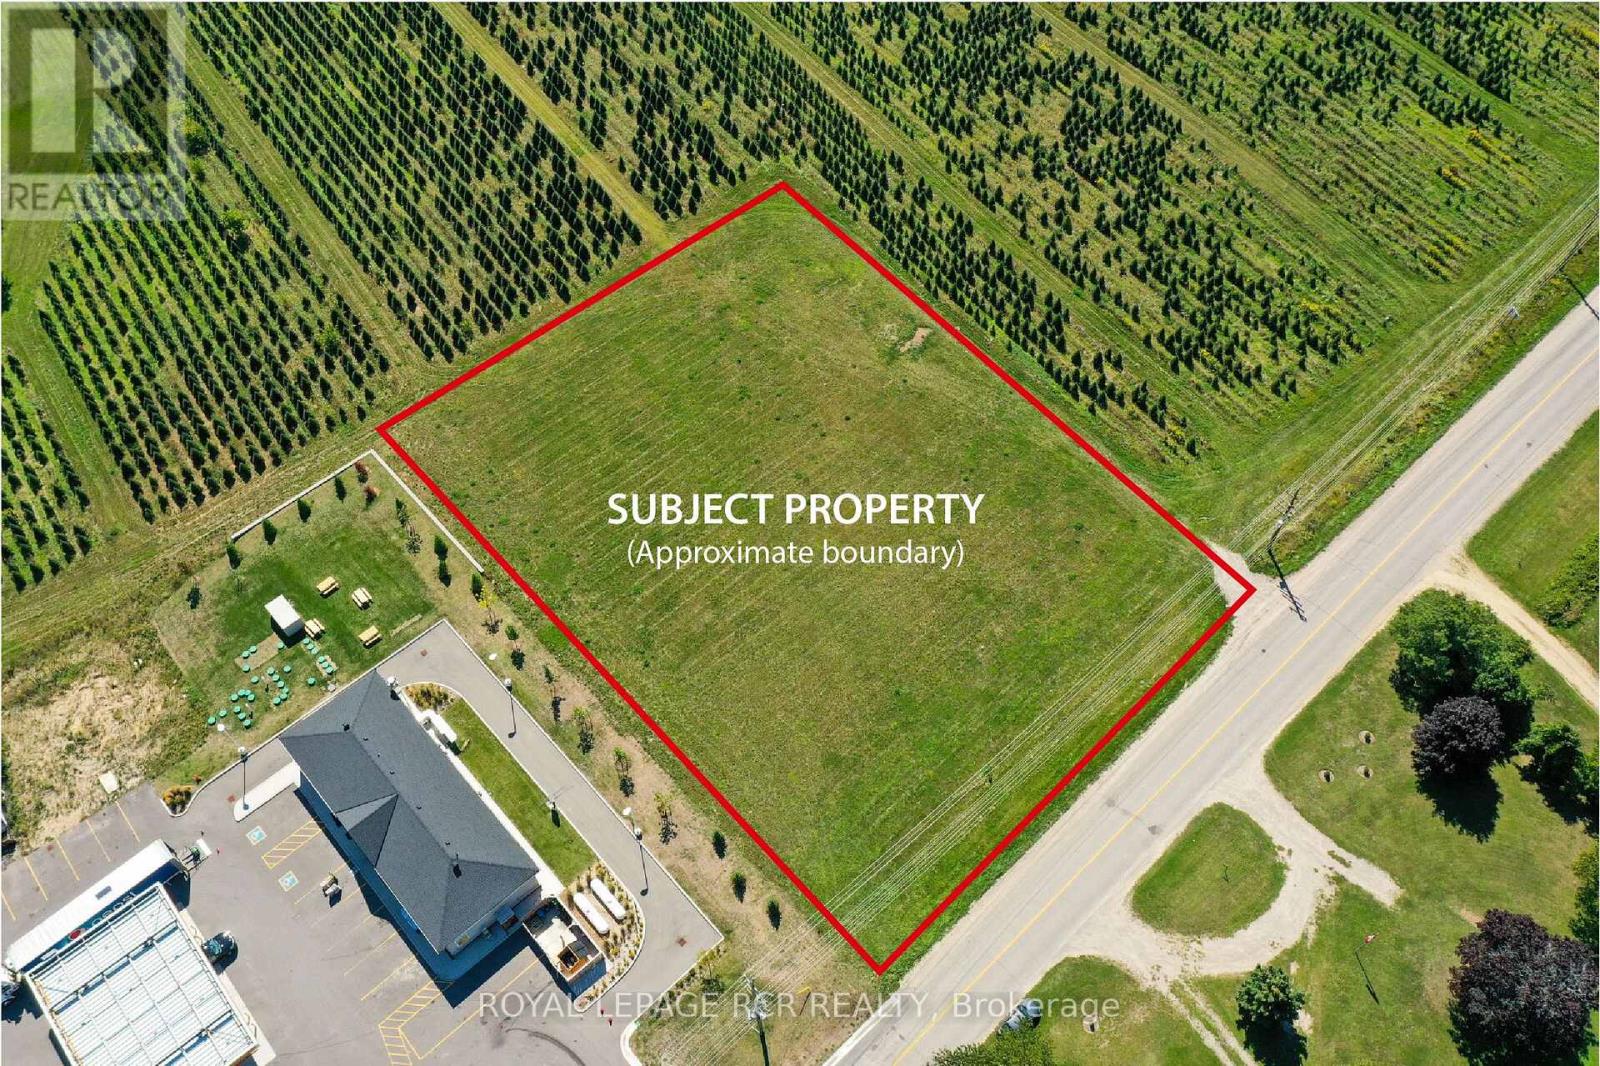
Excellent opportunity for 1.2 acre commercial lot fronting on County Road 17 in the hamlet of Mansfield. This lot is approximately 209 feet x 252 feet, fronting on the south side of paved road, directly west of busy intersection at Airport Road. The lot is level and open, with great access and visibility. Mansfield is an area of positive growth and future development - please see attached aerial view. Great access to major highways and the site is just 20 km to Alliston, 20 km to Shelburne, 44 km to Collingwood & 65 km to Brampton. **EXTRAS** The lot is zoned commercial - please see attached list of permitted uses from Township of Mulmur. Buyer to be responsible for HST and all development charges. (id:62164)
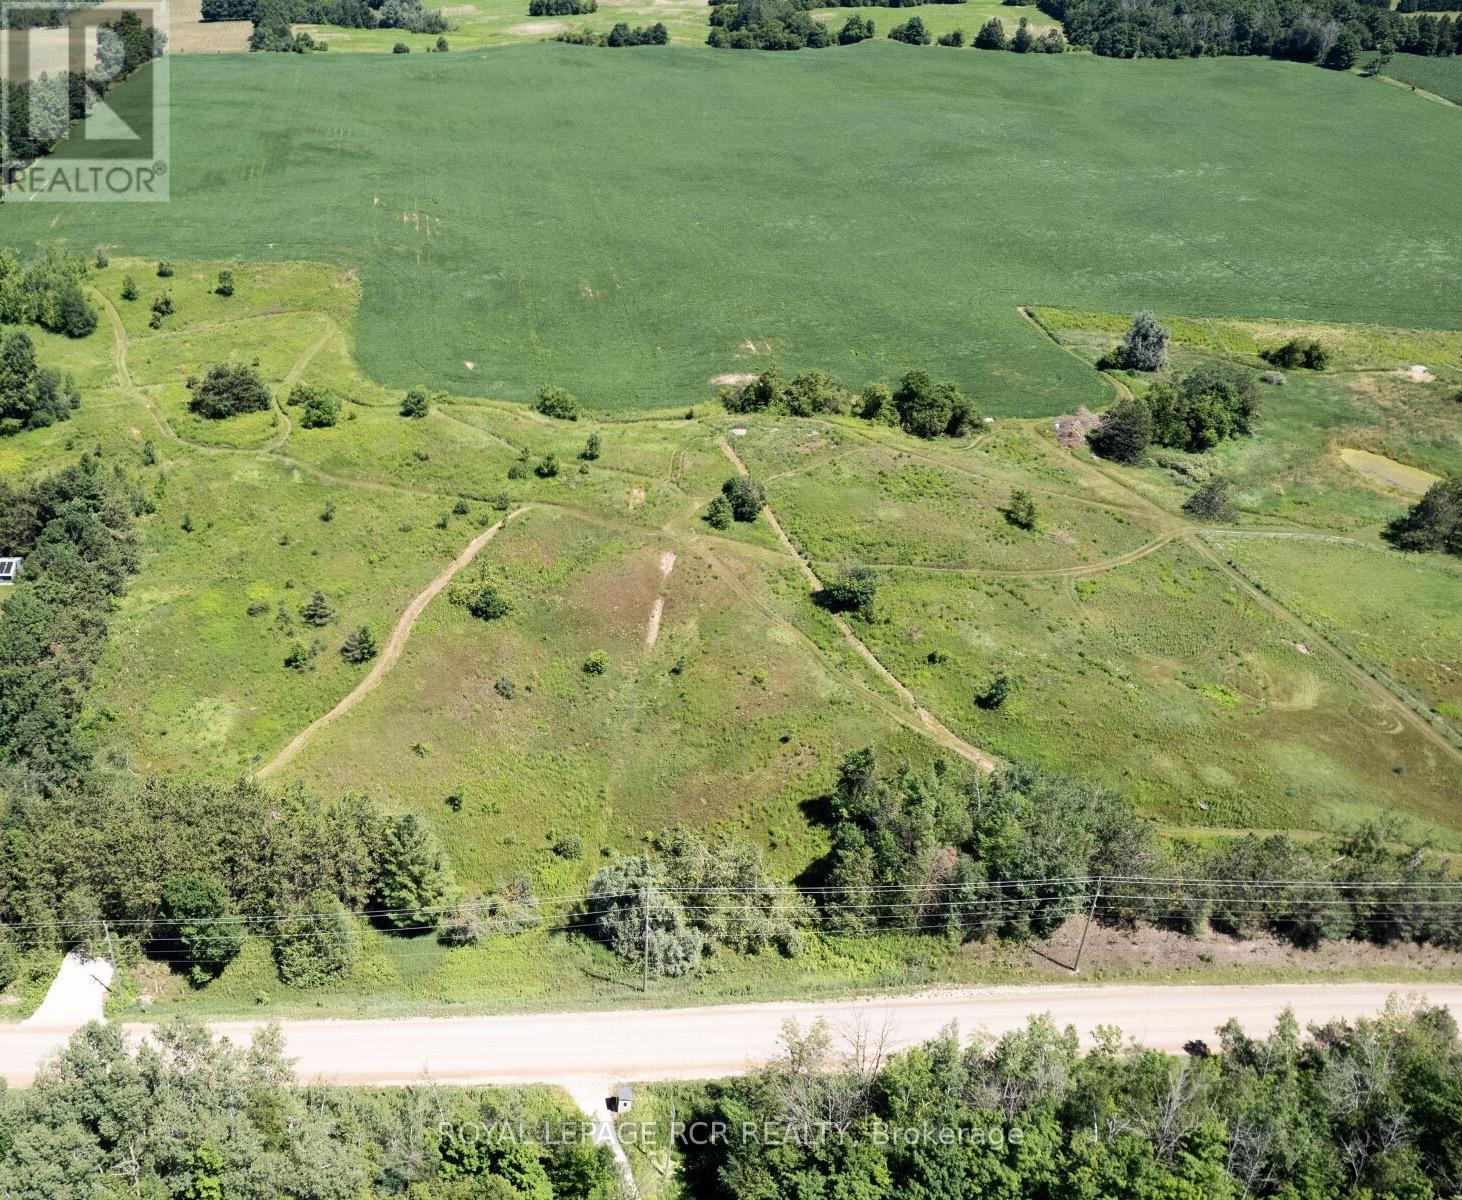
Don't delay in seeing this newly created 8.4 acre lot. It features all of the pleasures of a rural property, but with the convenience of being located just 2 km south of the Town of Shelburne, with easy access to shops, restaurants, recreation centre, and schools. This beautiful 8.4 acre property is rolling, with great views to the east and south and has mature trees and open areas throughout. Bring your future plans and see how this large parcel might just be the perfect place for your new home. Buyer to responsible for all development fees and satisfy their own due diligence for building permits. Driveway entrance is in place. Please DO NOT walk the property without a confirmed showing appointment through the Listing Brokerage. See aerial view and survey attached. This is a newly created lot and taxes have not been assessed as yet. (id:62164)
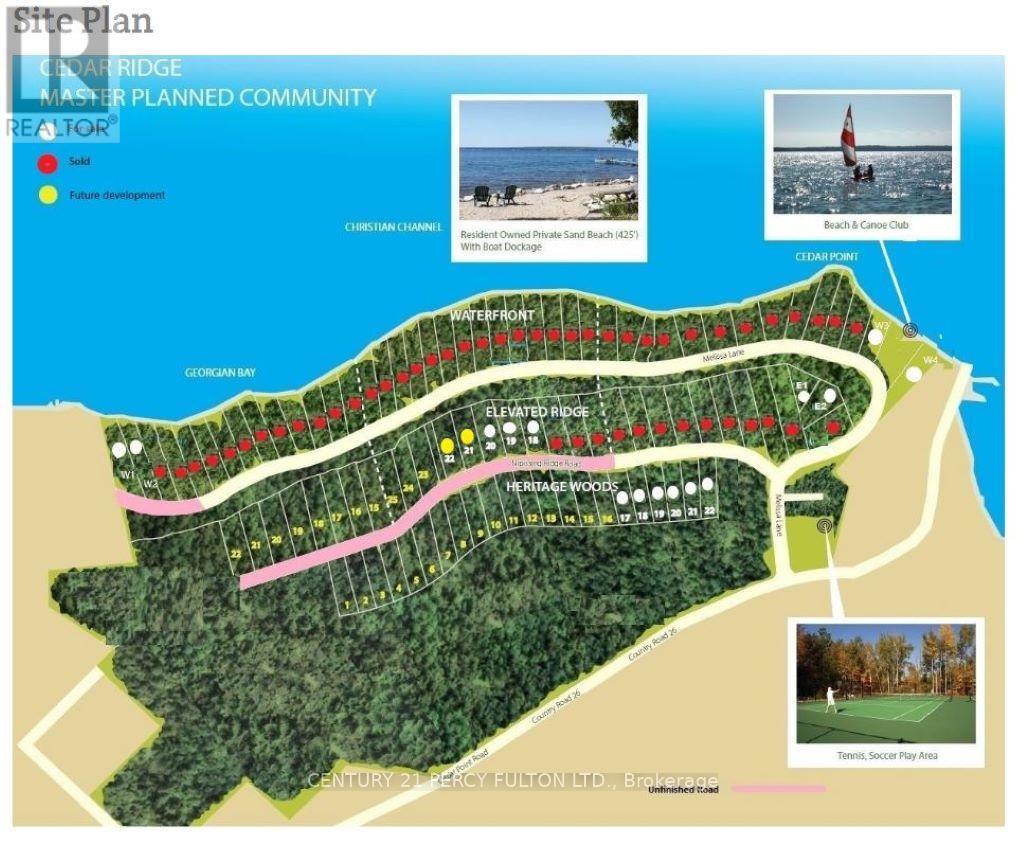
Rare Offering, Quiet Oasis, 2 Hours From Gta! Approx. 2 Acres Of Picturesque Bay Water Escarpment W/Access To 350Ft Of Private Waterfront Park @ Nippissing Ridge & Melissa Lane. Enjoy Beach Serenity, Breath-Taking Sunsets,Camp Out,Build Cottage Retreat Or 4-Season Home! Cedar Ridge Is Spectacular & Affordable! Embrace A Superior Lifestyle! (Lot#24 in Master Plan) **EXTRAS** Nature Walks, Swimming, Boating, Fishing & Waterfront Life. Short Drive To Lafontaine, 45 Minutes To Barrie. Great Price For Size! (id:62164)
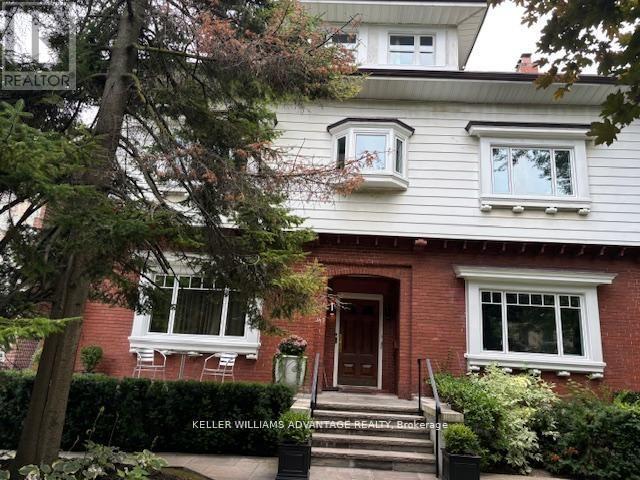
Casa Loma Beauty! Studio Apartment In A Grand Peaceful Estate Home! Steps to Casa Loma, Dining and Shops of Fabulous Forest Hill Village, TTC, New Loblaws and LCBO on St Clair, Parks, Places of Worship. Exemplary Neighbours. Use of Beautiful Private Backyard. Perfect for Single Executive or Young Professional. Laundry is shared. Hydro & Gas Included. Window A/C. Newer Windows Throughout. ****1 PARKING SPACE INCLUDED **** (id:62164)
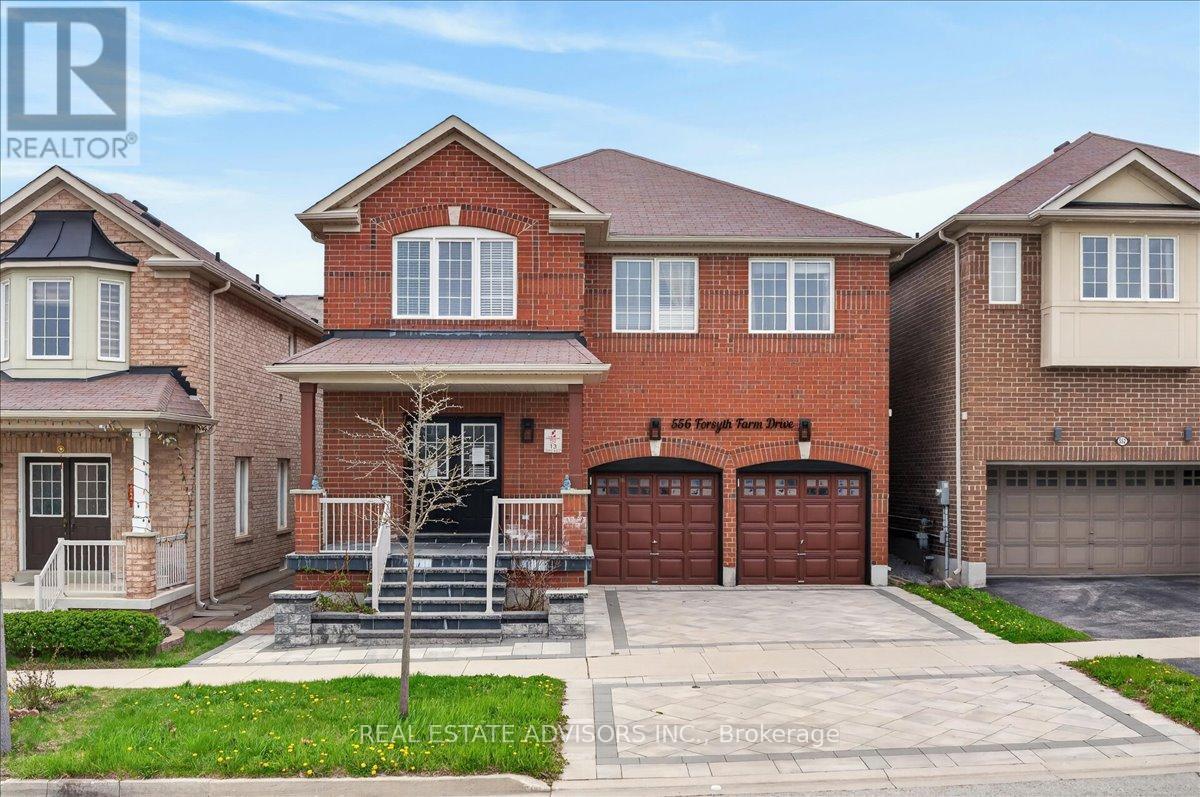
Welcome to 556 Forsyth Farm Dr ... a spacious 4-bedroom home in one of Stouffville's most sought-after neighbourhoods. Offering 2,625sq ft above grade plus a partially finished basement with income potential, this home delivers comfort, style, and exceptional convenience. The inviting open-concept main floor features large principal rooms, stylish light fixtures, and a bright kitchen with a generous breakfast area perfect for family gatherings and everyday living. A newer stone driveway leads to a welcoming front porch with double-door entry, setting the tone for the elegance inside. Upstairs, the extra-large primary bedroom includes a cozy sitting area ideal for a home office, plus customized walk-in closets and a beautifully remodelled ensuite with quartz counters and upgraded tilework. Additional bedrooms are spacious and filled with natural light. Freshly painted in modern, complementary colours throughout. The partially finished basement includes a full bathroom, ample storage, and a flexible open space that can easily be converted into an additional bedroom or in-law suite. Situated on a premium ravine lot with no rear neighbours .... a rare find. Minutes to top schools, highways, shopping, parks, and entertainment. A must-see home Sold in "As Is" basis (id:62164)