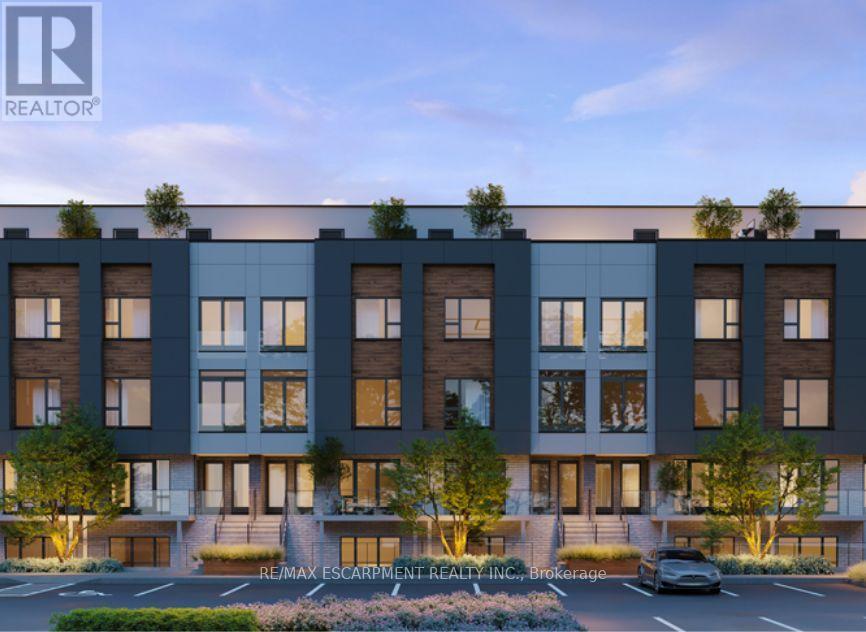
Welcome to this brand-new, never-lived-in end-unit stacked townhouse condo at 16 Melbourne Avenue. 3-bedroom home at an unbeatable value. Offering 882 sq. ft. plus a 58 sqf. private balcony, this move-in-ready property is perfect ! This bright corner unit is flooded with natural light thanks to extra windows on two sides and showcases beautiful park and greenbelt views. The open-concept layout features 9-foot ceilings, a sleek modern kitchen with quartz countertops and stainless steel appliances, and a spacious living area designed for both comfort and entertaining. The primary bedroom includes a private 3-piece ensuite, adding everyday convenience and privacy. Set in a prime location; close to downtown St. Catharines, within walking distance to restaurants, cafés, and entertainment, including the First Ontario Performing Arts Centre and the Meridian Centre. Enjoy easy access to greenbelt trails, Highway 406, Brock University, Ridley College, and Niagara's world-class wine country. Includes one driveway parking space, plus washer, dryer, and all kitchen appliances. Tenant to be granted an option to purchase, with rent paid credited toward the purchase price, subject to mutually agreed terms. *Landlord is offering: for a 1 YEAR LEASE =1 MONTH rent FREE. OR, for a 2 YEAR Lease = 2 Months rent FREE. If tenant purchases property = Will apply several lease payments to Purchase price. * OPEN HOUSE Sunday May 31 @2:30PM* (id:62164)
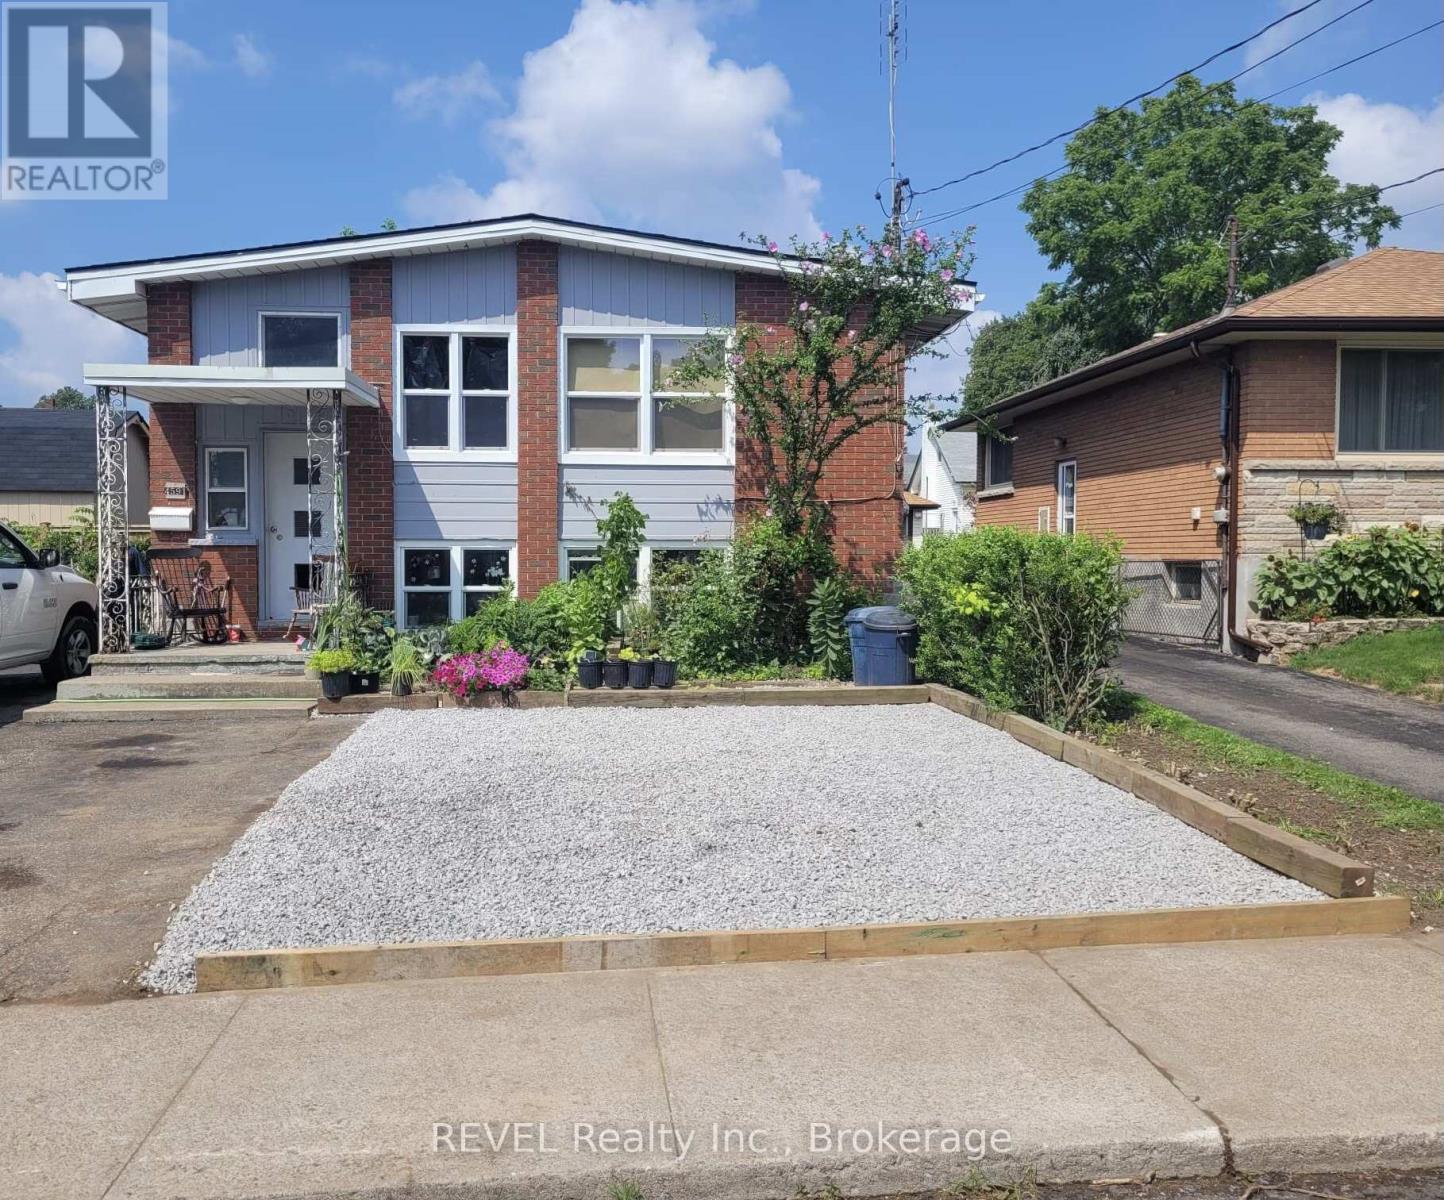
This legal non-conforming triplex, located in a desirable family-friendly neighbourhood, offers exceptional flexibility and income potential for investors, first-time buyers, and multigenerational families alike. Whether you're looking to generate steady rental income, offset your mortgage by living in one unit while renting the others, or create an affordable setup for extended family living, this property delivers a range of possibilities.The main floor apartment, renovated in 2023, features 2 spacious bedrooms and 1 full bathroom with modern updates throughout. The lower-level unit, renovated in 2020, offers 3 bedrooms and 1 bathroom, enhanced by large windows that provide an abundance of natural light. The rear 1-bedroom, 1-bathroom apartment is currently vacant and ready for your personal touch, making it ideal for additional rental income, an in-law suite, or private guest accommodations.Adding even more value is the oversized 2-car garage with hydro, perfect for storage, a workshop, or additional utility space and 2 separate hydro metres. Major updates include a new roof completed in 2023, and hot water tank is owned offering added peace of mind for years to come. (id:62164)
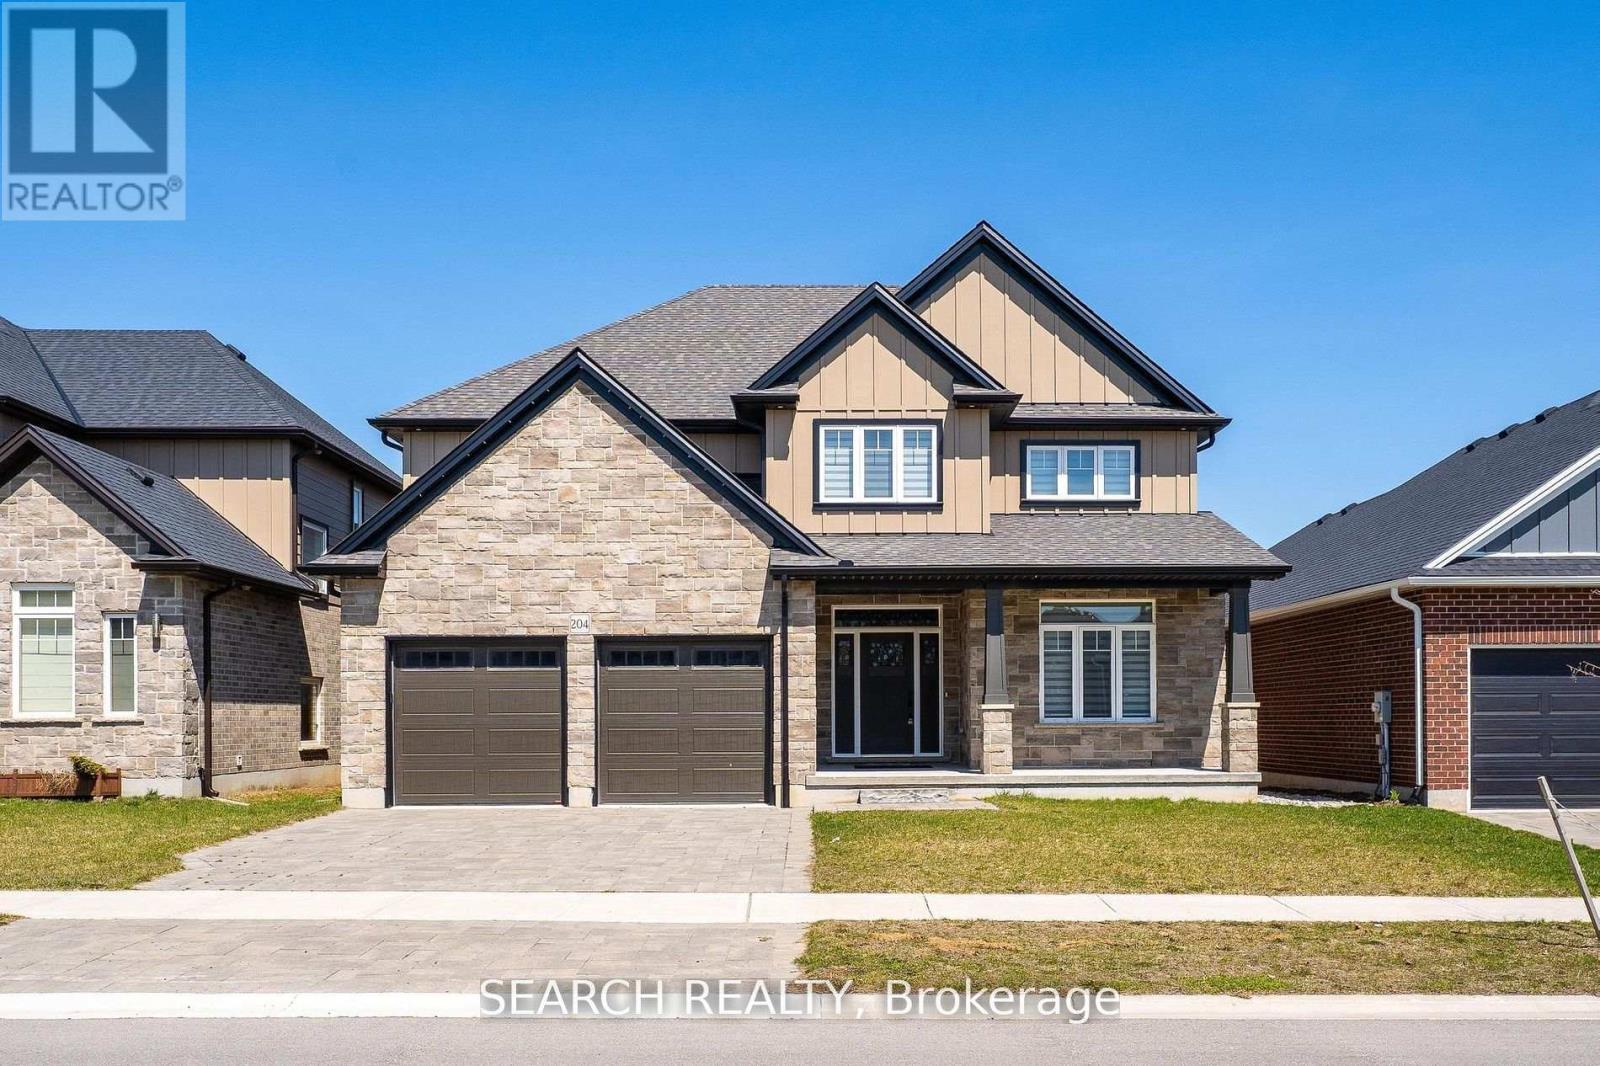
Welcome to 204 Boardwalk Way Luxury Living in the Sought-After Boardwalk at Millpond Community. Step into refined elegance with this stunning 2,965 sq. ft. home built by Richfield Custom Homes, located in one of Dorchester's most prestigious neighbourhoods. Just minutes from Highway 401 (Exit 199), this property offers the perfect blend of quiet suburban charm and convenient access to major routes. Meticulous craftsmanship and upscale design throughout Spacious, open-concept Living and Dining area. Heart of the home is a chef's dream kitchen featuring luxurious quartz countertops, highend JennAir appliances, and an expansive layout perfect for entertaining and gourmet cooking. Retreat to the primary bedroom suite, where you'll find his and hers walk-in closets and a spa-inspired ensuite complete with a freestanding soaker tub, a tiled glass shower, and a double vanity with top-tier finishes throughout. Prime location in a family-friendly, nature-surrounded community. Close proximity to all amenities. (Minutes away from Shoppers, Pizza Hut, Tim Hortons, McDonalad's etc.) (id:62164)
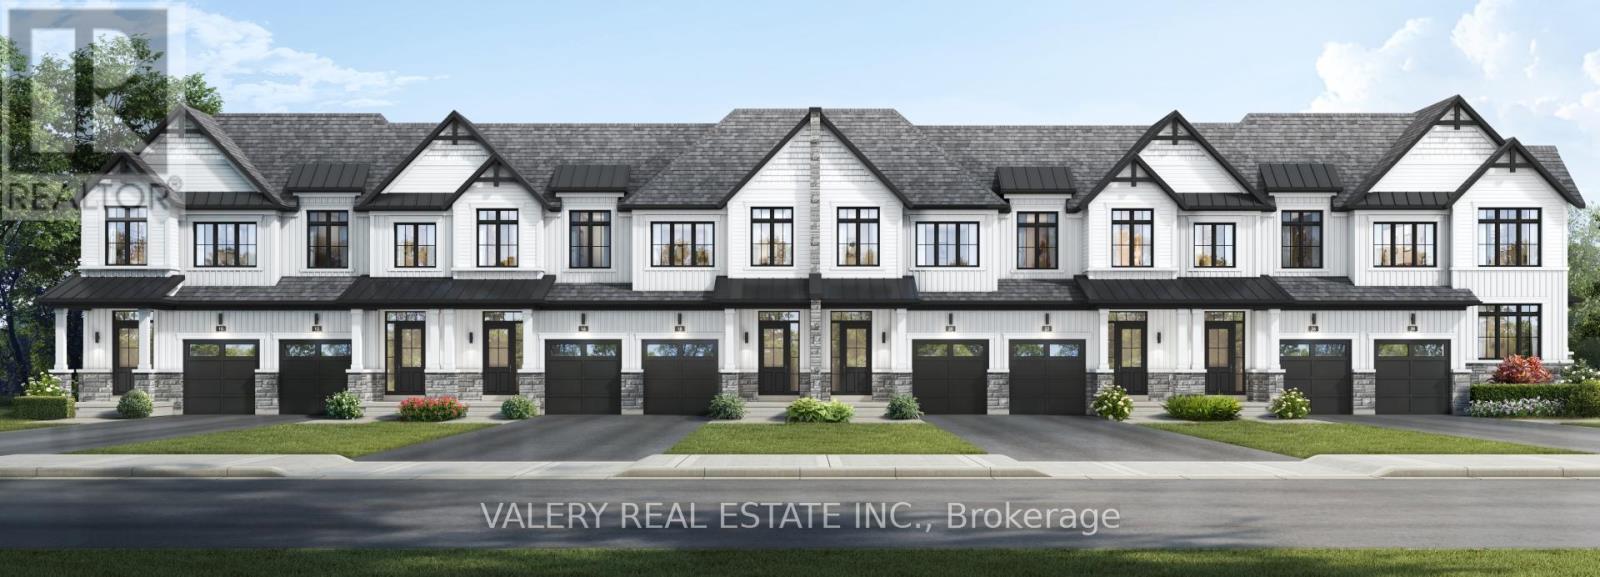
Welcome to South Coast Homes, a thoughtfully designed master planned community where nature and lifestyle meet along the beautiful shores of the Niagara Region. Set against a backdrop of protected forestlands and connected to an established trail system, this emerging neighbourhood offers a rare opportunity to live surrounded by natural beauty while remaining close to the region's most desirable destinations.This freehold townhouse has been designed with modern living in mind, offering three spacious bedrooms and well planned living spaces that balance comfort and functionality. Bright interiors and contemporary design elements create a welcoming atmosphere, whether you are enjoying a quiet morning at home or gathering with family and friends. Every detail is intended to support the ease and enjoyment of everyday living.At South Coast Homes, life extends beyond the walls of your home. Direct access to the surrounding trail network invites you to explore the natural landscape just steps from your door. Morning walks through wooded pathways, evening bike rides, and peaceful moments outdoors become part of your daily routine, creating a lifestyle that feels both active and restorative.Ideally located in the heart of the Niagara Region, South Coast Homes places you just minutes from the shops and charm along the canal, as well as some of the area's most beautiful beaches. Spend weekends exploring nearby wine country, enjoying local dining and entertainment, or taking a short drive to experience the energy and excitement of Niagara Falls.South Coast Homes offers a lifestyle where nature, convenience, and community come together seamlessly.Tentative occupancy Spring 2027. (id:62164)
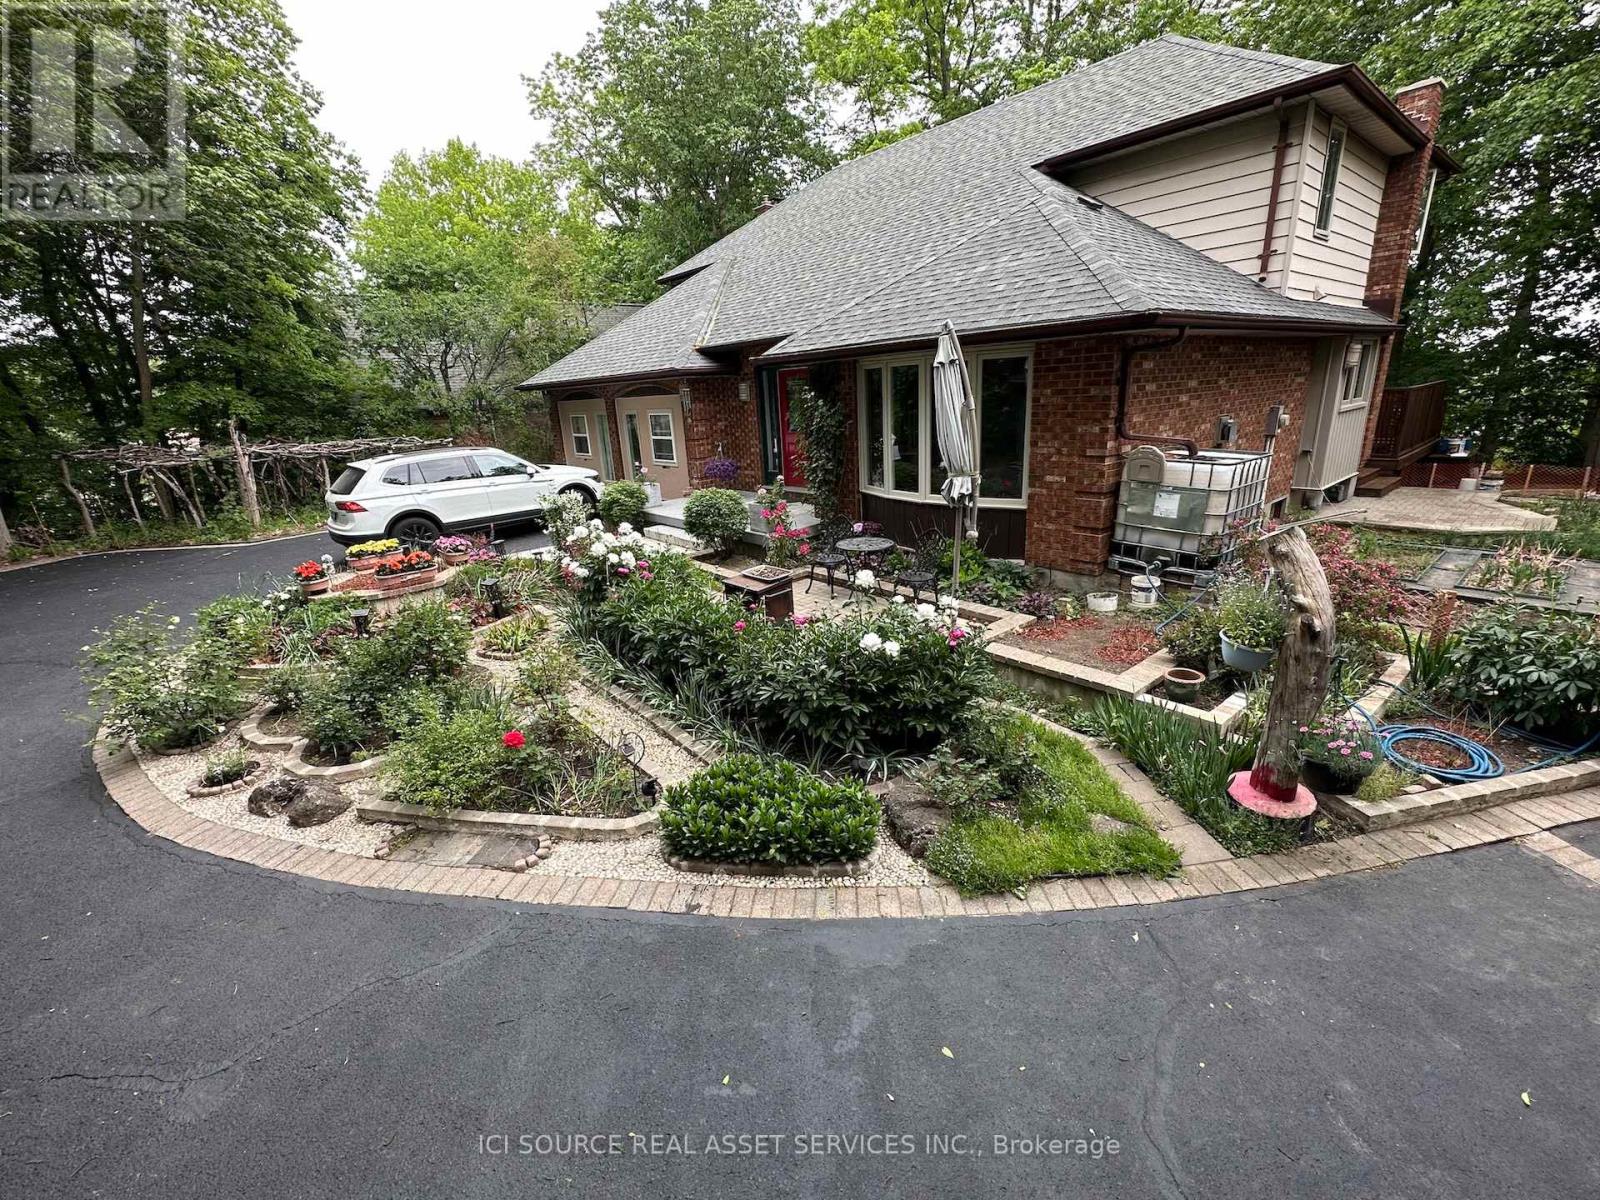
Very Unique And Rare On The Market, The Custom And Maximum, Strong Built House Sits Right On Top Of The Hill, And On The Highest Geography Elevation Within 2 Km Radius, Enjoy The View Of Sparkling High Rise Downtown Of London In Eye Level, Very Private In Big Lot With Amp Parking (Rv, Motorboat, Trailer Enough Room For All), A Bit Of Country Right In The City, Offers Everything People Need For An Active And Enjoyable Life! Hidden In The Mature Huge Tree Southeast Facing Backyard Means You Get Sunbath In Winter Morning In All Bedrooms Upstairs. Huge Lot With 94+ft. Front And 189+ft. Deep, The Structurally Sound House Was Very Strong Built And Good Isolated On Well Pressed And Stabilized Soil Composition As No Crack On Concrete Foundation Or Brick Exterior, Walking Distance To Ivy, Brescia And Western Universities,. Enjoy Resort Life Style Year Round and getting Potential Earning From Student Rent (Very Favorable For Newcomer) In Triple A Position With 4 Numbers Bus Stop Right In Front. *For Additional Property Details Click The Brochure Icon Below* (id:62164)
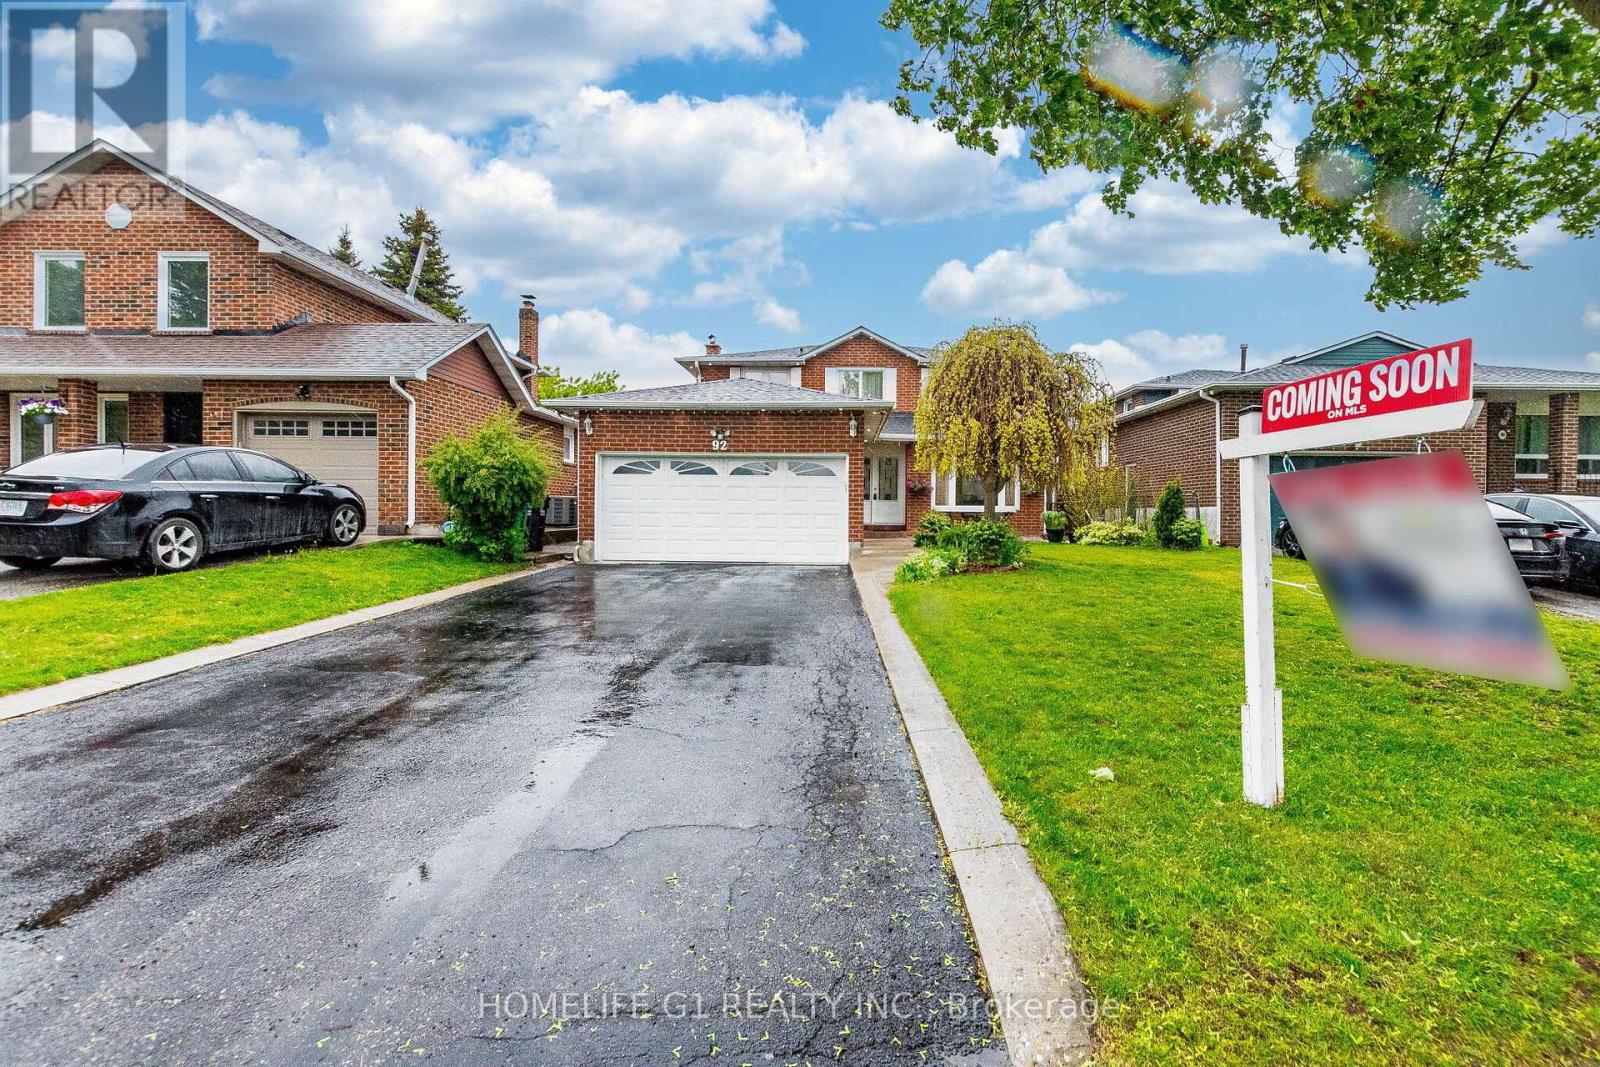
Introducing a fantastic opportunity in Brampton, offering incredible value in a sought-after neighborhood! This move-in-ready gem is for those seeking comfort, convenience, and potential. Welcome to 92 Reynier Drive!!! This home offers a tranquil retreat, adorned with natural light & comfortable living spaces. North Facing!!! Detached, Double Car Garage , No Sidewalk!!! No Home in Back!!! located in a vibrant and family-friendly community, you'll enjoy the ease of access to top-rated schools, beautiful parks, major highways & an abundance of amenities. Whether you're looking for a peaceful stroll in the park or a quick drive to the city center, this location has it all. Step inside & be greeted by a bright & inviting combined living and Dining with large Bay Window (lots of Natural Light). Chef Delighted Kitchen features S/S Appliances, Granite Counter, Backsplash, Ample Counter Space & Plenty of Storage. Family room features Gas fireplace that keeps you cozy in Winter!!! Escape to your private Huge Deck after a long day & unwind in peace & serenity. Outside, the backyard provides a haven for relaxation & outdoor activities. Host summer barbecues, enjoy the cozy outdoor covered seating area rain or shine, or let your green thumb flourish with the beautiful garden, the possibilities are endless. Professionally finished 1 bedroom basement, 2nd Kitchen, Gaming room, Sitting area and Full Washroom, provides an ample space for a growing family or those in need of a home office or guest room. Walking distance to all amenities and Loafers Lake Community Center. Minutes to Hwy 410!!! Act Fast, as homes like this in such a desirable neighborhood rarely stay on the market for long!!! Schedule a viewing today & start imagining the endless possibilities that await you in this remarkable Brampton home!!!. (id:62164)
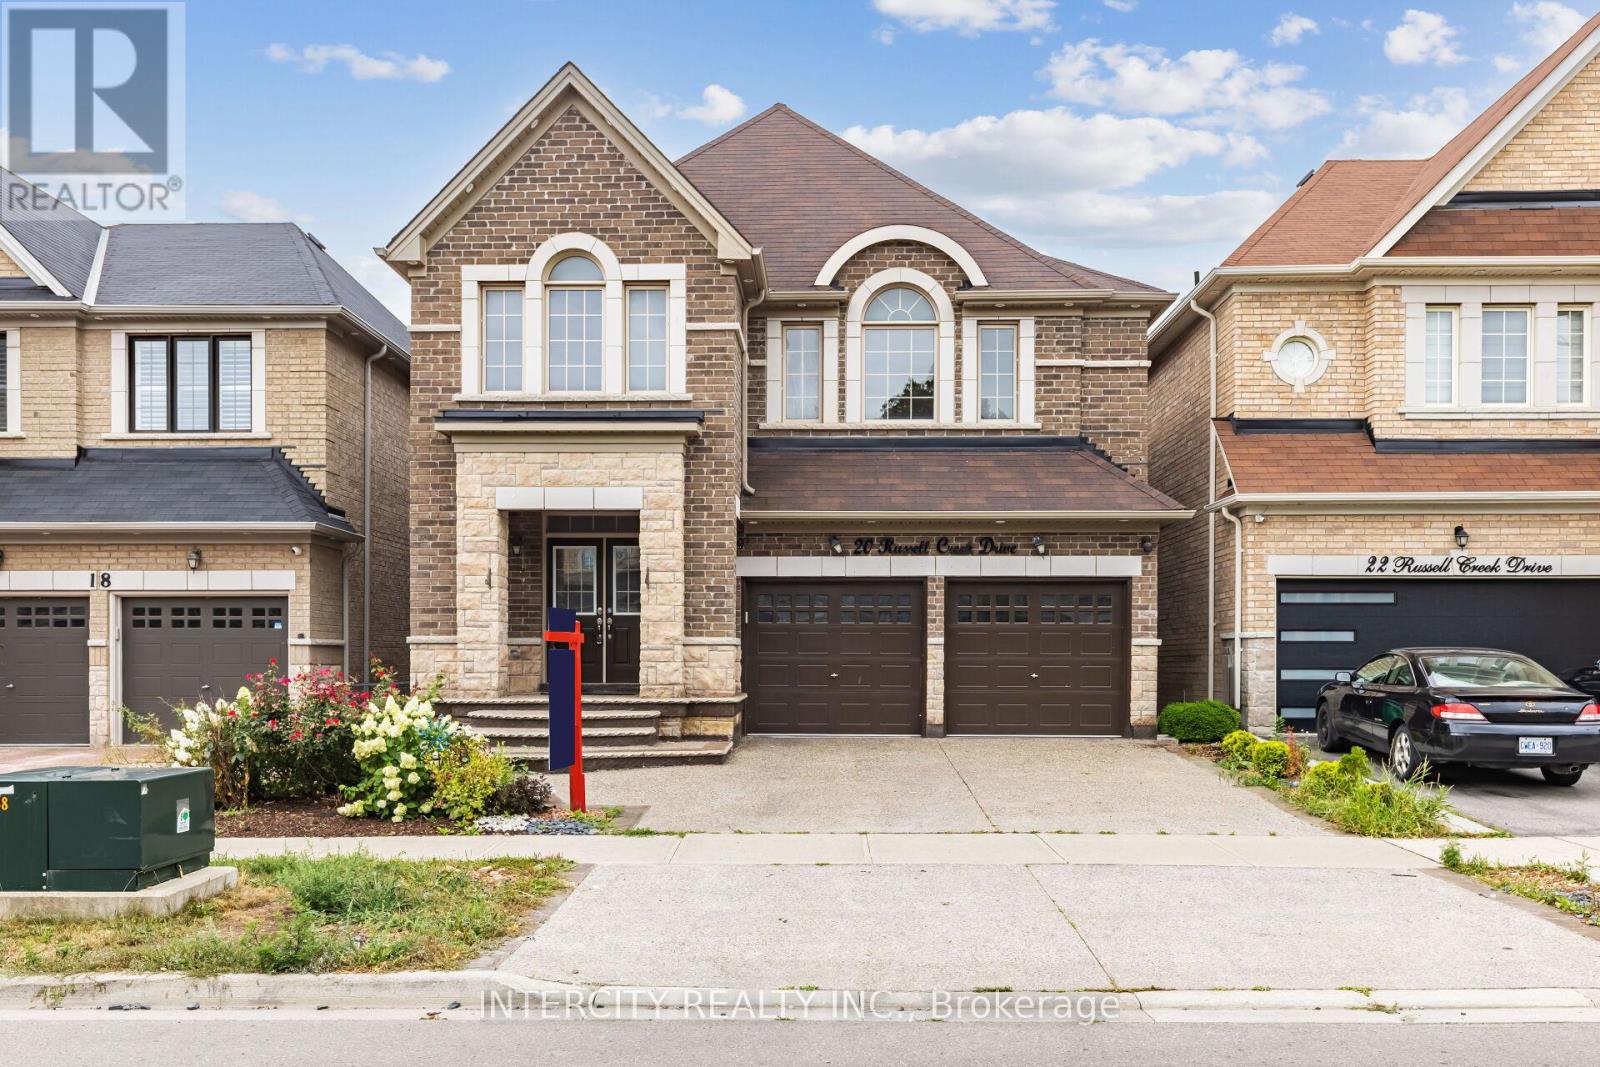
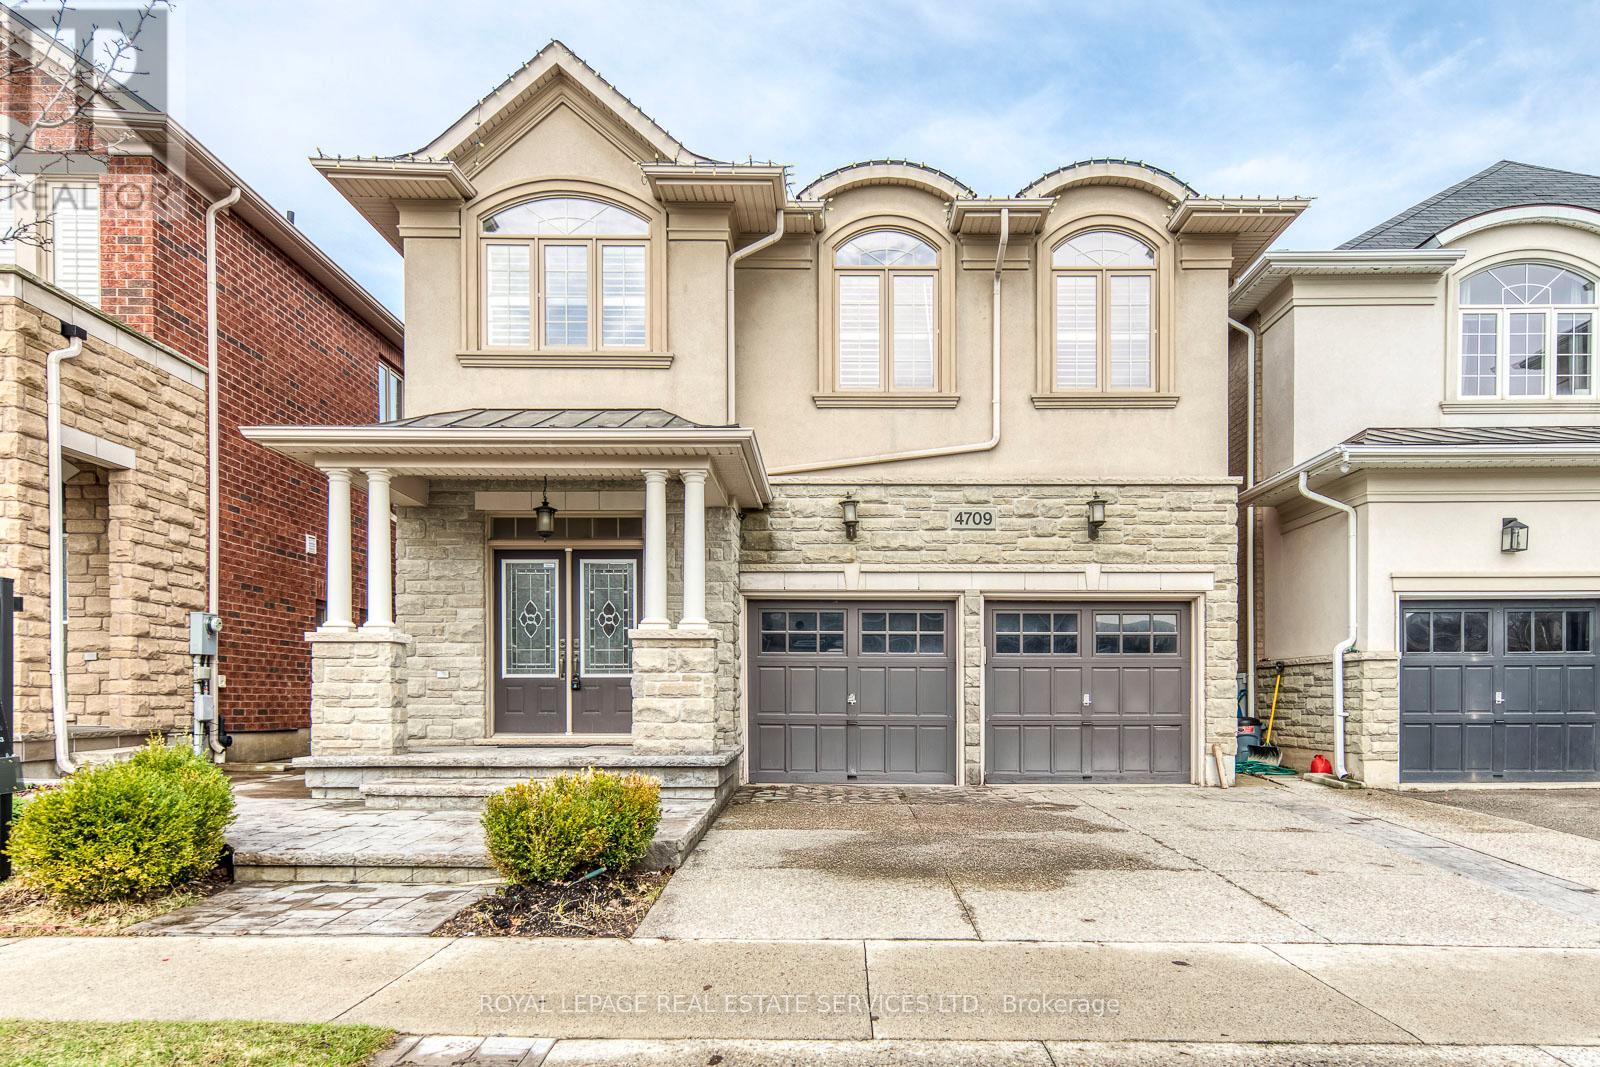
Absolutely Show Stopper! Discover luxury and comfort in this beautifully upgraded detached home located near Dixie and Countryside, one of Brampton's most sought-after neighborhoods. Boasting. approximately 2,567 sq. ft. of elegant living space, this 4-bedroom, 4-bathroom home perfectly blends style, function, and modern upgrades. Stunning stone elevation with an impressive double-door entry, Separate side entrance to an unspoiled basement ideal for a future rental suite or in-law setup, Extended exposed concrete driveway and backyard, perfect for entertaining, Carpet-free home featuring gleaming hardwood floors on the main level and upper hallway, Modern kitchen with quartz countertops and an extra pantry for additional storage, Elegant iron picket staircase and contemporary window shades throughout, Spacious primary bedroom with a glass-enclosed shower in the ensuite, Upgraded 200 Amp electrical panel, ready for future additions or an EV charger, This meticulously maintained home delivers the perfect mix of luxury and convenience, making it an ideal choice for families or investors alike. Don't miss the chance to own this exceptional property in a high-demand area! (id:62164)
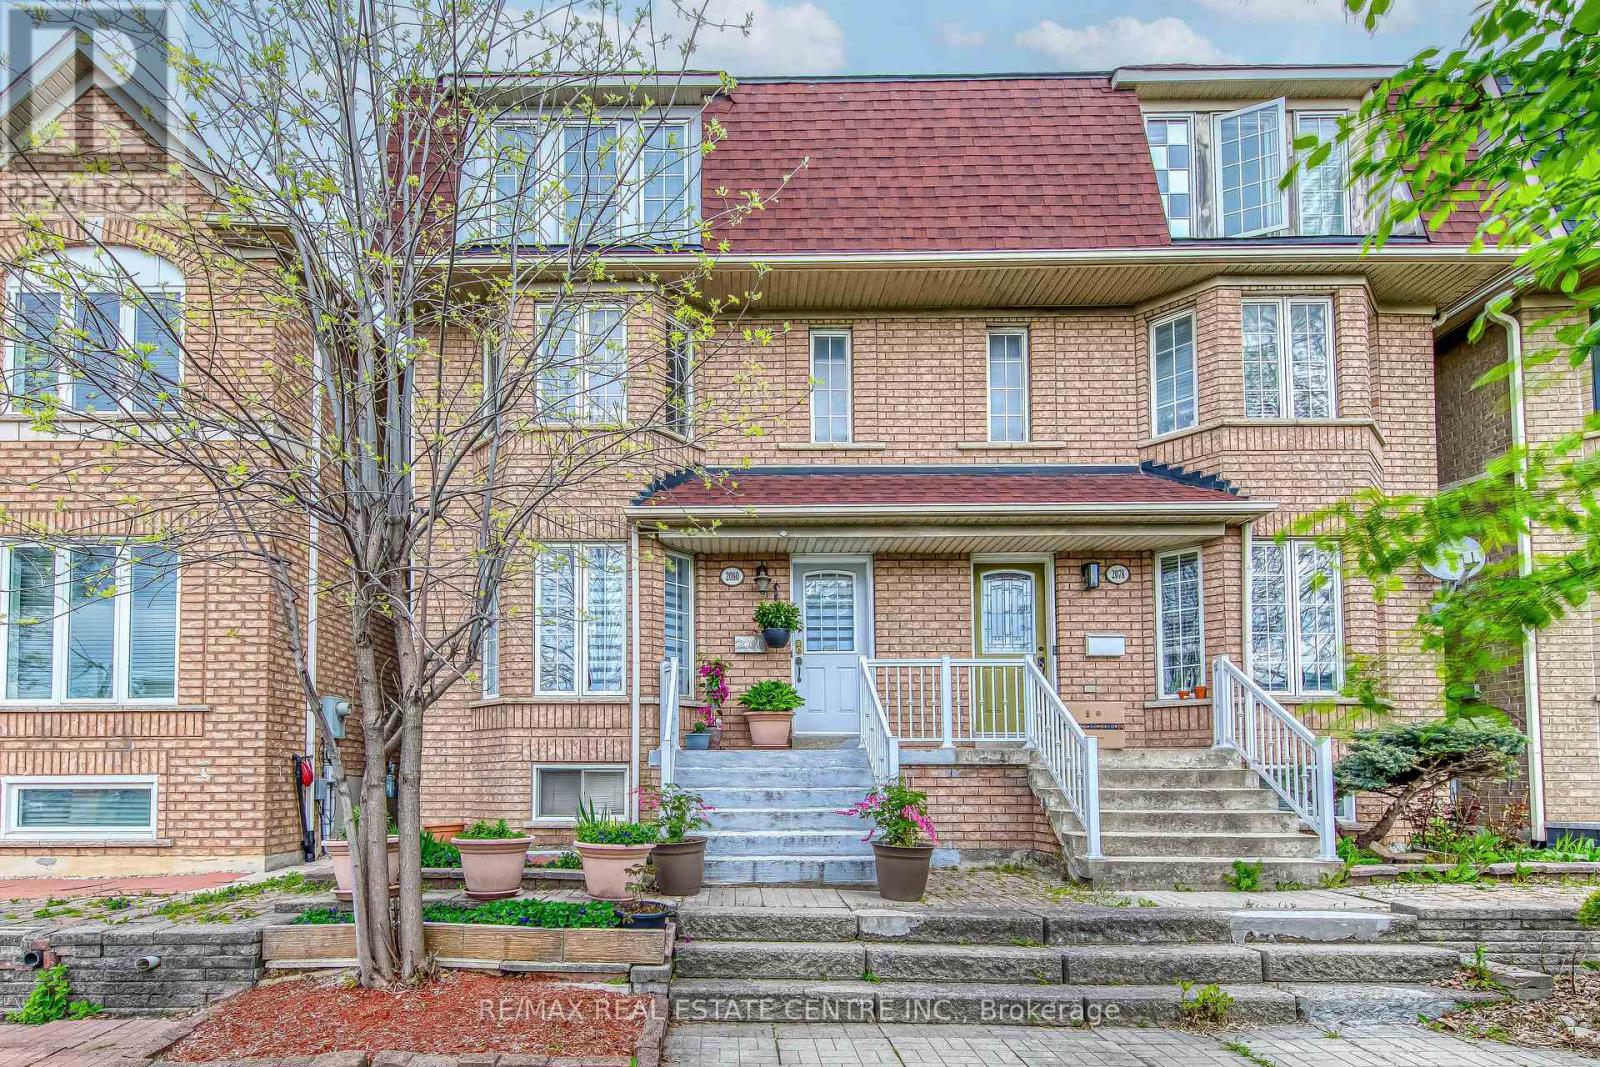
Welcome to this beautiful maintained 3-bedroom, semi-detached spacious and modern suite located in the vibrant St. Clair West community. Bright open concept layout featuring contemporary finishes, large windows and a functional floor plan. Conveniently located steps to TTC streetcar, shops, restaurants, cafes, parks, and everyday amenities. Easy access to downtown Toronto, Stockyards Village, schools and major highways. (id:62164)
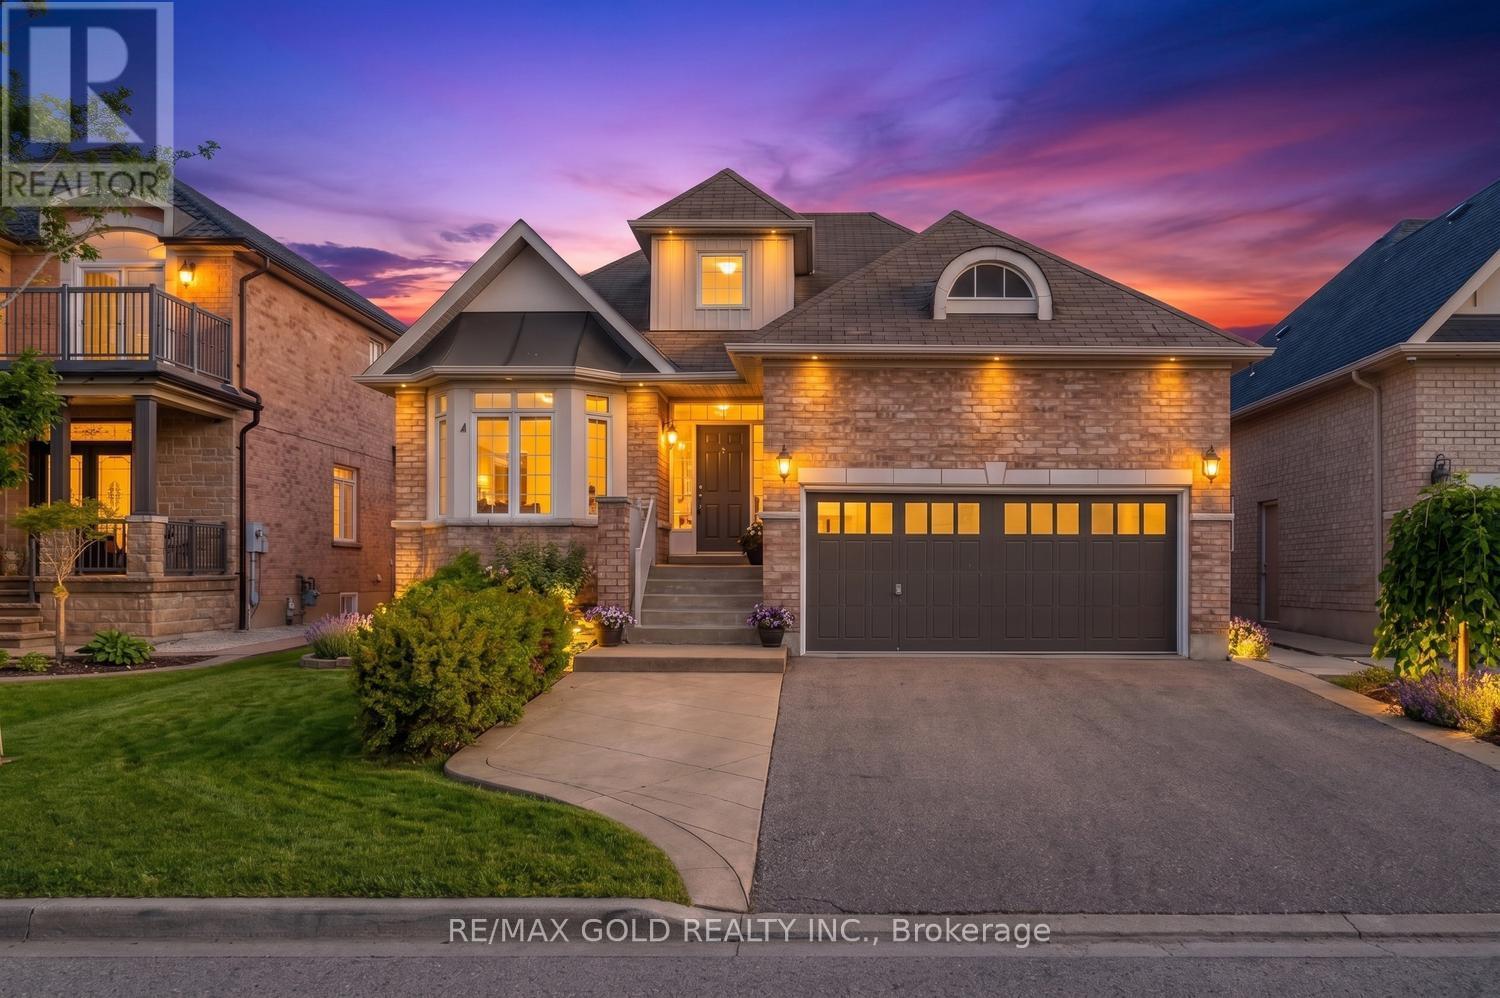
Luxury 3 Bedroom Bungalow In Prestigious Snelgrove! Situated On A Premium Wide Lot, This Beautiful Home Features Ceramic & Hardwood Flooring Throughout, Formal Living, Dining & Family Rooms, Spacious Kitchen With Granite Counters & Gas Stove, Family Room With Gas Fireplace & Walk-Out To Deck, Generous Size Bedrooms, Primary Bedroom With Walk-In Closet & 5-Piece Ensuite Featuring Jacuzzi Tub, Upper Level Loft With 3rd Bedroom & Washroom, Main Floor Laundry, Garage Access Into Home & Separate Entrance To Basement. Exceptional Opportunity In One Of Brampton's Most Desirable Neighbourhoods! (id:62164)
Beautiful 4-bedroom family home built by Fernbrook Homes in sought-after Alton Village neighborhood of Burlington, located in a quiet and family-friendly pocket just steps from Doug Wright Park. This well-maintained home features a double car garage, 2 full bathrooms and 1 half bath, an open-concept main floor with large breakfast bar, bright living and dining areas, and walk-out to a fully fenced backyard.The second floor offers spacious bedrooms and convenient laundry, while the finished lower level includes two recreation areas, a separate office space, and a bar, providing plenty of room for family living and entertaining.Easy access to Dundas Street, shopping, Walmart, parks, Haber Recreation Centre, and top-rated schools including Charles R. Beaudoin and St. Bernadette. A great opportunity to own a move-in-ready home in one of Burlington's most desirable communities. (id:62164)
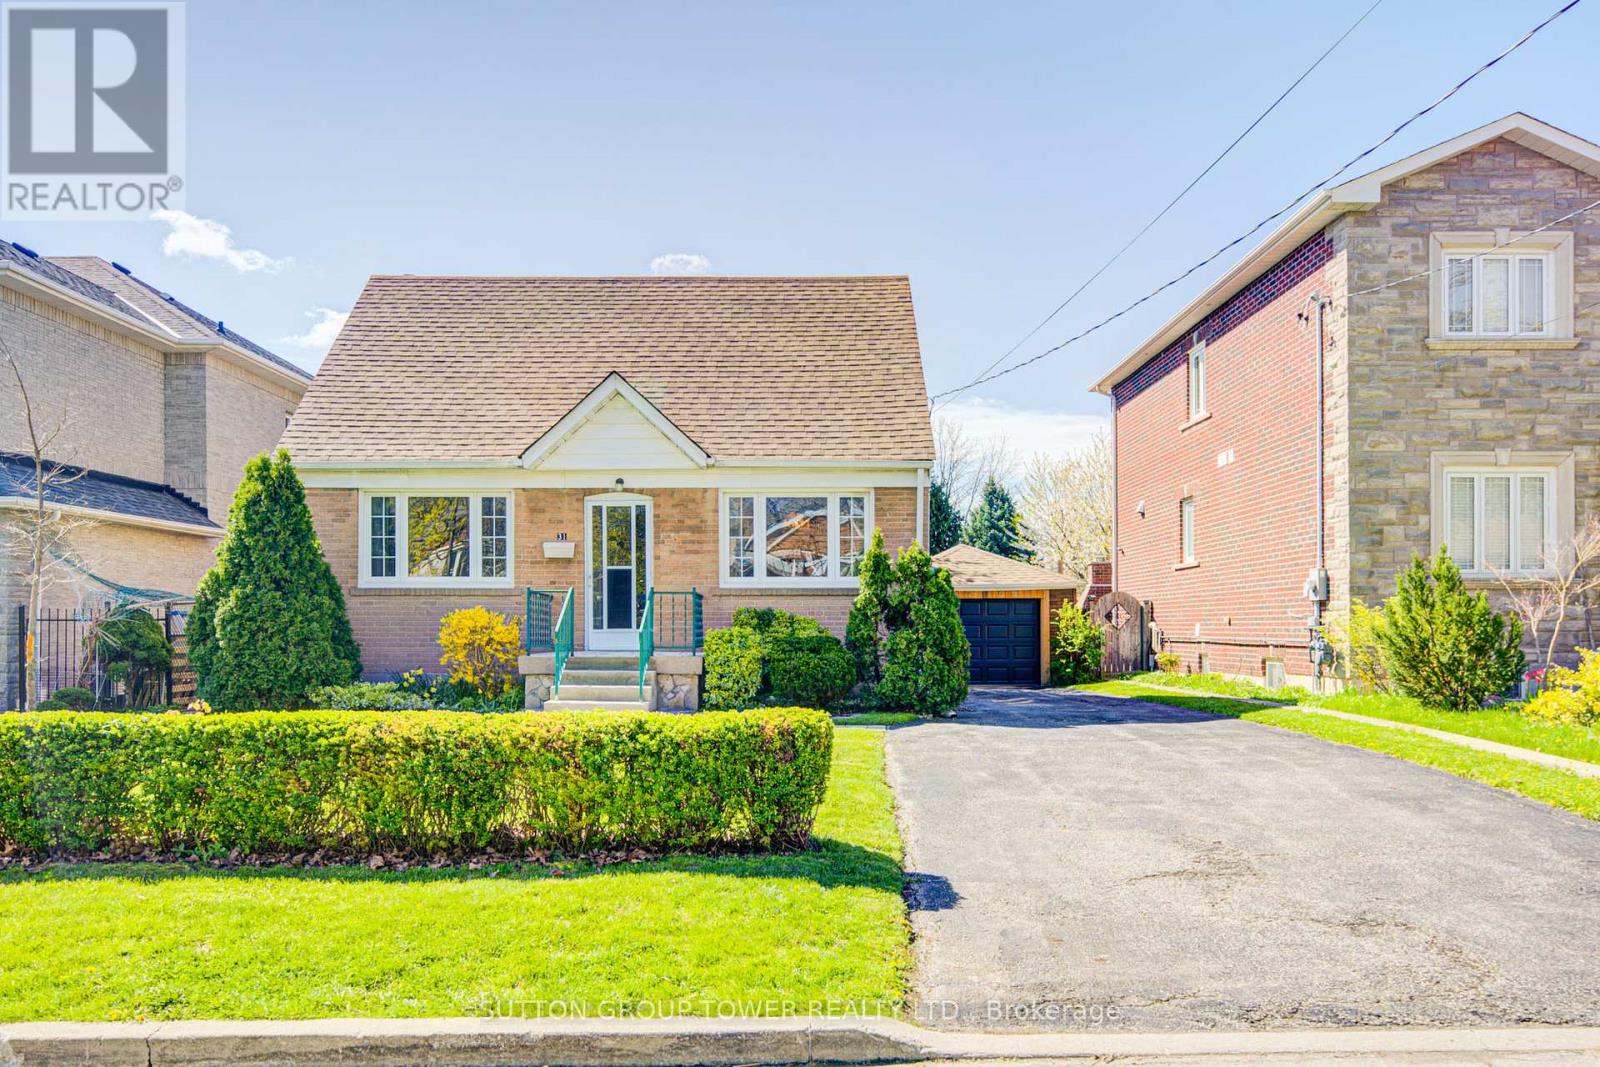
Attention First Time Buyers. Investors and Developers. This Detached Home sits on a Huge Lot 50.0 x 120 ft, with endless opportunities. This Home features a single car Detached Garage with extra long Driveway. Close to Shopping (Superstore/ Costco/Walmart/Canadian Tire/ No Frills/ Shoppers Drug Mart/ Tim Hortons. Easy access to Hwy 401/400/427. Walking Distance to Schools. (id:62164)
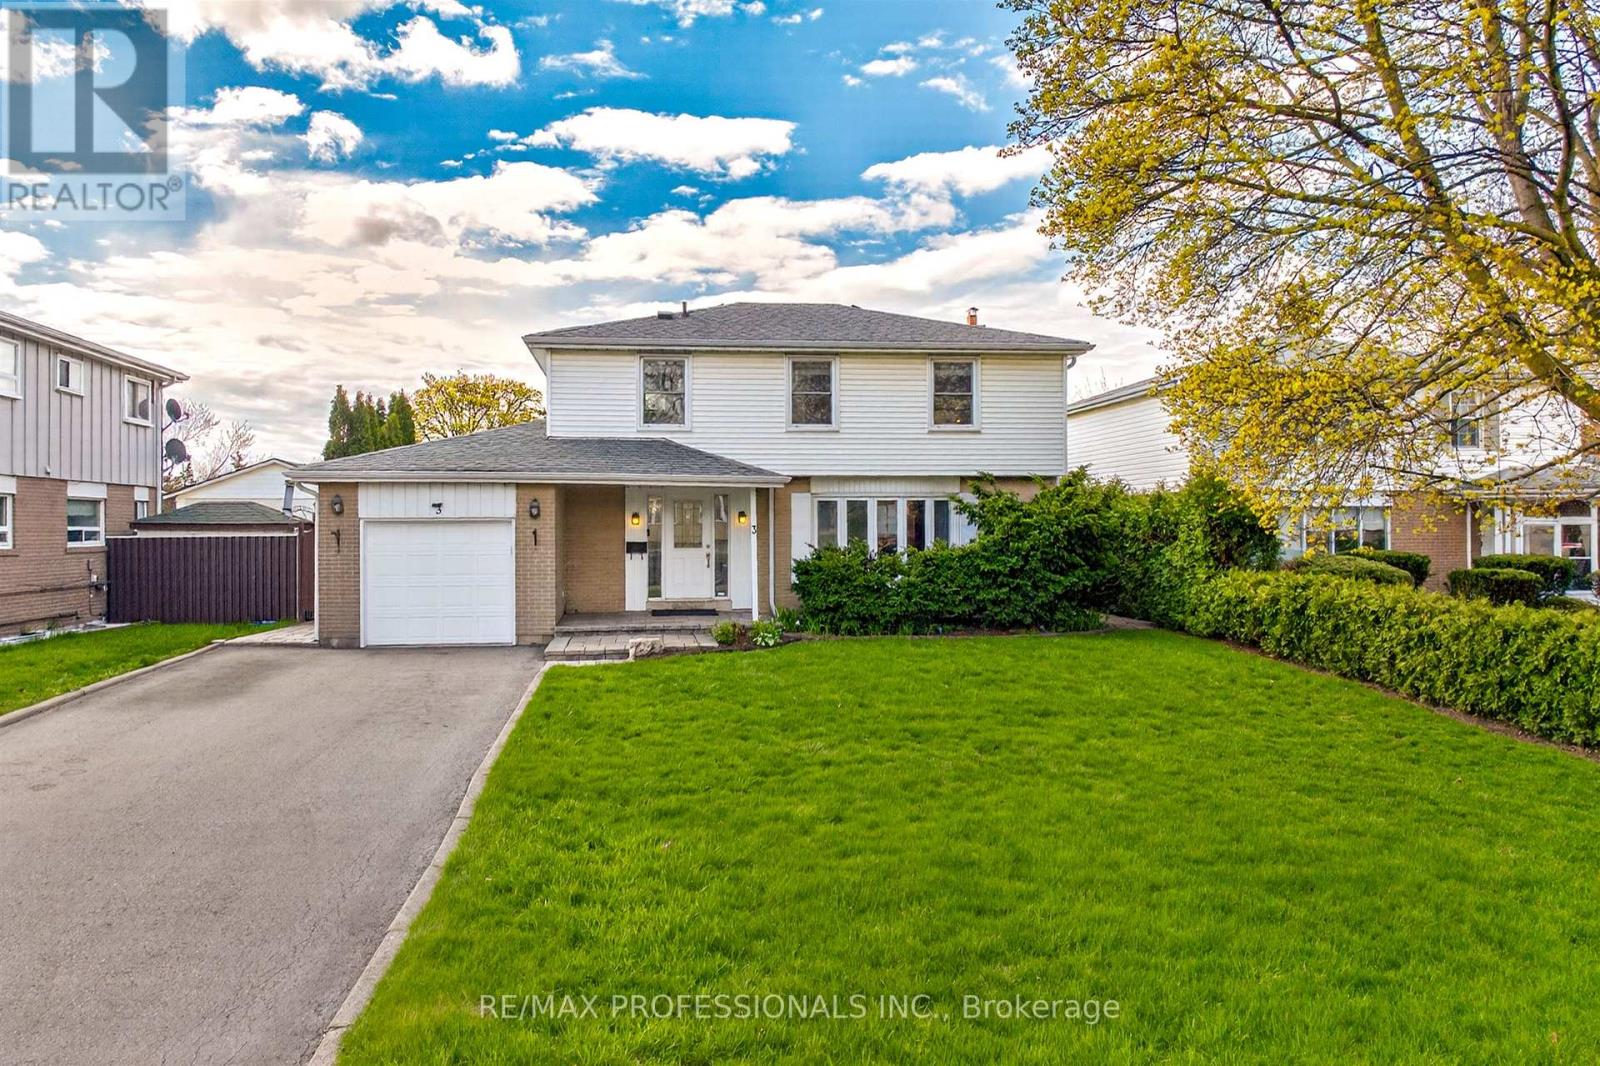
Set on a rare cul-de-sac, this beautifully maintained four-bedroom home is located at the heart of family-friendly Bramalea. A layout designed for family life, with four bedrooms, a main floor family room, and a sunny south-facing exposure that fills the home with natural light.Spacious entryway with powder room - practical for busy mornings. French doors lead to generous living and dining rooms. The family-sized kitchen features stainless steel appliances and a large breakfast area.The highlight of the main floor is the family room addition. Brick, wood-burning fireplace, skylight, and windows on all sides. A comfortable space you'll use year-round, with a walkout to the sunny backyard.Four good-sized bedrooms upstairs. The primary offers two closets and a full ensuite. Double closets in the other bedrooms, plus a linen closet, provide ample storage.Finished basement with in-law potential. Large rec room with a second fireplace, plus a den, three-piece bath, and second kitchen.Fully fenced, level south-facing yard with room to play. Extra-large premium shed on a concrete pad for additional storage.Attached garage with inside entry. Private double drive with plenty of parking.Incredible neighbourhood location - walk to schools, excellent local parks, and even the mall. Easy access to the 410 and 407. Must see! (id:62164)