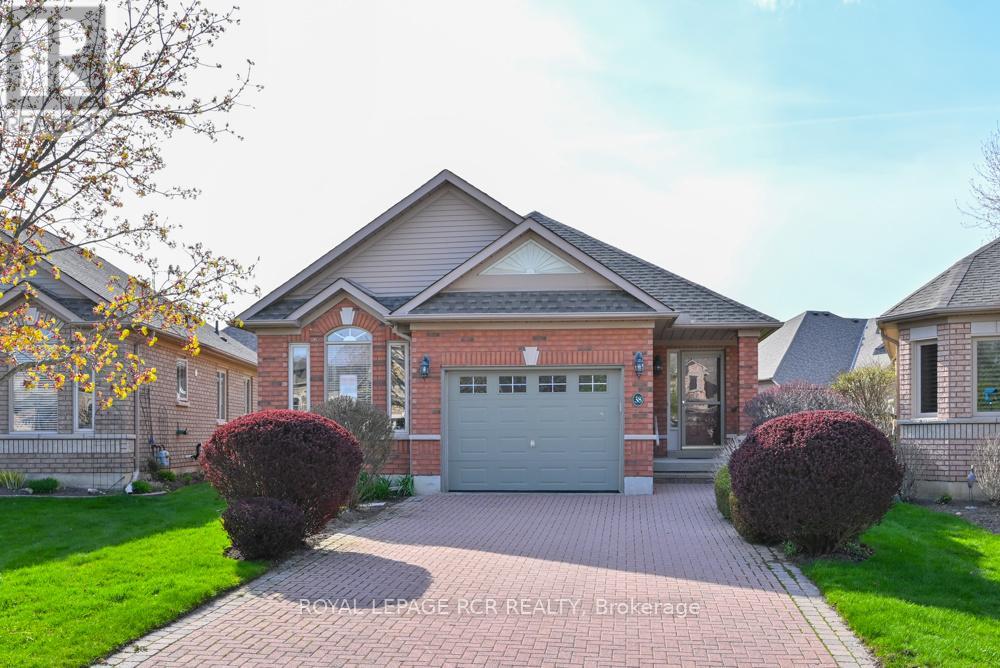
Looking for a cute bungalow in Briar Hill - your search is over! Welcome home to 38 Bella Vista Trail. This well maintained bungalow offers you 'main floor living' - a wonderful spacious primary bedroom with a walk in closet and 4 piece ensuite, and a main floor laundry room! The bright kitchen includes an eat-in area overlooking the front garden, the nicely appointed living and dining rooms offer wonderful spaces to relax quietly or entertain friends and family. There is a walk out from the living room to the deck - complete with a gas BBQ connection and an awning. Downstairs you will find a wonderful family room with another fireplace, a generous guest bedroom, another 3 piece bath and another space for a home office, or a hobby room. This home also offers lots of storage space for extra treasures. And then, there's the lifestyle - located in sought-after Briar Hill, you'll enjoy access to 36 holes of championship golf, two scenic nature trails, and a 16,000 sq. ft. Community Center filled with activities, events, and opportunities to connect. Welcome to Briar Hill - where it's not just a home... it's a lifestyle. (id:62164)
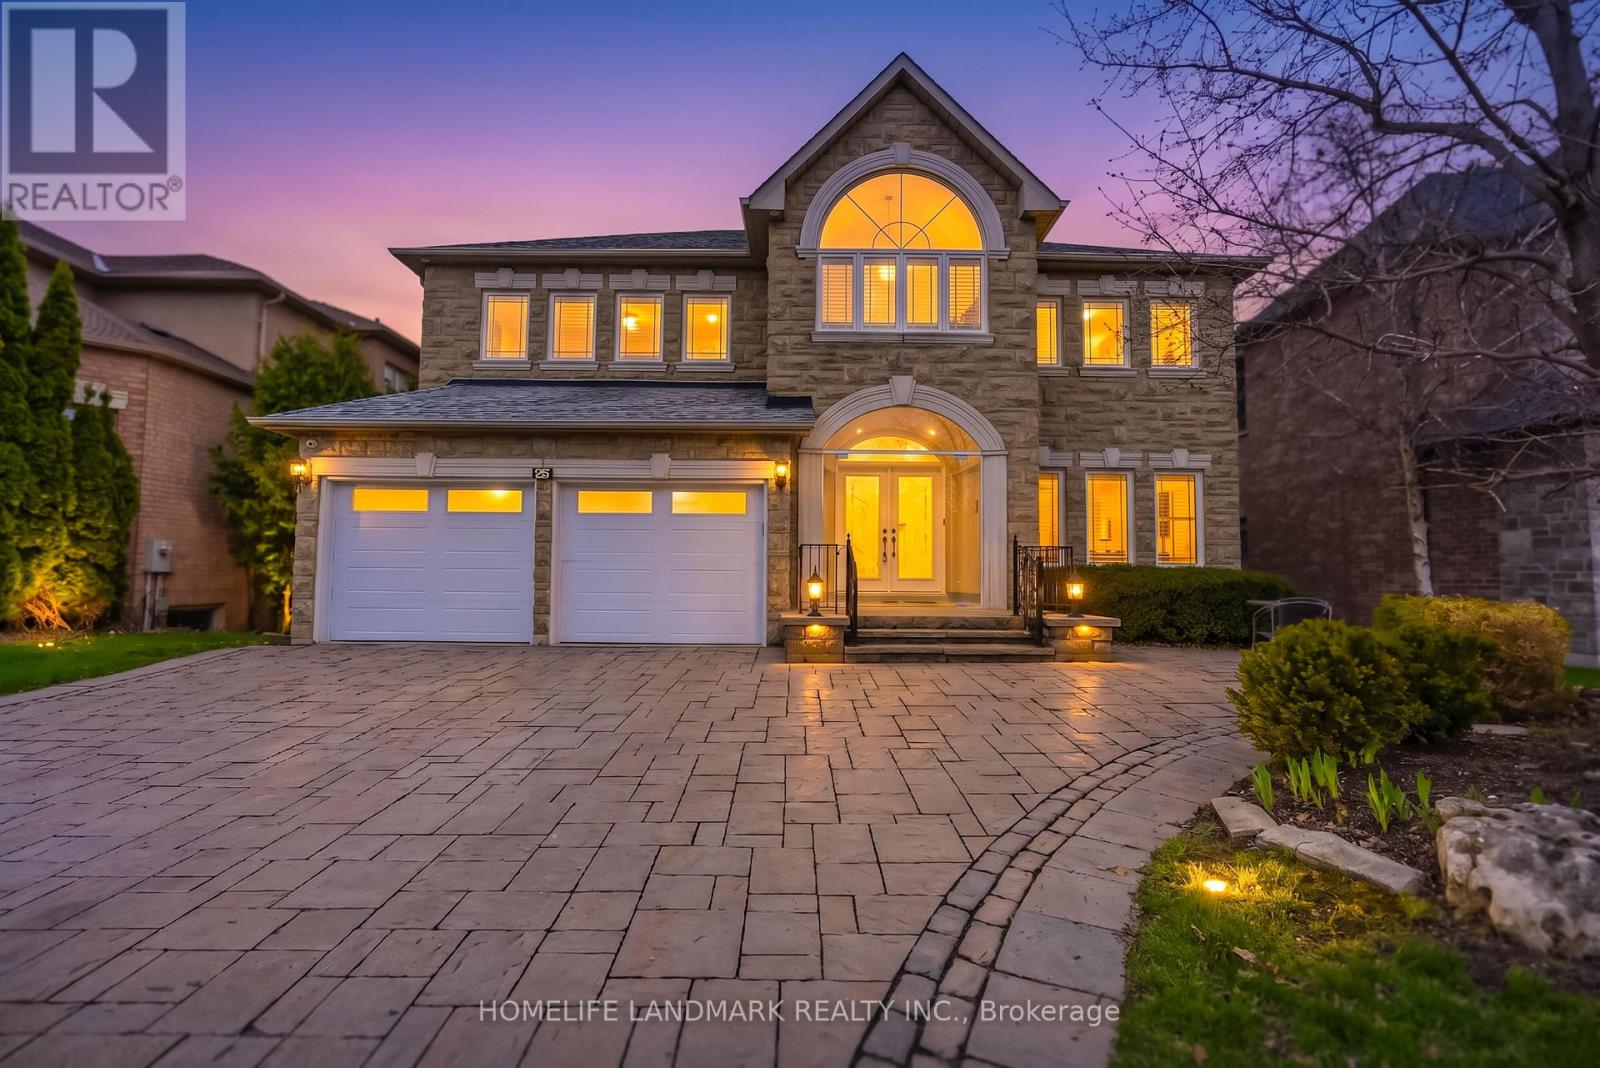
Exceptional custom-built home in prestigious Bayview Hunt, surrounded by multi-million dollar residences. Offering close to 6,000 sq ft of living space, this meticulously maintained property features 9 ft. Ceilings, Crown molding, 3 Skylights, Smooth ceiling, Pot light, Travertine tiles, Garage doors 1 foot wider than regular size and Hardwood flooring throughout, with spacious principal rooms ideal for entertaining. Gourmet kitchen with Quartz island, Pantry, and Breakfast area with Walkout to a large Concrete Deck, open to a cozy Family room with Fireplace. Main floor Office with nearby 3-piece Bath ideal for Guests or multi-generational living. Upper level offers 5 generous Bedrooms and 3 full Baths, including a primary retreat with built-in walk-in closet and spa-like ensuite with double sinks, glass shower, and soaker tub. Finished W/O basement with Separate access, full Kitchen, 2 Bedrooms, large Rec area with Fireplace, 4-piece bath, and laundry rough-in-offering excellent potential for an in-law suite or future apartment. Landscaped yard with stone patio. Close to top schools, parks, shopping, transit and GO station. (id:62164)
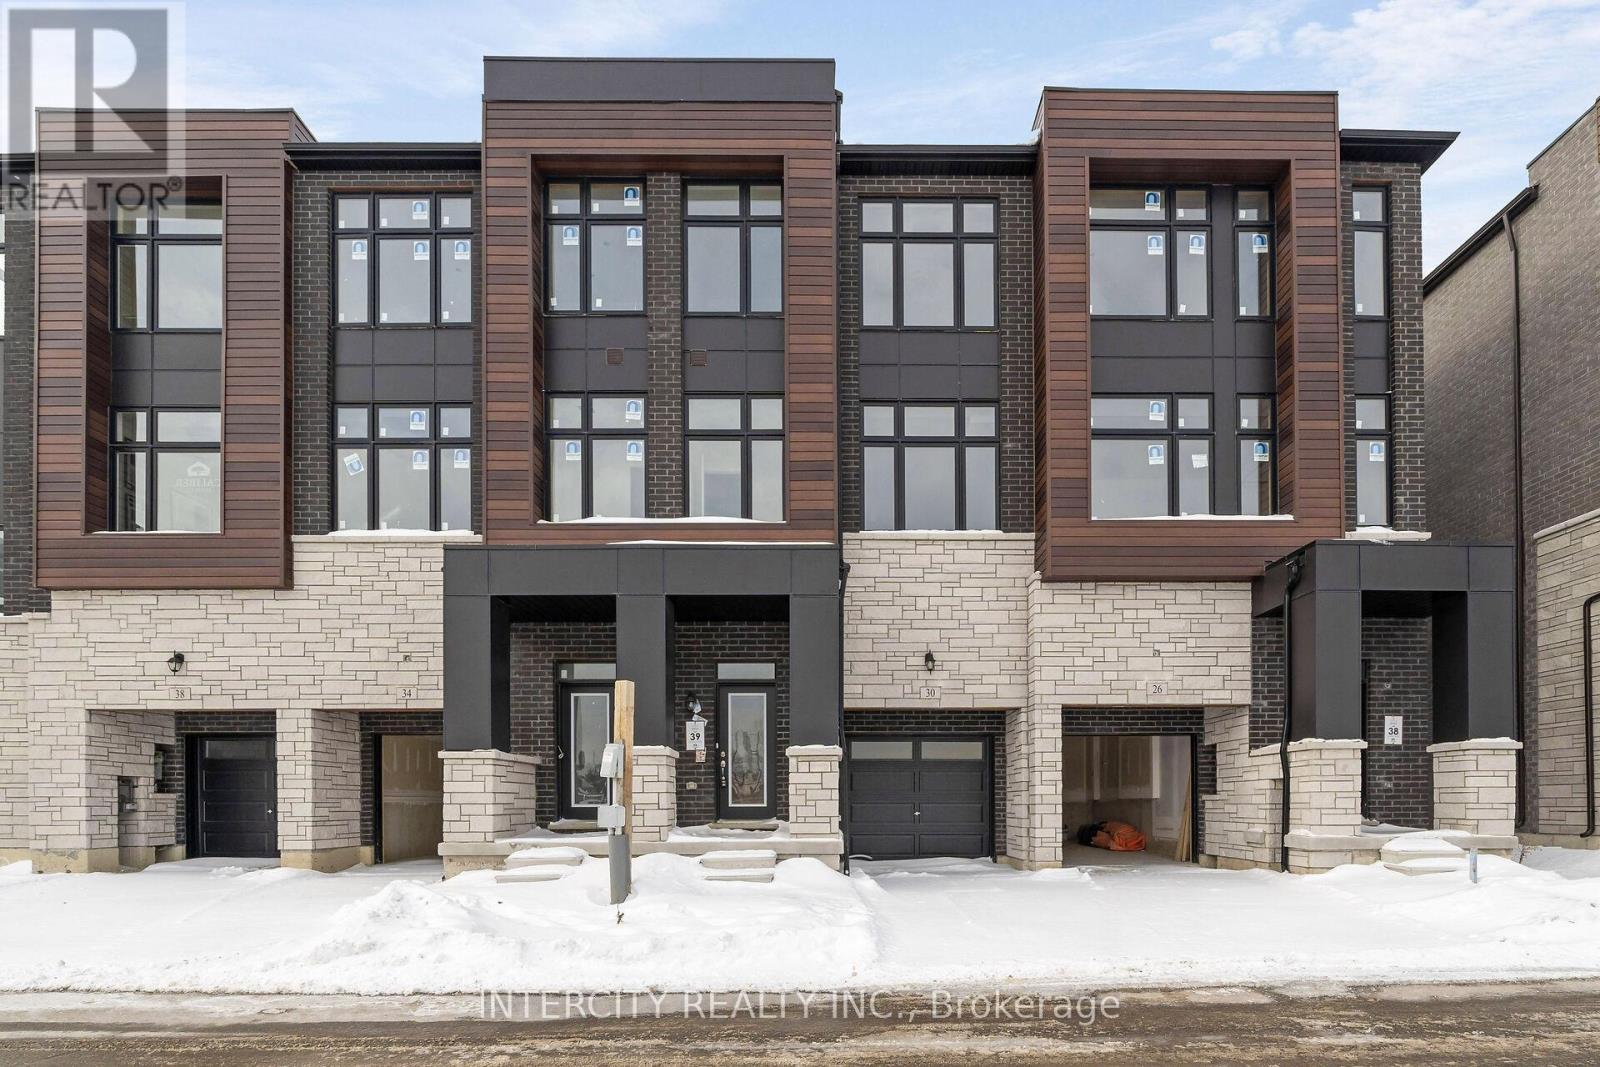
Rutherford Heights by Caliber Homes The Harris 1 Model. Discover The Harris 1, a stunning 2,080 sq. ft. executive townhome designed to impress. With soaring 9 ft ceilings on the first, second, and third floors, this sun-filled home is enhanced by massive windows that bathe every room in natural light. Smooth ceilings on main level. Featuring 3 spacious bedrooms and 3 modern bathrooms, the second level showcases hardwood floors (except in tiled areas) for a sophisticated touch. The gourmet kitchen boasts granite countertops, extended-height cabinets, and a large island with an extended breakfast bar-perfect for both casual meals and entertaining. Additional highlights include elegant 4 1/8" baseboards and the peace of mind of a 7-Year Tarion Warranty. The images have been virtually staged. Furnishings and decor have been digitally added and may not represent the actual property. (id:62164)
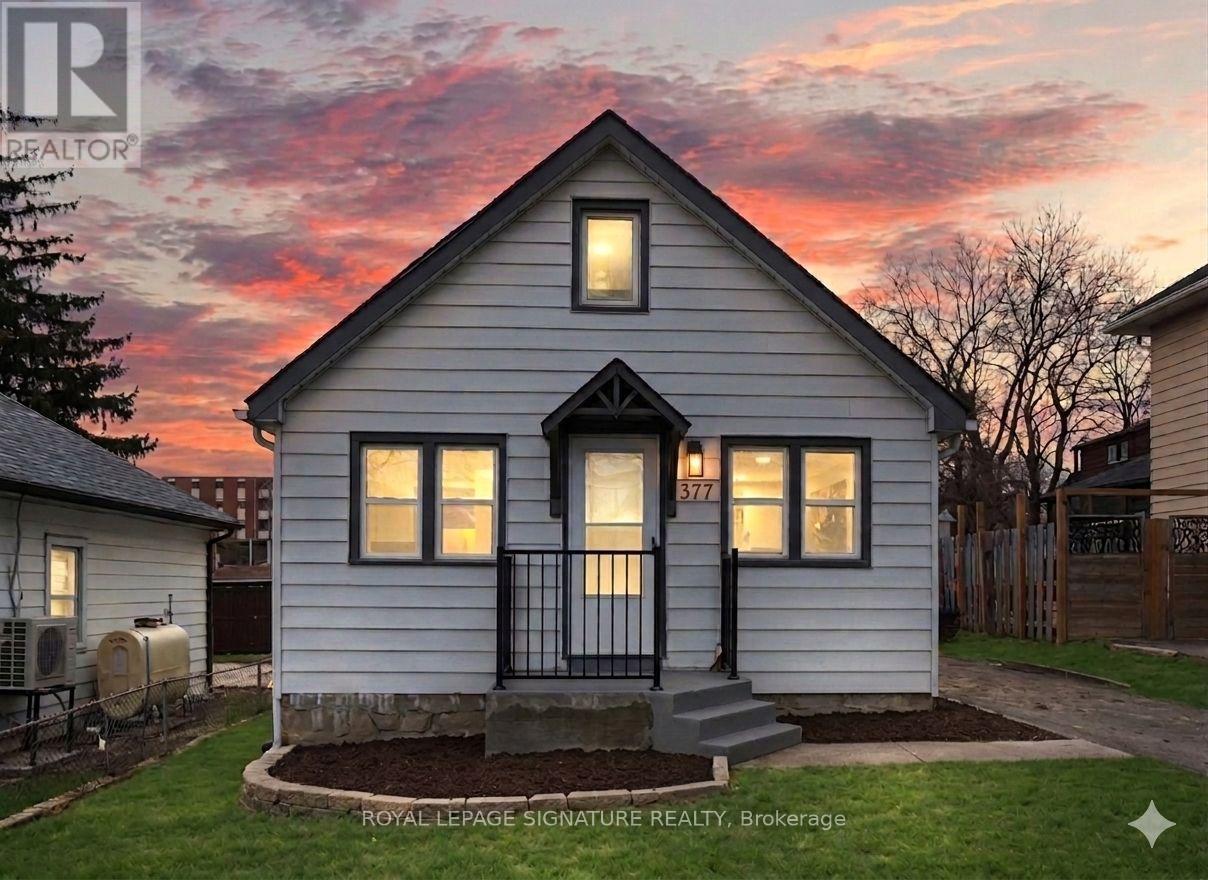
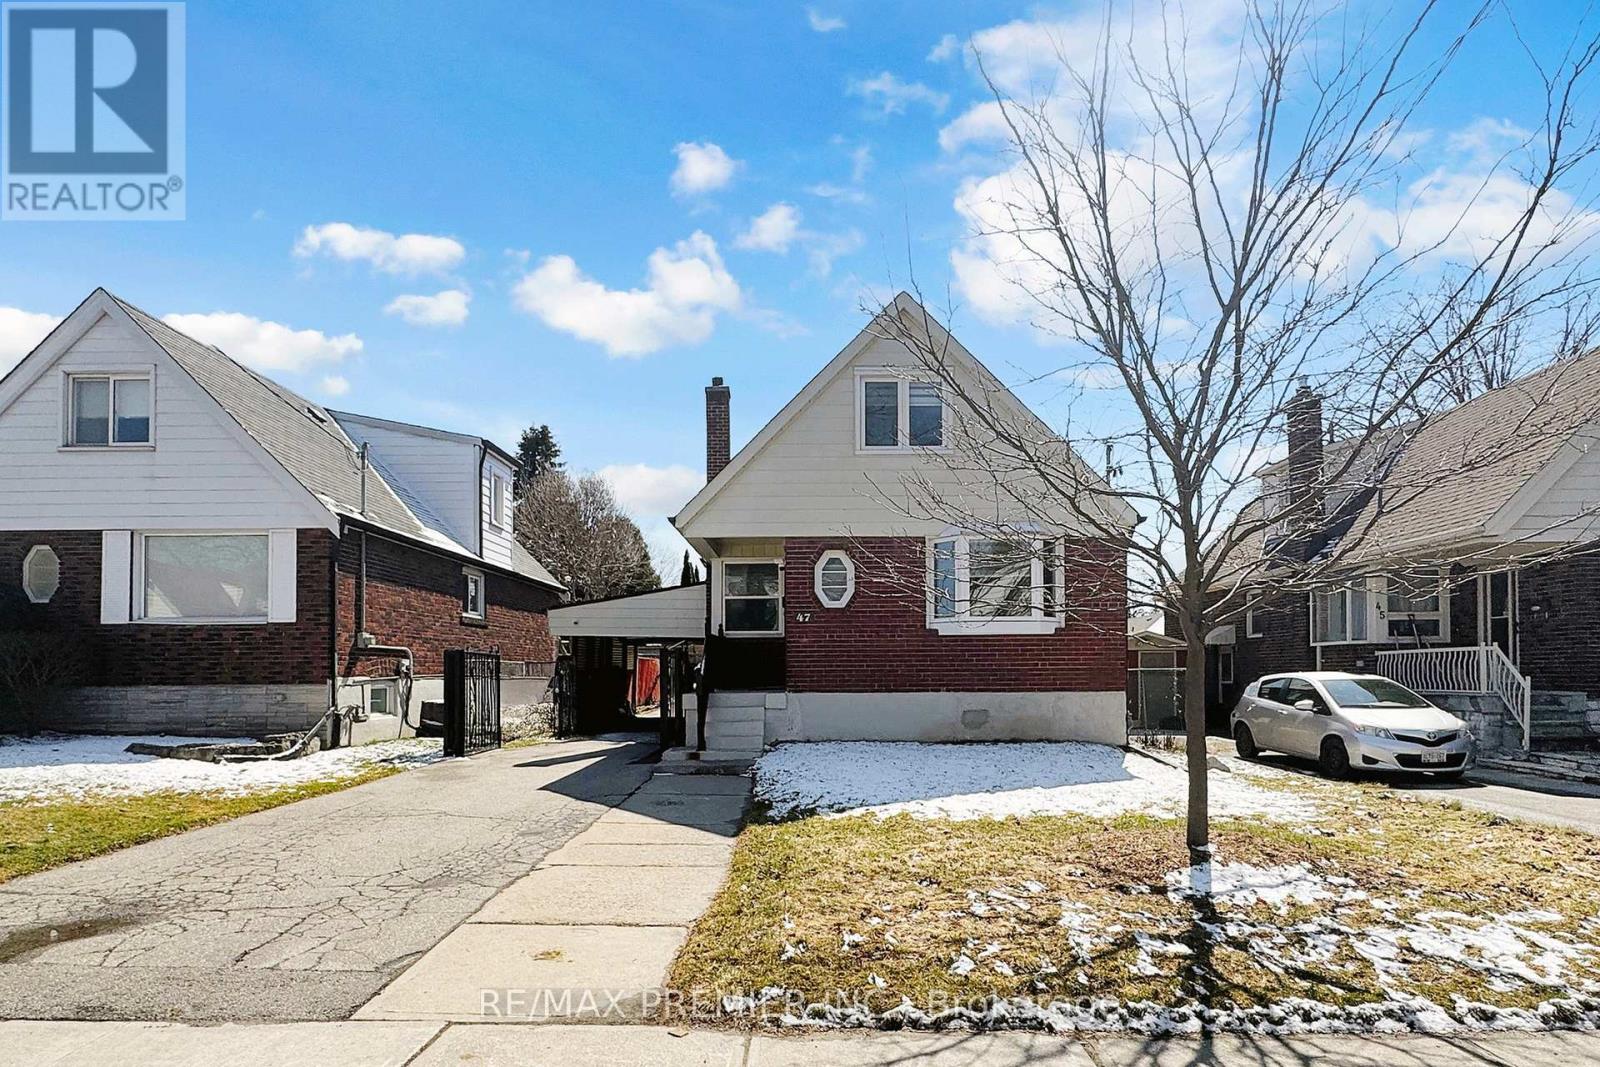
Welcome to your new address, a stunningly reimagined home in the heart of Oshawa's highly sought-after McLaughlin community. This residence has been meticulously renovated from top to bottom in 2026, featuring a bright, open-concept layout where natural light flows effortlessly from all sides to create a warm, airy atmosphere. The gourmet kitchen is a true showpiece, boasting brand-new cabinetry (2026), sleek quartz countertops (2026), a modern backsplash (2026), and premium stainless steel appliances. It overlooks a massive living area perfect for entertaining. Every detail addresses modern comfort, including brand-new flooring throughout the entire home (2026), three newly installed windows (2026), and a fully finished basement (2026) that feels remarkably bright thanks to large, sun-filled windows. The home's mechanical and functional systems are equally impressive, featuring a brand-new furnace (2026) and water heater (2026), along with two fully renovated, modern bathrooms (2026) and new pot lights throughout the house (2026). Situated on an expansive lot with a spacious backyard and parking for three vehicles, this home is surrounded by top-rated schools and all the essential amenities your family needs. (id:62164)
Spacious, Well Maintained, Stunning, Open Concept Detached 4 +1 Bedrooms Double Car Garage Home Located In An Extremely High Demand Family Neighborhood In Scarborough!! Family Room Plus Another Great Room With More Than 12Ft Ceiling. The Primary Bedroom Offers A Generous Walk-In Closet. Finished Walk-Out Basement With Beautiful Fixtures. Steps To Top-Rated Public & Catholic Schools, Ttc At Your Doorstep, And Walking Distance To Stary Park. Prime Location Close To Shopping, Amazon Distribution Center, Costco, Supermarkets, Banks, & More! Easy Access To Hwy 401 & 407. (id:62164)
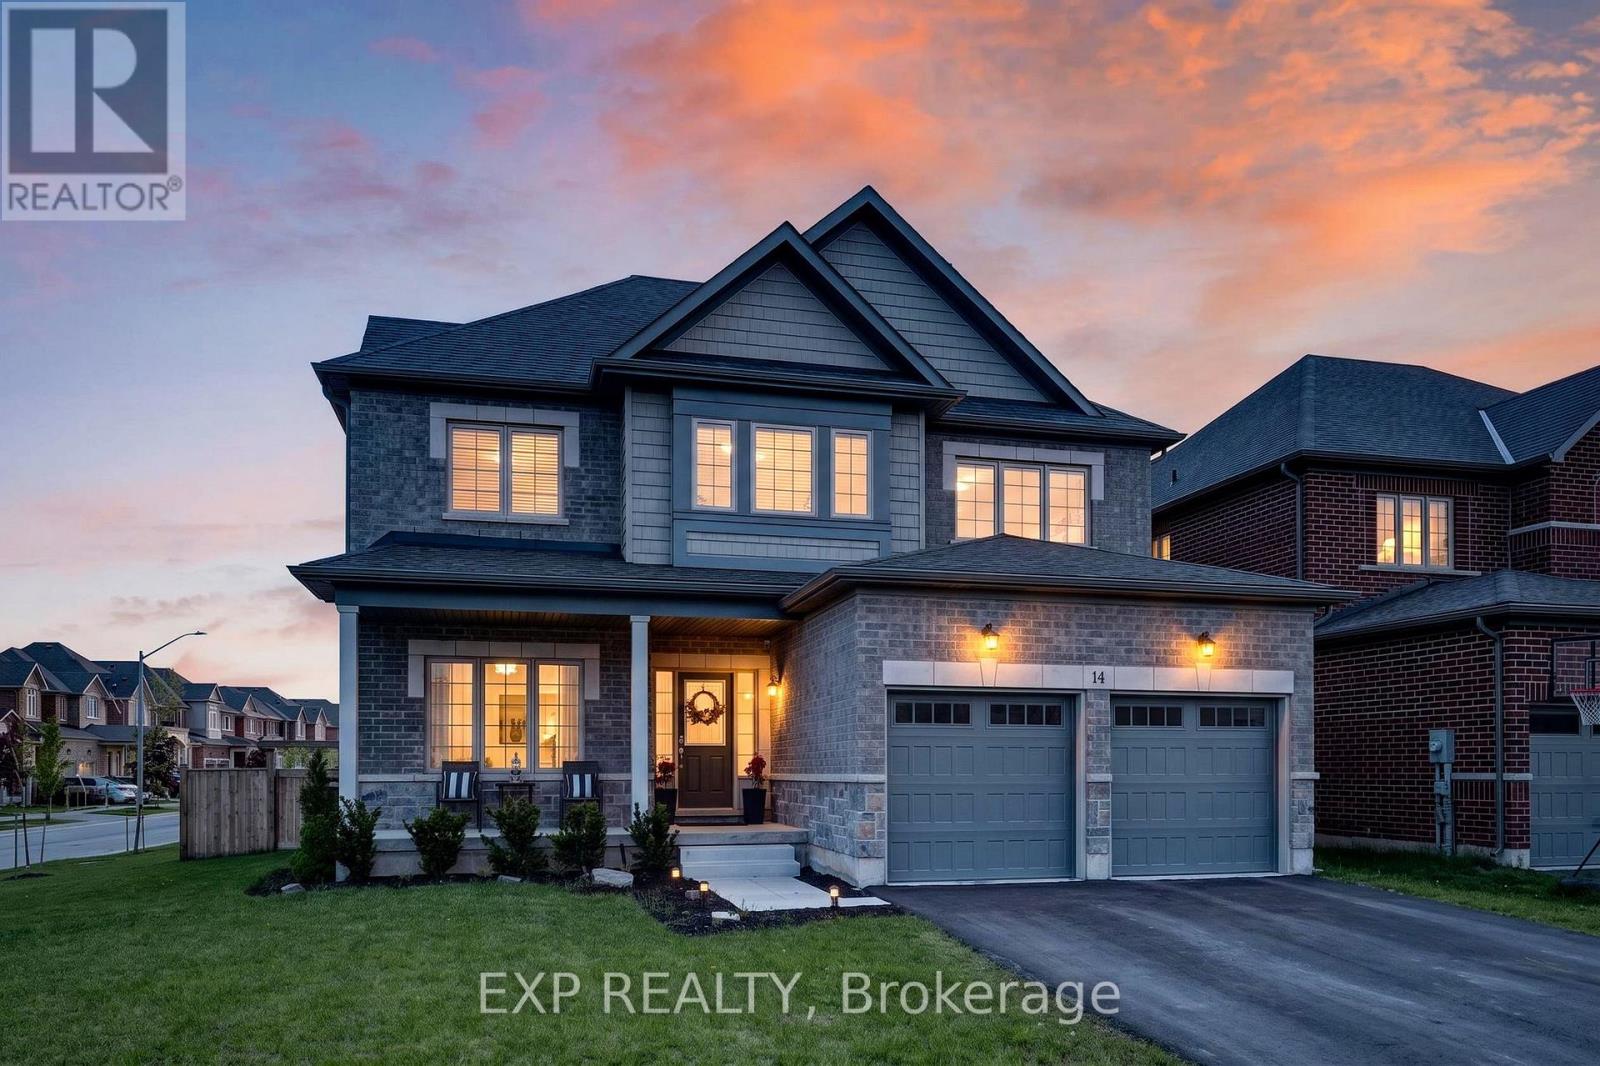
Welcome to 14 Venture Way, a stunning 2023-built home offering over 2,700sqft of beautifully designed living space in one of Thorold's most desirable family-friendly communities. Situated on a premium corner lot, this exceptional 4-bedroom, 3-bathroom residence combines modern luxury, thoughtful design and incredible future potential. Step inside to a bright and airy open-concept layout featuring soaring ceilings, oversized windows, elegant finishes and ample pot lights throughout the main floor. The spacious main floor blends comfort and sophistication, featuring expansive living and dining areas thoughtfully designed for everyday living and memorable moments with family and friends. At the heart of the home, the chef-inspired kitchen impresses with stylish cabinetry, premium stainless steel appliances and a large centre island, opening seamlessly into the sun-filled dining area. The breathtaking two-storey great room floods the space with natural light, creating a warm and inviting atmosphere perfect for everyday living and entertaining alike. Sliding glass doors extend the living space outdoors, creating ideal indoor-outdoor flow for summer gatherings. Upstairs, the open-to-below hallway enhances the home's bright and airy feel, while the primary retreat offers a walk-in closet and luxurious spa-inspired ensuite. Three additional generously sized bedrooms and a thoughtfully designed shared bath provide comfort and functionality for the growing family. The massive unfinished basement offers incredible potential, whether a recreation room, home gym or in-law suite. Outside, enjoy the elevated back deck and expansive fully fenced yard offering plenty of space and endless possibilities to create your own outdoor retreat or entertaining area. Located close to parks, schools, shopping, trails, Brock University and countless Niagara amenities, this home offers the perfect blend of luxury, comfort and long-term potential. Book your showing today! (id:62164)
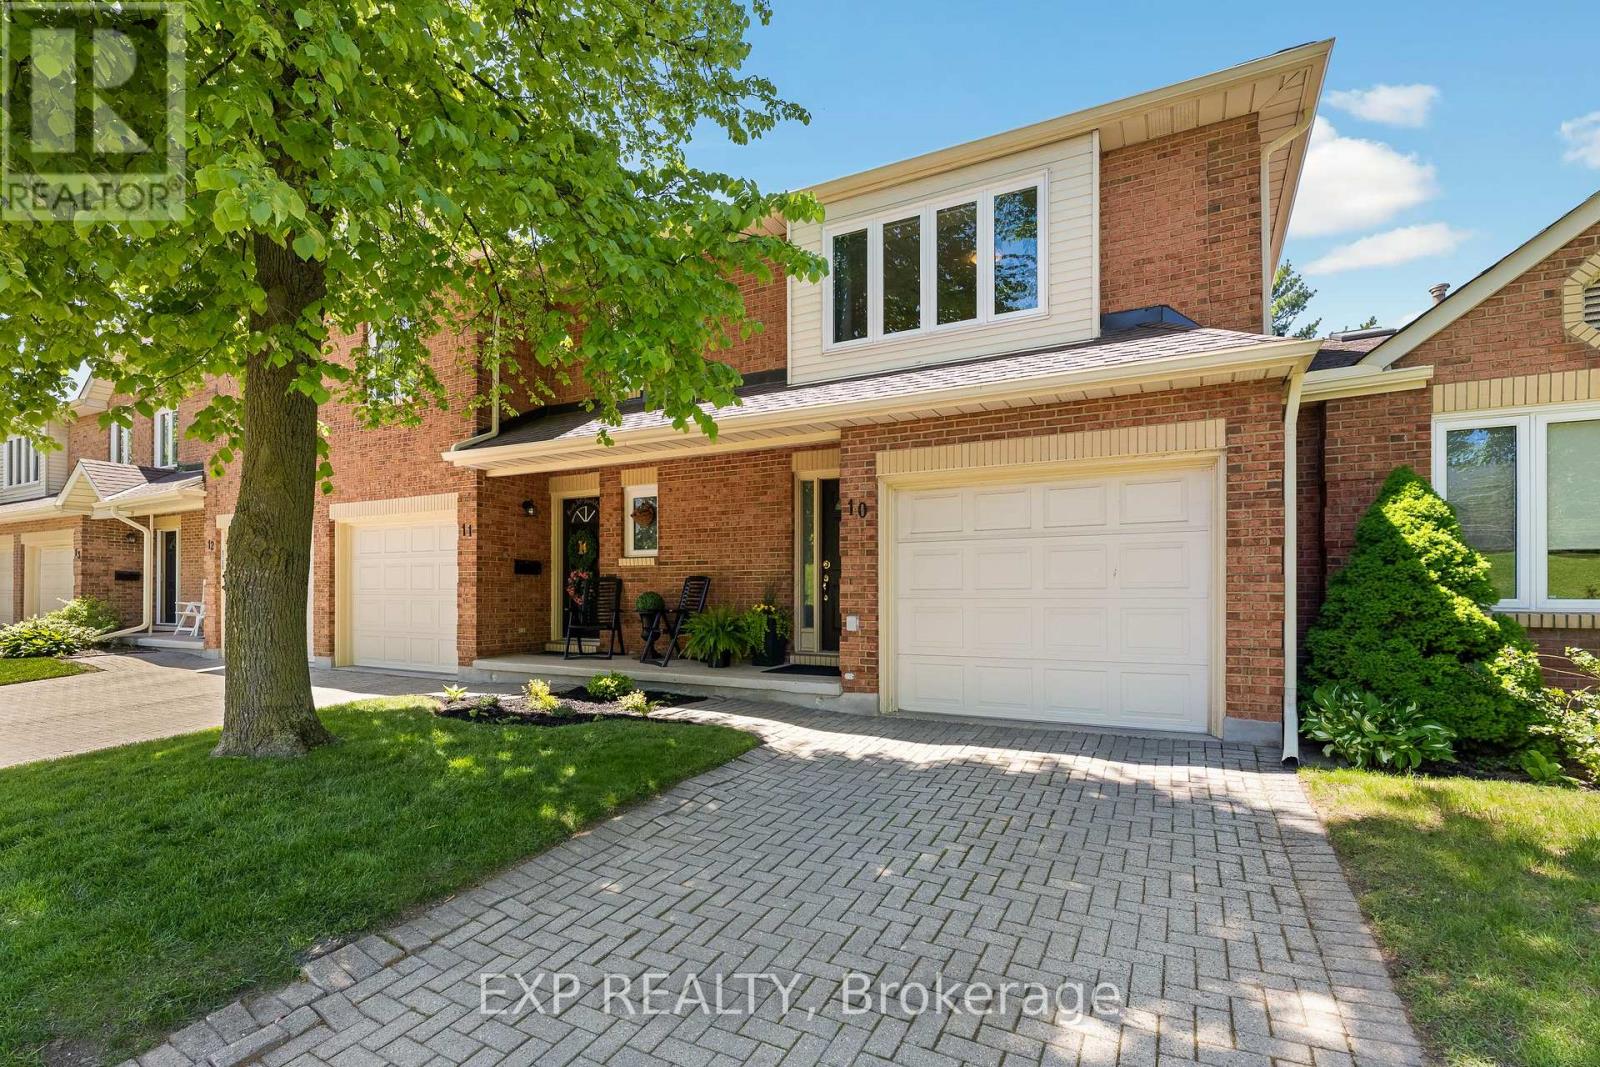
Welcome to this beautifully maintained two-storey condo townhouse offering refined living, thoughtful updates, and exceptional pride of ownership throughout. With approximately 1,400 sq ft above grade, this elegant two-bedroom home combines comfort, functionality, and low-maintenance living in a highly desirable setting.The welcoming main level features a bright front entry with convenient powder room and direct garage access. The updated kitchen has been thoughtfully modernized with pot lights, peninsula seating, pantry storage, built-in LG dishwasher (2025), and a slide-in range with induction cooktop (2025), while the refrigerator offers both water and ice dispensing. Designed for both everyday living and entertaining, the spacious combined living and dining area is centred around a charming corner fireplace and features sliding doors opening to the private patio, creating an ideal space to relax outdoors. Upstairs, a skylight fills the staircase and upper hallway with natural light. The oversized second bedroom offers generous space, large windows, and ample closet storage, while the convenient upper-level laundry includes newer LG washer and dryer (2025). The primary suite is a true retreat, privately positioned at the rear of the home and featuring large windows, a beautifully organized walk-in closet system, and a stunning fully renovated ensuite bath (2024) complete with freestanding tub, glass shower enclosure, rain showerhead, and skylight. Additional highlights include updated windows and roof (2021), new fencing (2025), attached garage, unfinished basement with future potential, and worry-free condominium living. Enjoy access to a beautiful community pool and lounge area, surrounded by mature trees and landscaped grounds for a peaceful resort-style setting. Condo fees of $480 include exterior maintenance, building insurance, lawn care, and snow removal. A beautifully cared for home offering timeless style, quality updates, and effortless living. (id:62164)
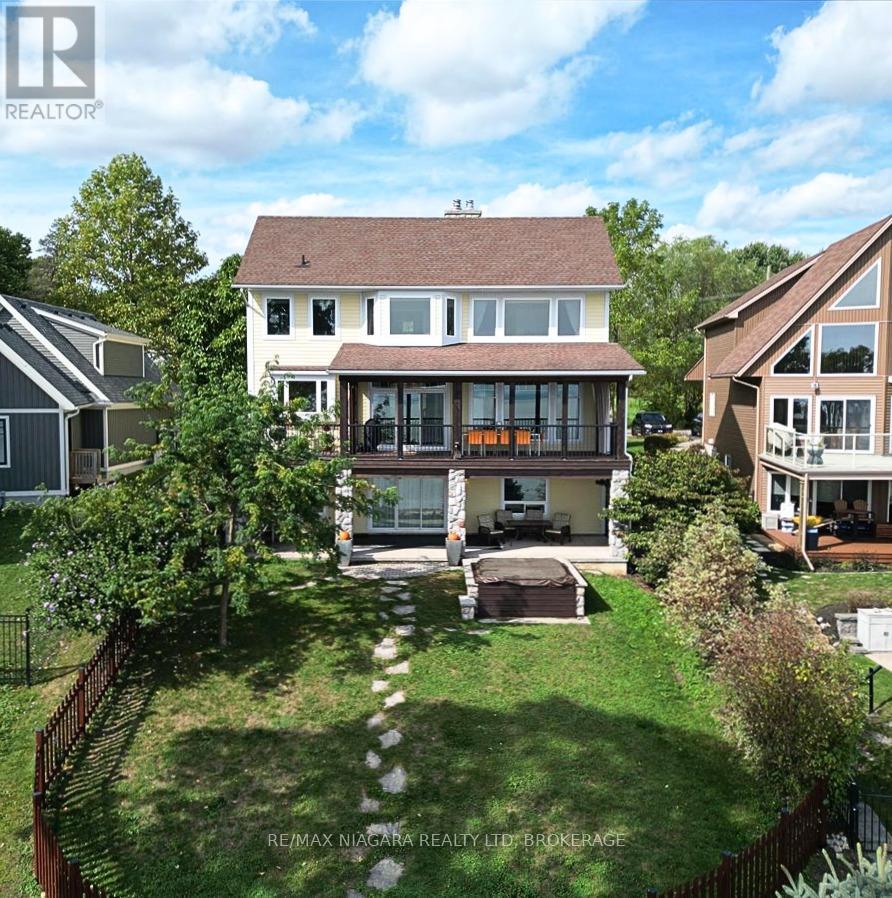
Imagine waking up to the sound of the waves in this custom-built Pym & Cooper Custom home, where refined design meets the serene beauty of the water. Tucked away on a private road in one of Ridgeway's most coveted pockets, this retreat offers the perfect balance of high-end design and total relaxation. The 350-foot lot provides a sense of seclusion that is hard to find.The home welcomes you with a grand two-story entryway featuring heated stone floors that flow into an open living space.With nine-foot ceilings, crown molding, and engineered hardwood, the main level feels both sophisticated and warm.The heart of the home is a gourmet kitchen, complete with a classic farmhouse sink stainless steel appliances, a large island with a veg sink and Corian countertops.On evenings, you can retreat to the living room to enjoy the wood-burning fireplace or step out to the screened-in cedar deck for a sunset BBQ overlooking the water.Designed with both current luxury and future flexibility in mind, one main floor pantry can be easily plumbed for a future bathroom, offering a seamless option for a main-floor primary suite.Upstairs, the current primary is an impressive escape with a wall of windows offering breathtaking lake views.The primary also features a spacious walk-in closet and an ensuite that will take your breath away. The lower level adds even more room to unwind, with a cozy family room with a gas fireplace that walks out to a concrete covered patio and a built-in hot tub, all with full lake views.Every detail has been considered, from the whole home speaker system and convenient laundry chute to the laundry room that is currently electric but already fitted for gas.Modern peace of mind includes a furnace and air exchanger both updated in 2021.Outside, the low-maintenance designer gardens lead you through a fenced yard directly to the water's edge.This is a rare opportunity to own a piece of the shoreline that is as functional as it is breathtaking. Luxury Certified (id:62164)
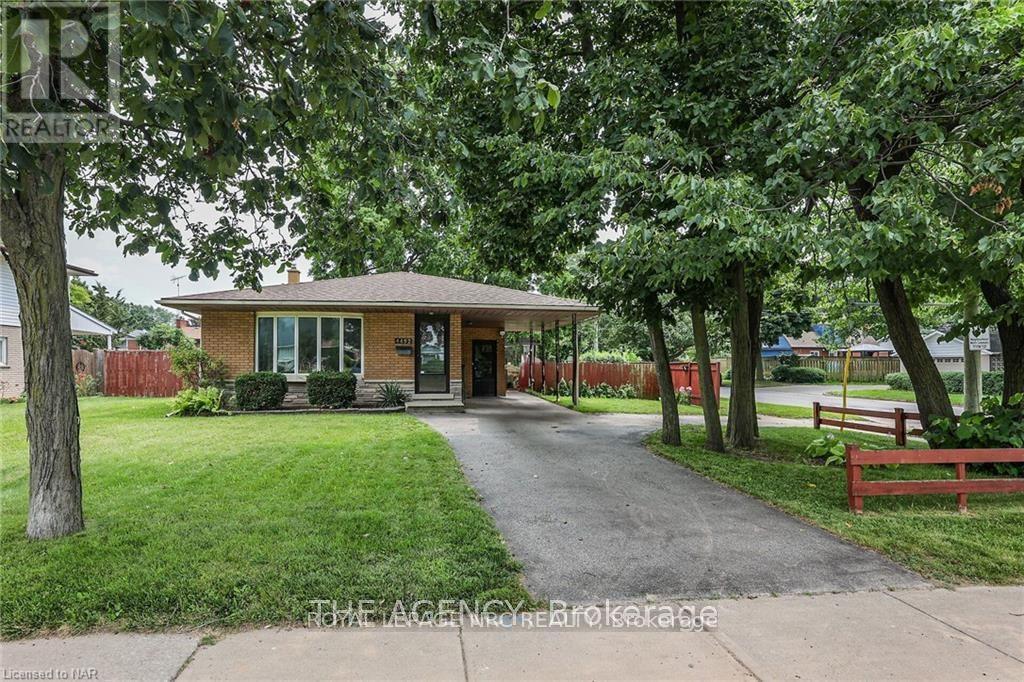
Welcome to 4492 Dorchester Road, where convenience meets comfort. This bright and airy main-floor unit of a classic backsplit is situated on a generous corner lot, offering the perfect blend of indoor space and outdoor freedom.A short drive to the QEW and USA border, minutes to the downtown and close to public transit, Restaurants this spacious backsplit is the perfect place for you . This property is located on a generous corner lot, and comprises 3 bedrooms + 1 bathroom with Huge back yard that offers lots of possibilities, making it perfect living for a family with kids or anyone looking for a place close to shops ,Restaurants and Public transportation . From the beautiful shade trees to the concrete patio in the fully fenced back yard there's plenty of outdoor space for the whole family and friends to enjoy. Only Main Floor is available for rent which comprises 3 good size Bedrooms and 1 bathroom - Basement with 2 bedrooms & 1 bath to be rented separately (id:62164)
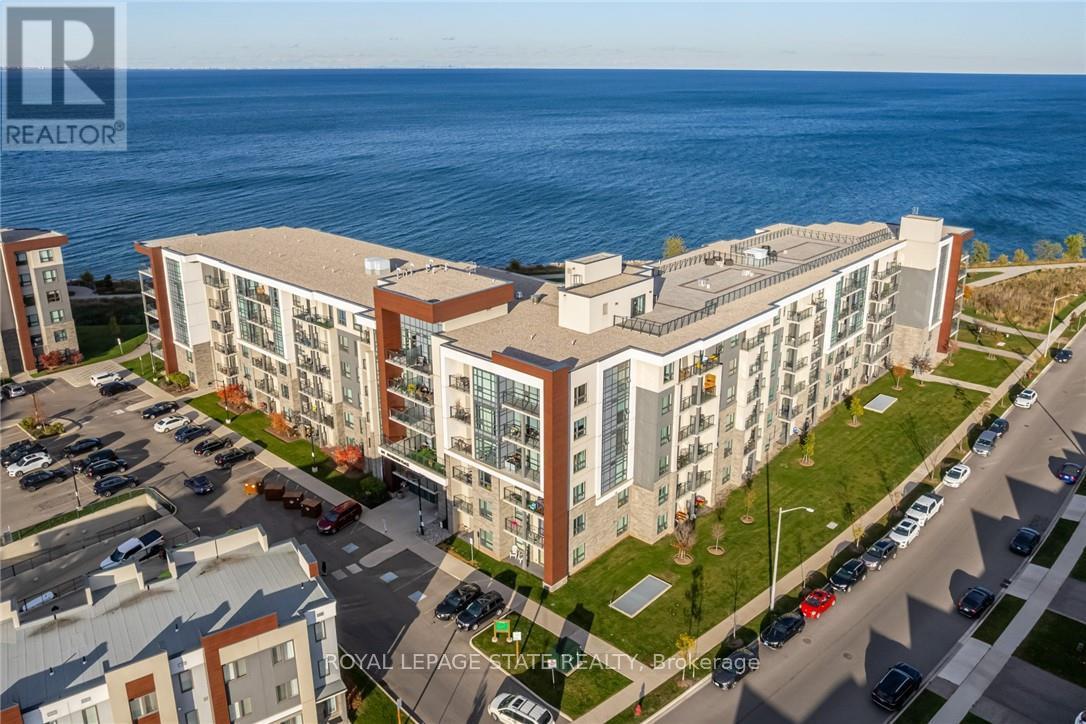
Enjoy waterfront living at the Sapphire at Waterfront Trails condominium. Great location being steps to shores of Lake Ontario with walking trails and close to Edgelake Park and Cherry Beach Park. Great amenities include: rooftop terrace/deck with panoramic views, a party/meeting room,recreation room, game room, fitness centre, community BBQ, bike storage and communal waterfront area. For pet lovers and quick outdoor access, enjoy the premiere feature of walking out right from your unit to for a stroll. A loading zone is in front of the unit which is great for loading/loading right to the unit, with the added benefit of no cars parking in front of the unit. Underground parking spot. Quick access to QEW and only minutes to Confederation GO station than 9 km away and offers a marina, beach access, picnic sites... great for a full-day outing. The Heritage Green Community Dog Park is 4-5 km away. Newer building provides turnkey living, less maintenance, and loads of lifestyle perks. Come and see all that this home and area have to offer (id:62164)
Bright and Spacious 1-Bedroom Basement Apartment in East York Bright and spacious 1-bedroom basement apartment located in the desirable East York area, near O'Connor Drive and St. Clair Avenue East. This beautifully updated home offers a functional layout, a large open-concept living and dining area, and a freshly renovated kitchen. Ideal for a single professional or couple seeking a clean, bright, and well-maintained home in a convenient East York location. Tenant is responsible for 30% of gas and water utilities, 20% of hydro, tenant insurance, and standard maintenance obligations. Non-smokers preferred. Required Documents: Rental application, full credit report, photo ID, two recent pay stubs, employment letter, and reference letter (id:62164)

Two Minute Walk To Subway! This Is An Ideal Family Home With A Luxurious Kitchen That Opens Into A Large Family Room. Beautiful 4 Bedroom Home Situated In Sought After Bedford Park Public School Area! This Walks Out To Large Deck Overlooking Fully Fenced Garden. Finished Lower: Self Contained Suite With Walk Up. Perfect For Any Commutes: Spacious Carport But Also Walking Distance To Everything-The Best Public And Private Schools, Yonge Street Shops, Parks, Library, Restaurants, Tennis Courts. Recording Studio Will Be Removed At Seller's Expense - The Rooms Will Be Returned To Their Original Condition. (id:62164)