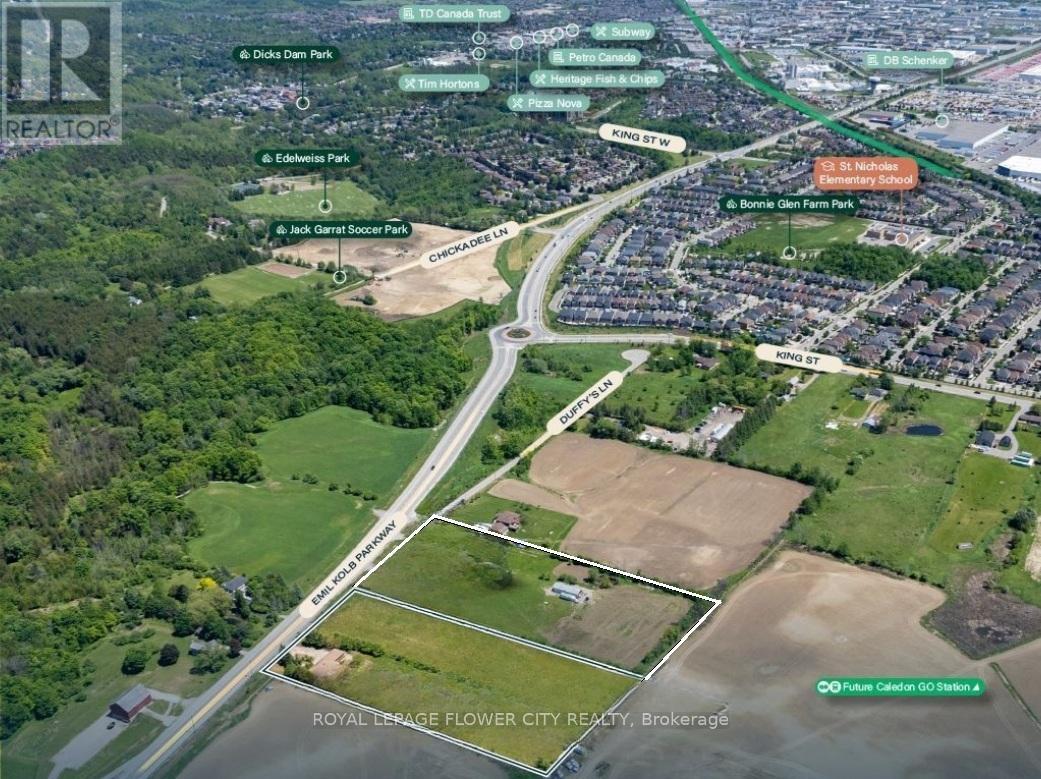
Prime Approx 5 Acre Residential Development Opportunity. Prime infill residential opportunity within Caledon's Phase 1 Growth Area Near-term development potential with infrastructure expected by 2026-2027, Adjacent to existing communities enabling logical expansion. Water & Wastewater Servicing: Expected 2026-2027Close to Future Caledon GO Station North of existing residential development. Within Phase 1 Community Area under Caledon's Growth Management Plan Municipal servicing aligned with 2026-2027 timeline Included in ROPA 2051 for residential expansion Excellent road connectivity & proximity to future GO Station Flat, rectangular sites ideal for subdivision planning. Both Parcels Have Existing 2 Homes With Luxury Finishes. (id:62164)
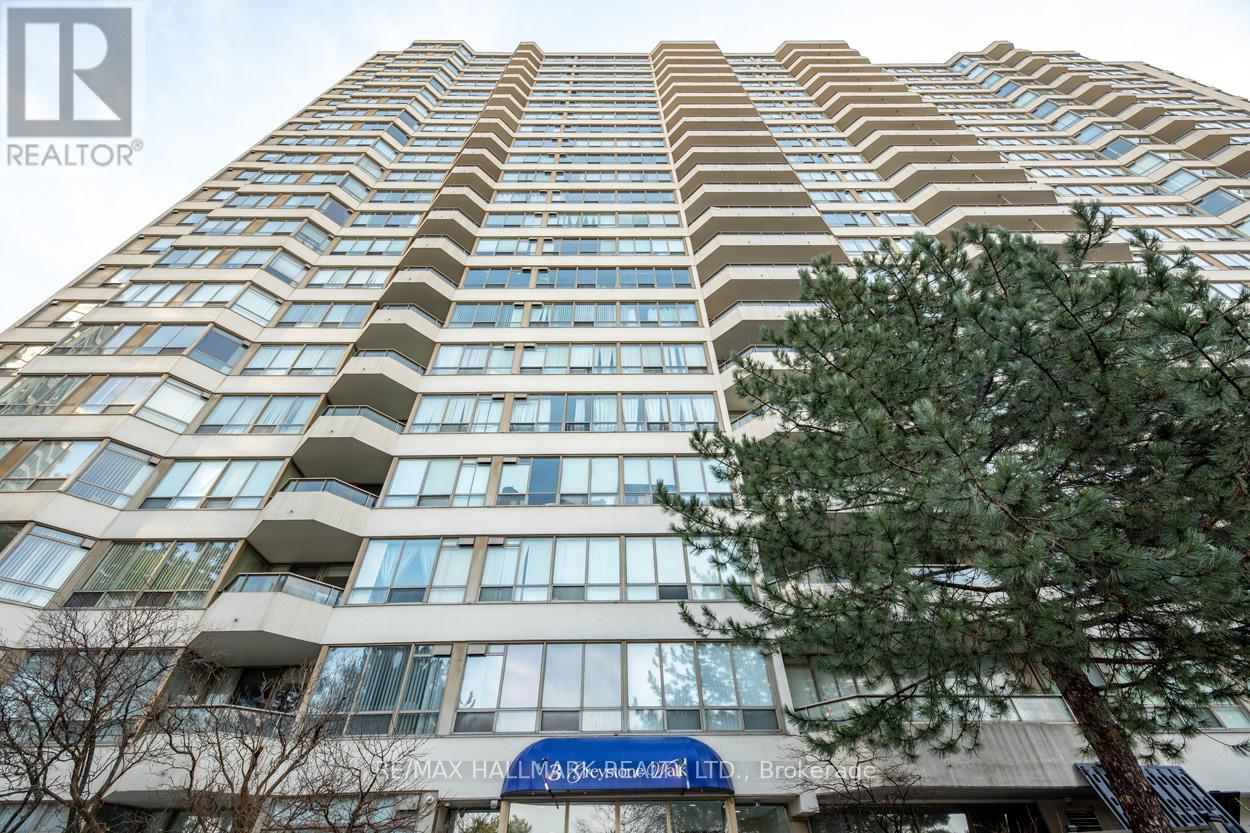
Welcome to your new home in the heart of Scarborough! This incredible opportunity offers one of the best deals in the city. Step into a bright, spacious 2 bedroom, 1 bath suite featuring hardwood floors that enhance the warm, inviting atmosphere throughout. The unit also includes one designated parking space and a convenient storage locker, making it ideal for your lifestyle. Discover a wealth of top-notch amenities conveniently included in your maintenance fees, designed to enhance your living experience. This community features a gym to help you maintain your fitness goals, along with a serene sauna for unwinding after a long day. Enjoy friendly matches in the squash courts, challenge friends in the games room, or catch your family/friends in the dedicated party room, all contributing to a vibrant and engaging lifestyle. Running errands is effortless with transit options right at your doorstep, making it easy to explore the surrounding area. Local schools and picturesque parks are within walking distance, while the Go Train provides a quick and efficient route for your downtown commute. This community not only offers comfort but also fosters a sense of belonging. Don't miss out on this exceptional opportunity to make this beautiful suite your new home-where convenience meets luxury in every detail! (id:62164)
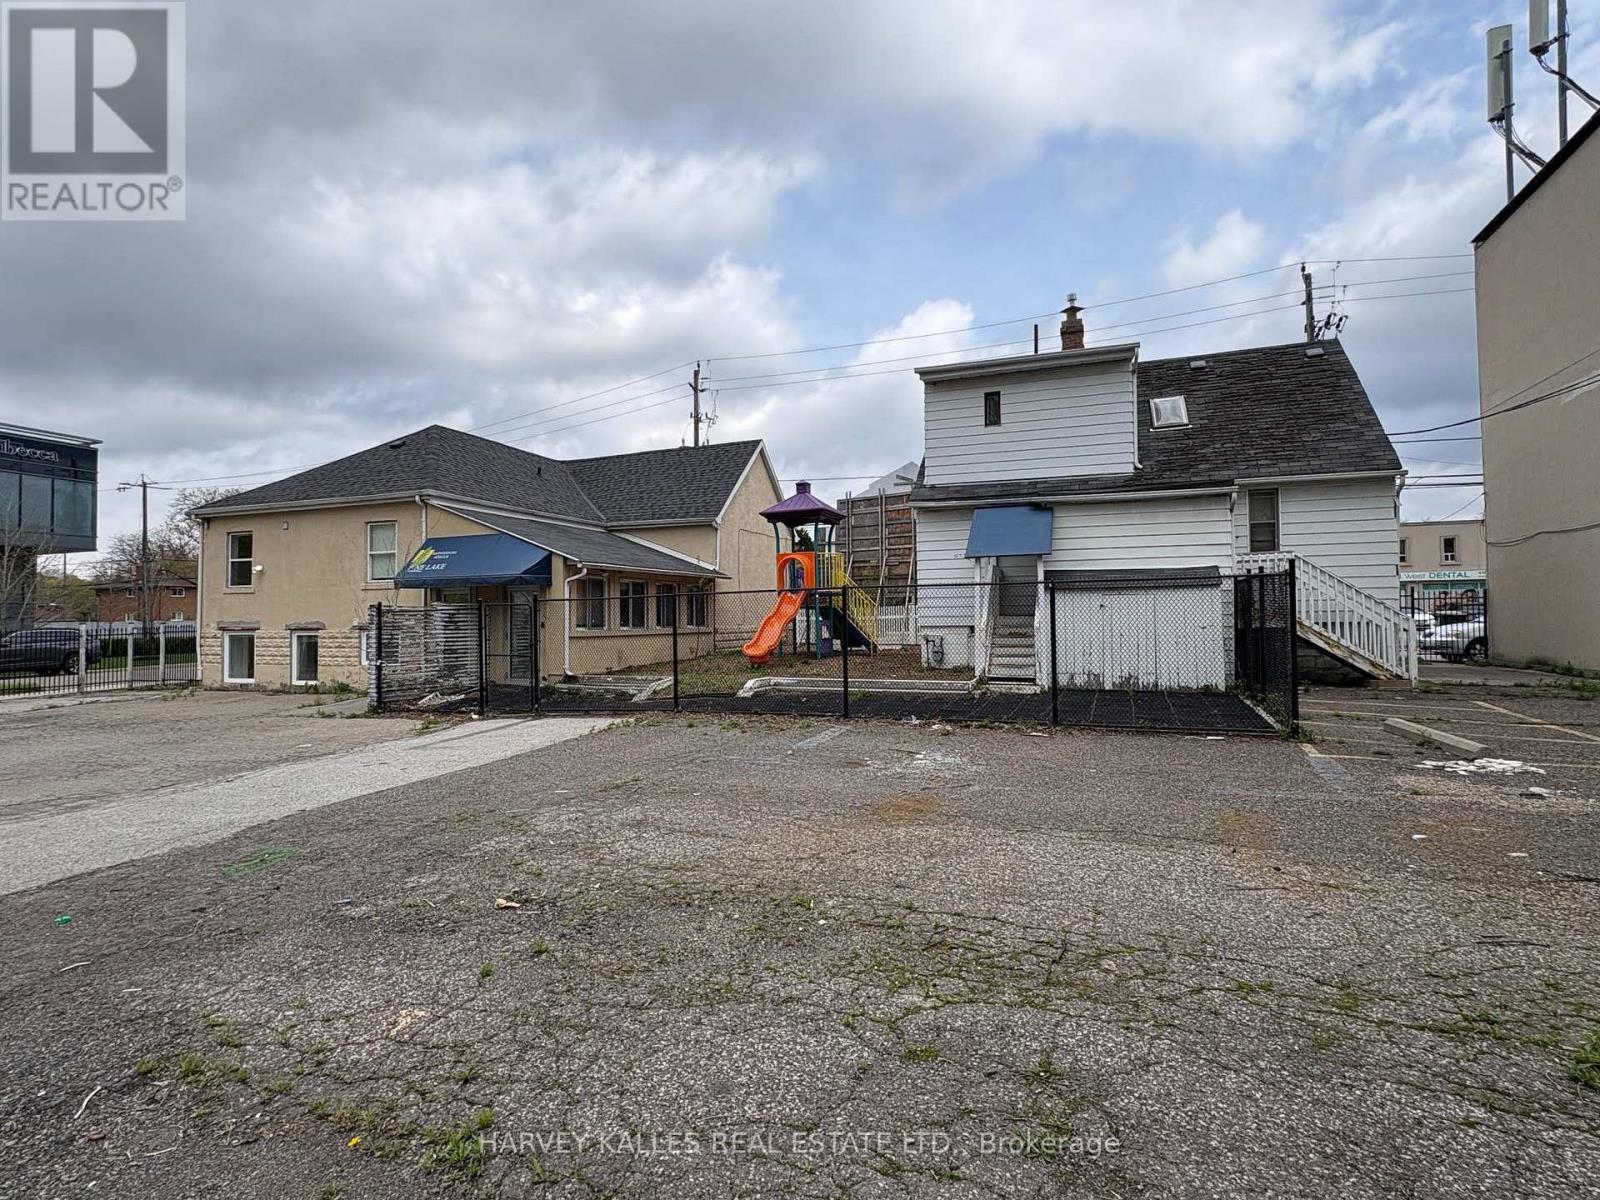
Strategically located in the heart of Sheppard West, Lansing-Westgate, 253-255 Sheppard Ave W offers a prestigious leasing opportunity for businesses seeking a high-visibility address in one of North York's most dynamic corridors. This versatile commercial space is ideally suited for professional offices, service-based enterprises, or educational institutions and private schools, benefiting from a high-growth area that balances affluent residential density with robust commercial activity. The property ensures exceptional brand exposure and effortless connectivity, situated just minutes from Hwy 401, the Yonge-Sheppard transit hub, and Bayview Village. (id:62164)
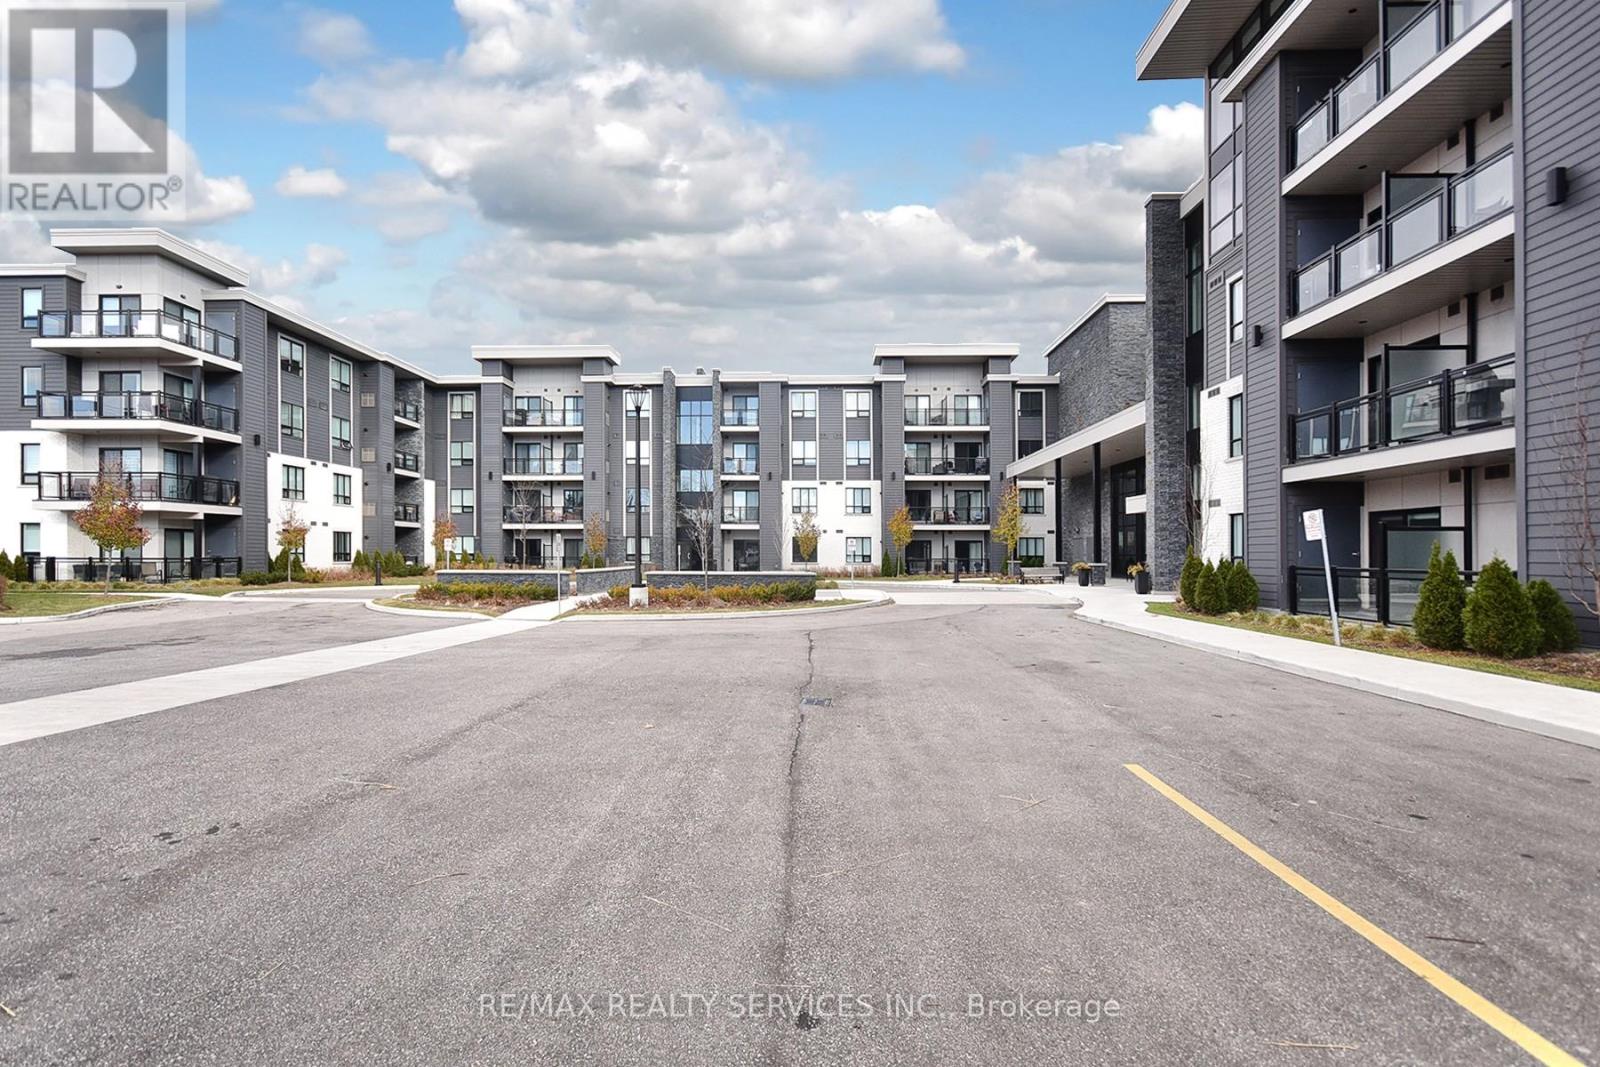
PREMIUM GROUND FLOOR RESIDENCE FOR LEASE. Welcome to Unit 133 at "Windows on the Green" by Vandyk Homes, a masterclass in luxury design in Mississauga's premier Erin Mills community. This executive ground-floor apartment is a rare find, offering seamless, stair-free accessibility paired with the effortless lock-and-leave convenience of a boutique low-rise building. It is the perfect match for professional tenants, downsizers, & pet lovers who want the ultimate convenience of stepping directly into their home while completely bypassing high-rise elevators. Freshly painted for a pristine modern aesthetic, the entire residence is completely carpet-free & features beautiful wooden flooring throughout. This ultra-efficient split-bedroom layout positions the principal bedrooms on opposite wings of the suite for optimal privacy, quiet enjoyment, or a quiet work-from-home executive office setup. The grand open-concept living & dining area is illuminated by soaring 9-foot ceilings & features a bright glass sliding patio door walk-out. The functional kitchen serves as a fantastic central hub, complete with solid granite countertops, a timeless tile backsplash, elegant pendant lighting, full-size stainless steel appliances, & a breakfast bar island perfect for morning coffee & casual dining. The primary bedroom features a generous walk-in closet & private ensuite washroom, while the spacious second bedroom sits directly adjacent to the main 4-piece bathroom. Step straight out to your private walk-out balcony featuring rare unobstructed views & equipped with a natural gas line BBQ hookup-a perfect setup for outdoor dining & grilling. Includes 1 underground parking space & a storage locker. Minutes to Credit Valley Hospital, UTM, highway networks, & premier shopping. Move-in ready luxury! (id:62164)
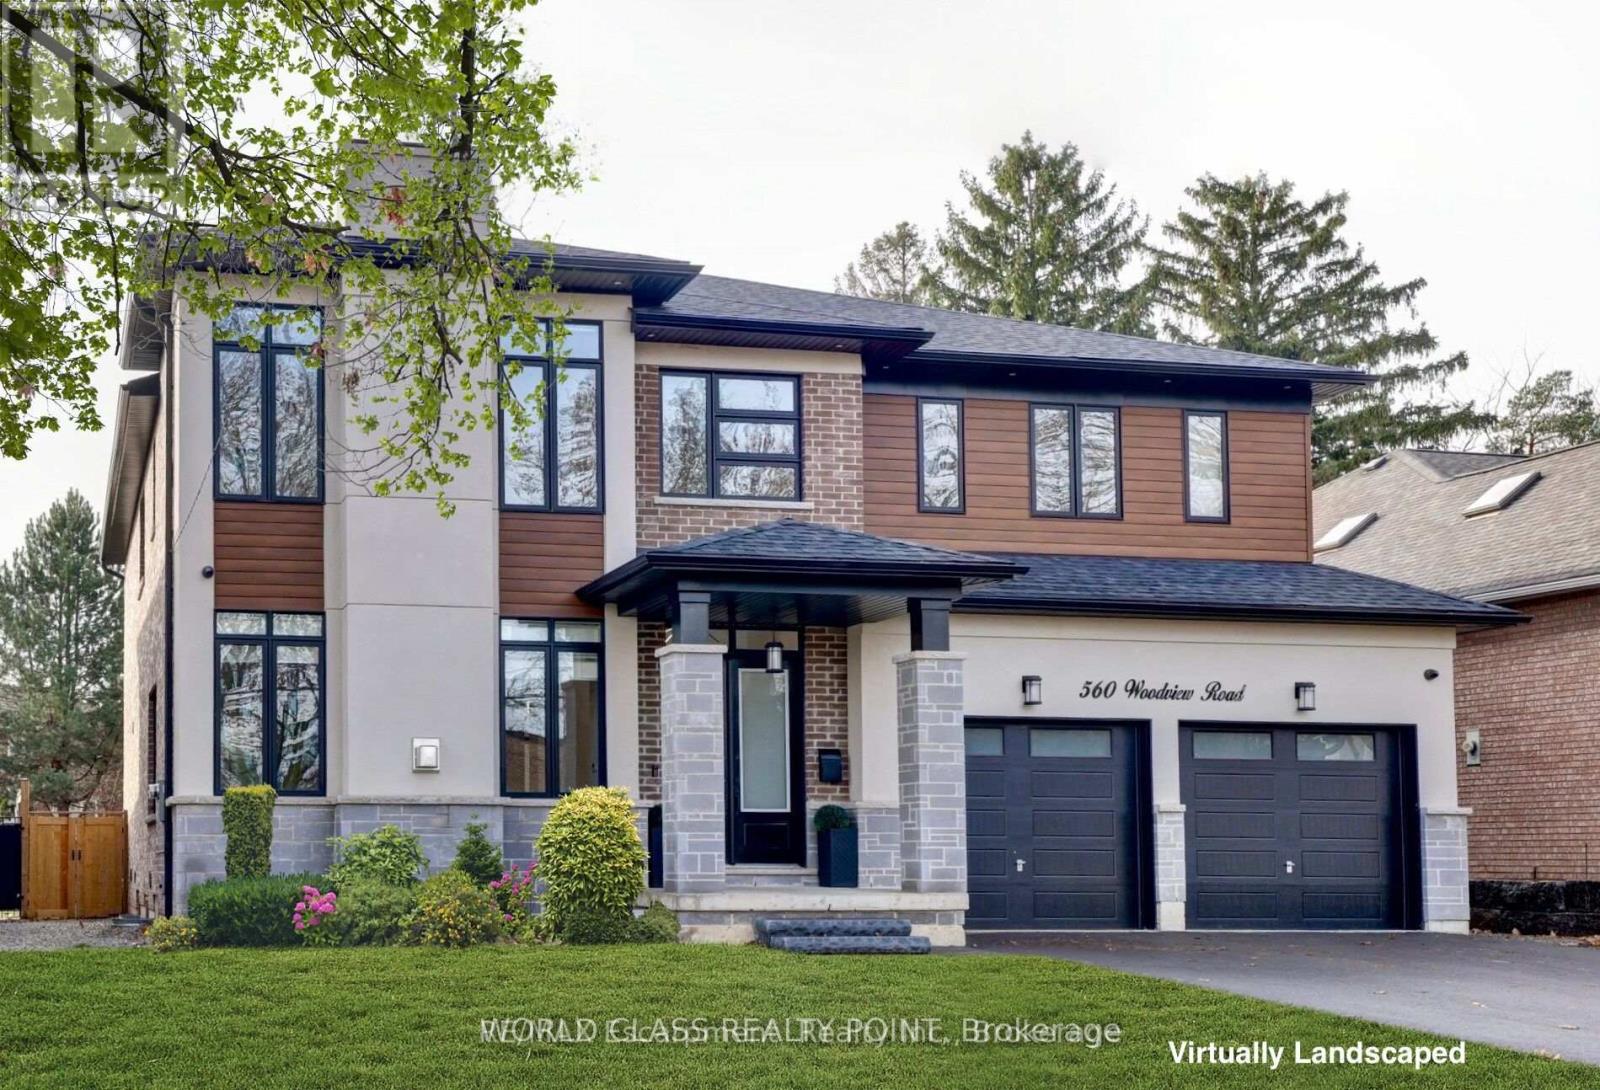
Rare Opportunity In Roseland - A 2022 Custom Build On A 64x200 Lot With 4 Spacious Bedrooms Each With Their Own Ensuite, Plus TWO Separate Basement Apartments With A Private Walk-Up Entrance. Approximately 6,000 Sqft Of Total Living Space Designed For The Way Modern Families Actually Live. The Main Floor Opens With A 24-Foot Foyer And Flows Into A Great Room Anchored By A 24-Foot Cathedral Ceiling And A Wall Of Windows. Formal Living And Dining Rooms Feature Custom Ceiling Detail And A Built-In Servery. The Chef's Kitchen Is Fitted With Professional-Grade Appliances - Gas Range With Pot Filler, Built-In Fridge, Integrated Dishwasher And Microwave, Professional Coffee Maker - And Centered On An Oversized Island. Tall Double Sliders Open To A Composite Patio And The Deep, Sun-Filled Rear Yard - Ready For A Future Pool And Spa. A Main-Floor Office/Studio Handles The Work-From-Home Requirement. Upstairs, Four Oversized Bedrooms Each With Their Own Ensuite. The Primary Suite Is A True Retreat - Gas Fireplace, Custom Built-In Closet, And A Spa-Inspired Ensuite With Free-Standing Soaker Tub And Luxury Shower. The Professionally Finished Walk-Up Basement Features 9-Foot Ceilings And Two Fully Separate Apartments - Ideal For In-Laws, Adult Children, A Nanny, Or Income Generation. Throughout: Engineered Hardwood, Custom Tile, Electronic Blinds And Curtains, Modern Chandeliers, And Oversized Windows That Flood Every Room With Natural Light. Move-In Ready In One Of Burlington's Most Established Communities. (id:62164)
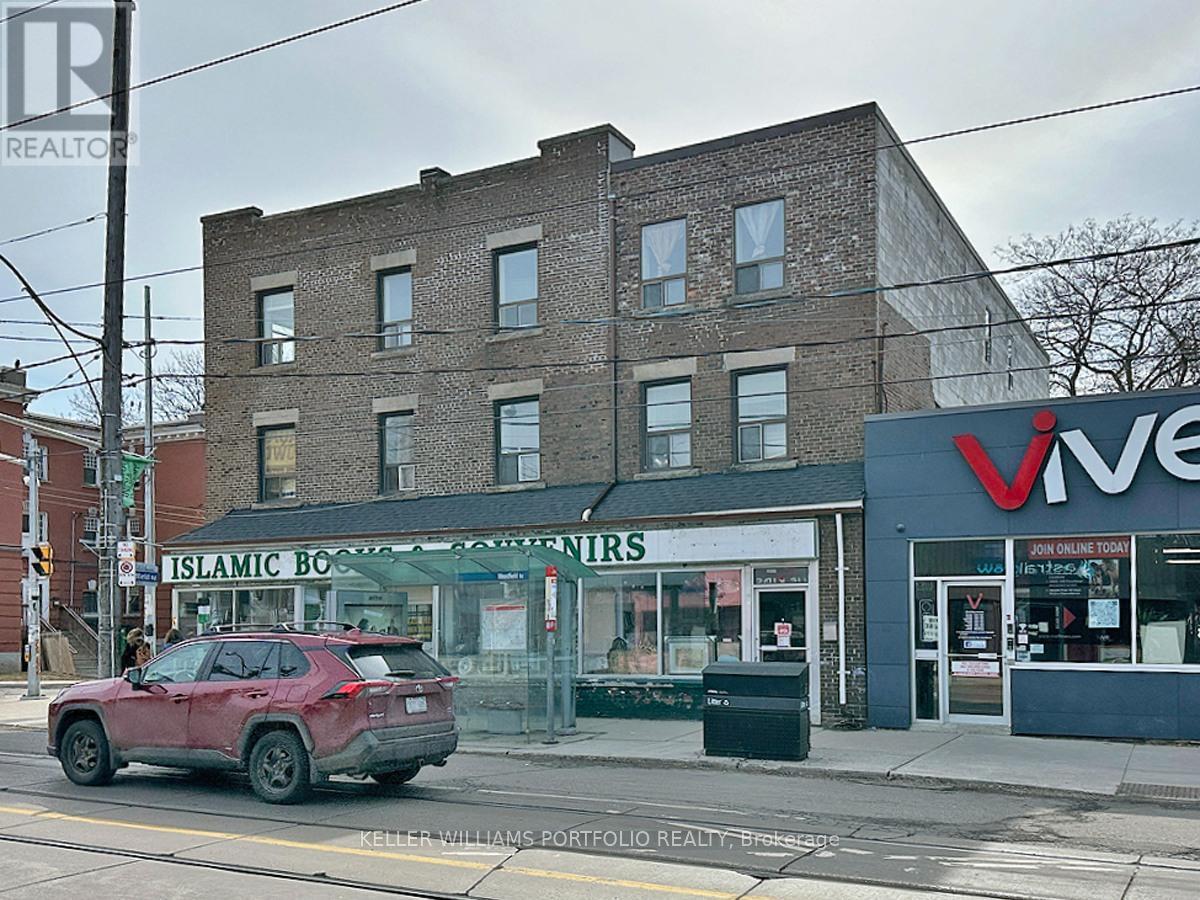
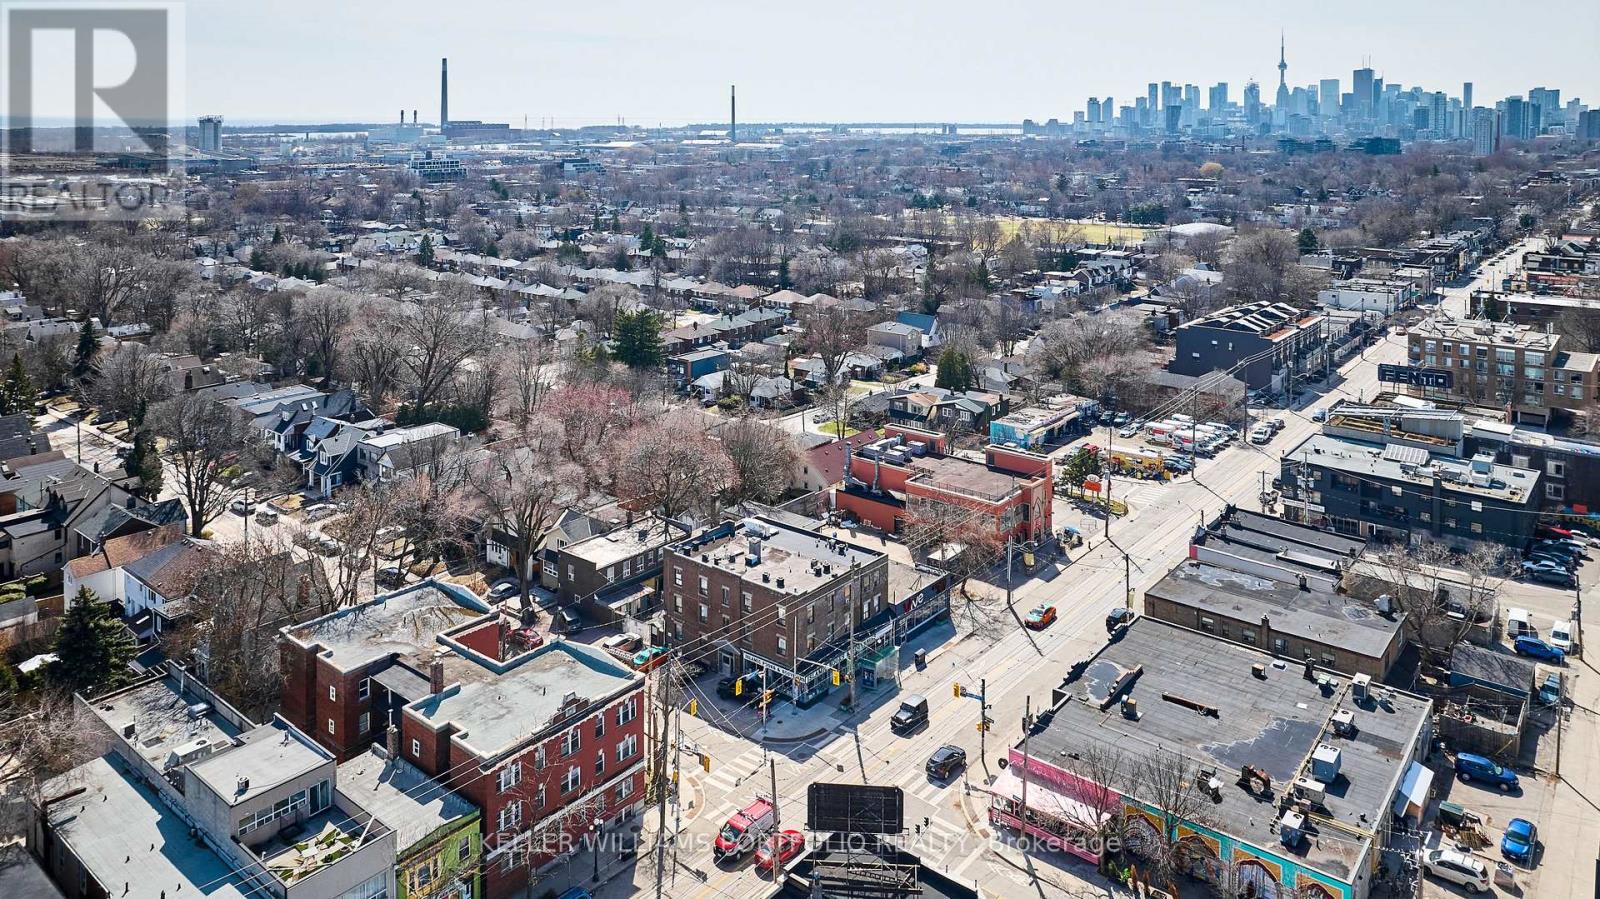
Live in one of the units or Live/Work in the same building or Rent all. Excellent investment opportunity with a cap rate of 5.5%! 20 Residential Units with a mix of 4 x Studios, 11 x 1 Bedroom, 5 x 2 Bedrooms units and a commercial store with lease ending end of 2026. Currently 3 vacant units (2x1BR, 1x2BR) allowing for possible renovations to attract a higher rent. Great mix for income stability and potential for value and rental appreciation - see attached for Property Proforma. Currently self managed (proforma shown with a property management company) with a cleaning/maintenance person. Mostly month to month tenancies. This area is part of the Greenwood-Coxwell and Leslieville neighbourhoods, known for their vibrant and trendy atmosphere. Popular high demand area due to a high Walk score of 93, a Transit score for 73, and a Bike Score of 79. Allows easy access to run errands and daily living with great transit to the downtown core if needed. The neighbourhood is packed with boutique shops, gourmet restaurants, and lively cafes, making it a hotspot for food lovers and shoppers. Residents enjoy easy access to parks and beaches, offering great outdoor spaces for relaxation and recreation. The area has a mix of historic charm and modern conveniences, making it a desirable place to live. Close to many schools in the area providing a mix of academic, technical, and arts-focused programs. See attached floor plans - not exactly as shown as some kitchens may have been altered. Major renovation and new addition done in 2012 with permits. See upgrades/updates on attached document. (id:62164)
Live in one of the units or Live/Work in the same building or Rent all. Excellent investment opportunity with a cap rate of 5.5%! 20 Residential Units with a mix of 4 x Studios, 11 x 1 Bedroom, 5 x 2 Bedrooms units and a commercial store with lease ending end of 2026. Currently 3 vacant units (2x1BR, 1x2BR) allowing for possible renovations to attract a higher rent. Great mix for income stability and potential for value and rental appreciation - see attached for Property Proforma. Currently self managed (proforma shown with a property management company) with a cleaning/maintenance person. Mostly month to month tenancies. This area is part of the Greenwood-Coxwell and Leslieville neighbourhoods, known for their vibrant and trendy atmosphere. Popular high demand area due to a high Walk score of 93, a Transit score for 73, and a Bike Score of 79. Allows easy access to run errands and daily living with great transit to the downtown core if needed. The neighbourhood is packed with boutique shops, gourmet restaurants, and lively cafes, making it a hotspot for food lovers and shoppers. Residents enjoy easy access to parks and beaches, offering great outdoor spaces for relaxation and recreation. The area has a mix of historic charm and modern conveniences, making it a desirable place to live. Close to many schools in the area providing a mix of academic, technical, and arts-focused programs. See attached floor plans - not exactly as shown as some kitchens may have been altered. Major renovation and new addition done in 2012 with permits. See upgrades/updates on attached document. (id:62164)
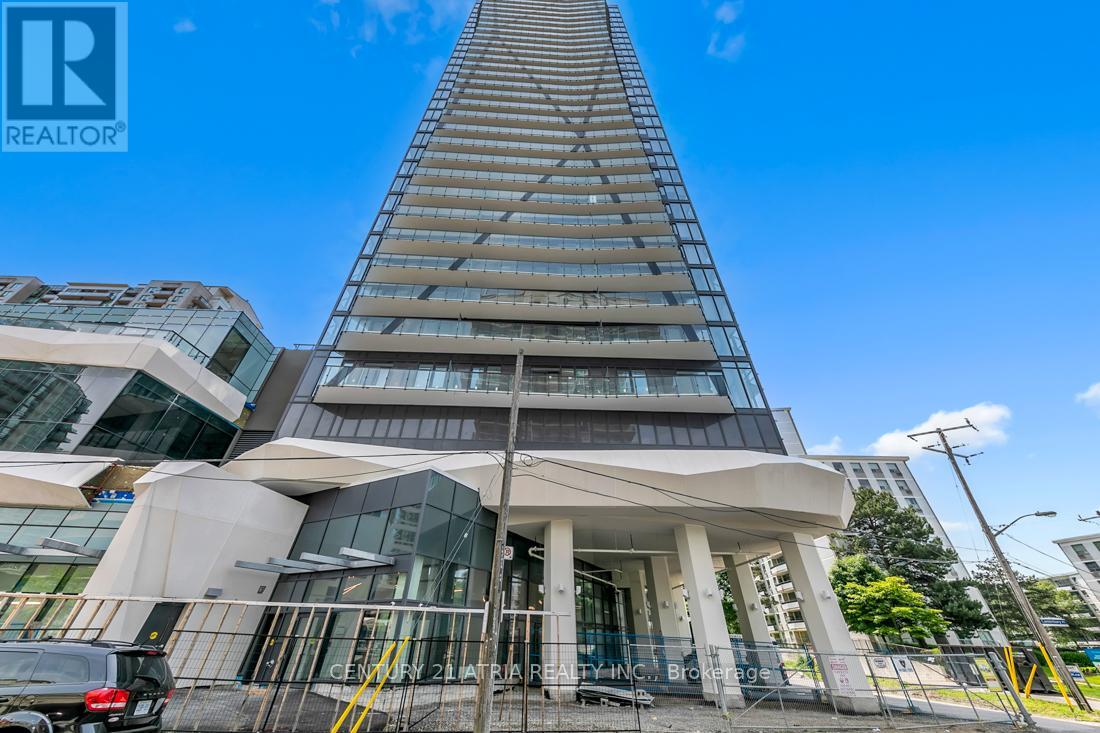
Welcome to Ellie Condos! This bright and well-maintained corner suite offers 2 bedrooms, 2 full bathrooms, and a functional layout designed for comfortable everyday living. Floor-to-ceiling windows fill the space with natural light, while two spacious northeast-facing balconies provide open views and a perfect spot to relax. Featuring 9-foot ceilings, modern finishes, ensuite laundry, one underground parking space, and a storage locker, this home combines style and convenience. Ideally located in the heart of North York, just steps to transit, shopping, restaurants, parks, and everyday amenities. A great opportunity to enjoy modern condo living in one of Toronto's most convenient neighbourhoods. Second Parking Space Available for Rent at an Additional $250/Month. Available July 1, 2026. (id:62164)
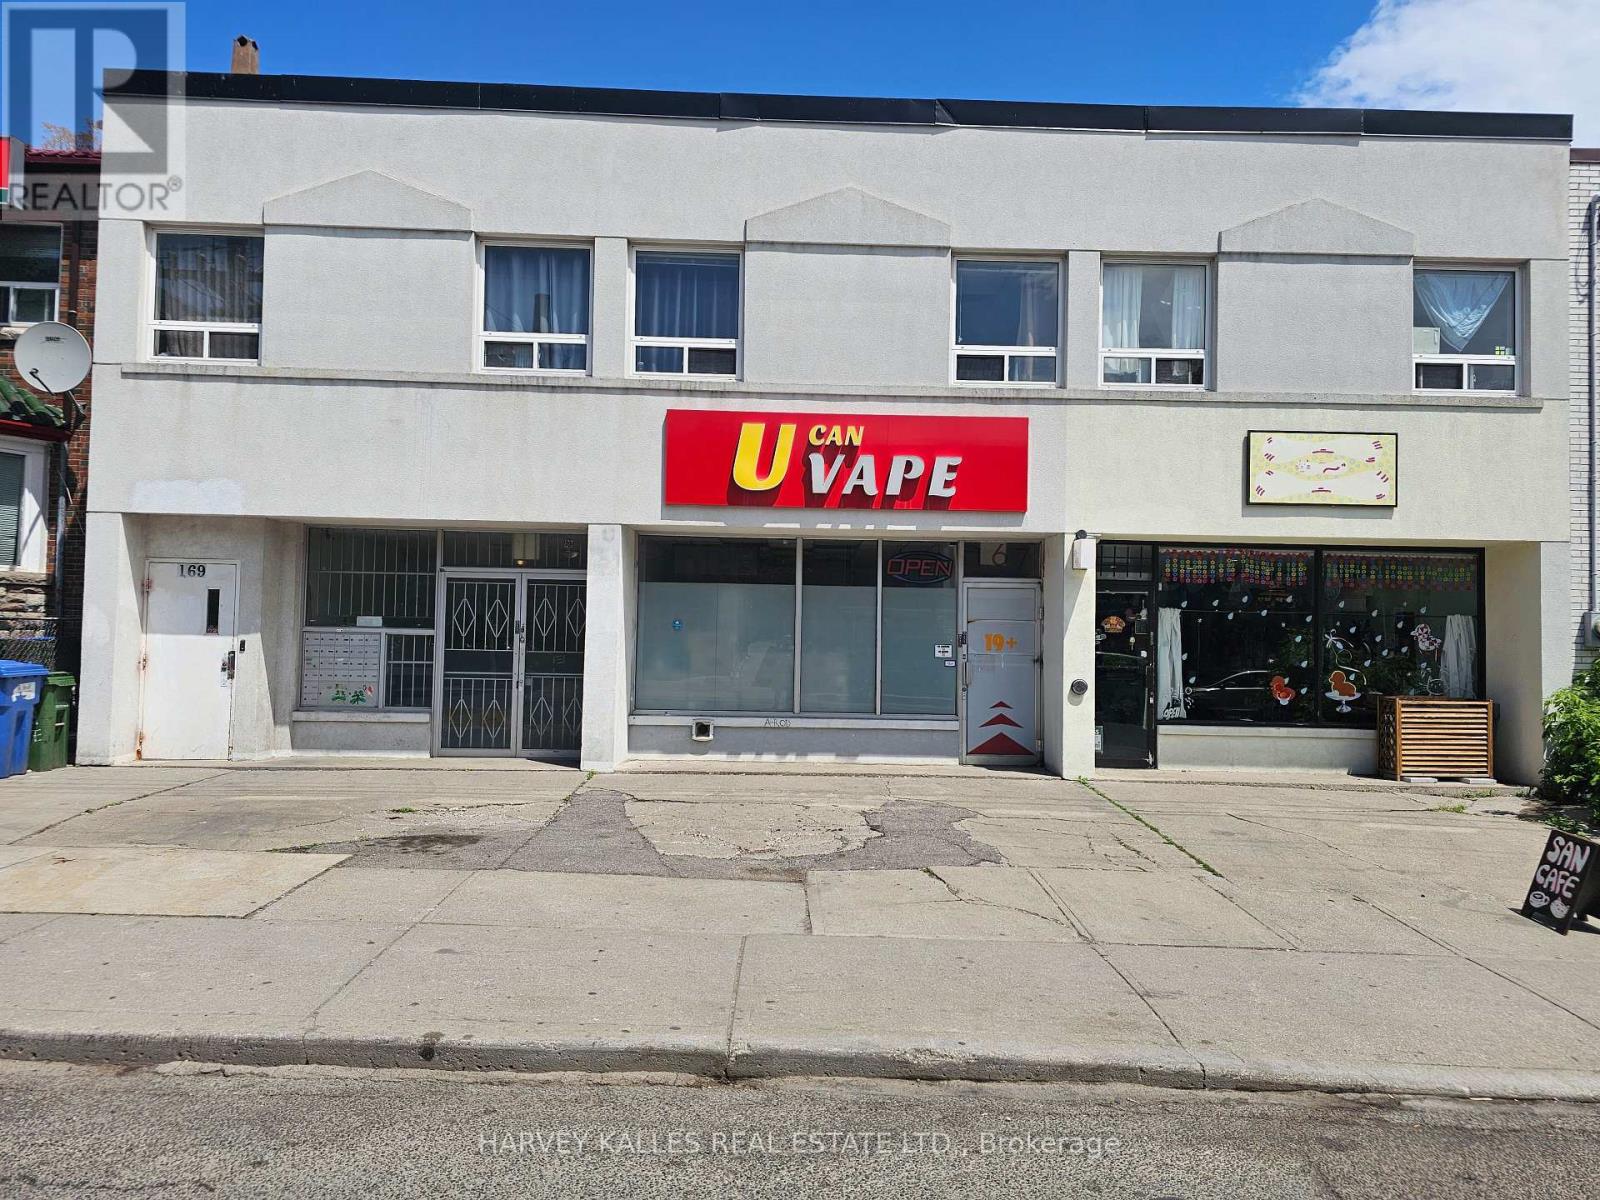
Hi traffic Kensington Marketwith great exposure. Beautifully finished commercial space high visability front outdoor patio, suits retail ,fashion , jewellery , specialty foods , salon , crafts , tourist and service uses . Rent includes Realty Taxes and Building Insurance (id:62164)
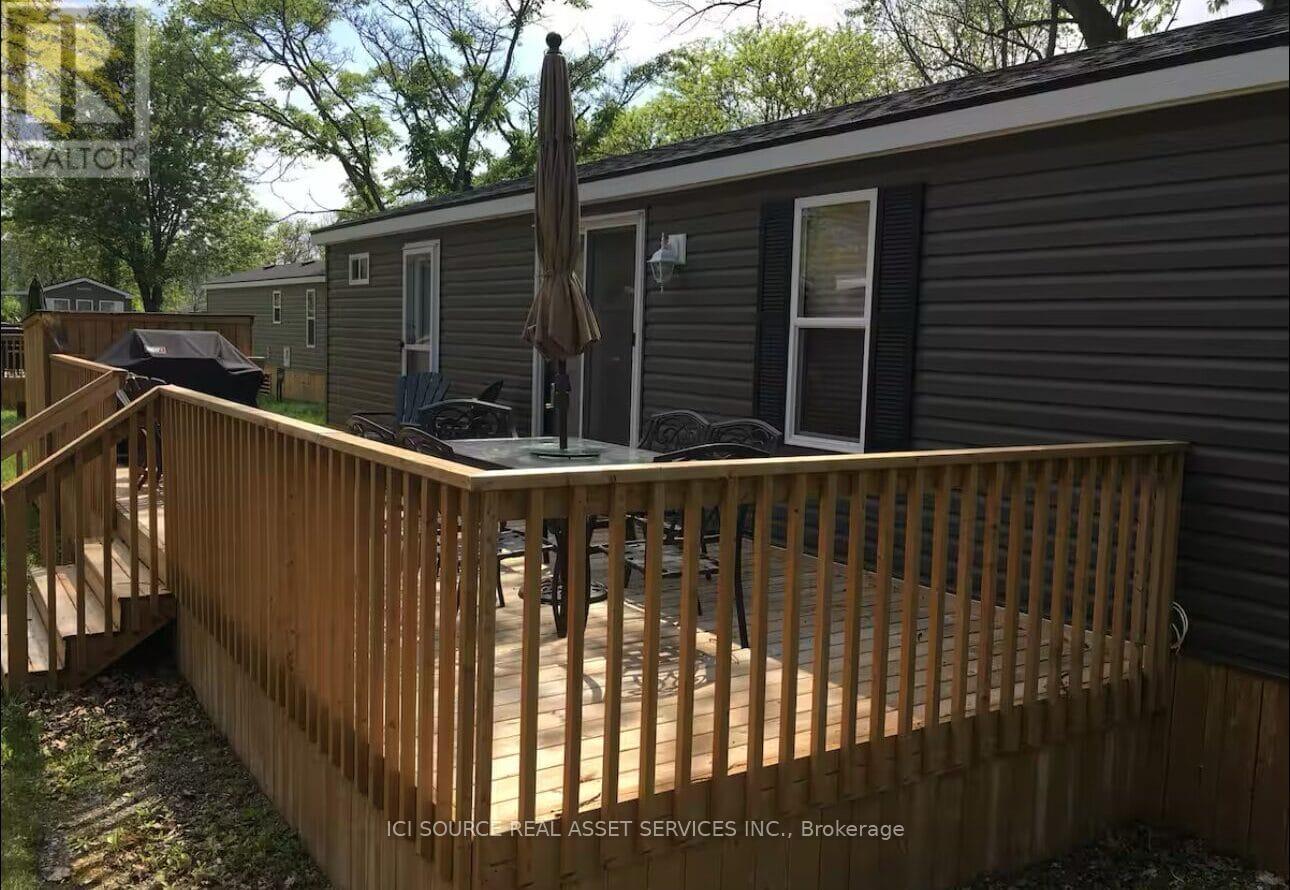
Move in and enjoy the season in this fully furnished, turnkey 2015 Northlander Reflection in beautiful Niagara-on-the-Lake. Located in the mature area of the park with established trees providing excellent shade and a more private setting, this unit is also ideally situated close to all key amenities for added convenience. This 3-bedroom, 1-bath cottage comfortably sleeps up to 10 with two pull-out sofas and a rare, highly desirable bunkroom featuring double beds on the bottom, singles on top, plus one lower bunk that converts into a unique U-shaped lounge-perfect for kids or a separate relaxation space.The bright open-concept layout includes a spacious living area and eat-in kitchen with gas stove, ample cabinetry, and dining space. Additional features include air conditioning, furnace, appliances included, and a private deck ideal for entertaining, BBQing, or relaxing after a day out.Perfectly located just 10 minutes to Niagara Falls and 10 minutes to historic Niagara-on-the-Lake, with easy access to wineries, trails, dining, and attractions. Seasonal resort open May 1-Oct 31 offers exceptional amenities including pools, sports courts, playground, bike rentals, organized activities, and gated entry.Highly Airbnb-friendly with strong rental demand, making this a great investment opportunity. Annual fees $8700+tx include utilities, maintenance, security, and grass cutting. No GST on purchase price as this unit is privately sold-not through the park.*For Additional Property Details Click The Brochure Icon Below* (id:62164)
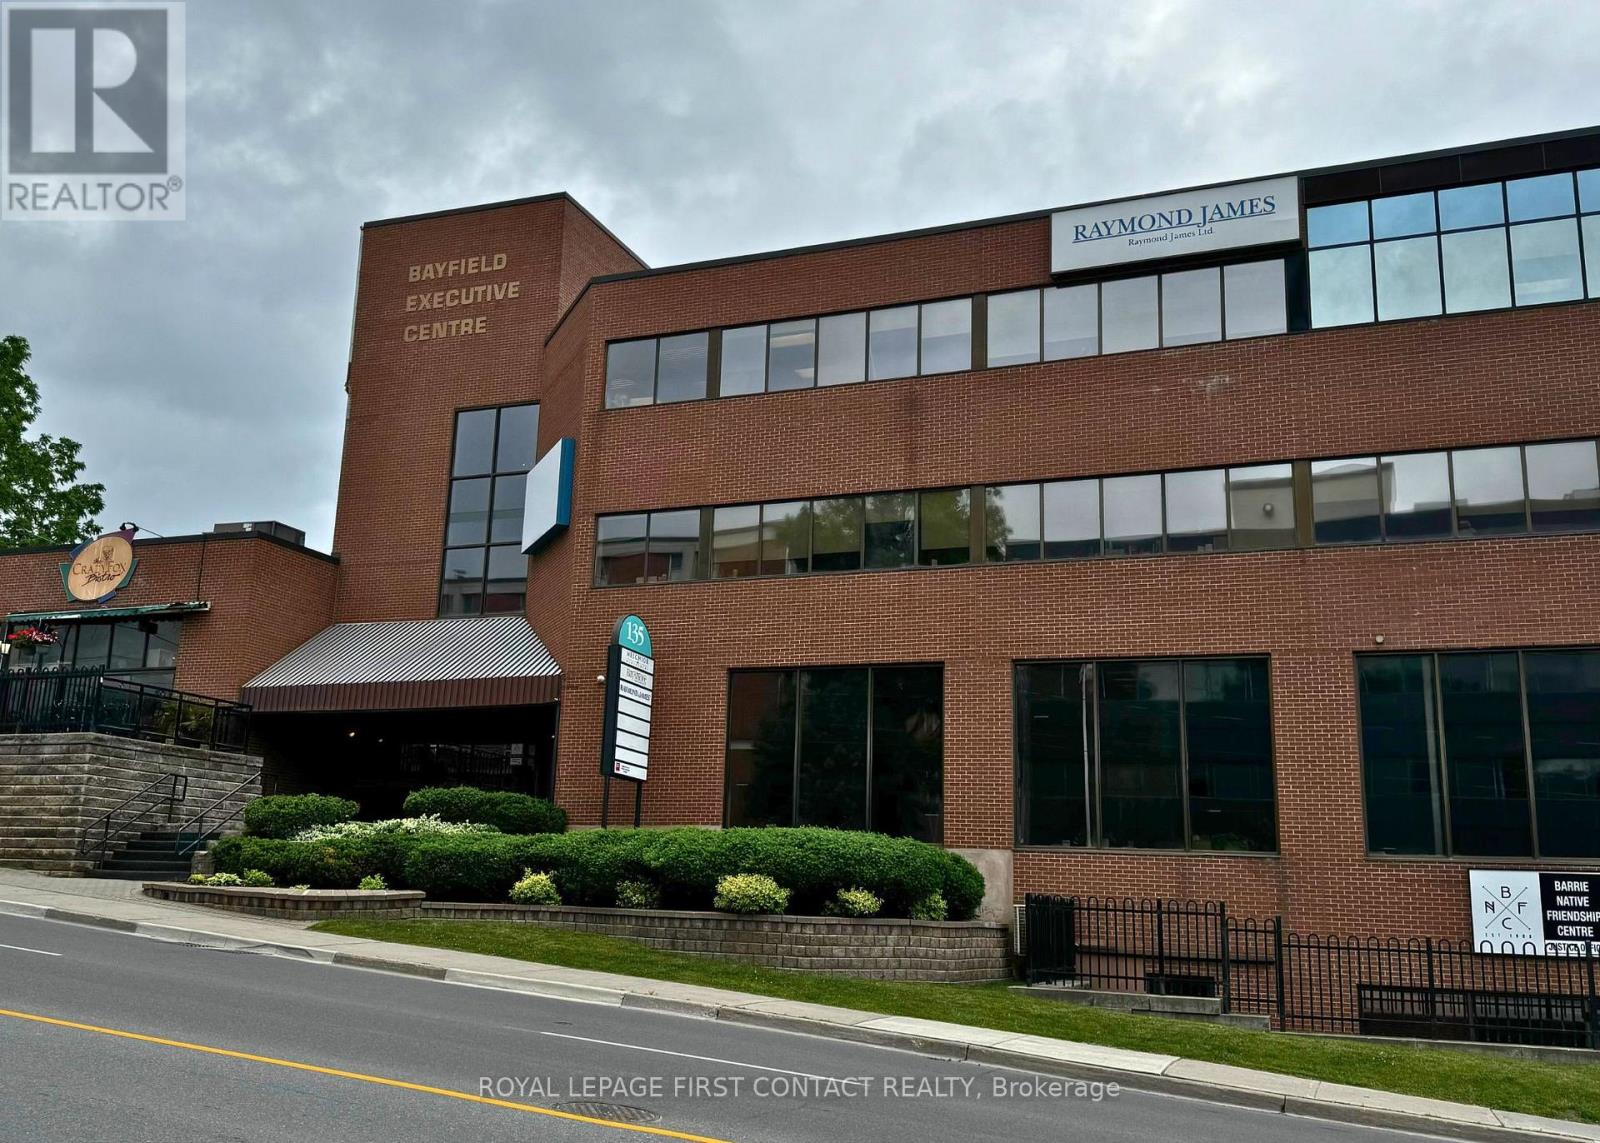
Established and professional office building located in the heart of Barrie, between Wellington Street and Sophia Street. Just minutes from Highway 400 and a short walk to the downtown core, this centrally located property offers convenience and accessibility. Current tenants include the renowned Crazy Fox Bistro and Easter Seals. Amenities include proximity to transit, shopping, and major roadways. Ideal opportunity for businesses seeking a prestigious and well-connected location. Flexible leasing options available lease the entire building or individual units to suit your business needs. (id:62164)
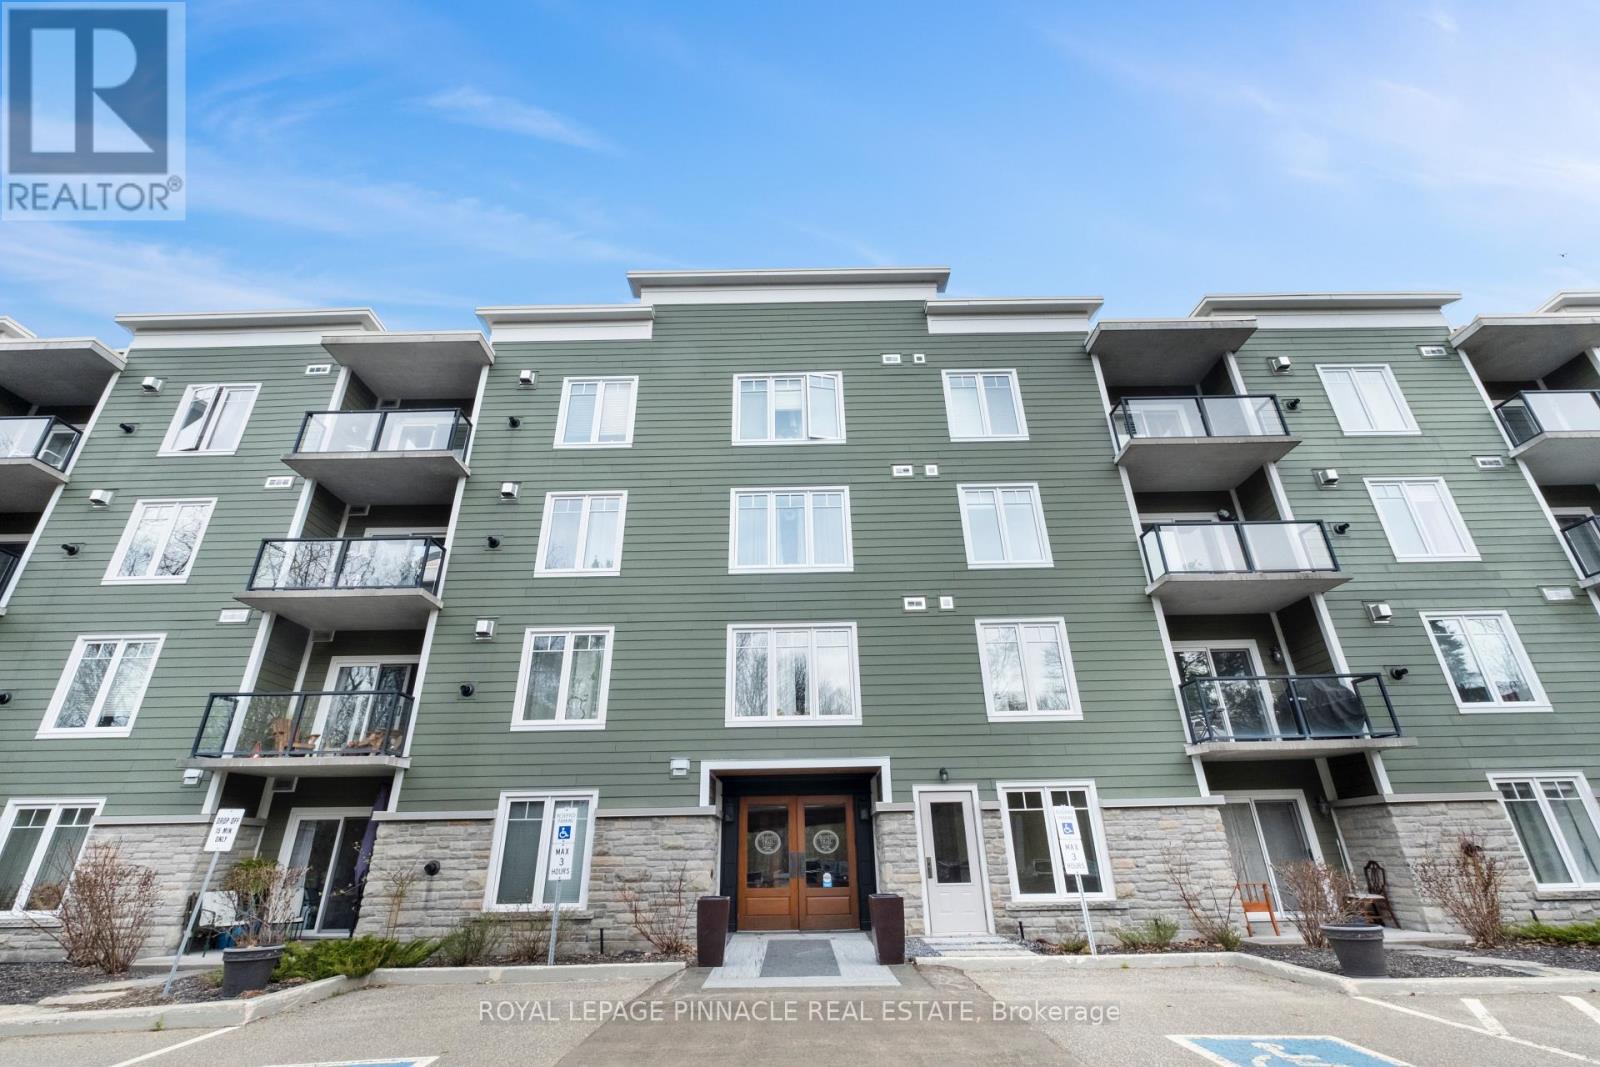
Welcome to Suite 404 at 391 James St W, located in one of Gravenhurst's most sought-after condominium communities. Offering comfort, convenience, and a peaceful setting, this beautifully maintained 1-bedroom + den suite is just steps to downtown amenities and the waterfront. Enjoy a thoughtfully designed layout featuring warm oak flooring, a cozy oak fireplace, and a versatile den ideal for a home office or guest space. The kitchen is equipped with stainless steel appliances, a breakfast bar for casual dining, and seamless flow into the living area. Recent upgrades include updated bathroom fixtures and an upgraded stackable washer and dryer for added convenience. Step outside to your private balcony complete with a natural gas hookup, perfect for summer BBQs and outdoor relaxation. Residents enjoy premium building amenities including underground parking, same-floor locker access, a meeting room, and a tranquil outdoor pond with seating areas. Ideally located within walking distance to shops, dining, the wharf, and everyday conveniences, this is Muskoka condo living at its finest (id:62164)