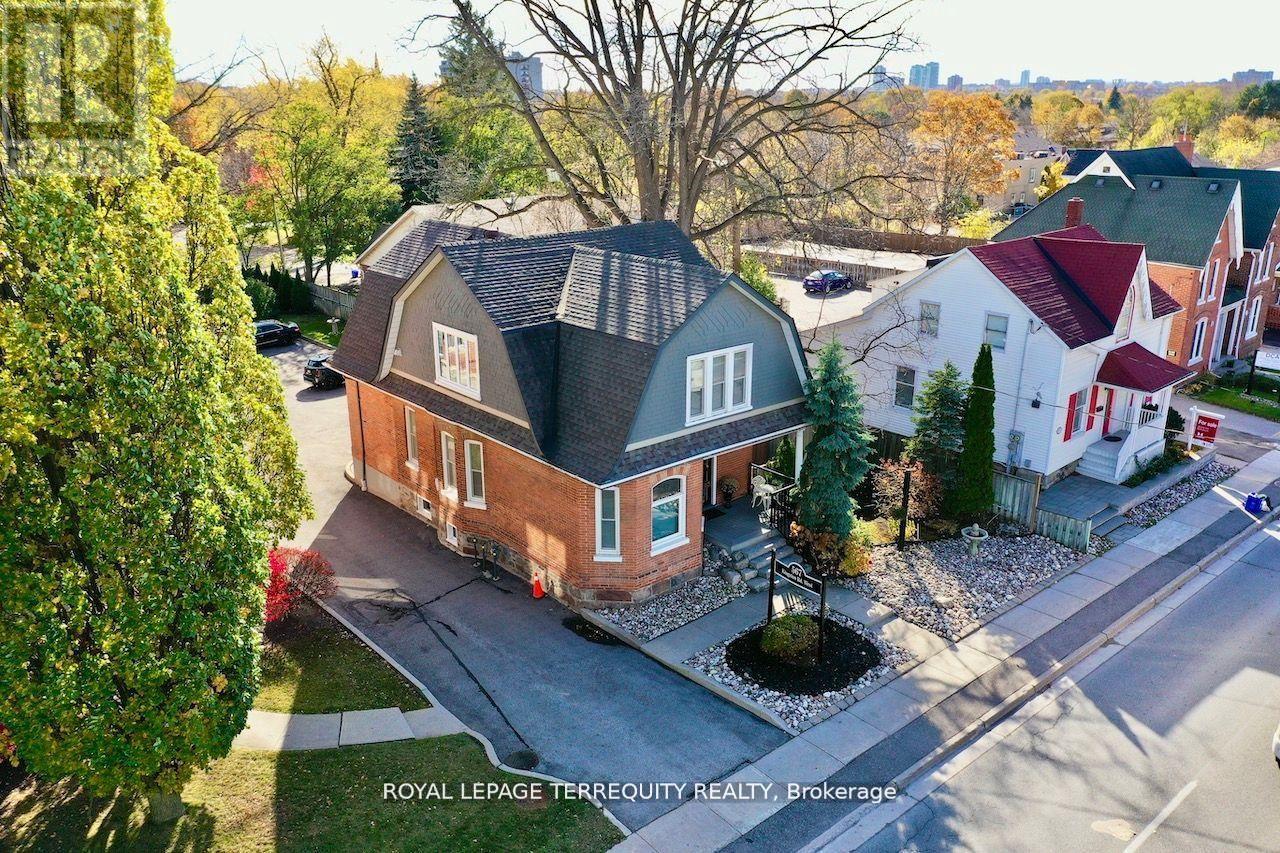
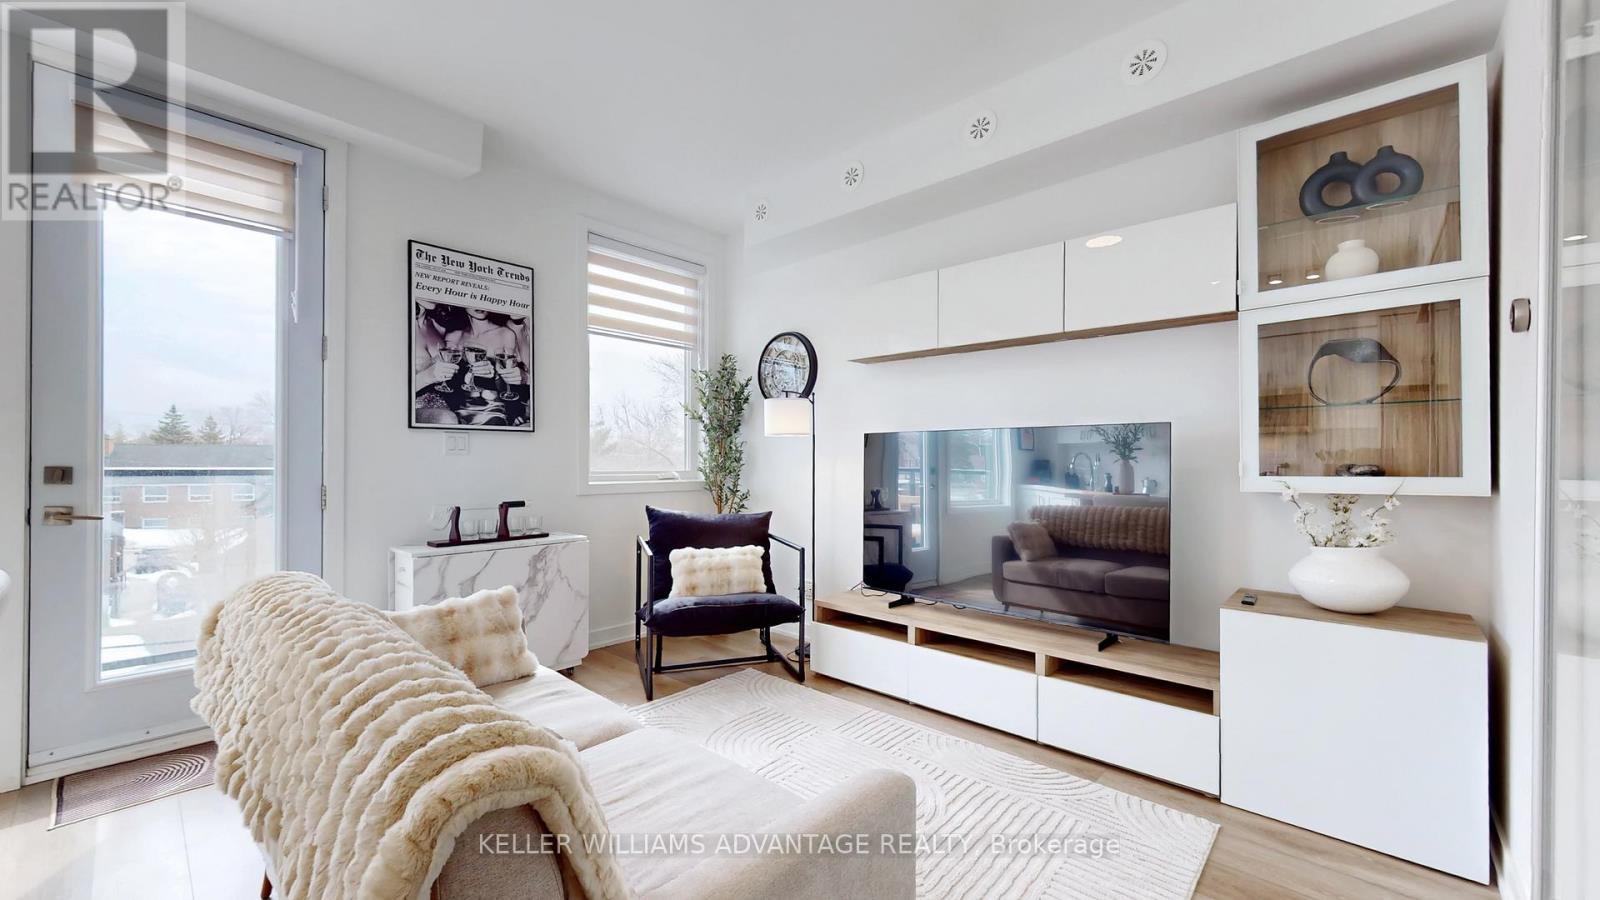

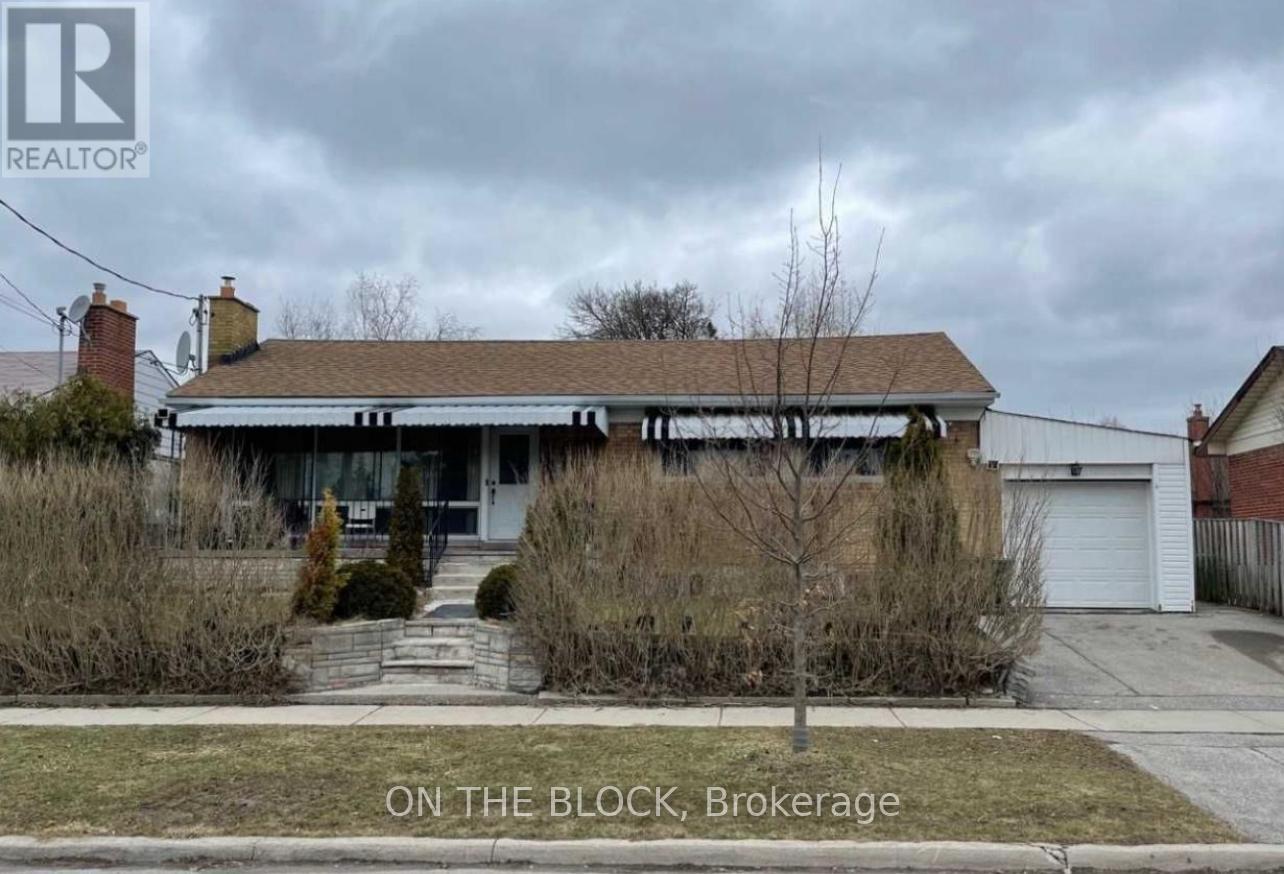
High visibility century 2606SqFt (MPAC) WORK/ LIVE extensively renovated OFFICE opportunity in heart of Pickering Village with 9 - 10 designated Parking Spaces. VC3 Zoning permitted uses include Office, Retail Store*, Personal Service Shop, & Gallery. See attached excerpt from Zoning Bylaw. Office layout (floor layout plan attached) can accommodate 7 offices with living/dining as reception/meeting room area. Direct access from rear parking lot, watch Virtual Tour. Originally built in circa 1905, a rear addition was added in 1994. This all brick structure has been impeccably maintained. See attachments for complete LIST of UPGRADES. Same owner for 23+ years, presently used as office/ residence. Town of Ajax Non-Designated Heritage Property list attached. (id:62164)
Welcome to this bright and spacious 3-bedroom townhome designed for modern living and effortless entertaining. Featuring large windows that flood the space with natural light, a beautiful updated brand new kitchen with brand new appliances and functional open layout, this home offers both comfort and style. Enjoy a private balcony on the main floor, plus a serene primary retreat with its own ensuite and private balcony. The highlight is the expensive rooftop terrace and two private balconies - perfect for hosting gatherings, summer events and unforgettable moments. Ideally located with easy access to DVP, short drive to woodbine lakeshore, Victoria park and Eglinton ave, this home offers both convenience and lifestyle. Owner is willing to sell furnished, making this truly turnkey opportunity. (id:62164)
Modern 2 Bedroom Basement in Oshawa, 2 spacious Bedrooms With Built In Closets, Living, Dining and 1 Washroom. Separate entrance for added privacy and convenience. Basement with complete pot lights. Modern kitchen with granite counter tops, all S/S appliances and Separate laundry. Two car parking spaces. Close To School, Convenience Stores, Restaurants, Major Highways, Plazas and minutes walk to public transportation.30% Utilities to be shared by Tenant. (id:62164)
Opportunity to rent this lovely, sun-filled main-level renovated and freshly painted Bungalow in one of Scarborough's most desirable locations, bordering North York and close to popular restaurants along Lawrence Avenue. This spacious, renovated three-bedroom home features an eat-in kitchen with a walkout to the patio, gas stove, granite black countertops, and an open-concept living and dining area, LED pot lights throughout, a long front porch, exclusive private front yard for the main level, shared backyard, attached garage, and total two parking spaces. Utilities are extra, and shared off-peak free laundry is available. The powder room is located in the basement within the laundry area and is allocated exclusively for the main-level tenants. Situated in a family-friendly neighbourhood, the home is within walking distance to excellent schools, TTC, groceries, cafés, restaurants, shopping, parks, and trails, with quick access to the DVP and Highway 401. Additional features include a Nest Wi-Fi doorbell camera, multiple CCTV Camera surrounding the home and Wi-Fi smart thermostat. The basement is rented separately. No pets and no smoking or vaping permitted. Applicants are required to submit an employment letter, recent pay stubs, credit report, and landlord references. A virtual tour video is available for review. (id:62164)
Spacious 1,900 sq ft beautifully finished home with 3 Bdrms, 4 Baths, sun-filled open concept floor plan. Eat-in Kitchen with Island and Breakfast Bar, with Two Walkouts to a Large Deck Perfect for Outdoor Entertaining. Balcony off the Master Bdrm provides additional outdoor living space. Other highlights of this home include a private driveway, a built-in garage, and ample parking and storage options. Located near parks, shopping, downtown Brooklin, schools and easy highway access for commuters and much, much more! Must Be Seen, Book a Showing Now!!! VTB 1st or 2nd mtg. Min. 15% Dp. regardless of income or credit!! (id:62164)
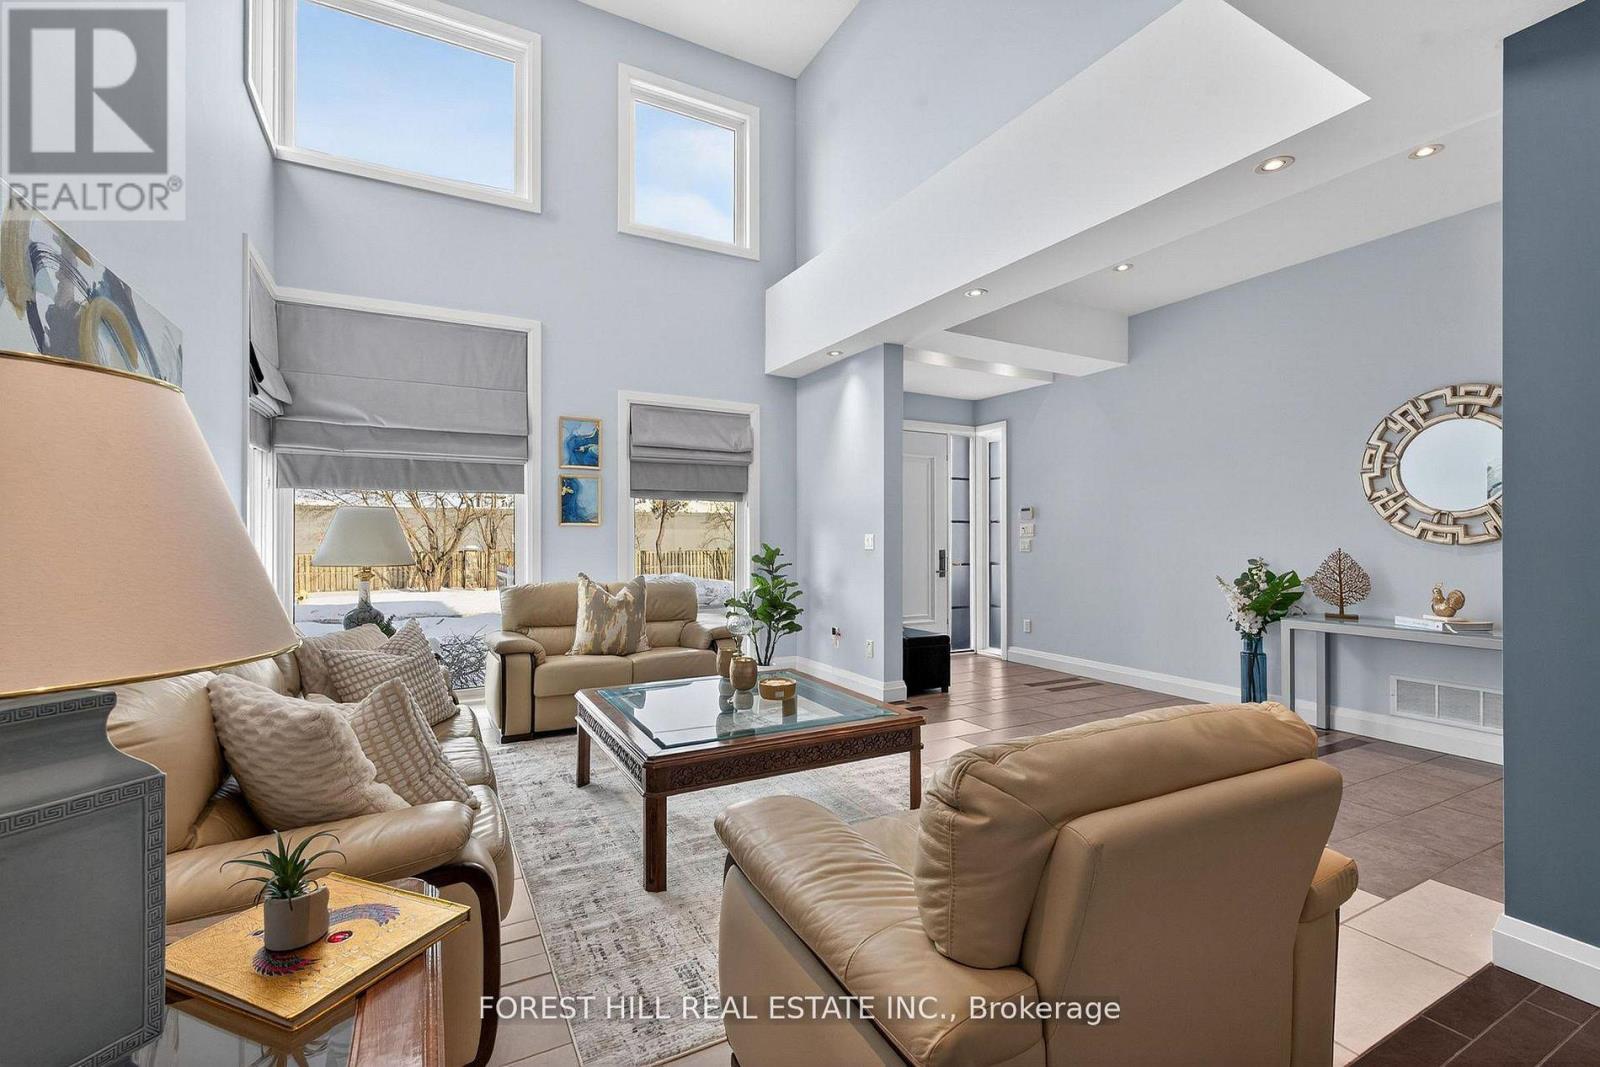
**Offer Anytime -------- Welcome to 62 Glenridge Avenue ---------- PRIDE OF OWNERSHIP ------------ Elegant and modern-contemporary custom-built home, situated on south of York Mills, in the prestigious and desirable St Andrew's neighbourhood. This residence offers a truly beautiful home with clean contemporary lines combined with a special warmth and ambiance, providing comfortable, spacious and gracious family living space, and maximizing of natural sun lights and functionality throughout. This beautiful home has been meticulously maintained/kept by its owner for many years. Inside, welcome you to a spacious foyer, the living room showcases a breathtaking cathedral ceiling with picture windows(NEW WINDOWS, $$$$ 2023), the open concept creates a perfect flow of modern sophistication and elegance with high ceilings and cathedral ceiling. The dream kitchen offers modern cabinet with stainless steels appliance, a centre island, and seamlessly flowing into the breakfast area and dining room area. The family room is a centre of with a cozy fireplace which is accentuated all built-ins, and effortlessly connect the indoor and outdoor spaces. Upstairs, the primary suite serves as a tranquil haven, complete with a sitting area and a custom ensuite. Three additional bedrooms feature all principal room sizes, natural bright thru windows, and closets. The finished basement offers a spacious recreation room, a bedroom and bathroom, practicality with ample storage. Step outside to a serene backyard, a sanctuary of peace and comfort. Situated on convenient and prestigious neighbourhood, close to private schools, top-rated schools, French Immersion and Granite club, Rosedale Golf Club, TTC and Yonge subway, Hwys & more!!! (id:62164)
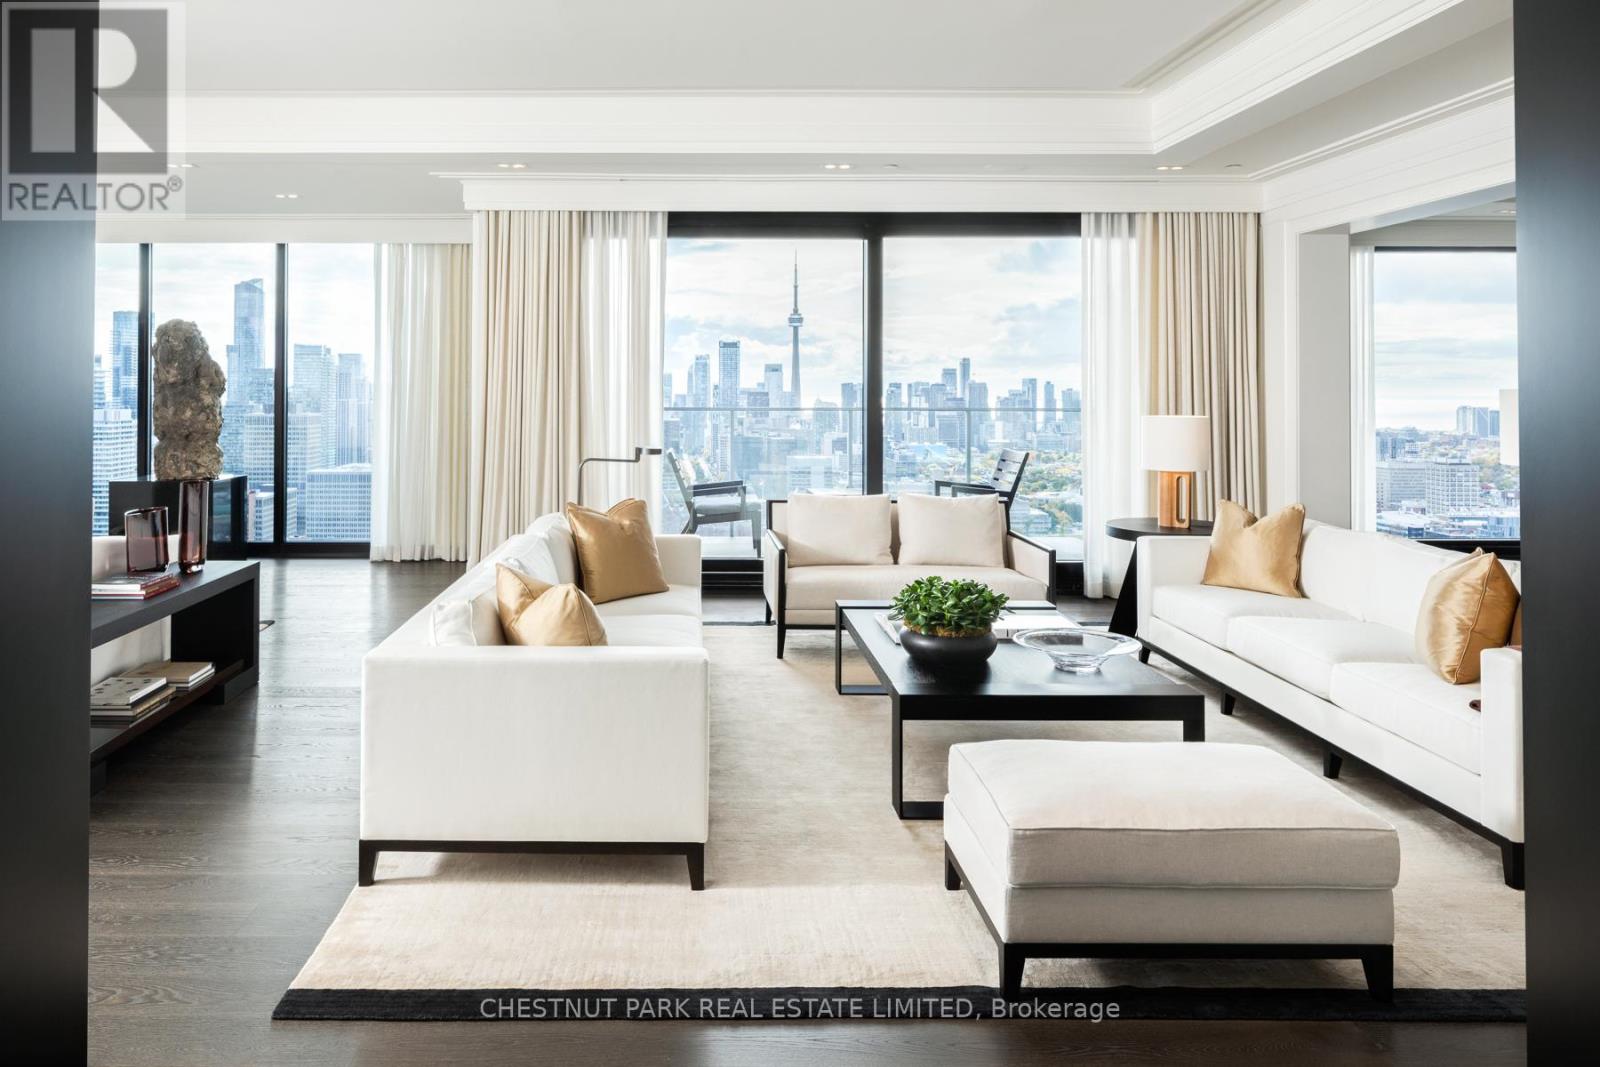
Defined by rarity and refinement, this one-of-a-kind Sub-Penthouse at Yorkville Private Estates was conceived at a different scale of ambition-where vision, craftsmanship, and setting align with uncommon clarity. Elevated above the city, sweeping panoramic exposures and forever unobstructed south views over Queen's Park unfold through expansive floor-to-ceiling windows. A distinct shift occurs upon arrival. The pace softens, the city recedes, and light and perspective take precedence. Mornings arrive gently across the skyline, while evenings settle into a cinematic glow of city lights. The residence becomes both a retreat and a vantage point. Every element has been approached with intention, from the fully furnished interiors featuring custom design furniture by Parisian Studio Liaigre to the interior detailing by Powell & Bonnell. Expansive dining and cooking terraces extend the living spaces outward, blurring the boundary between interior and exterior. This is a residence designed not simply for living, but for becoming a place where ambition feels unhurried, ideas have room to evolve, and the everyday is elevated through perspective rather than excess. Privacy and exclusivity are woven seamlessly into the experience, with discreet access and a sense of arrival that feels effortless. Here, the city's most coveted cultural, dining, and retail destinations remain moments away, yet feel entirely removed. It is a residence for those who value the unique and the extraordinary. Parking Spaces D6/D7 is an enclosed garage. D5 is standalone spot. Buyer has the option to purchase up to 2 more additional side by side parking if needed. 2 Storage Rooms Included. (id:62164)
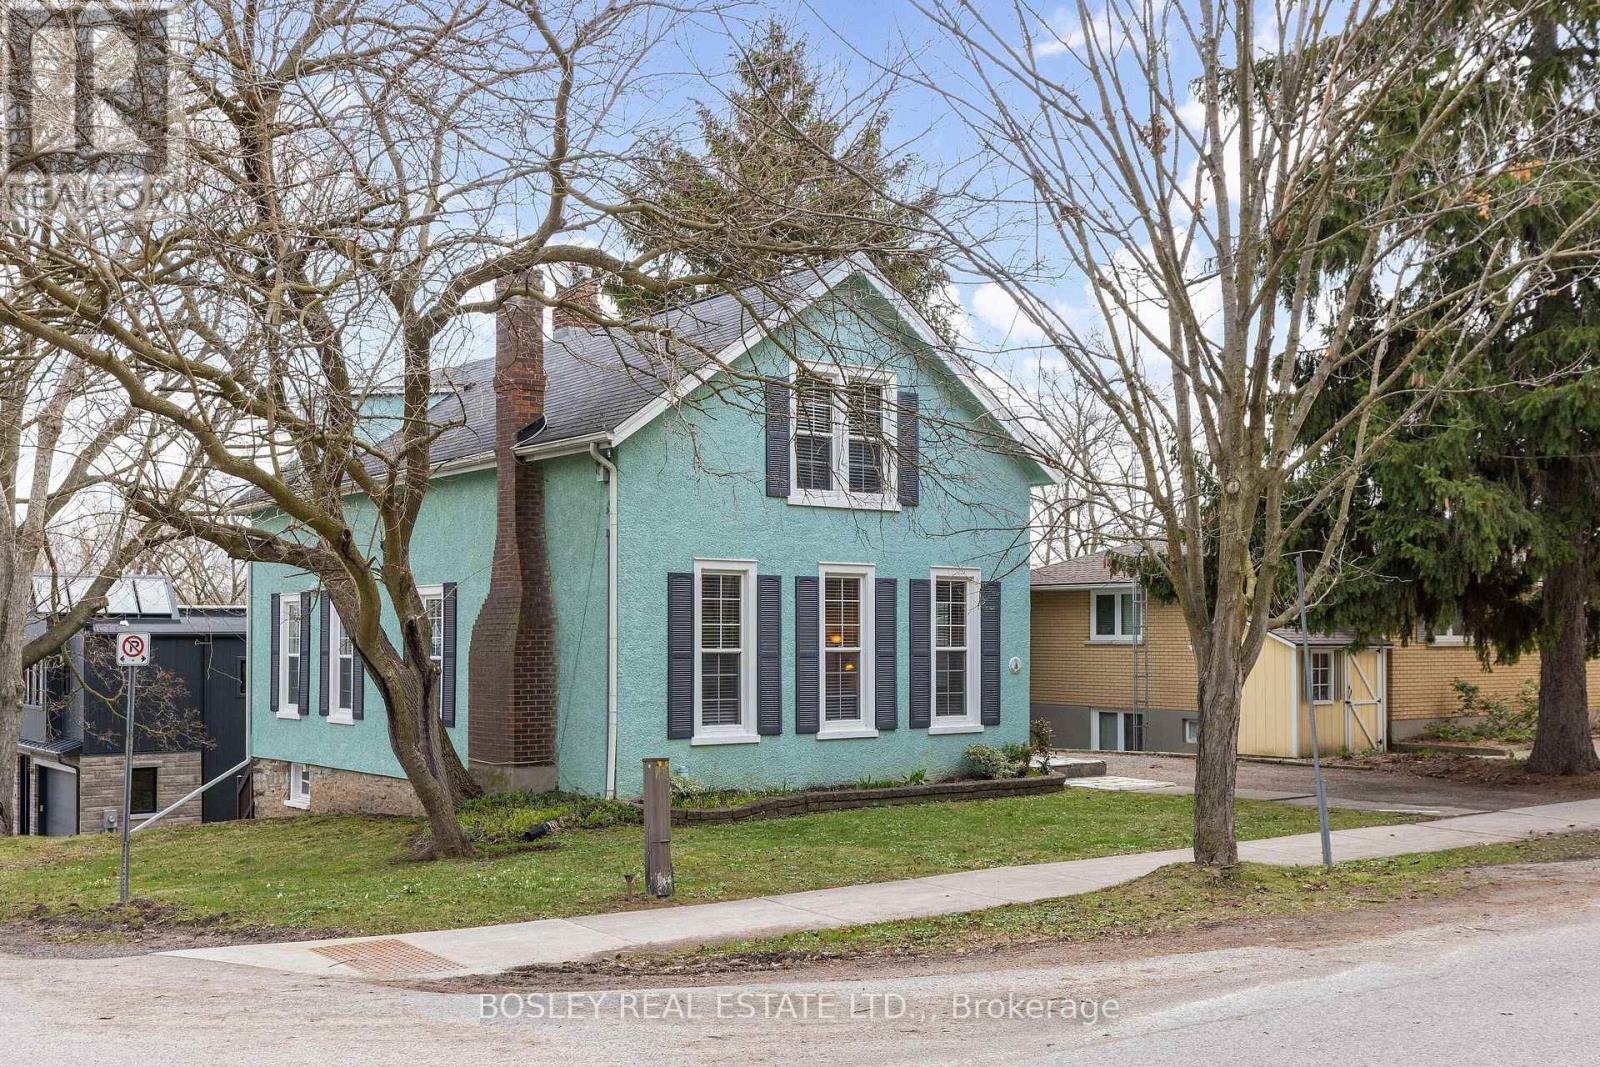
Step into timeless charm with this beautifully preserved circa 1880 1-storey home, offering approximately 1,850 sq. ft. of character and comfort 3 bedroom, 2 1/2 bath century home in the highly coveted Dock Area of Niagara-on-the-Lake. This enchanting residence blends historic appeal with modern peace of mind, featuring extensive updates to all major mechanical systems, including heating, air conditioning, electrical, windows, and roof. Every essential has been thoughtfully upgraded, allowing you to enjoy classic architecture without compromise. Inside, you'll find a warm and inviting layout that showcases the home's heritage roots while providing functional living space ideal for both everyday living and entertaining. The 1-storey design offers a unique and cozy atmosphere, perfect for those seeking something truly special. Nestled in one of Niagara-on-the-Lake's most sought-after neighbourhoods, just moments from the waterfront, boutique shops, dining, and local wineries, this property presents a rare opportunity to own a piece of history in an unbeatable location. Experience the charm of the past with the confidence of modern updates-this is Niagara-on-the-Lake living at its finest. (id:62164)
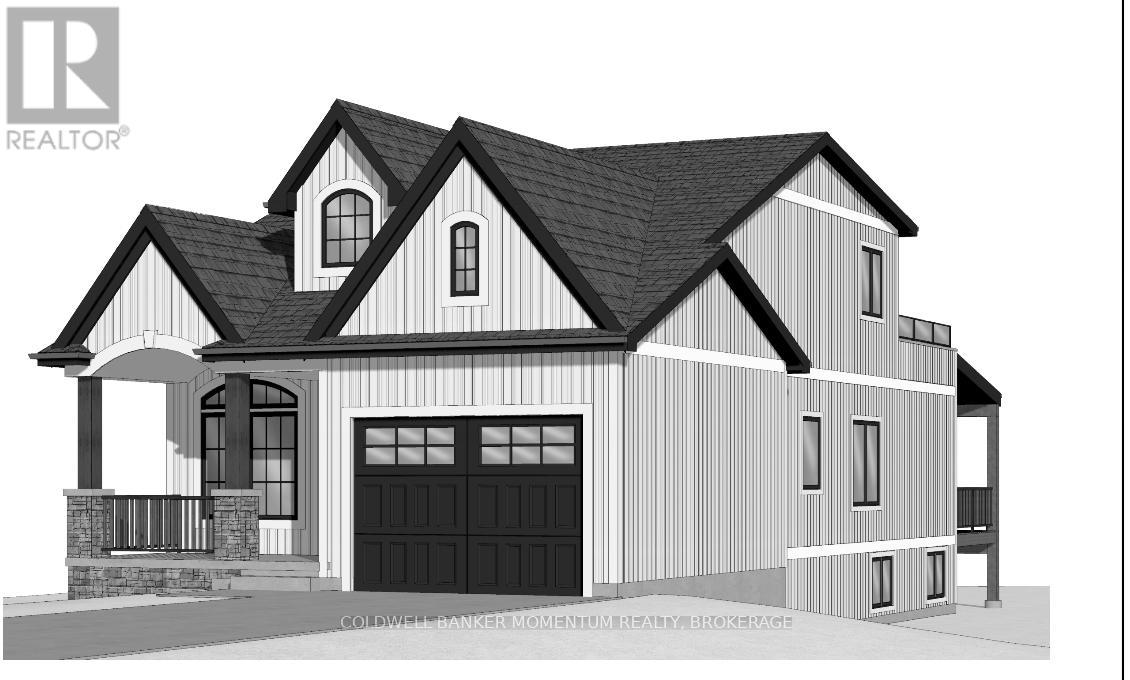
Location Location! Great Opportunity for development of a 2-storey home walking distance to the beach of Lake Erie! Deep lot measuring over 130 feet. Plans available to build a 5 bedroom 2-storey home with over 1,700 sq.ft of above ground total living space. - All measurements on plans 'to be constructed'. Builder has alternative plans and designs. Located less than 5km away from the Peace Bridge/Buffalo, NY. Don't miss out on this great opportunity! (id:62164)
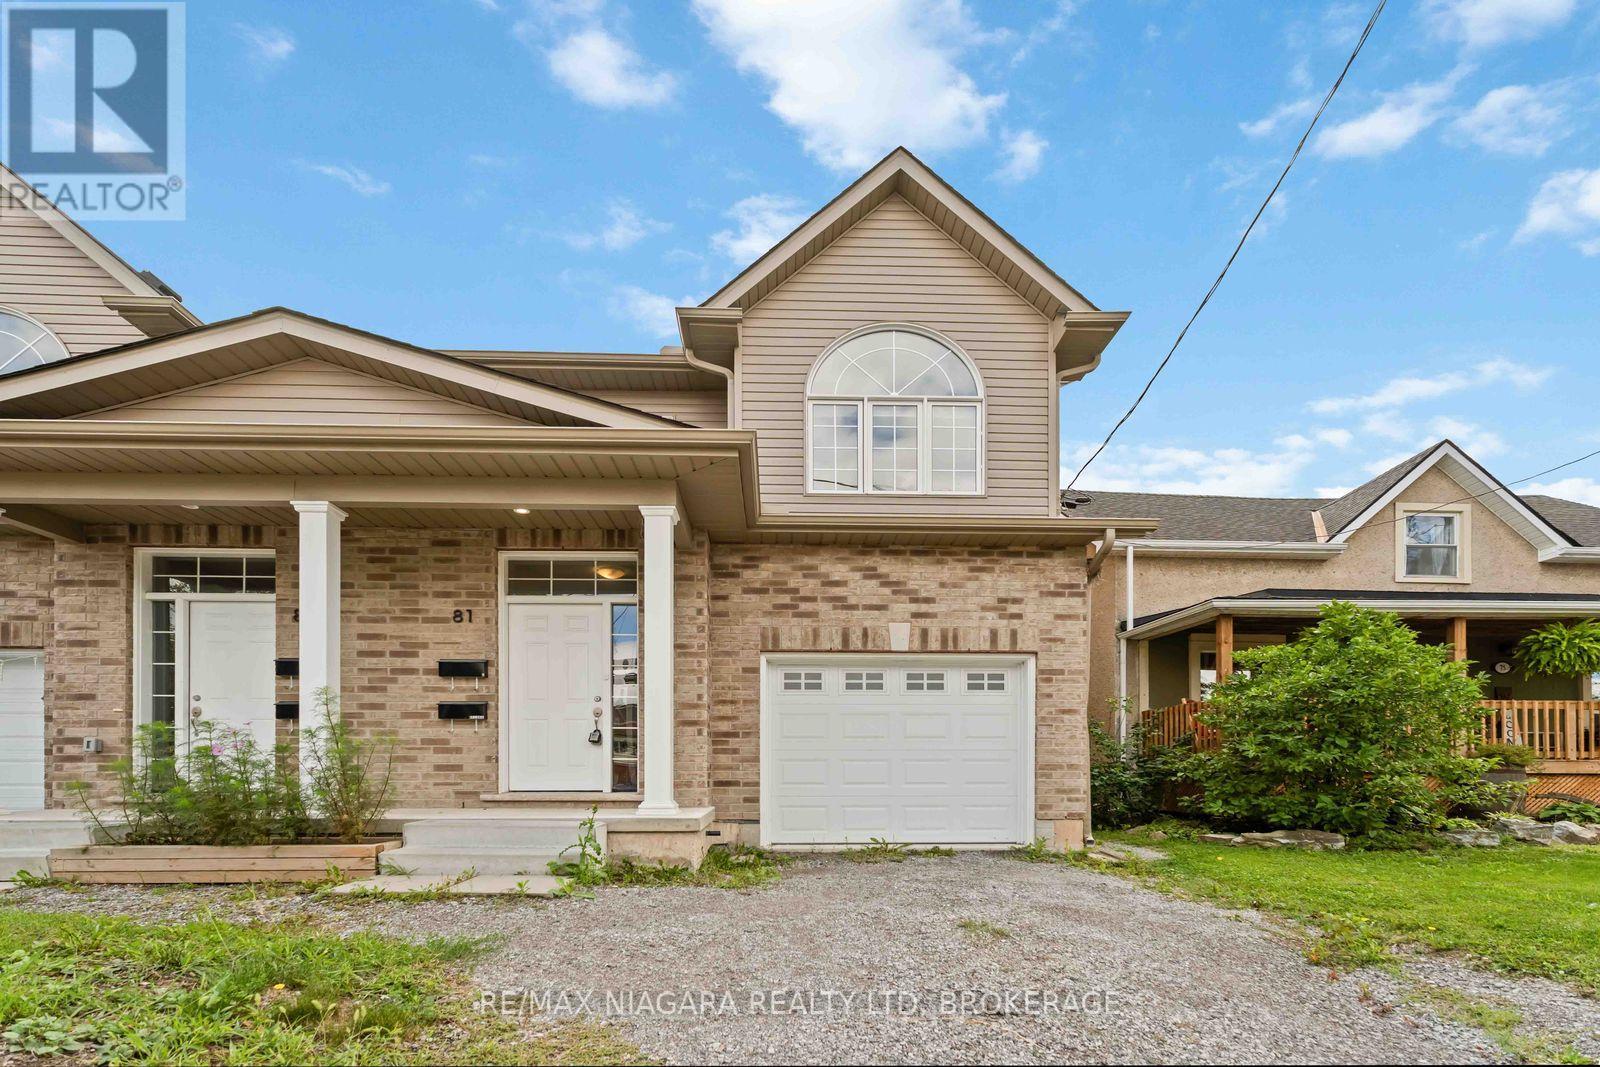
Built in 2022! This spacious 2-storey semi offers 6 bedrooms, 4 baths 2 Kitchens and a modern open-concept design perfect for multi-generational families. Bright living room open to eat-in kitchen with walkout to backyard, and convenient bedroom-level laundry. A finished lower level provides 2 additional bedrooms, a full bath, and in-suite laundry and kitchen ideal for extended family or guests.Enjoy a private driveway, attached garage, and prime location near downtown with quick highway access, schools, shopping, transit, parks, and trails. This home blends comfort, space, and convenience in a quiet, established neighbourhood. $3700/mth + utilities (id:62164)
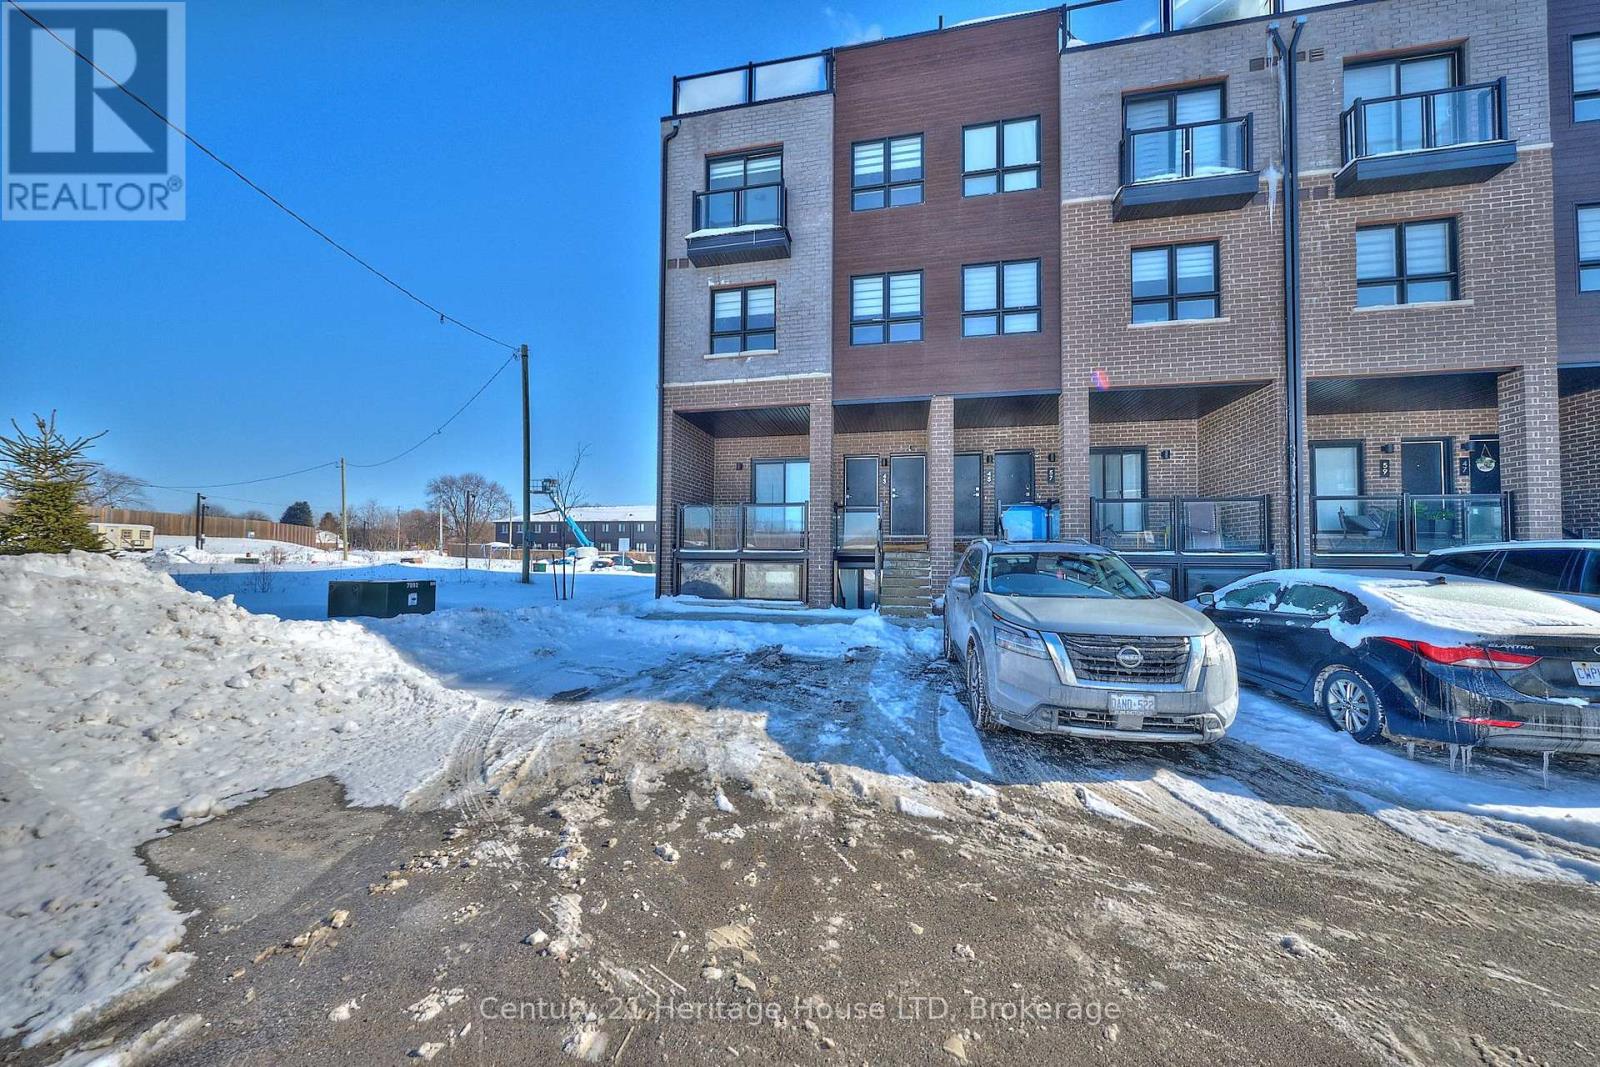
Looking for City living lifestyle? Then look no further. This end-unit stacked townhome was built by Winzen in 2023 and called the "Cannery District" in an amazing location where you can truly be car-free! Walk to all amenities including restaurants, big box stores, groceries, doctors, schools and parks. Close to the QEW for an easy commute as well as on the bus route in a central Niagara Falls location. The home has quartz counter tops in the functional kitchen where you will find a bright and open concept main floor plan with plenty of windows being an end unit. There are two bedrooms and a full bath on the upper level along with the laundry closet. A juliette balcony is a bonus for the primary bedroom. The 3rd level is where you can access a huge private deck to enjoying evenings with plenty of sunshine with North and Westerly views. There is one above ground parking spot assigned to this unit. There are 3 sets of stairs in this unit, the perfect way to stay in shape! Come check out this property to see if this is the lifestyle you have been looking for! Please note: Maintenance fee of $240/month is approximate and will be confirmed. (id:62164)
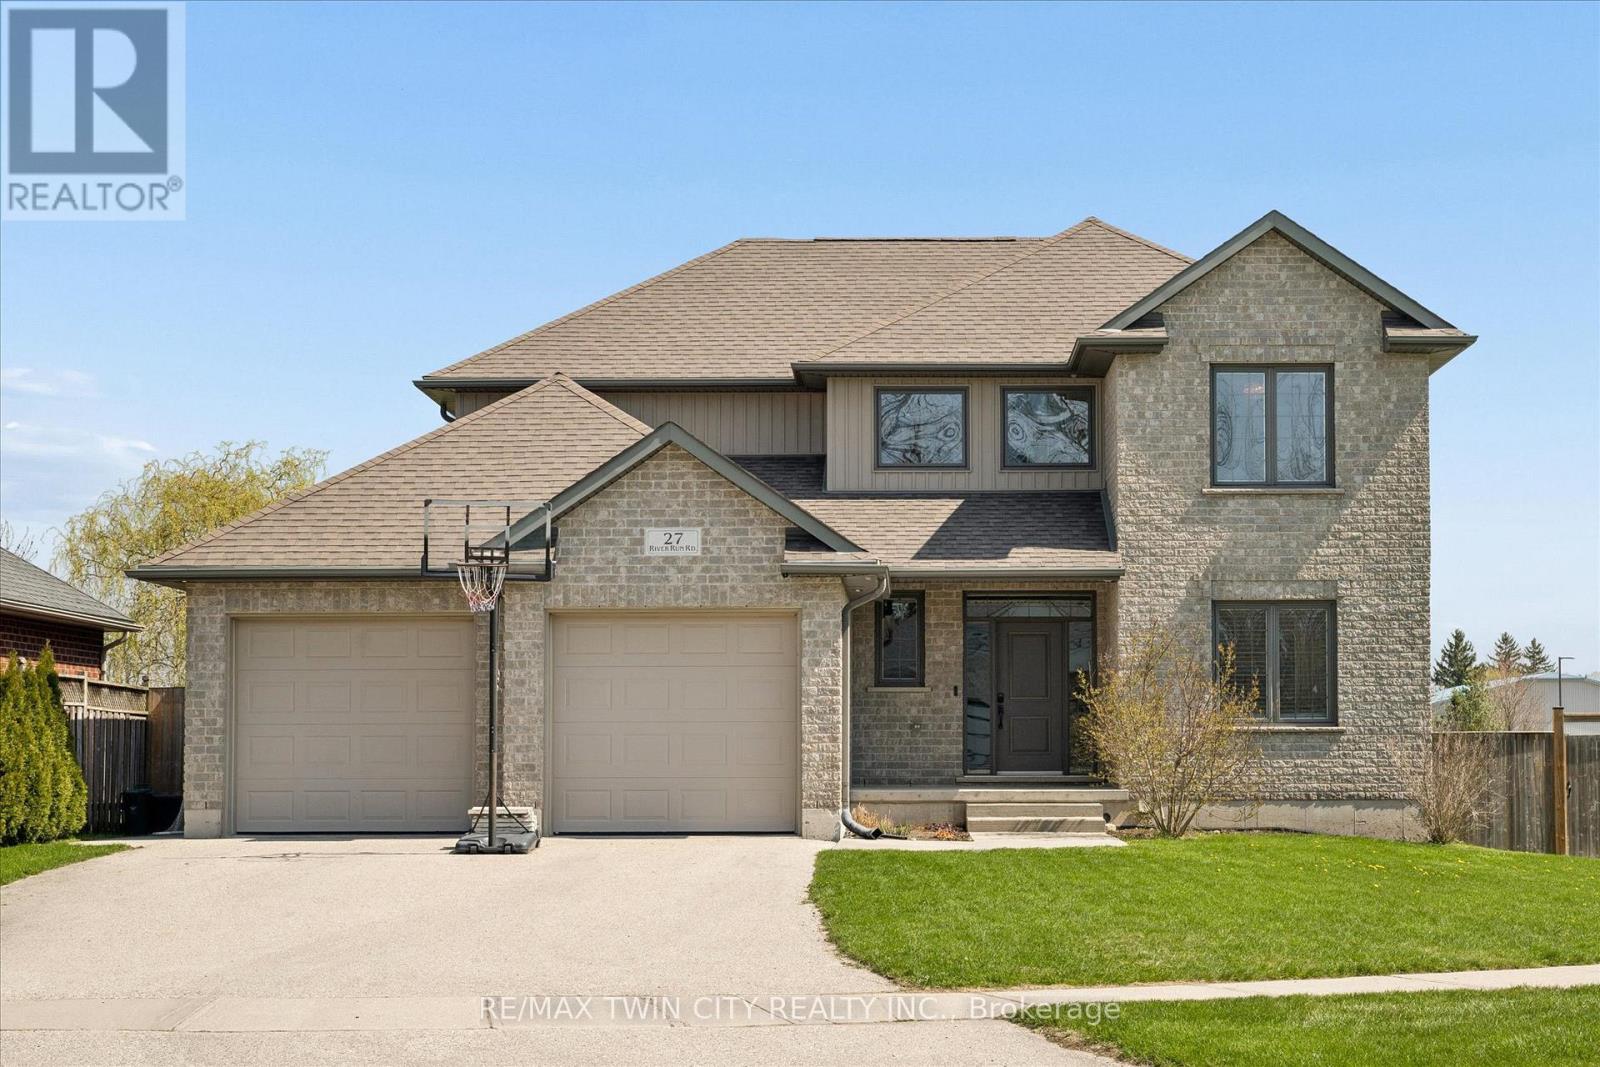
Tucked into charming Drayton, this generous 5+1 bedroom home delivers the kind of lifestyle that makes people quietly jealous. From the curb, you'll appreciate the clean lines and welcoming presence - but the real magic begins out back, where a saltwater pool installed in 2022 awaits, complete with WiFi-enabled controls right from your phone. Yes, your backyard officially outranks most resorts. Step through the double-car garage into the mudroom, and you'll immediately feel the flow of this thoughtfully designed home. The main floor embraces open-concept living at its finest, with a kitchen that spills effortlessly into the dining area and living room - perfect for hosting or simply enjoying a quiet evening. A convenient main-floor bedroom and powder room round out this level beautifully. Upstairs, four spacious bedrooms provide room for the whole crew, highlighted by a spa-inspired four-piece ensuite in the primary bedroom that practically whispers relaxation. An additional four-piece bathroom keeps morning routines running smoothly. The finished basement adds even more versatility with a sixth bedroom and full four-piece bathroom - ideal for guests or a private retreat. Beyond these walls, peaceful Drayton living comes with everyday conveniences just around the corner, including grocery shopping within walking distance and Conestogo lake a short drive away perfect for weekend adventures. Waterloo's amenities sit only a short 35-40 minute away. Additional highlights include: Walk up from basement into garage, main floor laundry, a beautiful kitchen with pantry for all your storage needs, a large island and granite counters, primary bedroom walk in closet and many more features, the list is too long to fit it all in! This is the home where your favourite memories are waiting to happen. Book your private showing today. (id:62164)