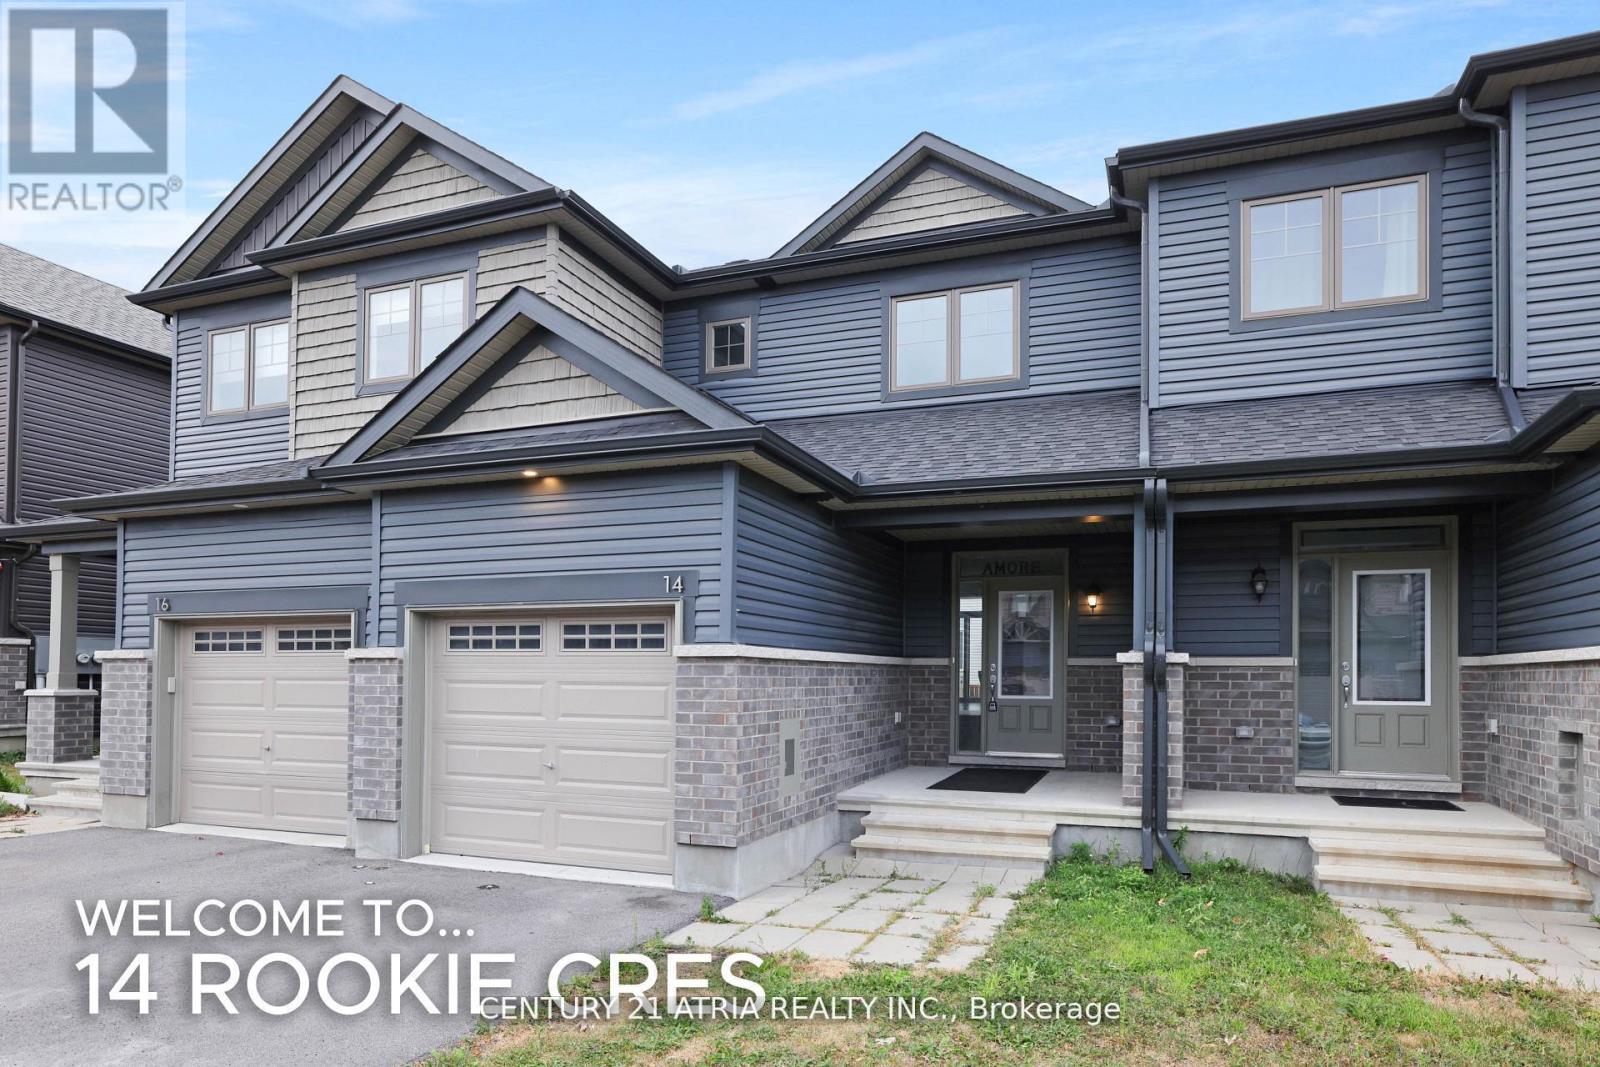
Welcome to this beautifully maintained townhome, ideally located on a family friendly street in the sought-after Fernbank Crossing community. Offering approximately 1,400 sq ft of living space, this home combines modern style with everyday functionality. The open-concept main level features 9-foot ceilings and hardwood floors, The kitchen is complete with stainless steel appliances, an breakfast bar, pot lights and an over-the-range microwave. Beautiful stairs lead to the second level, where you'll find a generous primary bedroom with a walk-in closet and a ensuite bathroom. Two additional bedrooms provide ample space for the family. The finished basement space offers the ability to use the space for variety of purposes. Located just minutes from the Walmart Supercentre, parks, schools, and scenic trails, this move-in ready home offers modern living in a family-friendly neighbourhood. (id:62164)
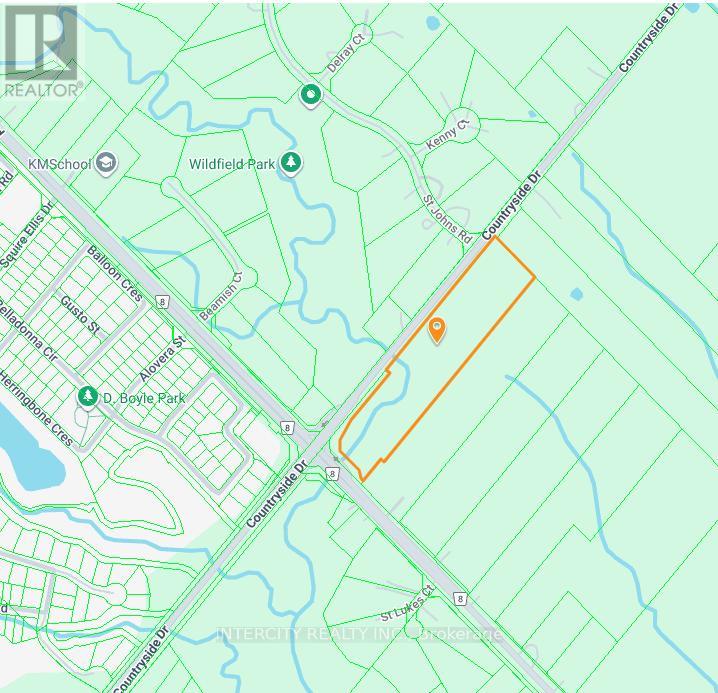
Being Sold by First Mortgagee, 10.59 Acres (6.70 Acres are developable). Located at the southeast corner of Gore Rd and Countryside Dr, in Central Brampton, Block 47-2. (id:62164)
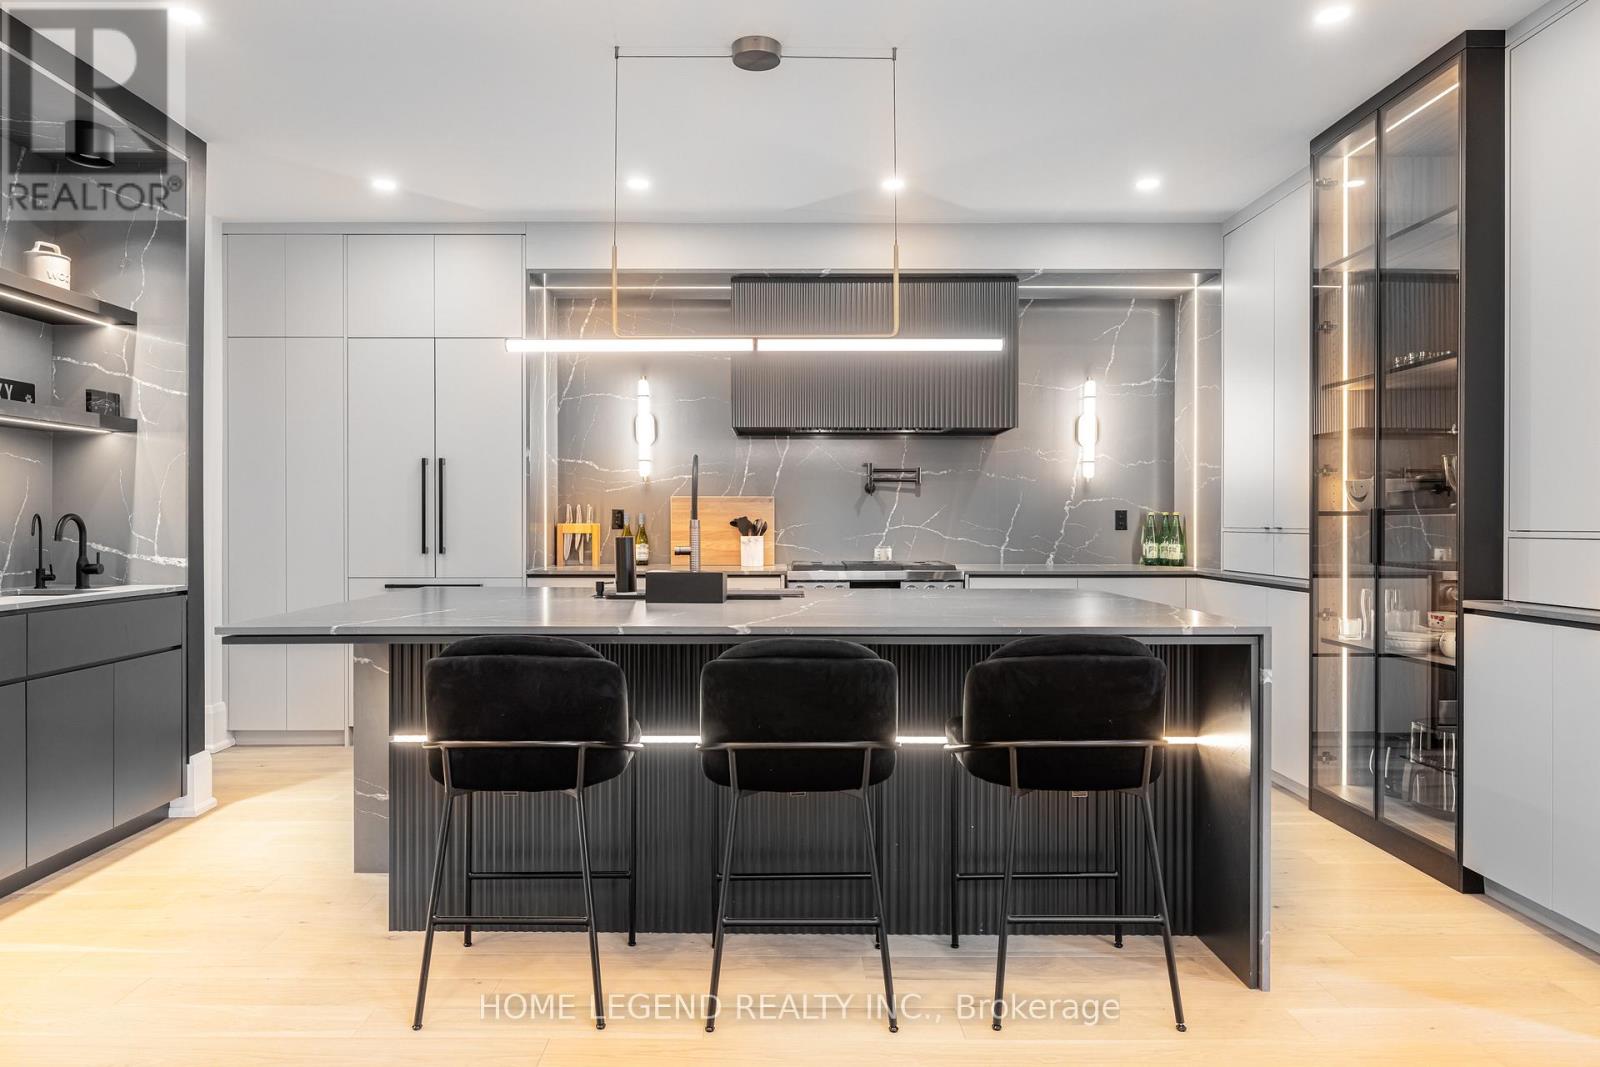
Professionally designed with exceptional attention to detail, this stunning turnkey residence showcases luxurious finishes and premium upgrades throughout. Featuring hardwood flooring, designer lighting, smart locks, a state-of-the-art security system, and elegant glass railings.The heart of the home is a chef-inspired kitchen with a 6-burner gas stove, pot filler, integrated appliances, oversized illuminated island, butler's pantry, wet bar, and extensive custom storage - perfectly designed for entertaining and everyday luxury living.The impressive family room boasts soaring 18-foot ceilings, a statement chandelier, custom LED built-ins, automated curtains, and seamless backyard access. The elegant dining area is complemented by a sophisticated wine display, creating the perfect setting for hosting.Retreat to the luxurious primary suite featuring a custom walk-in closet and spa-inspired ensuite with heated floors and toilet ,towel warmer, and premium finishes.Additional highlights include a fully finished heated garage with epoxy floors, hidden laundry within mudroom, premium turf landscaping, and a whole-home filtered soft water system.A rare opportunity to own a meticulously upgraded luxury home blending sophisticated design, smart technology, and exceptional comfort throughout. (id:62164)
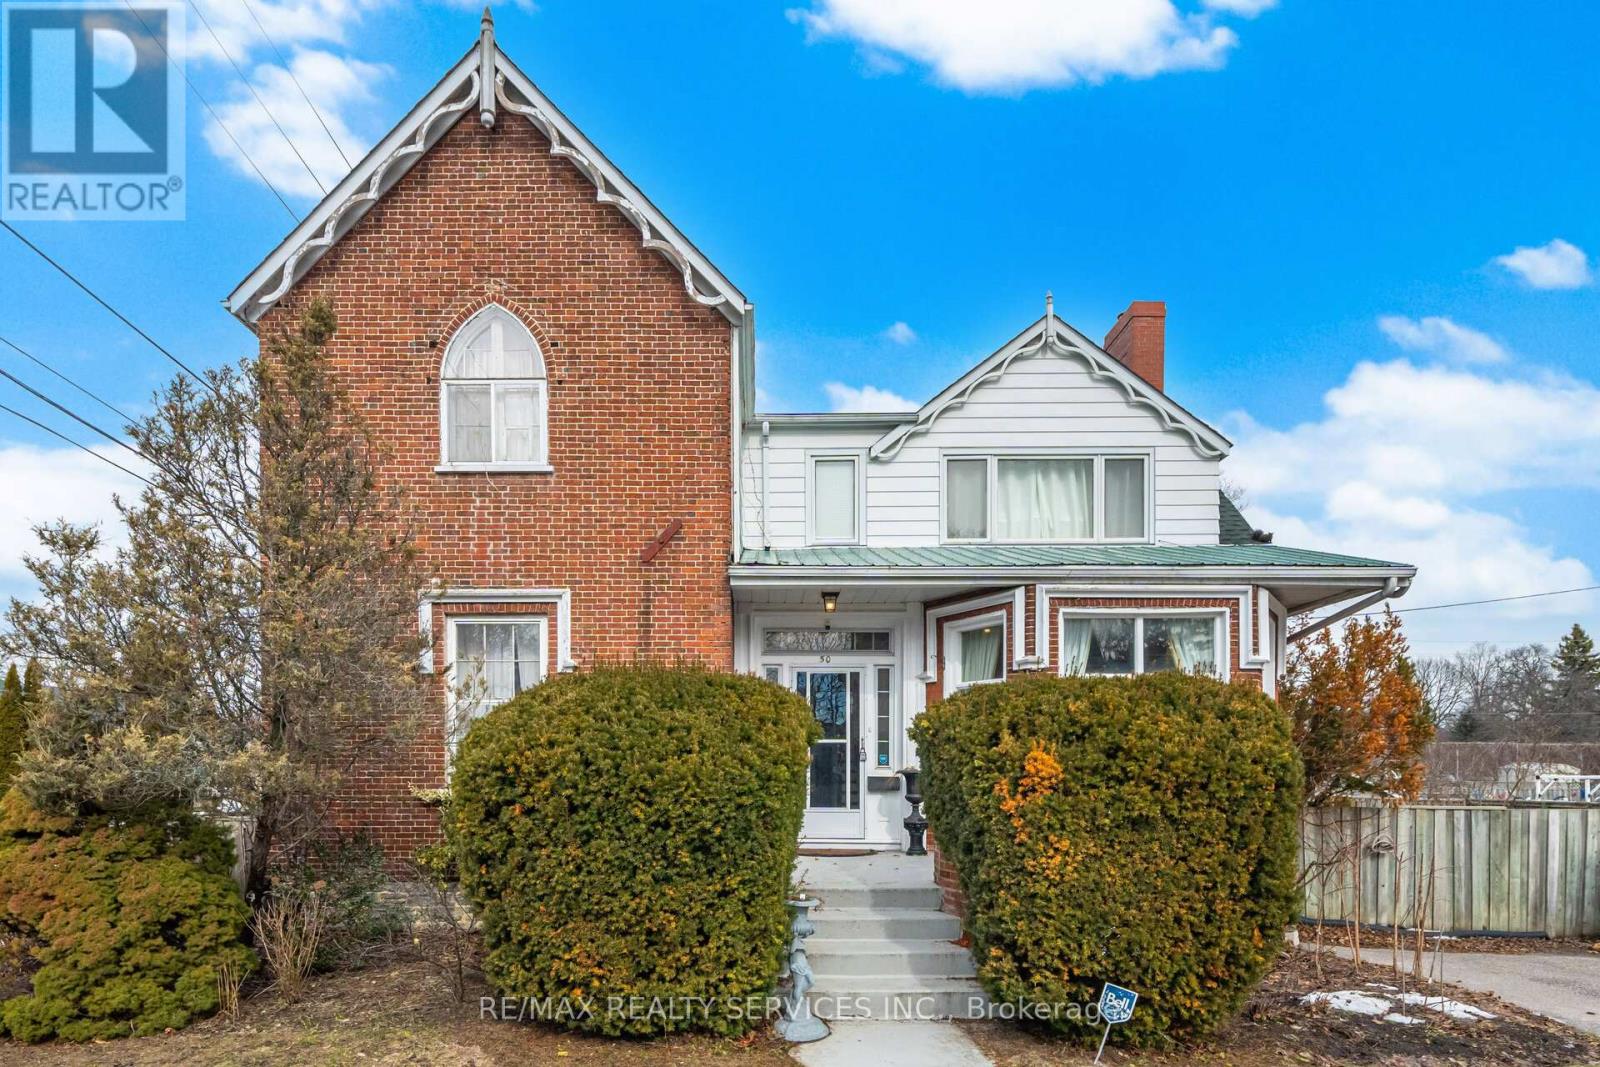
Historic elegance meets modern downtown living in the heart of Cobourg's coveted historic district. This beautifully maintained 4-bedroom, 3-bath home blends timeless character with an unbeatable walkable lifestyle just steps to boutique cafés, restaurants, the marina, beach, parks, schools, and Cobourg's scenic boardwalk. Minutes to hospitals, shopping, banks, VIA Rail, and Hwy 401 for an easy commute to Toronto.Inside, soaring ceilings, original millwork, and oversized sun-filled windows showcase the home's classic charm. Elegant formal living and dining rooms are perfect for entertaining, while the bright eat-in kitchen offers warmth and functionality. Tucked away at the rear of the home, the spacious family room overlooks the large private backyard and gardens. Four generous bedrooms and three updated baths provide comfortable family living. The basement features striking limestone walls, a cozy fireplace, separate entrance, and outstanding potential for additional living or recreation space.Step outside to a beautifully designed deck and lush gardens creating the perfect private retreat. A rare opportunity to own a distinctive historic home offering character, comfort, and an exceptional Cobourg lifestyle.2678 sqft ,4 Spacious bedrooms, formal Living/Dining Rooms,Beautiful Kitchen,Soaring high ceilings (9 ft) main Level., Premium lot 86.67 x 126.28 Feet, additional parking available for 2 more cars. (id:62164)
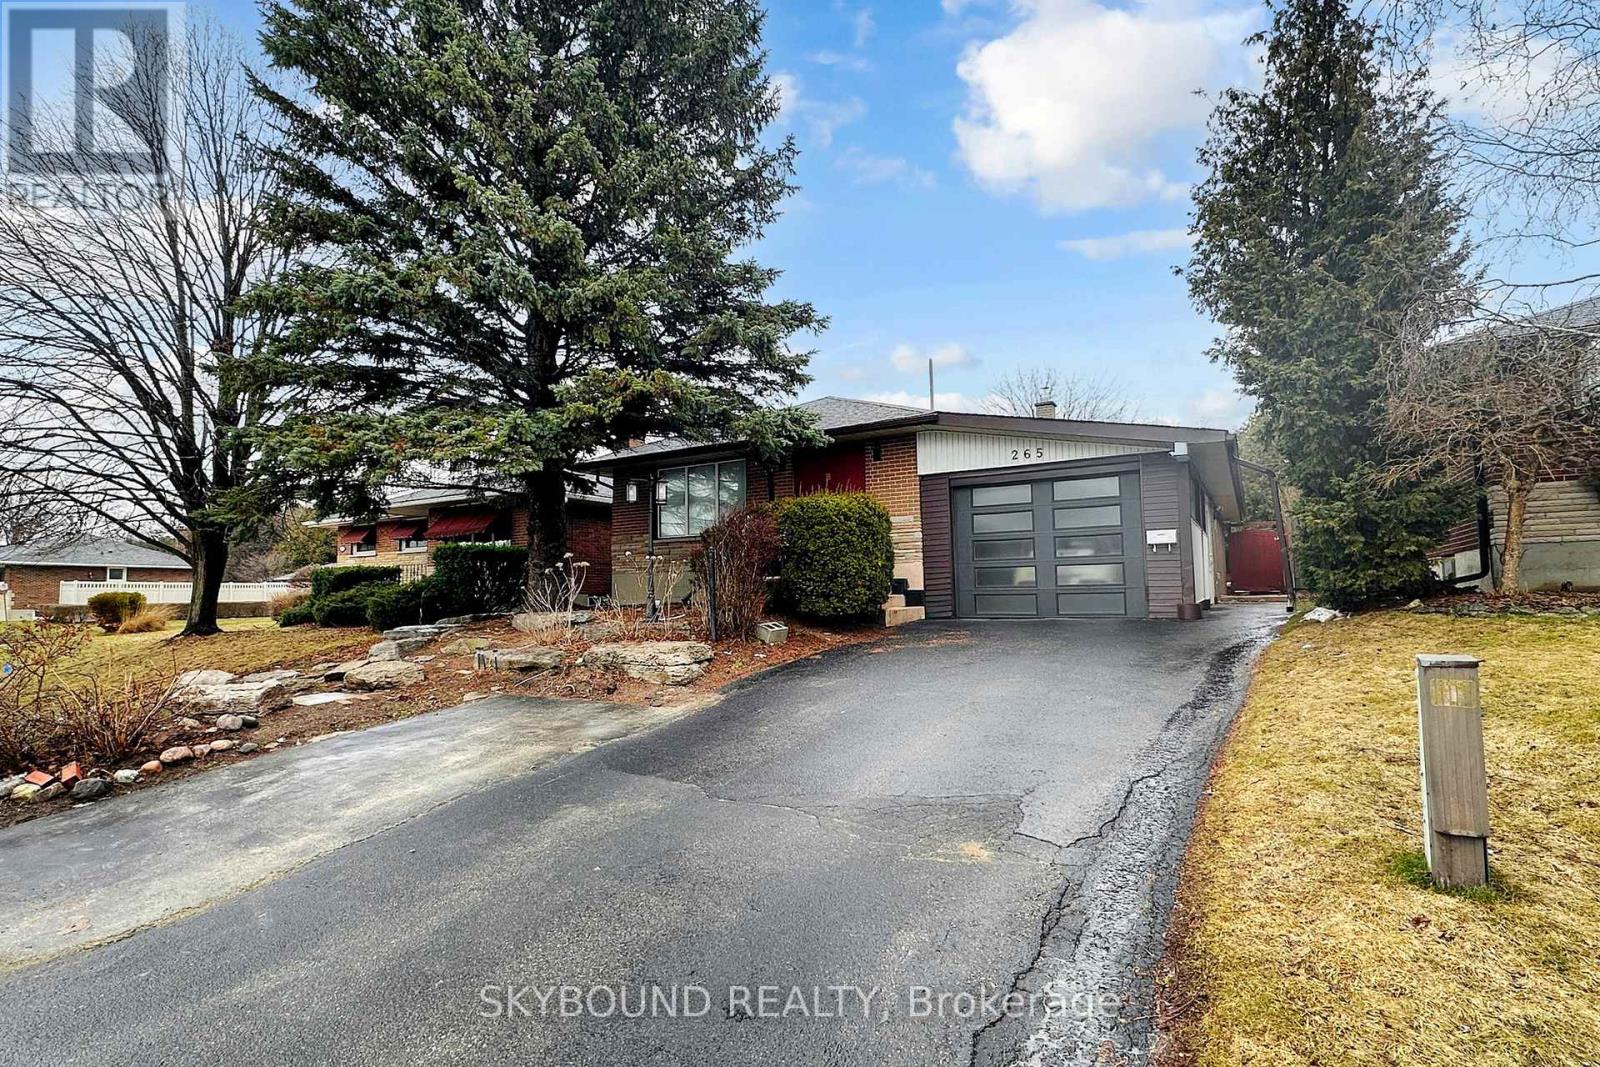
This detached 2+3 bedroom sprawling bungalow is a rare turnkey find, offering an oversized, open-concept main floor with a gas fireplace and a walk-out to a private resort-style yard featuring a beautiful in-ground pool. With an expansive primary bedroom and massive main floor bathroom, there is plenty of space to stretch out in this one! The property boasts incredible versatility via a separate back entrance leading to a fully finished basement currently configured with three bedrooms; two of these were recently added and offer the flexibility to be rental units or easily converted back into a family recreation space. The main floor and one basement bedroom are currently tenanted (willing to stay). Recent upgrades include boiler/tank-less water combo unit in 2020, 200 amp electrical in 2021, new pool liner in 2022, sump pump installation in 2023, new fridge in main floor kitchen in 2025, new washing machine in 2026. 10 Nest cameras also installed on property and can be left for new owners. Nestled in a family-friendly community, this home offers the ultimate convenience with quick access to both the 401 and 407, and seamless transit via the nearby Oshawa GO Station. You are minutes away from premier shopping at the Oshawa North Costco and the sprawling Oshawa Centre, while being steps from top-rated schools. For nature lovers, the property is a short stroll from the scenic Harmony Creek Trail system, providing a perfect balance of urban amenities and peaceful green space. (id:62164)
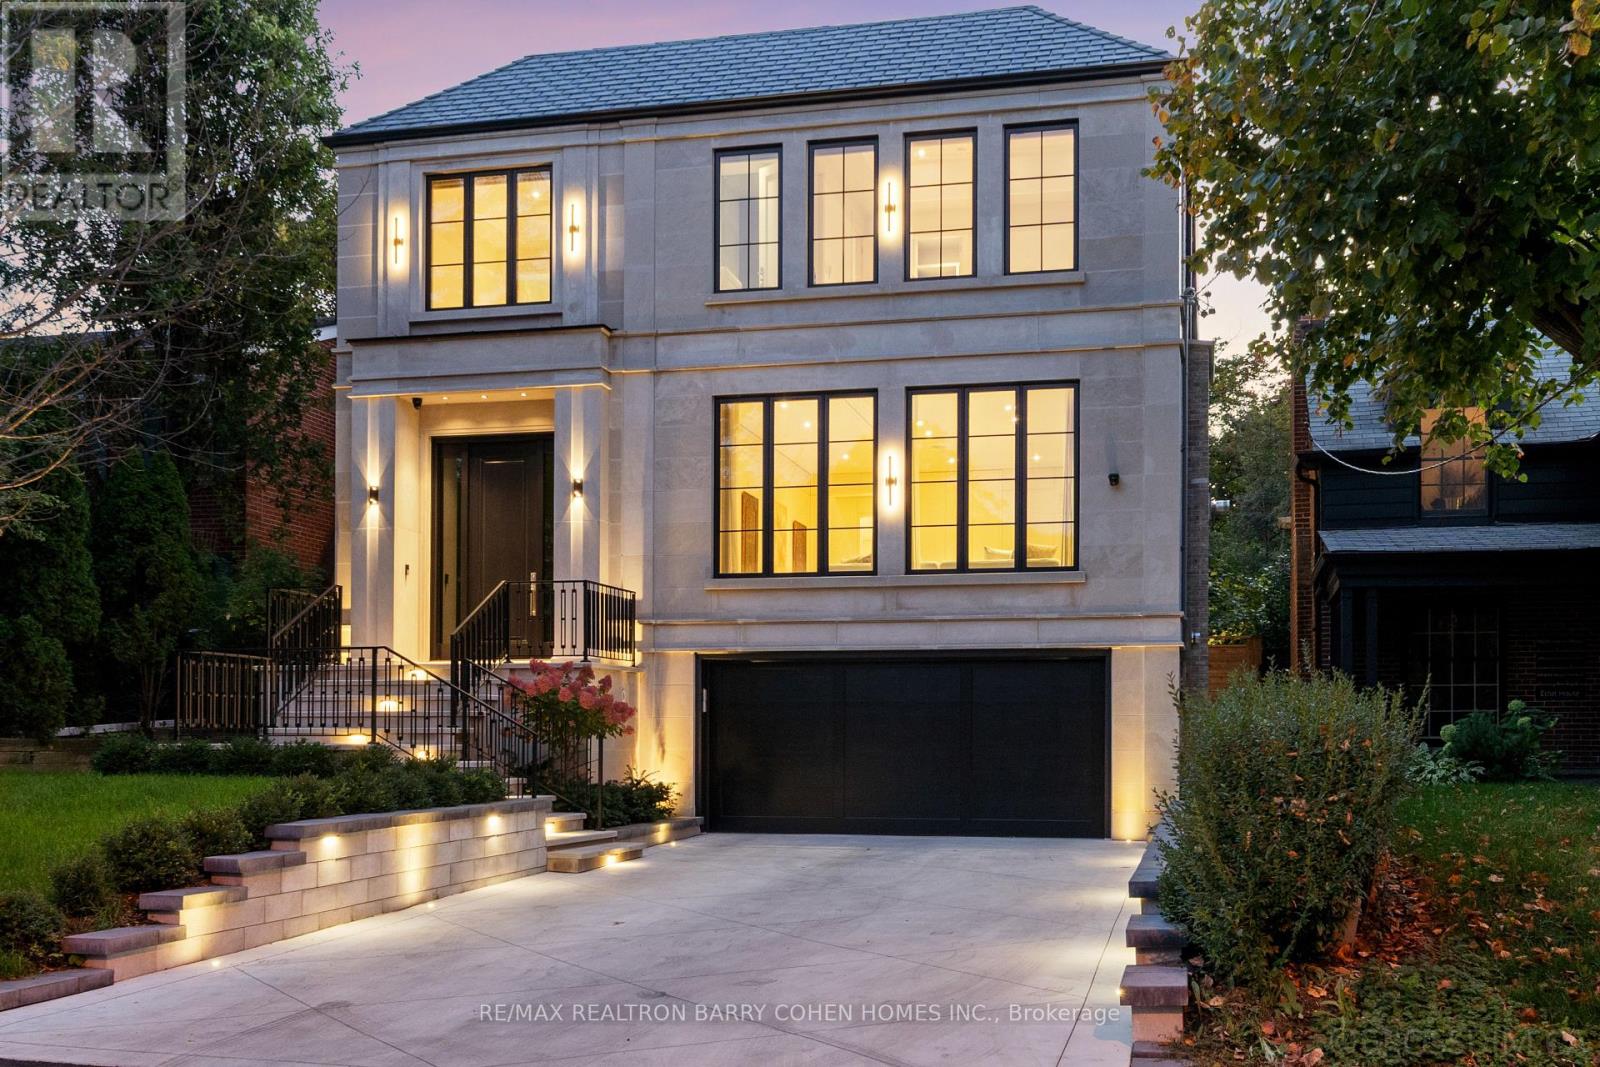
Experience the pinnacle of modern luxury in this exceptional custom-built transitional residence by Saaze Building Group, designed by Bananarch Design Studio. Ideally situated in the heart of Lawrence Park, this architectural masterpiece offers over 6,400 sq. ft. of meticulously curated living space, seamlessly blending timeless elegance with contemporary comfort. Boasting 4+1 bedrooms and 7 bathrooms, the home is thoughtfully designed for refined family living and sophisticated entertaining. A private elevator services all levels, complemented by a main-floor office and a state-of-the-art home theatre. The chef-inspired kitchen features Wolf and Sub-Zero built-in appliances and opens effortlessly to expansive living and dining areas. Control4 smart home automation provides modern convenience throughout. Luxury details include heated floors in all bathrooms and the lower level, a snow-melt system for the driveway and stairs, and a double-car garage with direct access to the mudroom and elevator. The professionally landscaped backyard offers a private outdoor retreat, complete with a Gibsan pool with water feature, heated deck, built-in BBQ, and outdoor fireplace-perfect for entertaining and year-round enjoyment. An exceptional offering in Lawrence Park, showcasing superior craftsmanship, comfort, and design. (id:62164)
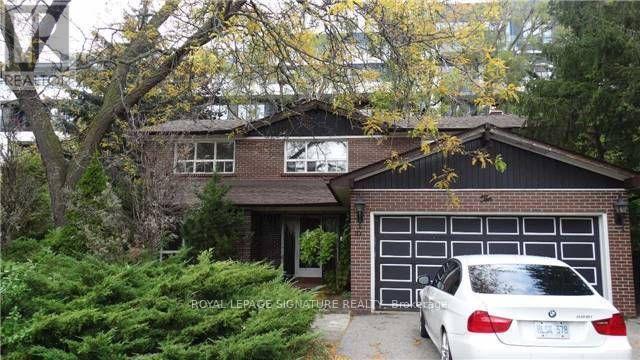
Location, Location, Location!Nestled on a quiet cul-de-sac in the heart of prestigious Willowdale East, this solid family home sits on a rare, extra-large lot-the land value alone is nearly worth the asking price. An incredible opportunity to secure a spacious property in one of Toronto's most sought-after neighbourhoods.Featuring an exceptional layout with generously sized principal rooms, a split-design main floor, stone counters, and four spacious bedrooms on the second level, this home offers tremendous potential. With some clearing and light updating, you can easily add your personal touch and create the perfect family haven.Enjoy living among amazing neighbours in a community known for its outstanding amenities and top-ranking schools: Hollywood Public School (1/3064) and Earl Haig Secondary School (21/739).This is your chance to own a large home on a premium lot in an unbeatable location-all at a very fair price. (id:62164)
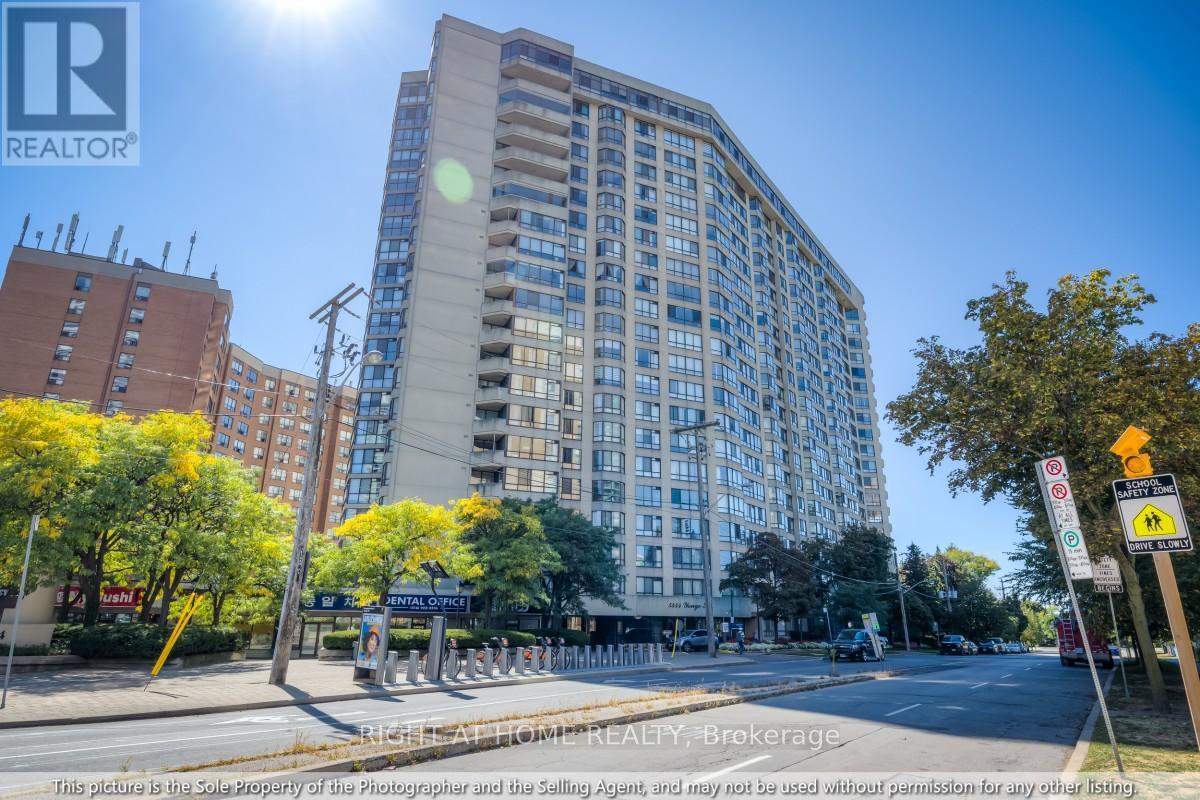
Welcome to Suite 1810 at 5444 Yonge St, an expansive, fully renovated 2+1 bed, 2 bath, 1429sf residence in the heart of North York City Centre. Perfect for those rightsizing from a detached home or moving up from a smaller condo, this thoughtfully designed home combines spacious proportions, modern finishes, and everyday convenience. Set just off Yonge and Finch, the building enjoys a rare balance of city energy and neighbourhood calm. Inside, wide sightlines and an open layout connect the living, dining, and kitchen areas. A striking paneled feature wall with integrated fireplace anchors the living room, while dimmable lighting and expansive windows create a warm, inviting atmosphere for both lively gatherings and quiet evenings at home. The kitchen combines function and style with abundant counter space, custom cabinetry, and a striking backsplash, perfect for preparing meals or lingering over morning coffee. The dining room, framed by a bay window and custom drapery, sets the stage for elegant entertaining or family dinners. The versatile second bedroom and spacious den provide flexibility for guests, a home office, or hobbies, each with generous storage. Tucked away in its own wing, the primary suite is a true retreat with serene views, custom cabinetry, blackout drapery, a walk-in closet, and a beautifully finished ensuite bath. A dedicated laundry room with full-sized appliances and sink adds comfort and practicality. From every window, enjoy a choice of views: vibrant cityscapes to the east, or treetop horizons and open skies to the west. Here, you never have to compromise between energy and tranquility. Residents also enjoy a wide range of amenities including indoor/outdoor pools, fitness centre, tennis, squash & pickleball courts, billiards, BBQ area, walking paths, visitor parking, car wash, concierge, party room, guest suites, and 24h security. This is turnkey luxury living at its best: spacious, refined, and perfectly connected to everything you need. (id:62164)
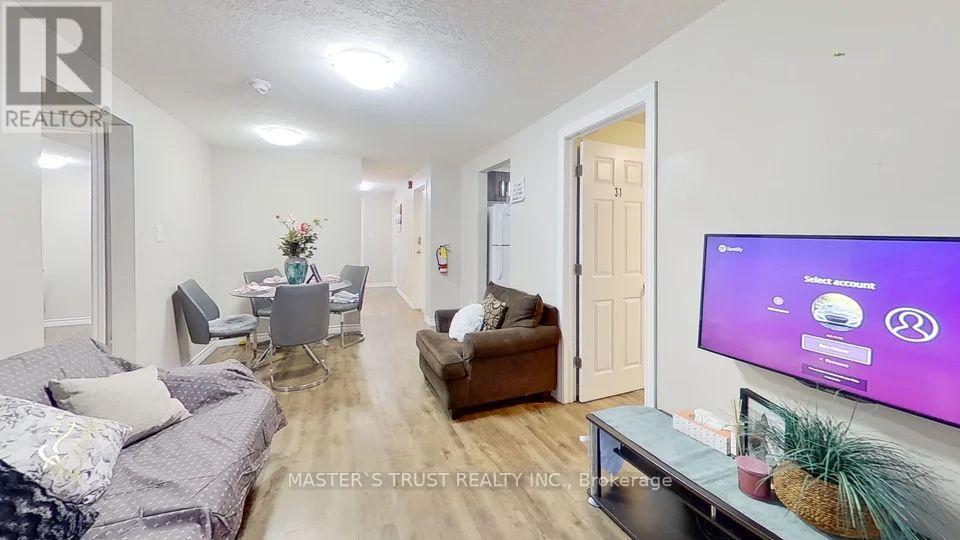
Beautiful Fully Furnished Unit In The Heart Of Waterloo! Ideally Located Just Minutes From University Of Waterloo And Wilfrid Laurier University, Making It An Excellent Choice For Students. Each Bedroom Comes Complete With A Double Bed, Desk, Chair And Built-In Closet. Each Bedroom Comes Complete With A Double Bed, Desk, Chair And Built-In Closet. The Bright And Comfortable Living Area Features A Sofa, Coffee Table And Dining Set, Offering A Functional And Welcoming Space To Study Or Relax. Conveniently Close To Public Transit, Shopping, Restaurants, Parks And Everyday Amenities. Move-In Ready - Just Bring Your Suitcase! (id:62164)
Welcome to Unit 933 at 3888 Duke of York Blvd - a rarely offered corner suite in the prestigious Ovation at City Centre by Tridel. This beautifully renovated 3 Bedroom + Den, 2 Full Bathroom residence offers one of the most sought-after layouts in the building. Designed with a functional split-bedroom floor plan for ultimate privacy, this bright and spacious corner suite features expansive windows and breathtaking panoramic views. The open-concept living and dining area is perfect for both everyday living and entertaining. Enjoy the rare convenience of two parking spaces and a private attached locker - an exceptional value in today's market. Residents of Ovation enjoy resort-style amenities including an indoor swimming pool, fully equipped fitness Centre, bowling alley, party room, media room, guest suites, BBQ terrace, 24-hour security, and more - offering a lifestyle of comfort and convenience. Located in the heart of Mississauga's vibrant City Centre, directly across from Celebration Square and steps to Square One Shopping Centre, fine dining, transit, parks, and major highways. An exceptional opportunity for families, professionals, and investors alike. Don't miss your chance to own in one of Mississauga's most desirable buildings. (id:62164)
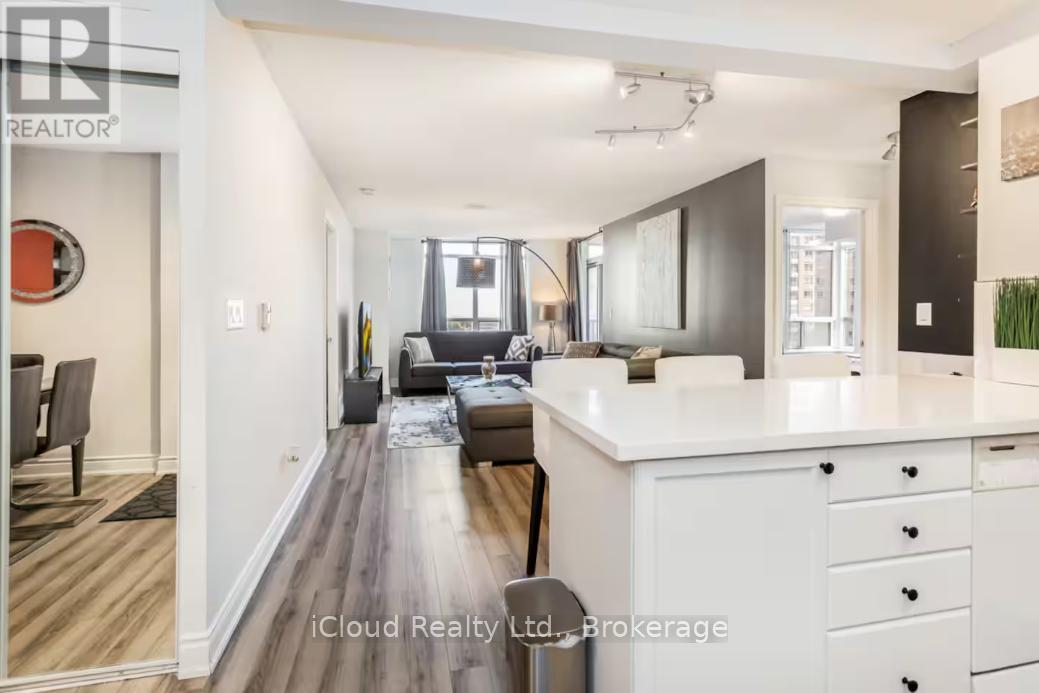
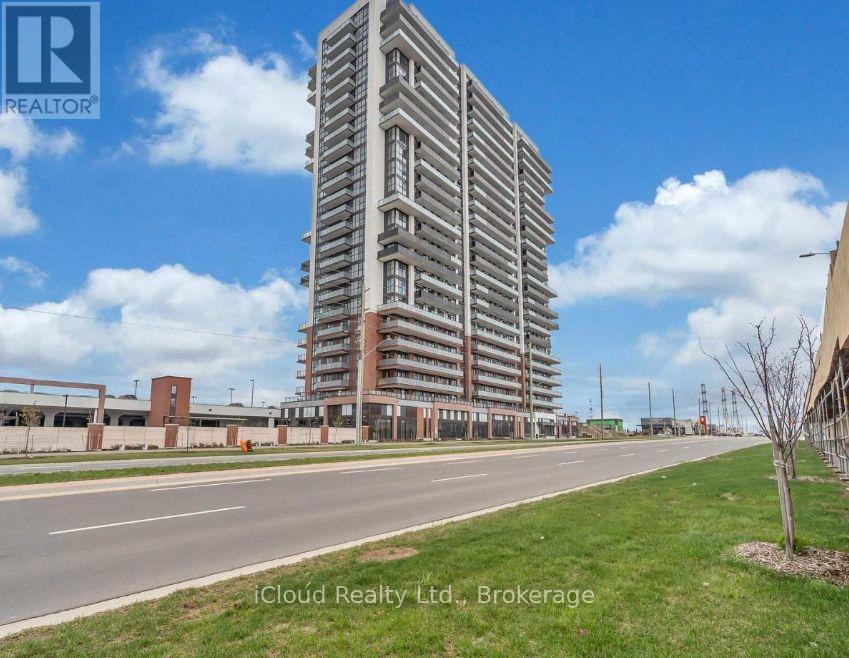
Priced To sell. Elegant Unit for sale In The newly build prestigious UC Tower By Tribute Communities. Includes a Parking. Ideal and very Practical Layout W/ Split Bedroom Design. Large Open Balcony. Huge L shape Balcony wrapping the unit. Close to Costco Plaza, All banks, Restaurants, McDonalds, Tim's, Local Transport and many other amenities. A must see, Don't Miss It. Laundry In unit. Great for students, new-comers, first-time buyers, and Investors || This unit features laminated flooring, Stainless steel appliances, Stacked washer and dryer, and Two 3 piece bathrooms. South Facing With the View in the direction of the lake and Toronto. One Washroom comes with an upgraded glass shower door. (id:62164)
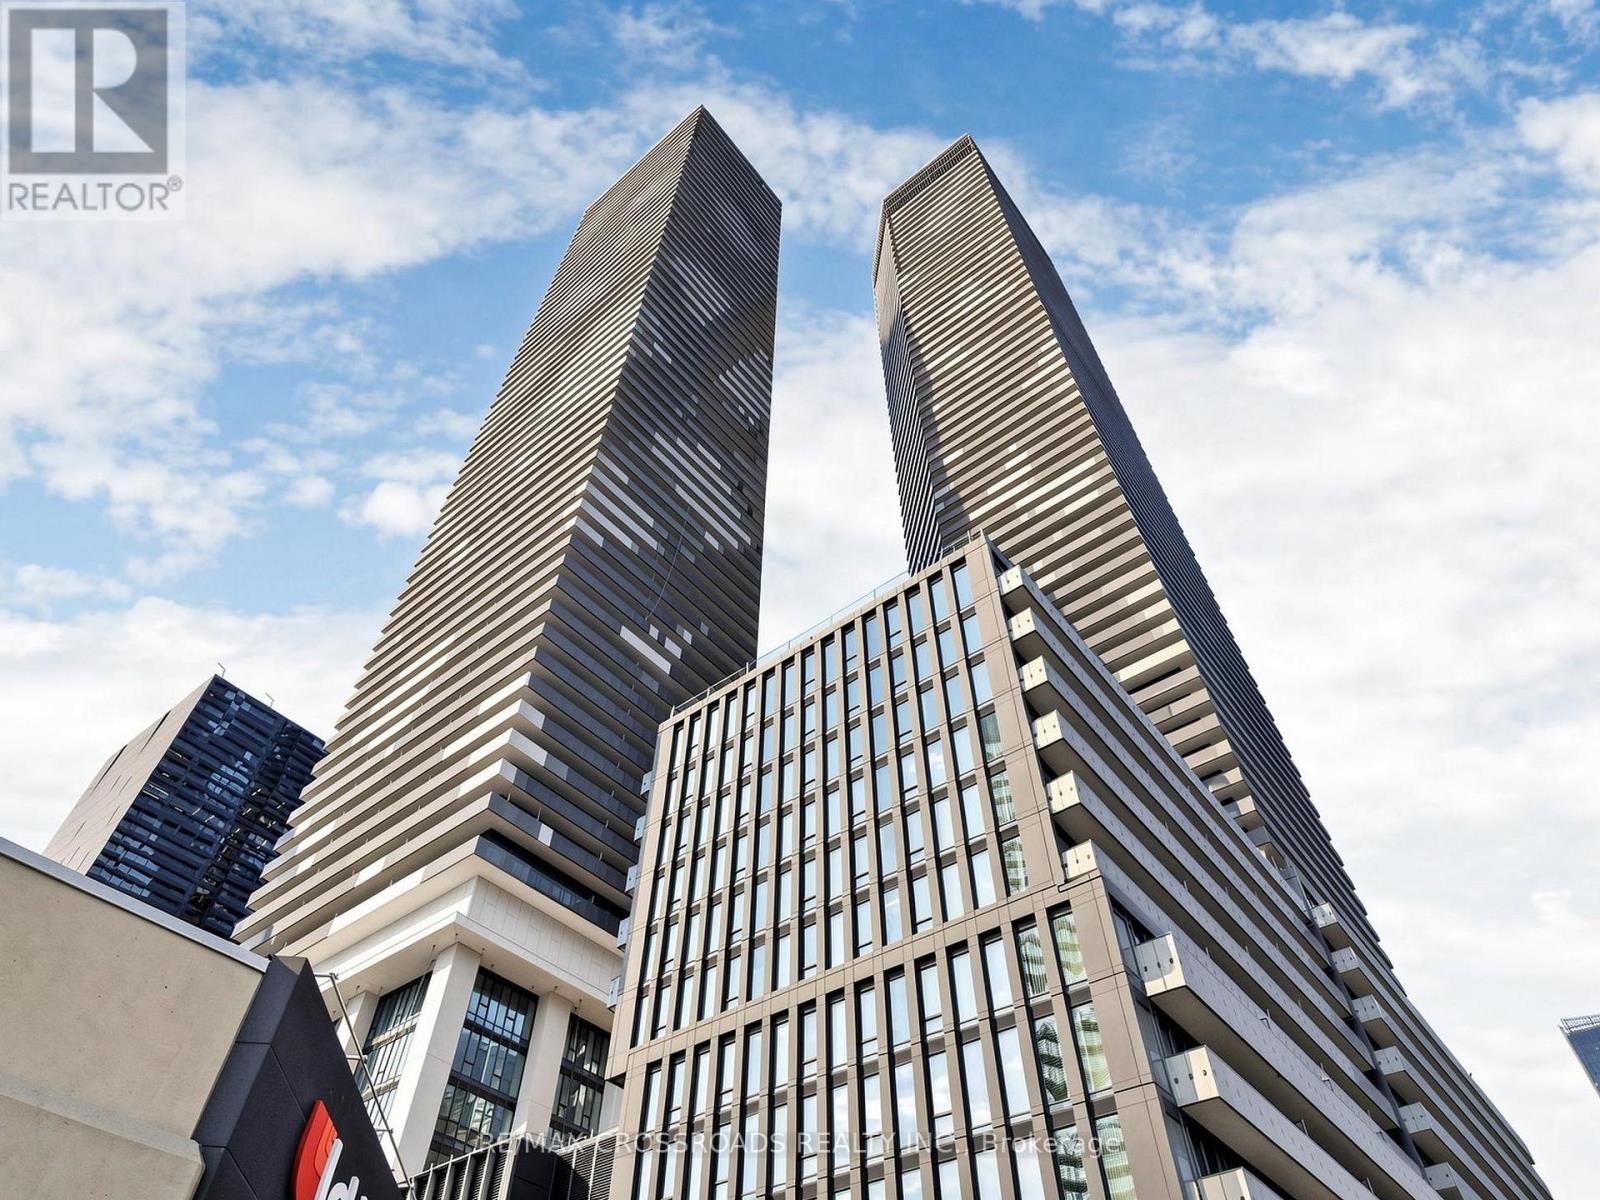
!= See the Virtual Tour=! Welcome to the prestigious Sugar Wharf Residences by Menkes! This stunning 3-bedroom suite offers an unparalleled South-West view of the lake and city skyline. Boasting 916 sq. ft. of elegant living space plus a sprawling 364 sq. ft. wraparound balcony, this residence is designed for luxury and comfort. Family-friendly while still offering convenient access to offices and entertainment. The open-concept kitchen seamlessly integrates with the living and dining areas, perfect for modern living. Enjoy world-class amenities, including a state-of-the-art gym, stylish party room, 24-hour security, BBQ area, and an inviting lounge. Located in the heart of Toronto's waterfront, you're steps from transit, shopping, dining, and entertainment. Don't miss this rare opportunity to own a spectacular high-floor unit in one of the city's most sought-after communities! (id:62164)