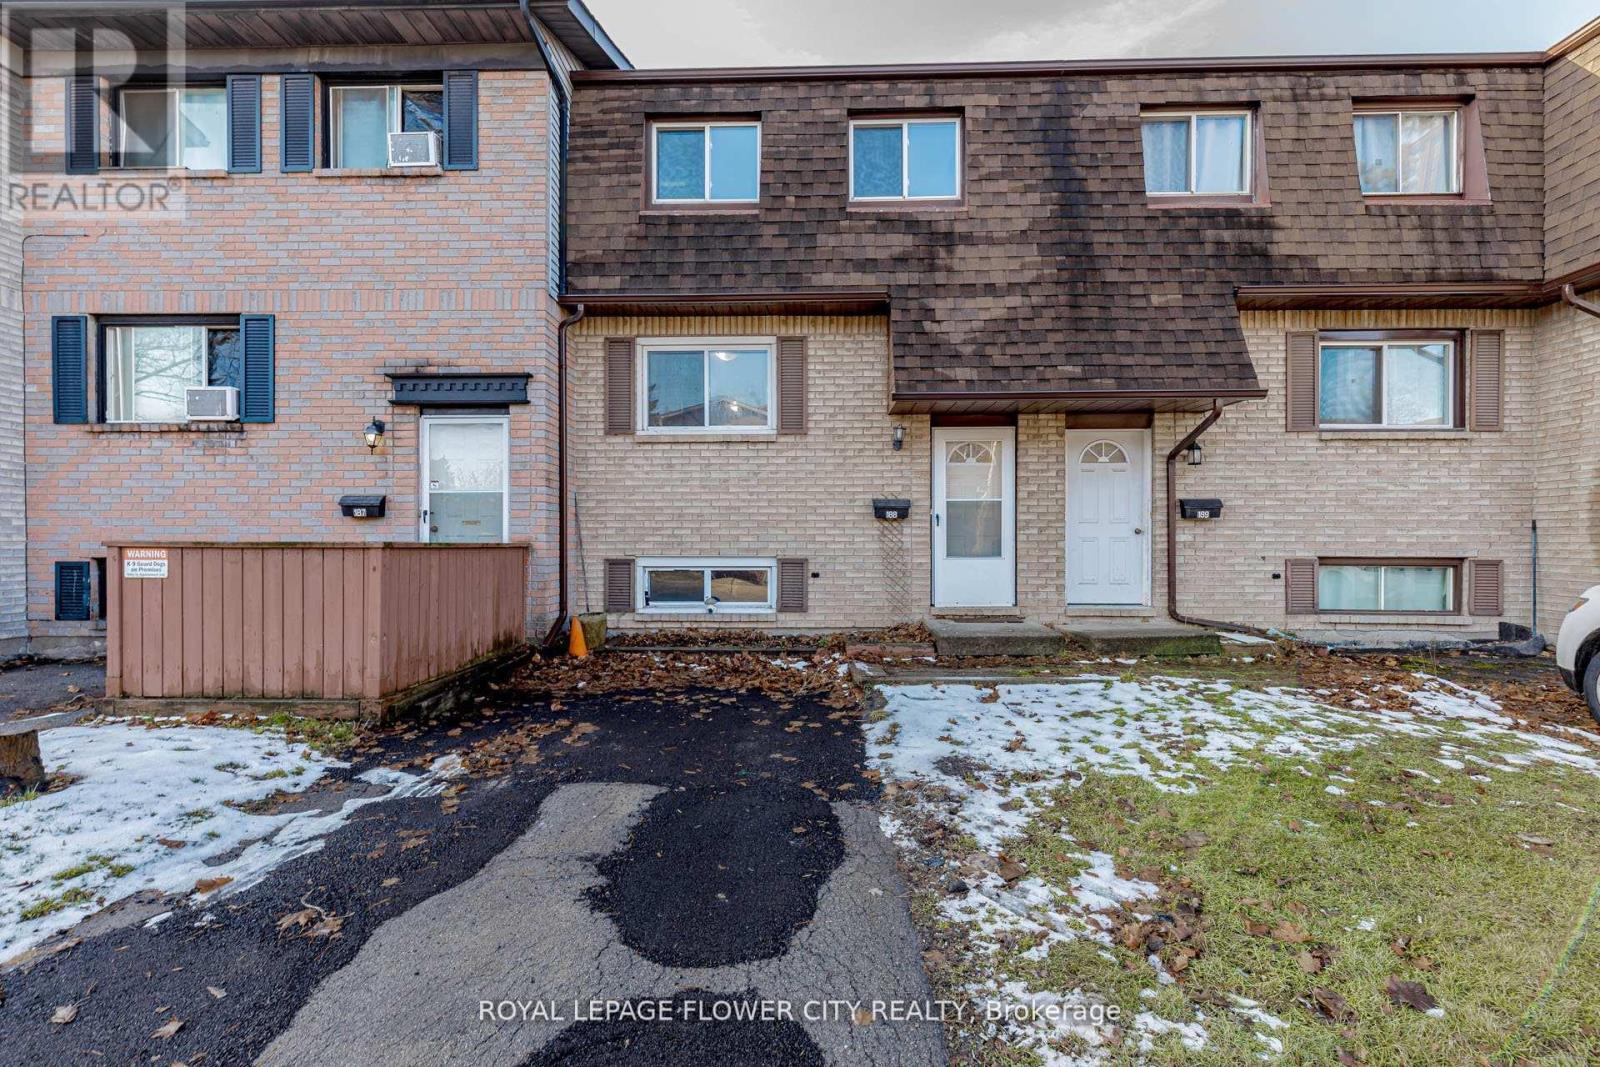
!! Welcome to 195 Denistoun Street #188 , in the city of Welland !!. This two-storey townhome offers 3 bedrooms, 1 bathroom and an attached single car garage, providing comfortable and functional living in a well-maintained community !! The home features numerous updates, including newer flooring, updated windows and appliances ,freshly painted !! The main floor includes a large foyer, formal dining room, generous kitchen and a spacious family room with direct access to a private backyard !! The second level offers three bright, well-sized bedrooms with ample closet space, along with a full bathroom. !! The basement provides excellent storage or room options as well as convenient inside entry from the garage !! Residents enjoy a low-maintenance lifestyle with lawn care and snow removal included !! The community also offers desirable amenities such as a swimming pool and tennis court, and is located just steps from the Welland recreational canal, ideal for those who appreciate an active outdoor lifestyle. This property presents an excellent opportunity to own an affordable, low-maintenance home with outstanding amenities at your doorstep !! Ready To Move In !! (id:62164)
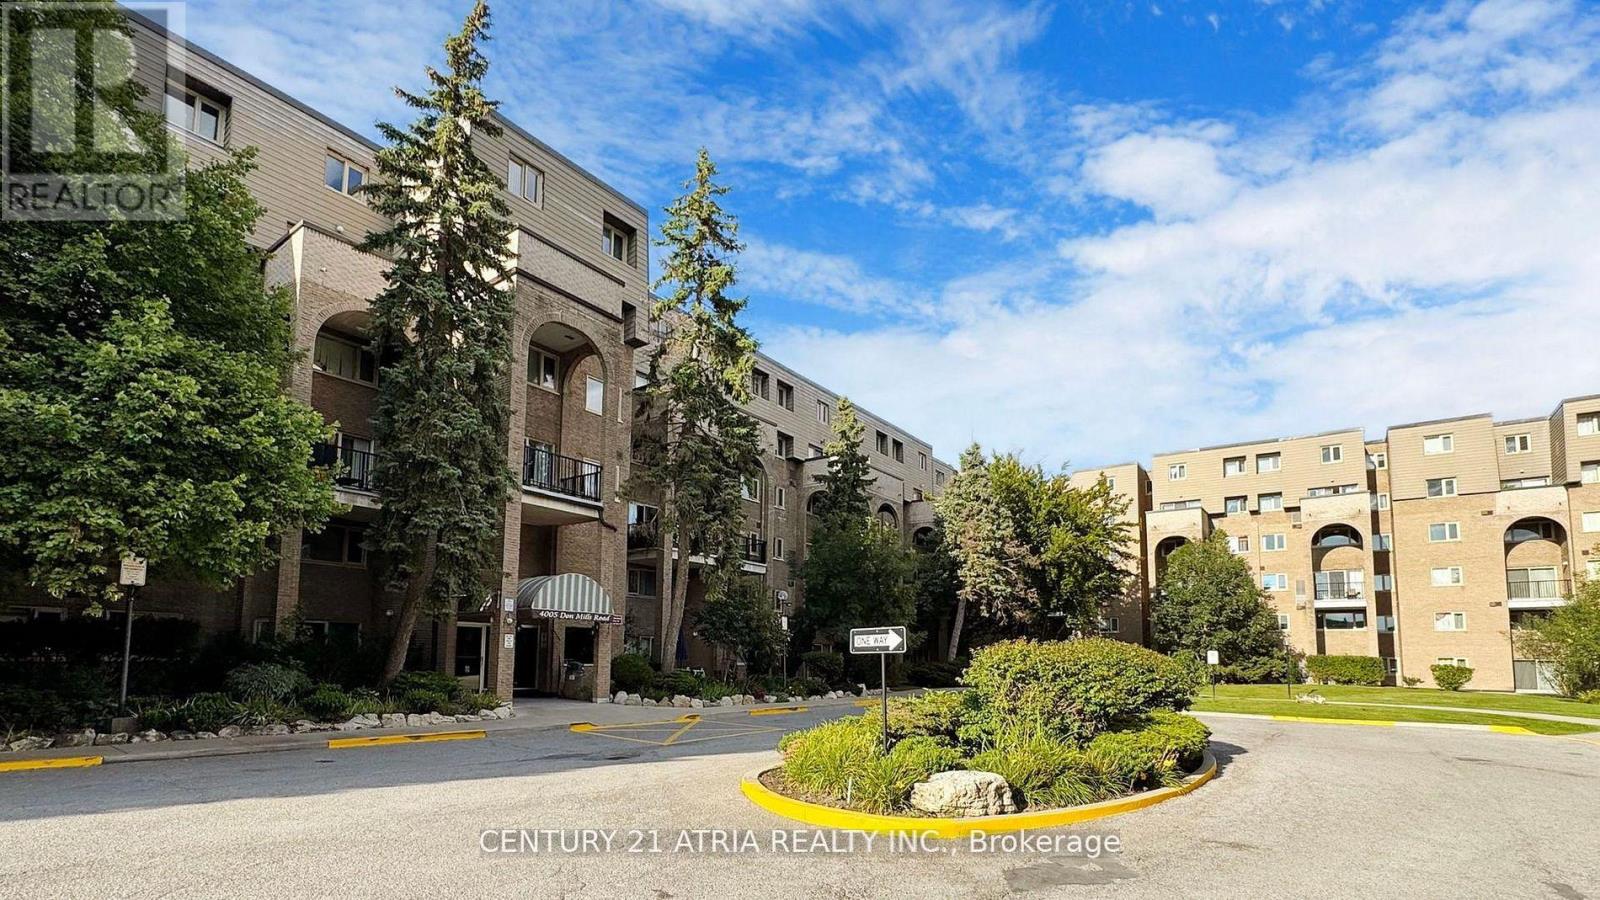
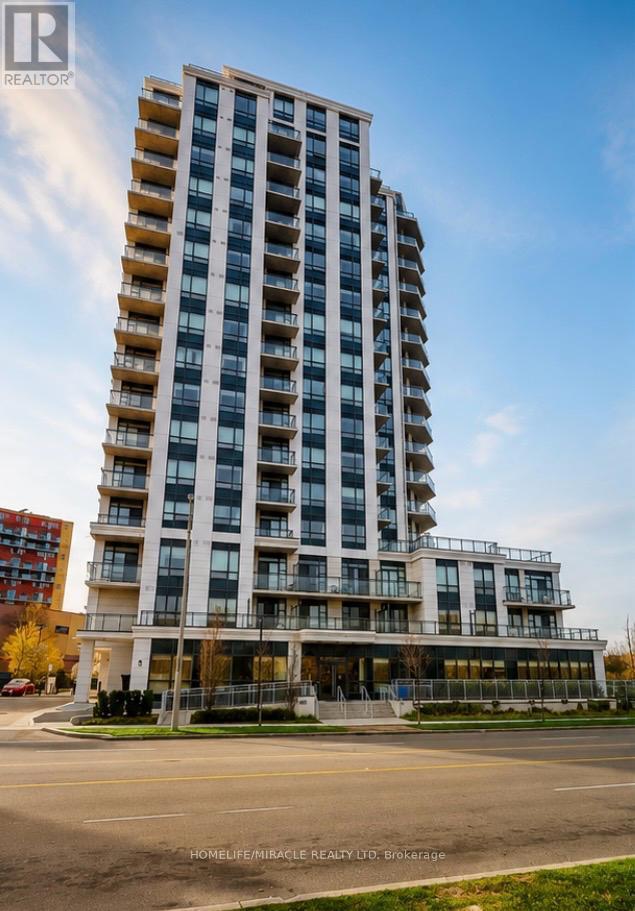
***** The One And The Only ***** A Unique Unit in the Whole Building ***** 1269 sqft W/ 3 large & proper bedrooms ***** Not 2+1 NOR 2+den NOR the 3rd bedroom facing a concrete wall with a sliding door ****** All 3 bedrooms have big windows and big closets, 2 facing east, 1 facing west/courtyard ***** Updated A/C system (worth 7k+) ***** Very Well Maintained Unit W/Updated Kitchen and Bathrooms ***** Commercial sized Washer & Dryer ***** All Utilities Are Included ($$$) + Gym Membership For Your Whole Family ($$$) ***** Underground Parking, Parking Spot Is Close To The Elevator **** 3 Elevators & 5 Exists For The Building ***** Bike Storage Available ***** Common Locker For Your Large Items Storage ***** And The Tops Schools You have been wanting to send your kids to; The proximity to daily necessity You require; Easy Access to TTC & Highways You need to get around; The Parks, Trails, close by Libraries For family Fun ***** And Much More For You to Discover ***** (id:62164)
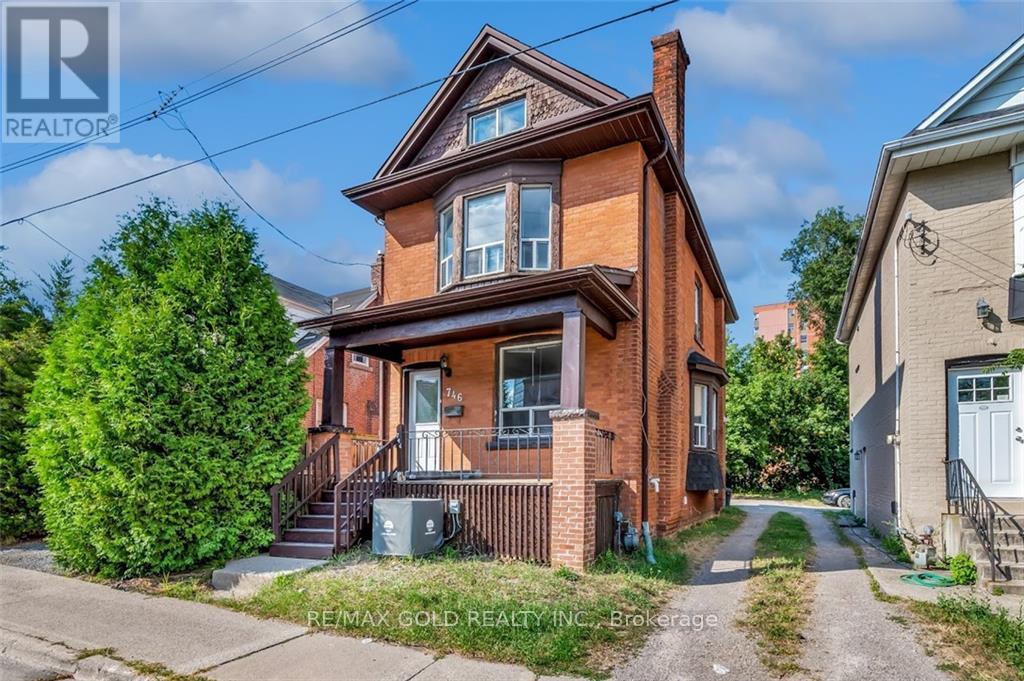
Special Summer Rate (May-Aug)! Charming Westdale Home Close To Everything! This All Brick Home Features 4+2 Good Size Bedrooms (Each Has Its Own Closet), 2 Full Kitchens, 2 And Half Bathrooms, On-Site Laundry, Carpet Free, 3 Parking Spots At Back Of The Building, Separate Entrance To Fully Finished Basement. Direct Bus Route From McMaster University Or To Downtown Shopping District, Quick Access To Hwy 403, Walking Distance To Wastdale High School, Cootes Paradise Elementary School, Cic, Fortinos And Shopping Plaza, Near Go Bus Pick Up/ Drop Off Station. Available May 1st, First & Last Deposit. Upper Portion Only. Basement can be rented separate or together for additional rent. Can Rent Rooms Individually ($700-$900/Room). (id:62164)
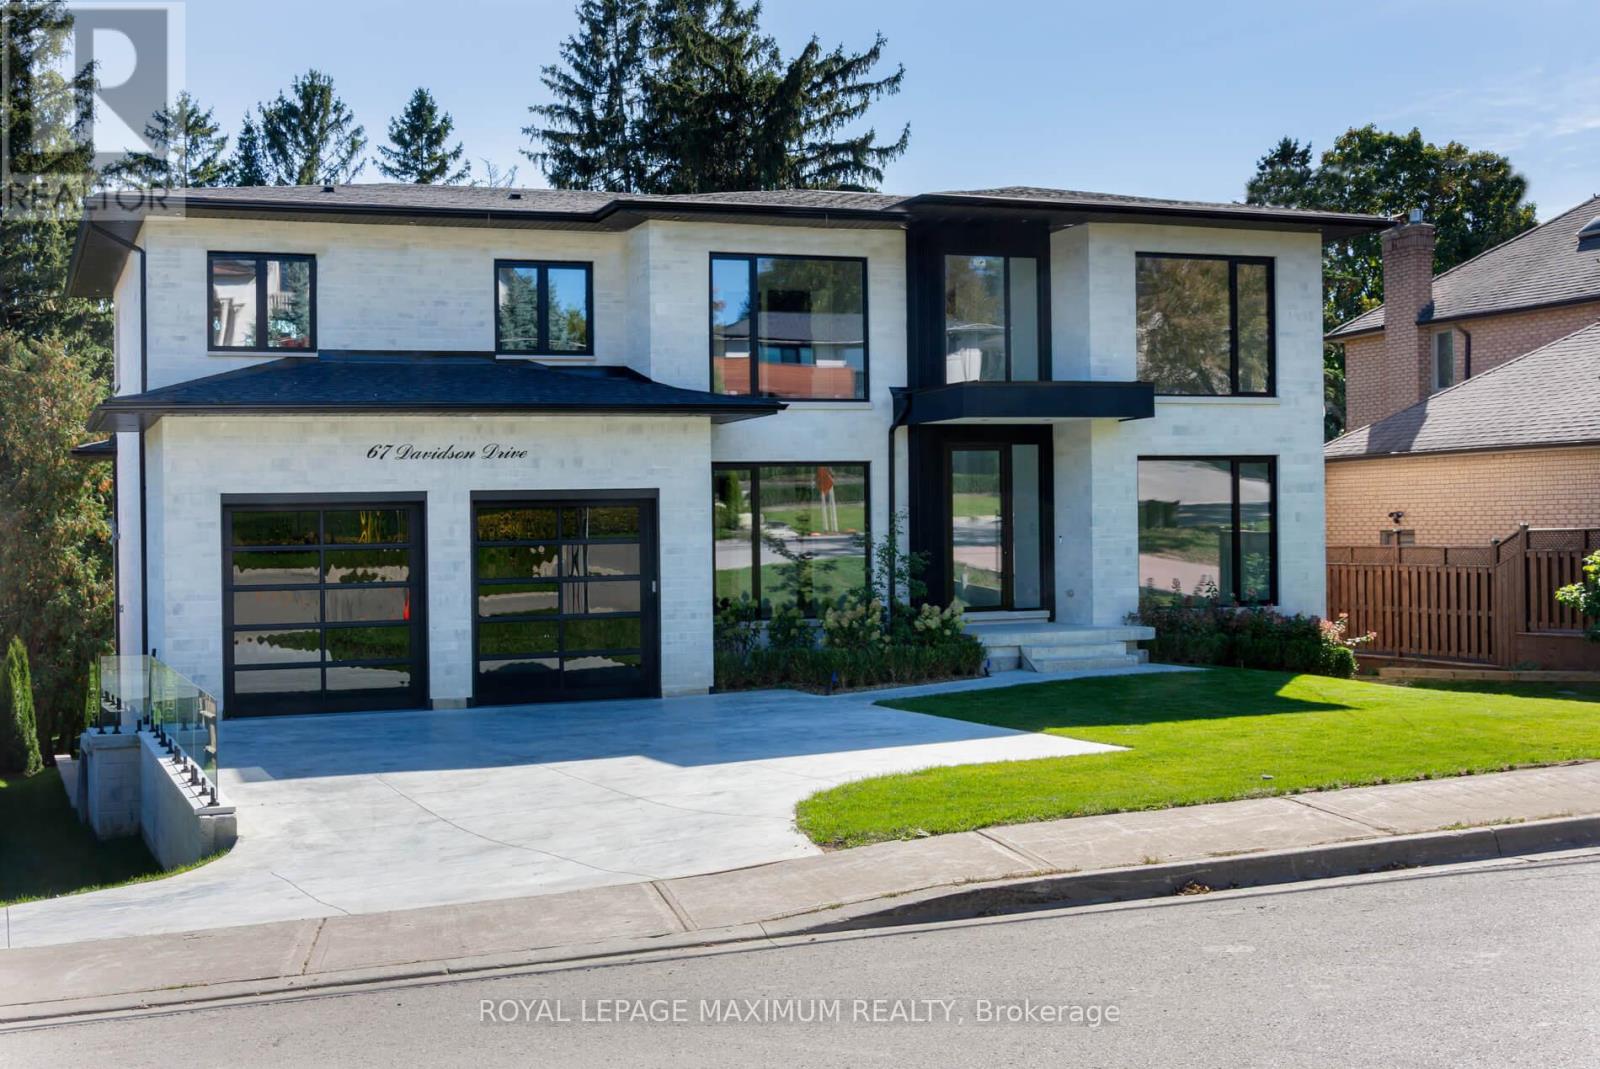
Welcome to 67 Davidson Street, Modern Luxurious Living Nestled on a Private Pool-sized, treed and Scenic yard. This Home offers amazing Privacy, Serenity, and Comfort. Approximately 5800 sq ft of total living space. Minutes from Kleinburg Village, Boyd Park, Humber River, and the National Golf Course. Features 9-10 foot ceilings, Heated 4-car drive/3-car garage (Also Heated). Party-size kitchen, perfectly designed for Comfort and Entertaining. Modern main-floor in-law suite with its own walk-in closet and ensuite. Formal Dining Room, Mudroom, Butler's Pantry, and Servery. Elevator/Garage access to all three levels. Make Your way to a fully equipped Upper level Oasis with a secondary furnace, laundry room, 3 large bedrooms/Master Bedroom with a Sitting area and walkout to Balcony. All bedrooms have their own ensuite bathrooms and built-in closets. (id:62164)
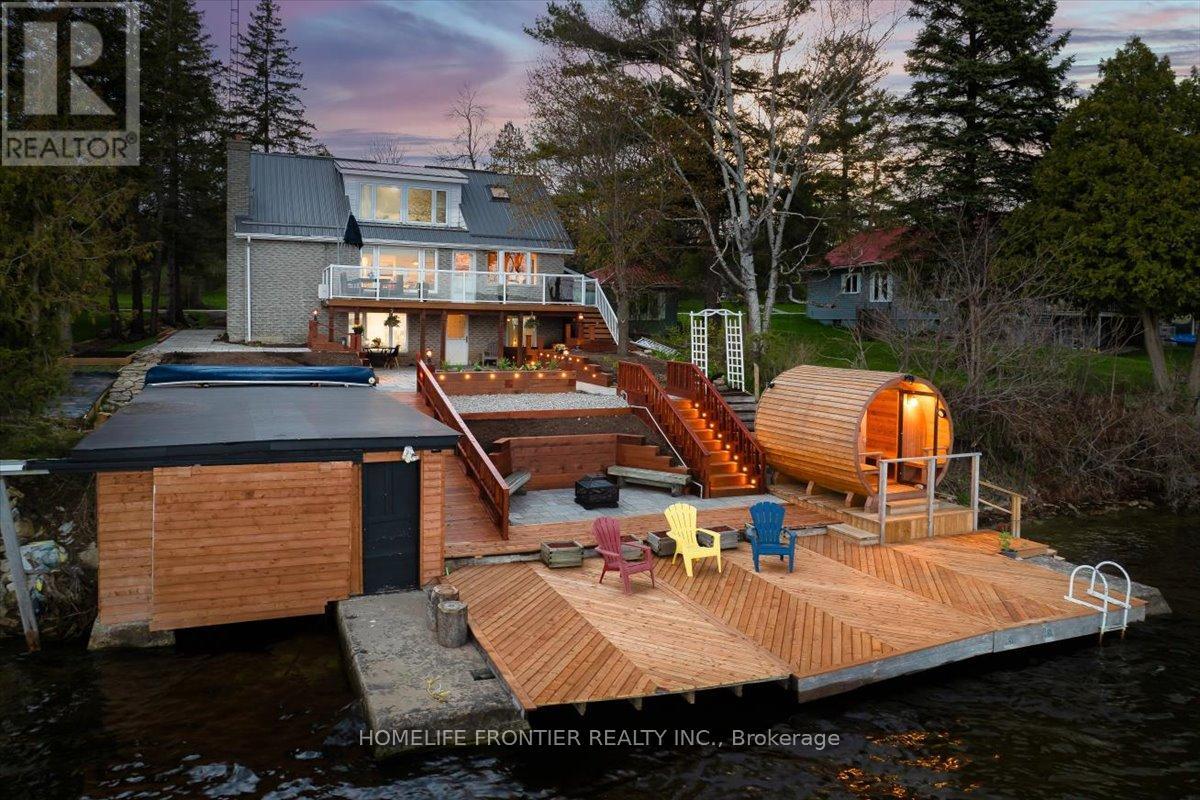
Stunning Lakefront Retreat with Breathtaking South-Facing Views of Sturgeon Lake! This exceptional 4-season home offers a rare chance to embrace the ultimate lakeside lifestyle, featuring panoramic south-facing views of the pristine waters of Sturgeon Lake. Enjoy these spectacular vistas from the spacious bedroom, living room, & kitchen, all designed to maximize natural light & showcase the surrounding beauty. Set on a beautifully landscaped lot, this home is a water lover's dream. It boasts a renovated wet slip boathouse for storage, a newly built sauna for relaxation, & a sprawling deck perfect for entertaining or unwinding while taking in the view. The seaweed-free, crystal-clear waterfront is ideal for swimming, boating, fishing, & water sports. The large dock offers ample space for gatherings or quiet moments, with incredible lake views in all directions. Just steps away, enjoy 2 nearby golf courses, snowmobile & ATV trails, & miles of boating along the Trent-Severn Waterway. Easy access to Lindsay, Fenelon Falls, & Bobcaygeon ensures convenience. Inside, the home impresses with a newly renovated 3-piece bath, a kitchen with sleek quartz countertops, center island, & open-concept living/dining area featuring a cozy wood-fire stove.The spacious primary bedroom has a luxurious 5-piece ensuite, while 3 additional lower-level bedrooms (1 with a fireplace) offer ample space for family & guests. Recent upgrades totaling over $200K include professional landscaping, utility ramp, indoor storage, & water filtration system. Dual heating (baseboard & heat pump) ensures comfort year-round. Thoughtful touches like a dog bathroom, underdeck ceiling with drainage, & a veggie garden with irrigation add even more appeal. Whether a full-time home or perfect cottage getaway, this incredible property offers everything you need for lakeside living. (id:62164)
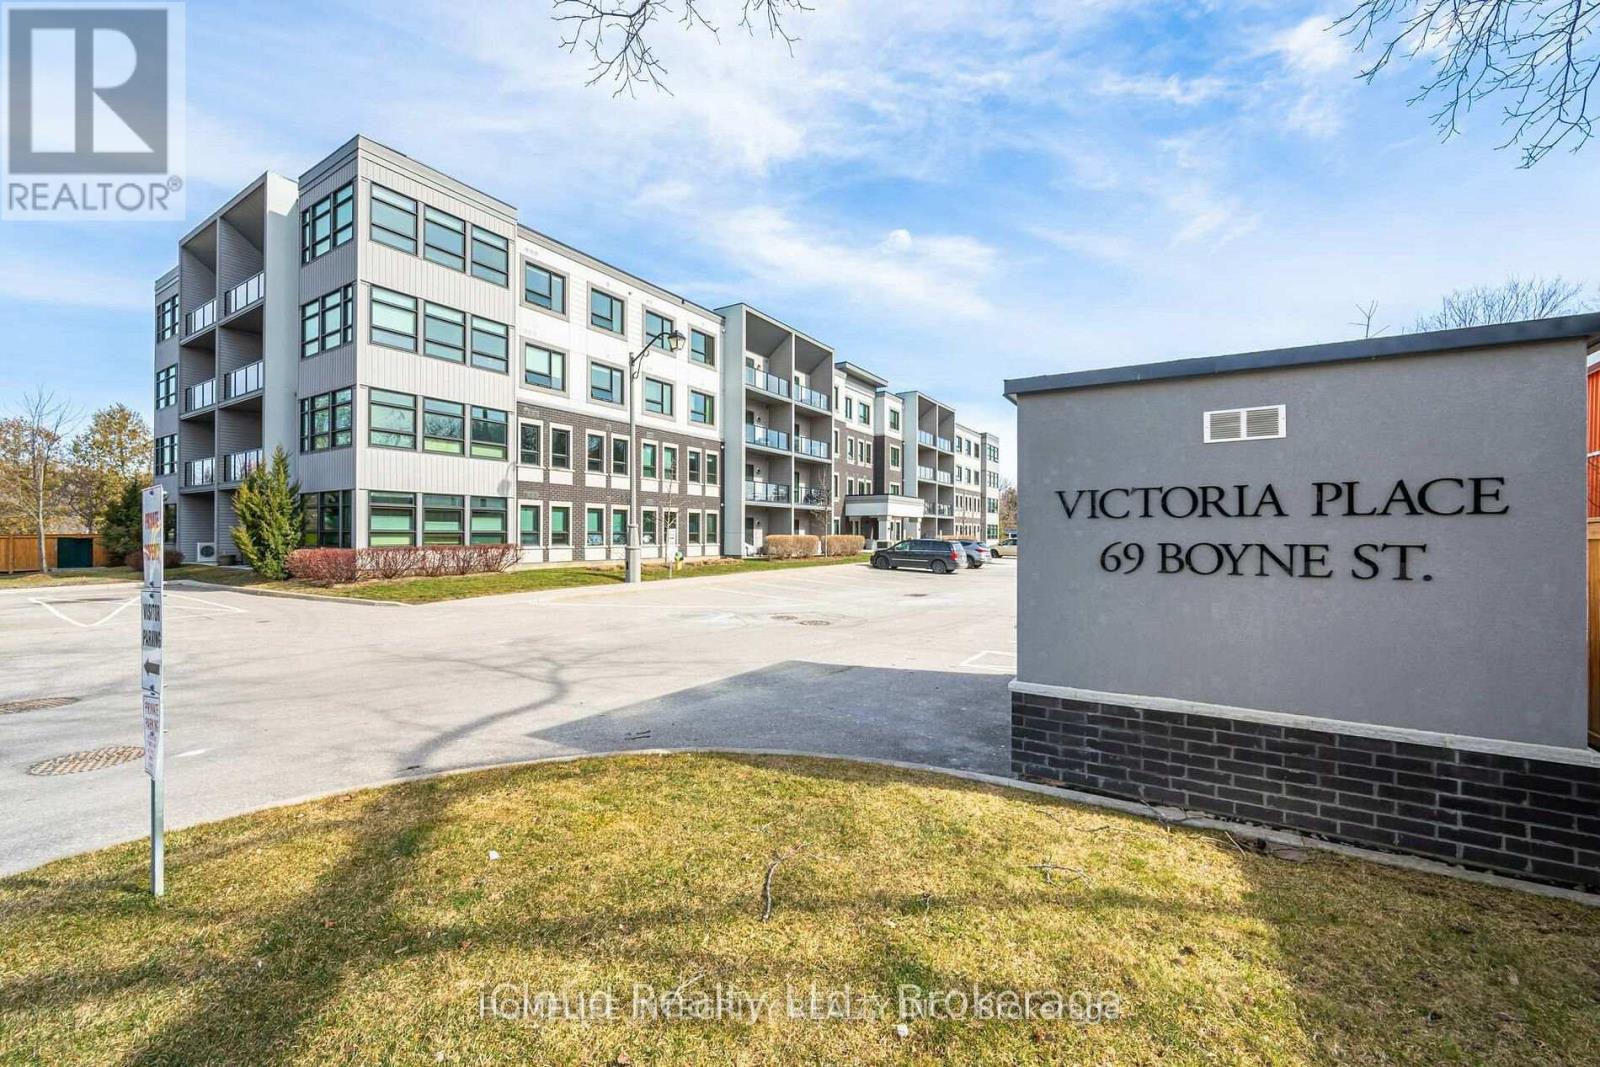
Open Concept 1 Bedroom unit on the Top Floor with Spectacular treetop views from the Living Room, Primary Bedroom and the Covered Balcony. The Kitchen has plenty of Cupboards, a Backsplash, Quartz Countertops and an Oversized Island with Breakfast Bar. Includes Stainless Steel Kitchen Appliances and White Washer & Dryer! Convenient Full In Suite Laundry Facilities. Carpet Free with Laminate Flooring. Air Conditioning. Quiet Sought After Building located so close to Amenities. Just a Convenient walk or short drive away. Honda is about a 5 minute drive and approx. a 15 min drive to the 400 Hwy. (id:62164)
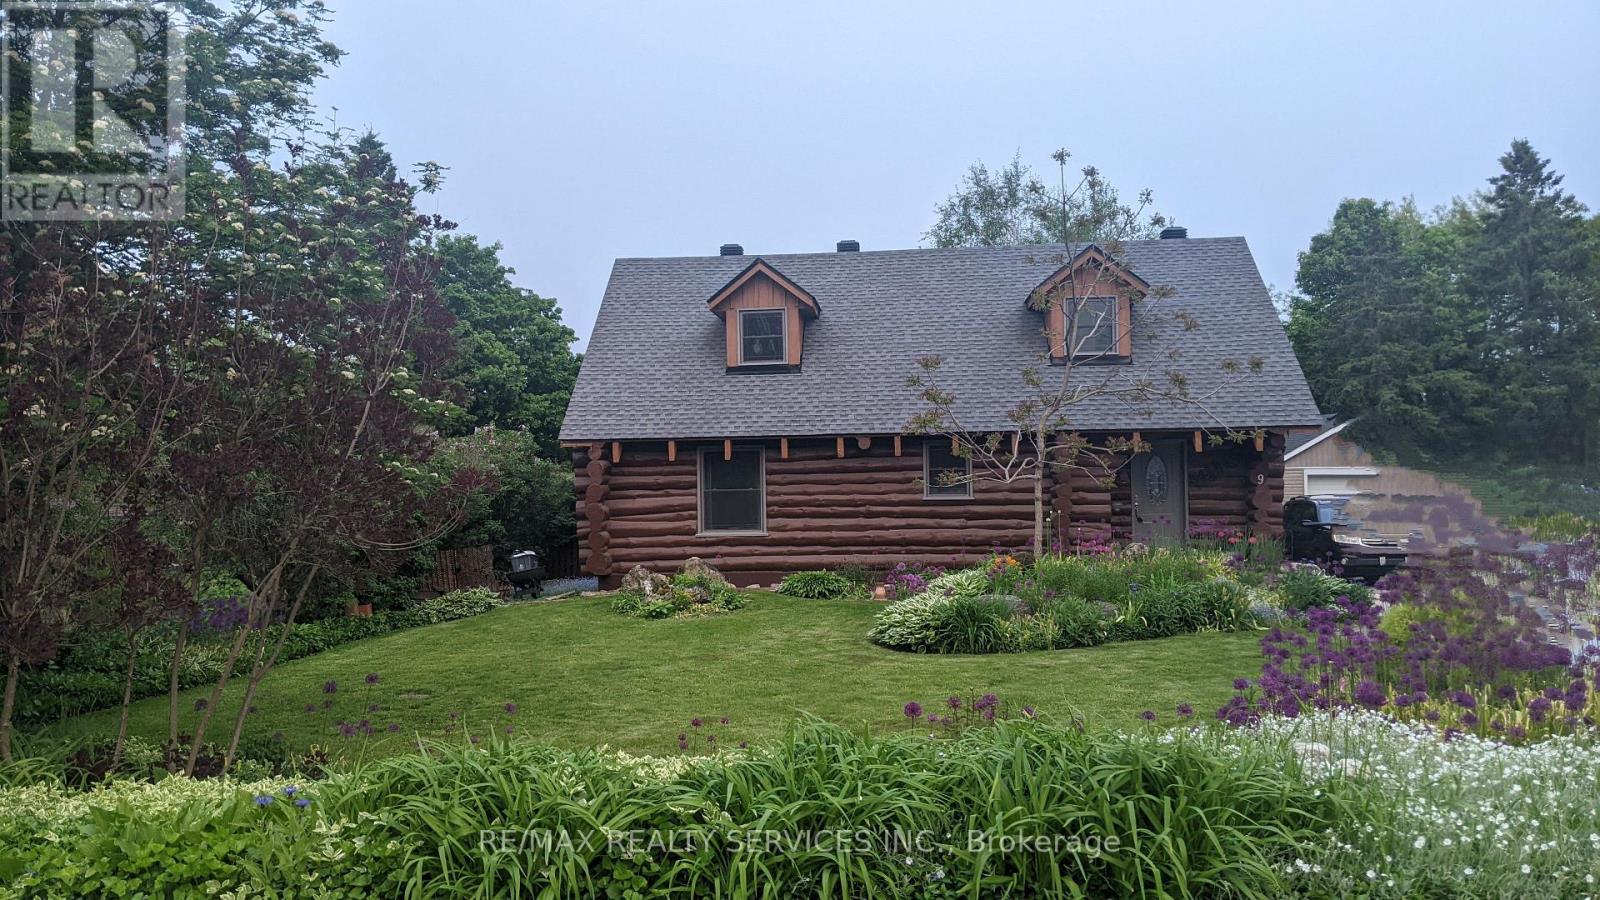
Modern log home situated on 66 ft. lot on quiet street in the quaint village of Hillsburgh approximately 1 hr n/w of Toronto. Features large open concept great room with adjoining bright up to date kitchen with lots of counter space & custom cabinets plus main floor 4 pc bath. Second level loft/bedroom overlooks great room. Professionally finished lower level apartment. large above grade windows, bright open concept living room, dining room, kitchen & Spacious bedroom & 4 pcs bath. Main Floor & loft has luxury pine flooring, lower level berber carpet. Professional built cabinets through out. On Demand hot water 2020, water softner 2021, rebuilt Insulated roof 2020. 10'x10' storage garden shed & play house. Walk to shopping. (id:62164)
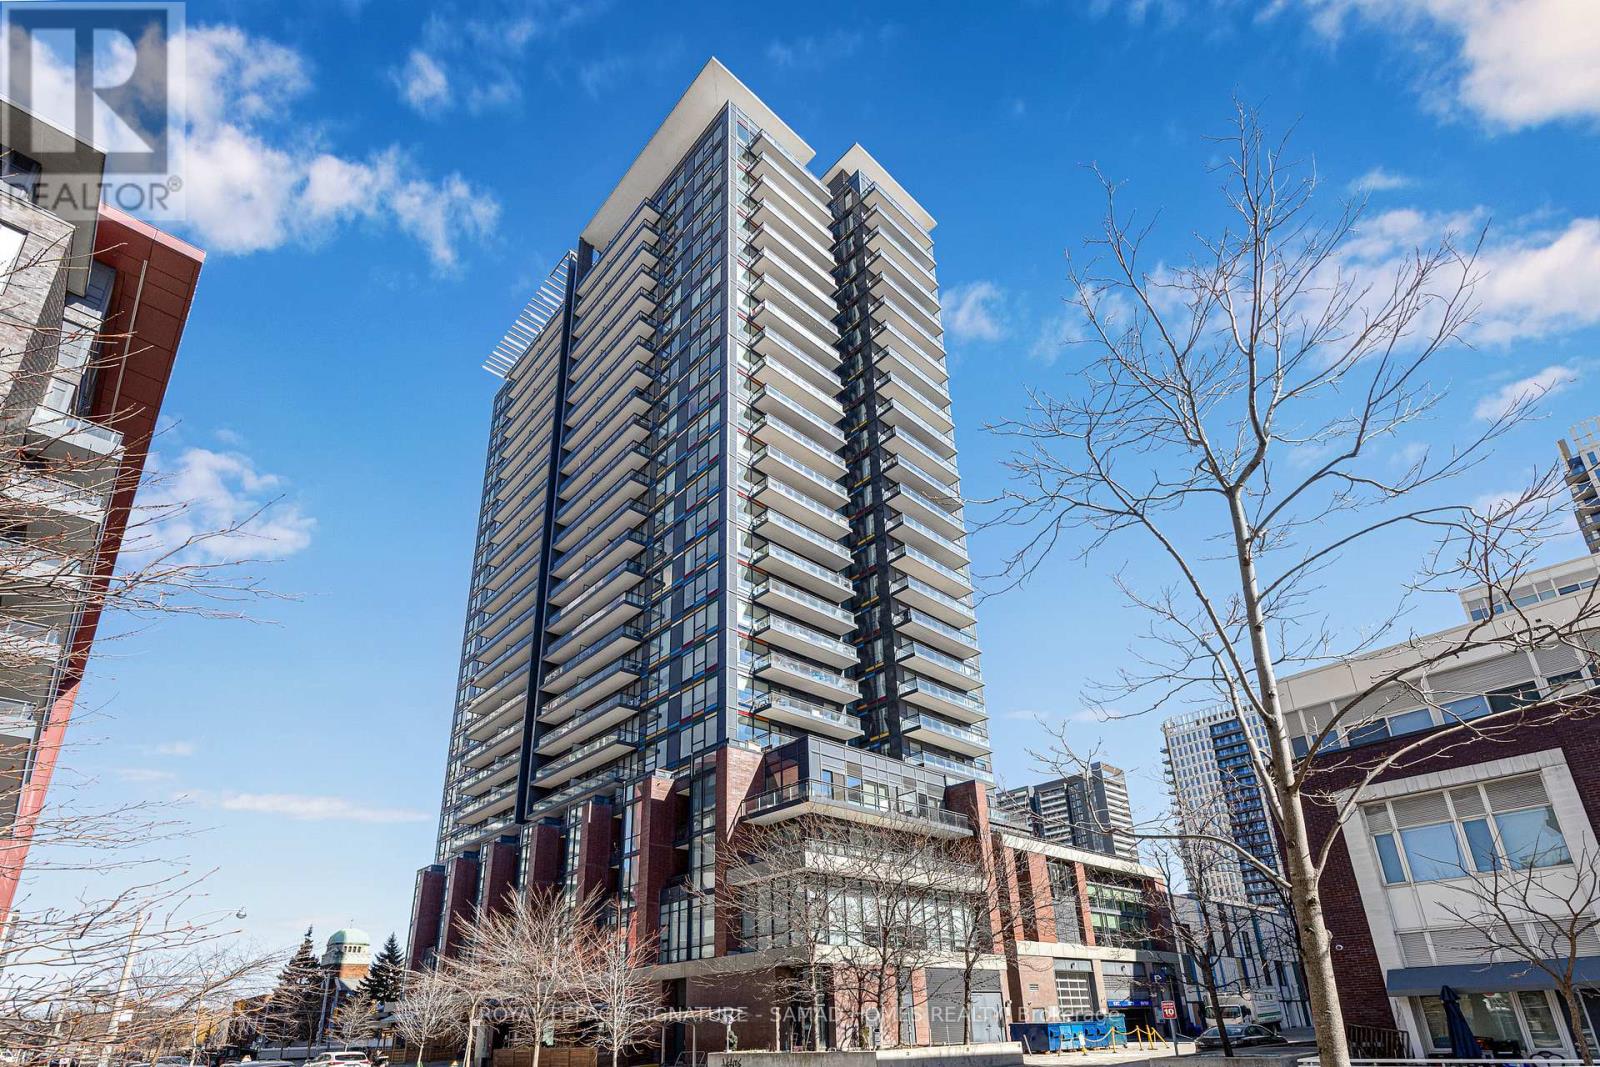
Top-Floor Penthouse Style unit Soaring 26 floors above the city with no units above, this 1 bedroom suite delivers about 600 sq ft, including a parking, and listed for under the $500K price point. Step inside to a bright, open canvas where living, dining, and a true home office share one generous space that flows to a private balcony. A sleek kitchen with stainless steel appliances, stone counters, and a functional island anchors the room. The bedroom is a calm retreat with ample storage, and the 4 piece bath pairs style with everyday comfort. In suite laundry adds day to day ease. Life at Paintbox is complete with 24 hour concierge, a well equipped fitness centre, media and party rooms, a rooftop terrace with BBQs, and a cafe right downstairs. Daniels Spectrum is next door, bringing galleries and community events to your front door. The location is a standout for young professionals and couples who value time and connection. The 505 Dundas streetcar is steps away for easy trips across the core. Walk to the six acre Regent Park, the Aquatic Centre, and neighborhood dog parks. weekends are made for the Distillery District, St. Lawrence Market, Eaton Centre, and King East dining. Daily errands are simple with grocery, cafes, and shops nearby. (id:62164)
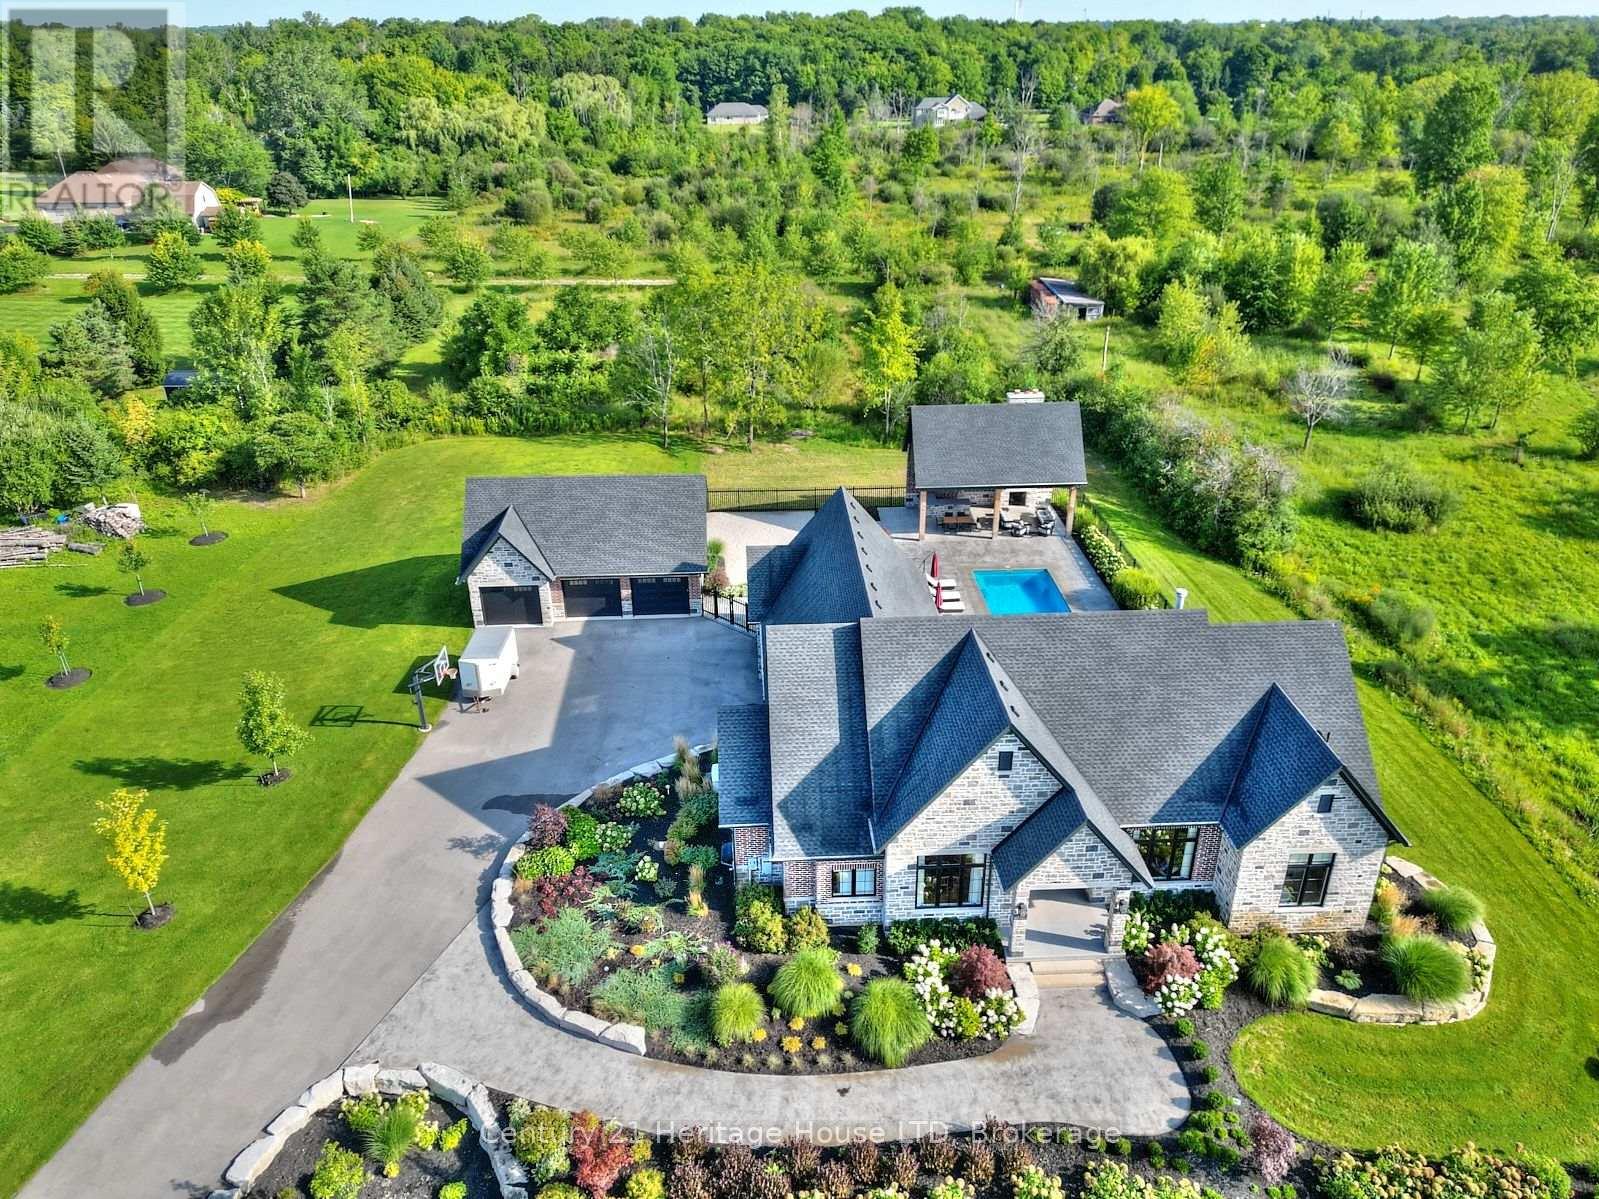
Refined Country Living Meets In-Town Sophistication.Nestled on 1.7 professionally landscaped acres, this exceptional brick bungalow is a masterclass in curb appeal-anchored by lush gardens, a stone walkway, and a stately front porch. The interior reveals a seamless open-concept design where rich hardwood floors lead to a true chef's kitchen, complete with premium quartz countertops, a social seating island, and custom cabinetry. The heart of the home is the expansive Great Room, featuring a bespoke cast-mantle gas fireplace and walk-out access to a covered rear patio.The primary retreat is a sanctuary of its own, boasting a walk-in closet and a 5-piece spa ensuite with radiant in-floor heating and a deep soaker tub. Two additional bedrooms-each with their own walk-in closets-ensure space for everyone. Outside, the property transforms into a private resort: an in-ground pool, an outdoor fireplace, and a dedicated bar area are set against a fenced backdrop. Bonus: A detached 3-car garage with loft space and roughed-in floor heat offers endless possibilities for the hobbyist. Just steps from the Friendship Trail and Lake Erie, this is more than a home; it's a lifestyle. (id:62164)
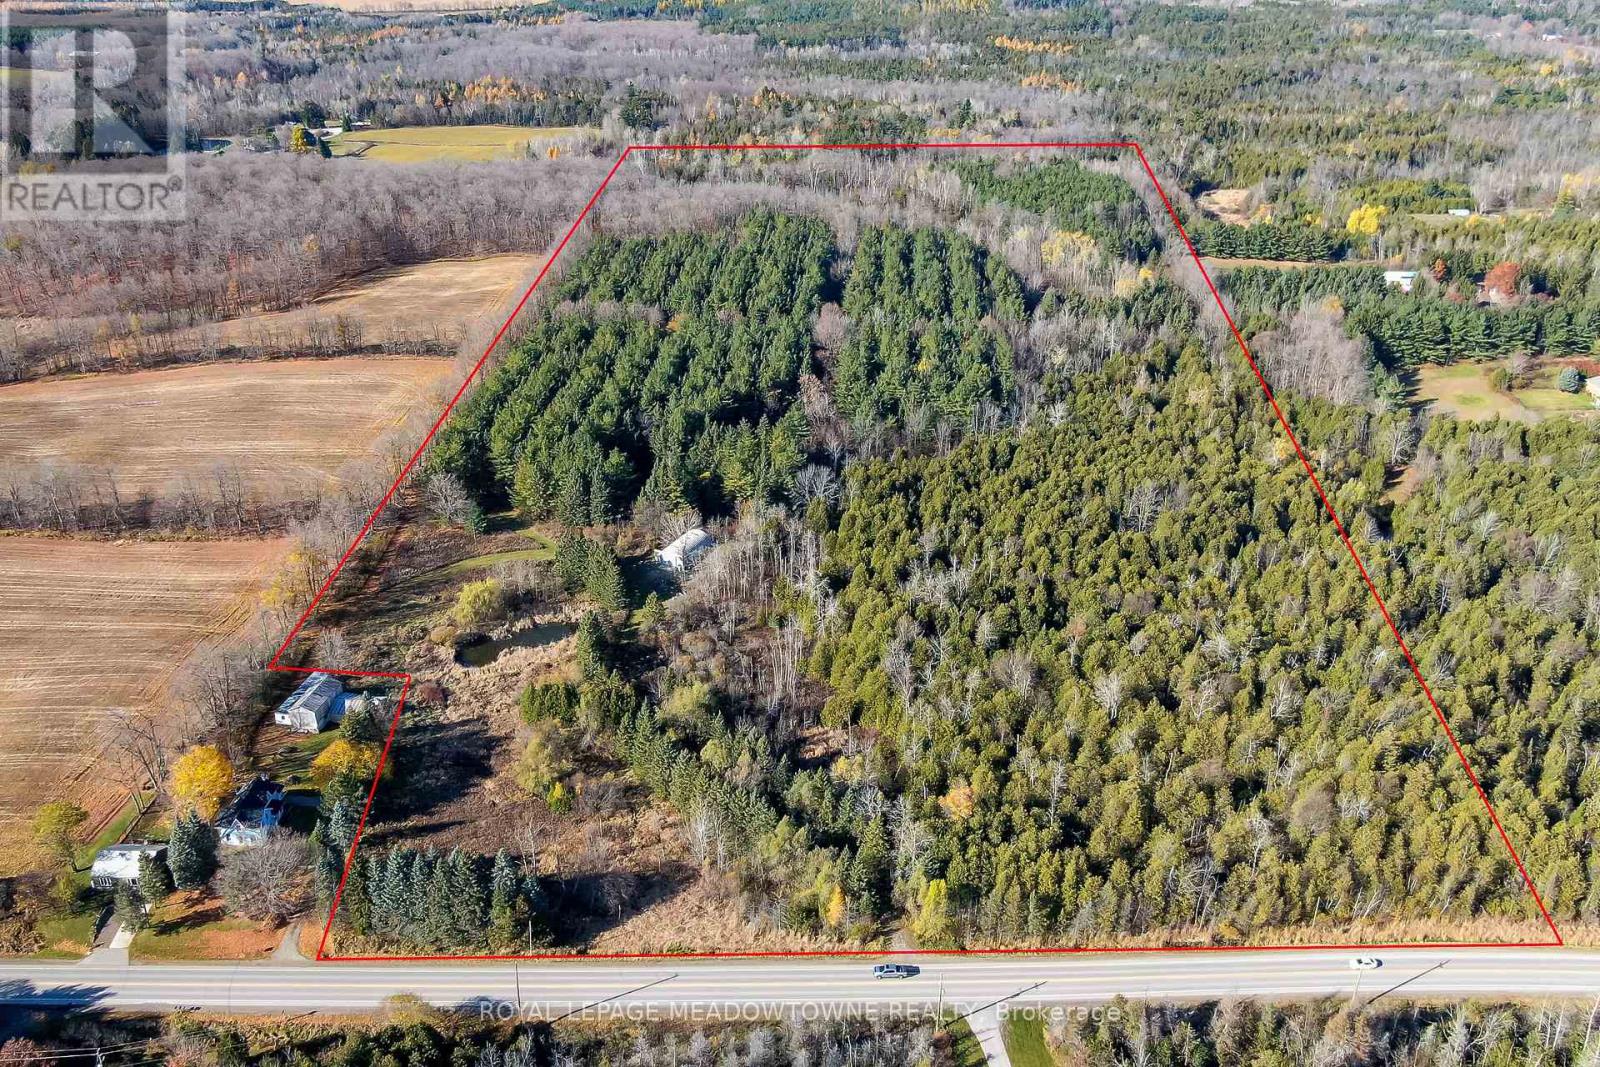
Welcome to the country-just minutes from town! This stunning 37.87-acre property in beautiful Erin offers the perfect blend of peace, privacy, and convenience. It's the kind of property where you can truly unwind, yet still enjoy the comfort of having everything you need just a short drive away. Build your dream home here and create your own country retreat. There's plenty of room for gardens, hobby farming, horses, or simply space to enjoy the great outdoors. The property is located on a paved road, providing easy year-round access to Erin, Guelph, Acton, and Georgetown, making it ideal for commuters or families looking to stay connected while enjoying a rural lifestyle. A large Quonset hut offers tons of storage space for vehicles, equipment, or all your recreational toys. Whether you're into classic cars, woodworking, or outdoor adventures, you'll have room for it all. The land features a beautiful mix of open fields and natural landscape-perfect for watching the seasons change or catching the sunset after a long day. This is more than just a piece of land-it's a place to build your future. A peaceful, scenic setting with all the charm of the countryside and the convenience of nearby amenities. Only minutes to the Acton and Georgetown GO Stations, it's easy to get where you need to go while still coming home to quiet evenings and starry skies. Don't miss this opportunity to escape to the country and make your dreams a reality! (id:62164)
The Executive Luxury Lexington Condominium with 1 Bed + Den + 2 Full Washrooms Condo Located Close To All Amenities such as Woodbine Mall, Woodbine Race Track, Etobicoke General Hospital And Humber College. Easy Access To Highways 27, 427, 409, 401, And 407And Hwy 407 and Close To Pearson International Airport. Minutes to New Finch LRT Station Humber college Starting soon and future Go Station coming soon too. Great Location, Location, Location!!! (id:62164)
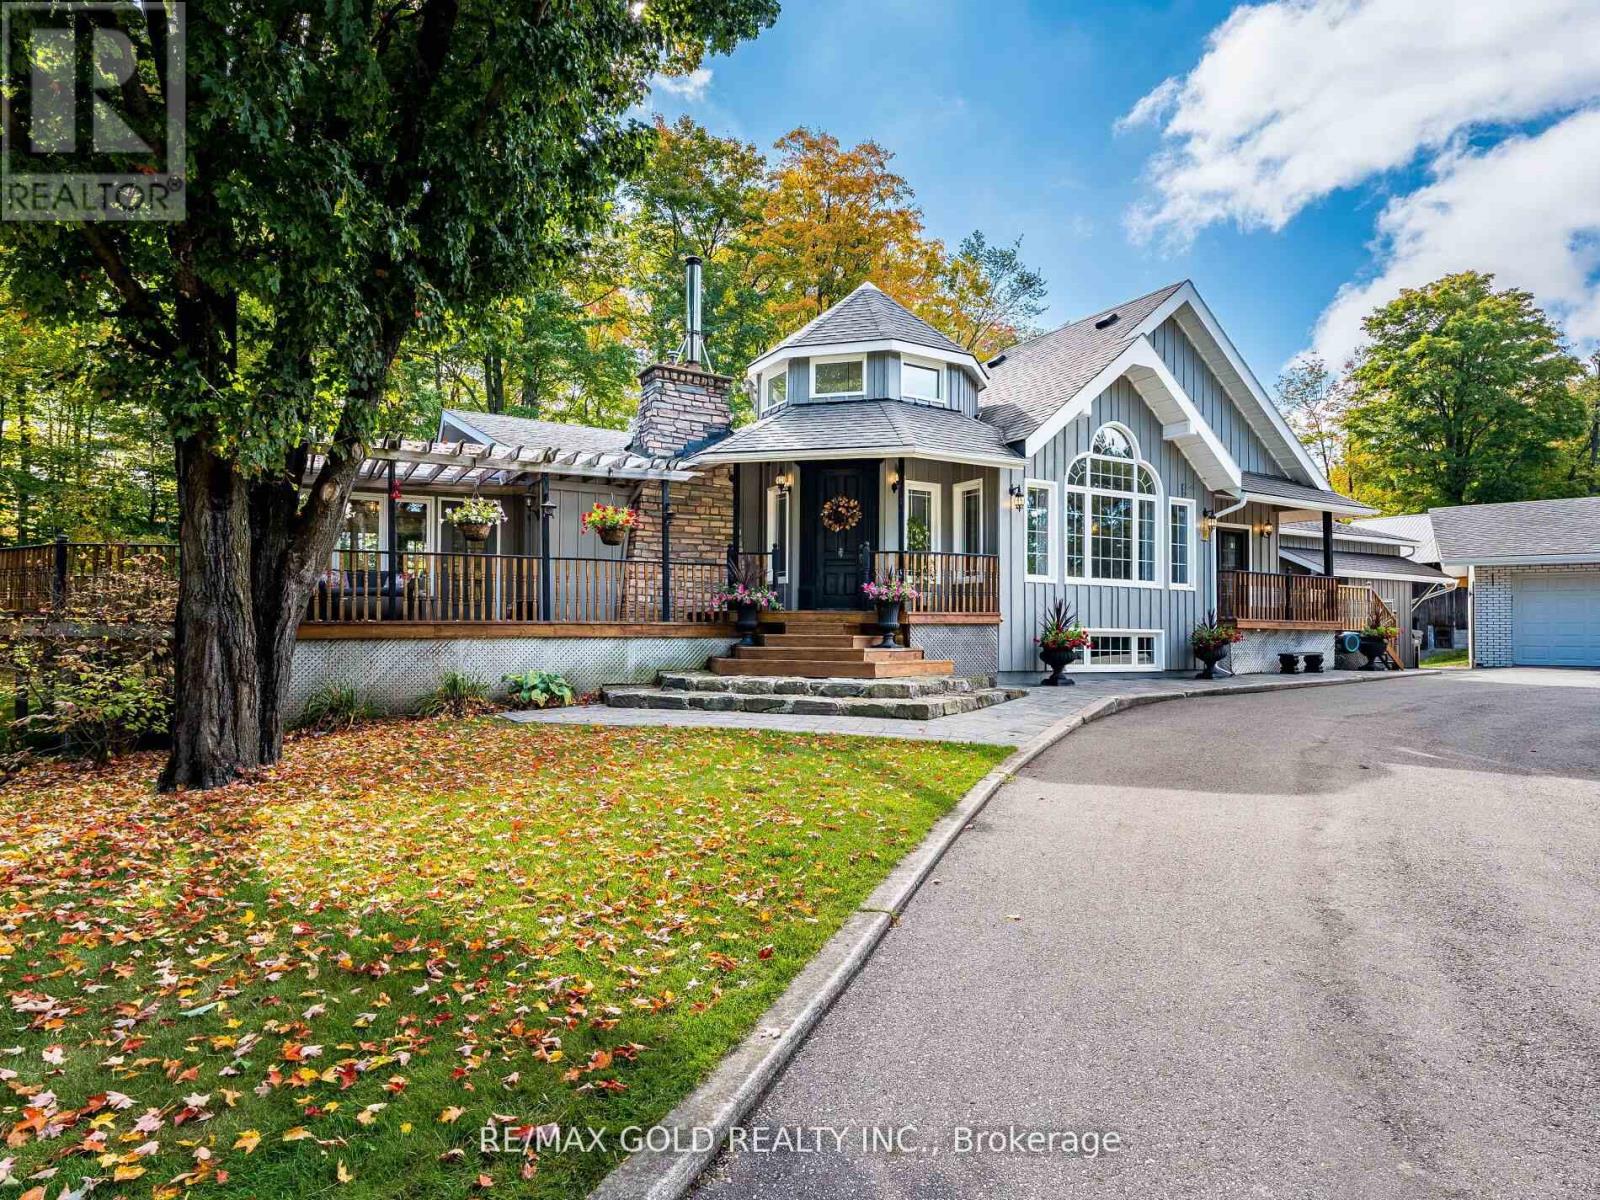
Discover the perfect blend of charm, space, and modern living at this beautiful country property in the heart of Caledon. Situated on 4 Acres this home offers a cottage-like feel just minutes from city conveniences.Step inside to a warm and inviting layout featuring a sun-filled kitchen with breakfast area, a spacious family room, and a serene sunroom overlooking the property. The upper level offers three bedrooms, two with private walk-out decks, plus a den and spa-inspired washrooms including his & hers walk-in closets.The finished lower level includes three additional bedrooms and a full washroom, ideal for extended family or guests. A brand-new 900 sq. ft. addition with a roughed-in basement apartment gives you the opportunity to create your own personal touch.Outdoors, enjoy a barn, garden shed, and endless room for hobbies, recreation, and entertaining. With three natural gas fireplaces and a cozy wood-burning option, this property truly balances comfort and country. Detached 4.10 x 3.14m, oversized garage (790 sf). Automatic Back Up Generator for whole home. If you're looking for a family retreat or a unique investment opportunity, 20054 Horseshoe Hill Road offers the lifestyle you've been waiting for. (id:62164)