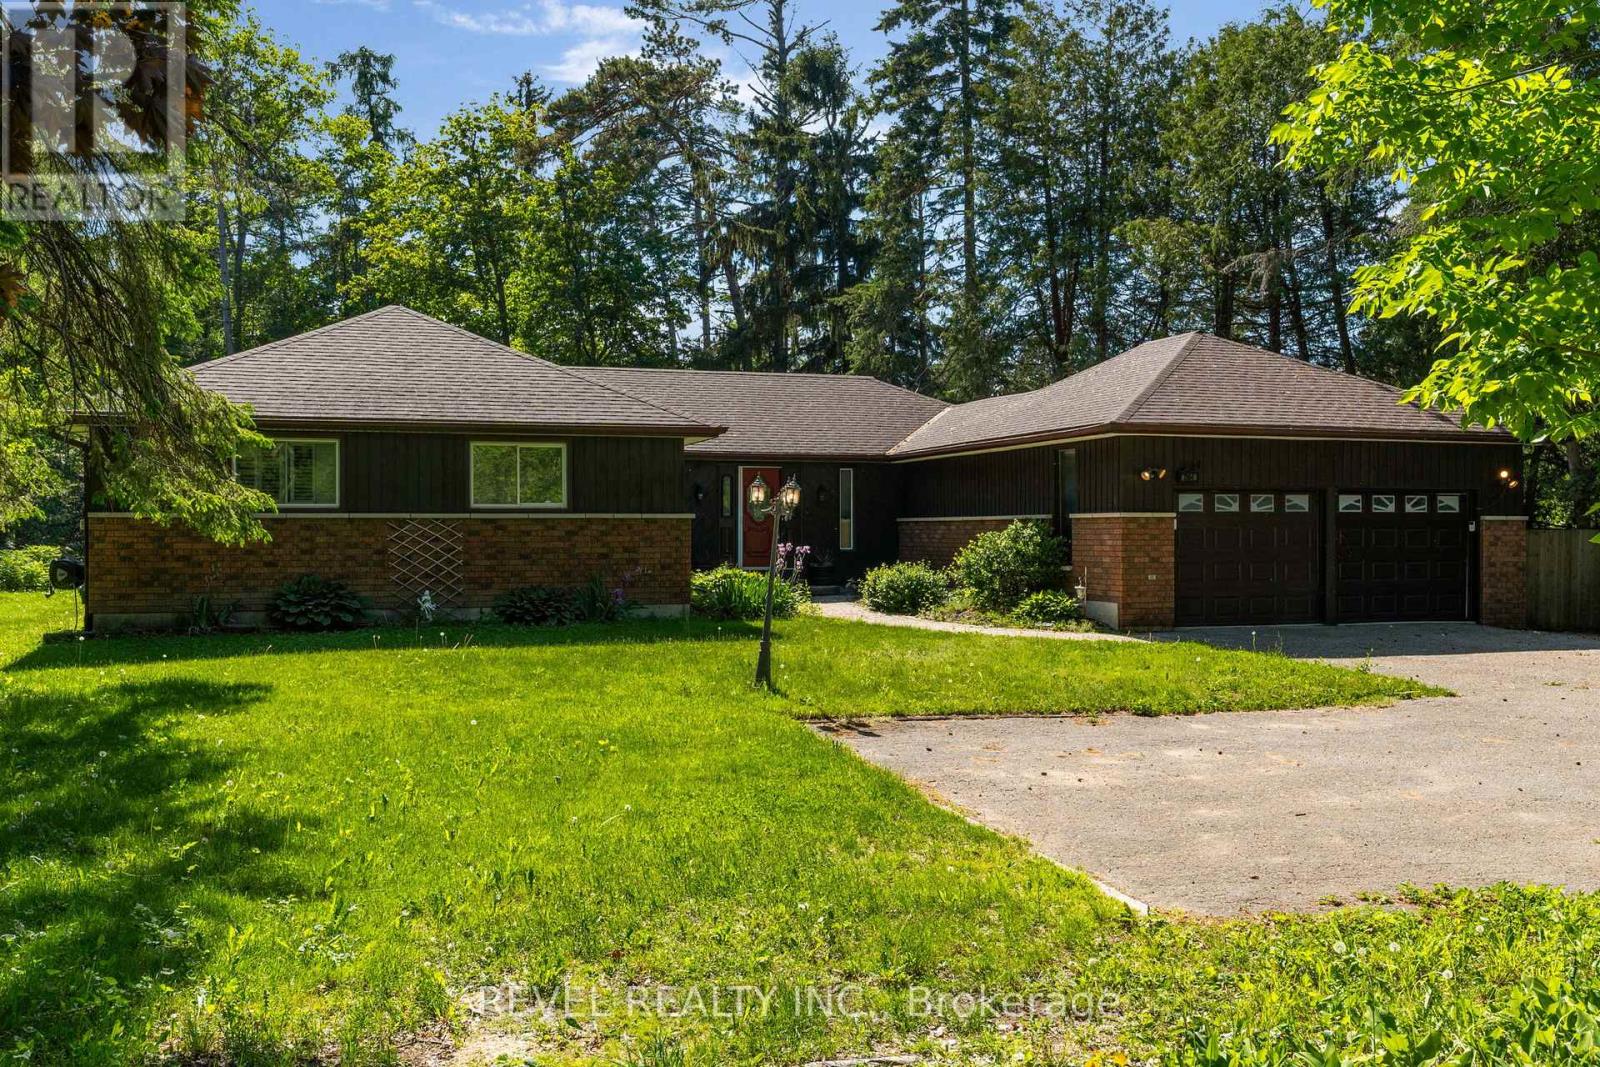
A smarter, eco-efficient way to live - just a 10-minute walk from Lake Simcoe! A rare opportunity to own a fully reimagined private oasis, set on a beautifully landscaped 70 x 200 ft. (1/3 acre) lot, just minutes to beaches, Friday Harbour, GO Station, schools, shopping, parks, and easy GTA access. Offering over 1,800 sq. ft. of finished living space, this 4-bed, 2-bath home blends comfort, function, and modern efficiency. A bright open-concept kitchen, dining, and living area flows to a large patio and deck, ideal for entertaining and everyday living. What sets this home apart is its intelligent infrastructure. The Smarter Power Smart Hub 20 kWh Battery Storage System reduces hydro costs by storing low-cost overnight power for daytime use and provides whole-home backup during outages. Upgrades include a 200-amp service, high-efficiency heat pump, and Level 2 EV charger. Municipal water plus a dedicated irrigation well supports efficient outdoor living.The professionally renovated basement (2026) adds valuable living space with spray foam insulation, cork underlay, and a basement bedroom featuring acoustic ceiling panels, ideal for a music studio, or quiet home office. Step outside into a true backyard oasis with professionally designed perennial gardens, rich planting areas for growing food, expansive decks, a pergola, and multiple sheds - offering a private retreat for relaxation and self-sufficient living. A standout feature is the nearly 500 sq. ft. heated drive-through tandem garage/workshop, designed as a two-car garage easily adaptable, with hydro, water rough-in, and heat pump mini-split ready for installation. Ideal for storing a boat, working on cars, hobbies, or future Accessory Dwelling Unit potential (subject to approvals). A newly installed septic system (2023) with alarm monitoring adds peace of mind.This is a rare lifestyle property offering space, efficiency, and future potential - just minutes from Lake Simcoe and lakeside living. (id:62164)
Welcome to one of Big Bay Point's best-kept secrets-a private retreat perfectly positioned on a spacious lot fronting onto the 7th fairway of Big Bay Point Golf Club. Surrounded by mature trees and offering exceptional privacy, this home delivers the perfect balance of recreation, relaxation, and year-round living. The dramatic, sunken, great room is the heart of the home, featuring soaring vaulted ceilings, a cozy wood-burning fireplace, and a walkout to your backyard oasis complete with a large deck, hot tub, and above-ground pool-ideal for entertaining family and friends. The functional layout offers generous principal rooms, a separate dining area, and a bright eat-in kitchen designed for everyday living. The primary suite provides a peaceful retreat with a walk-in closet and a private ensuite. Main-floor laundry adds convenience, while the partially finished basement offers additional living space, with room to customize it to your needs. For hobbyists, car enthusiasts, or those needing extra workspace, the heated & cooled garage/shop is a standout feature. Recent updates provide peace of mind, including an updated furnace, water heater, garage doors, a septic system pumped in 2022, and a roof approximately 10 years old. Enjoy the lifestyle that makes Big Bay Point so desirable-golf at your doorstep, easy access to Barrie, Friday Harbour, and commuter routes. Whether you're looking for a full-time residence or a weekend escape, this property offers a rare opportunity to embrace the best of Innisfil living. (id:62164)
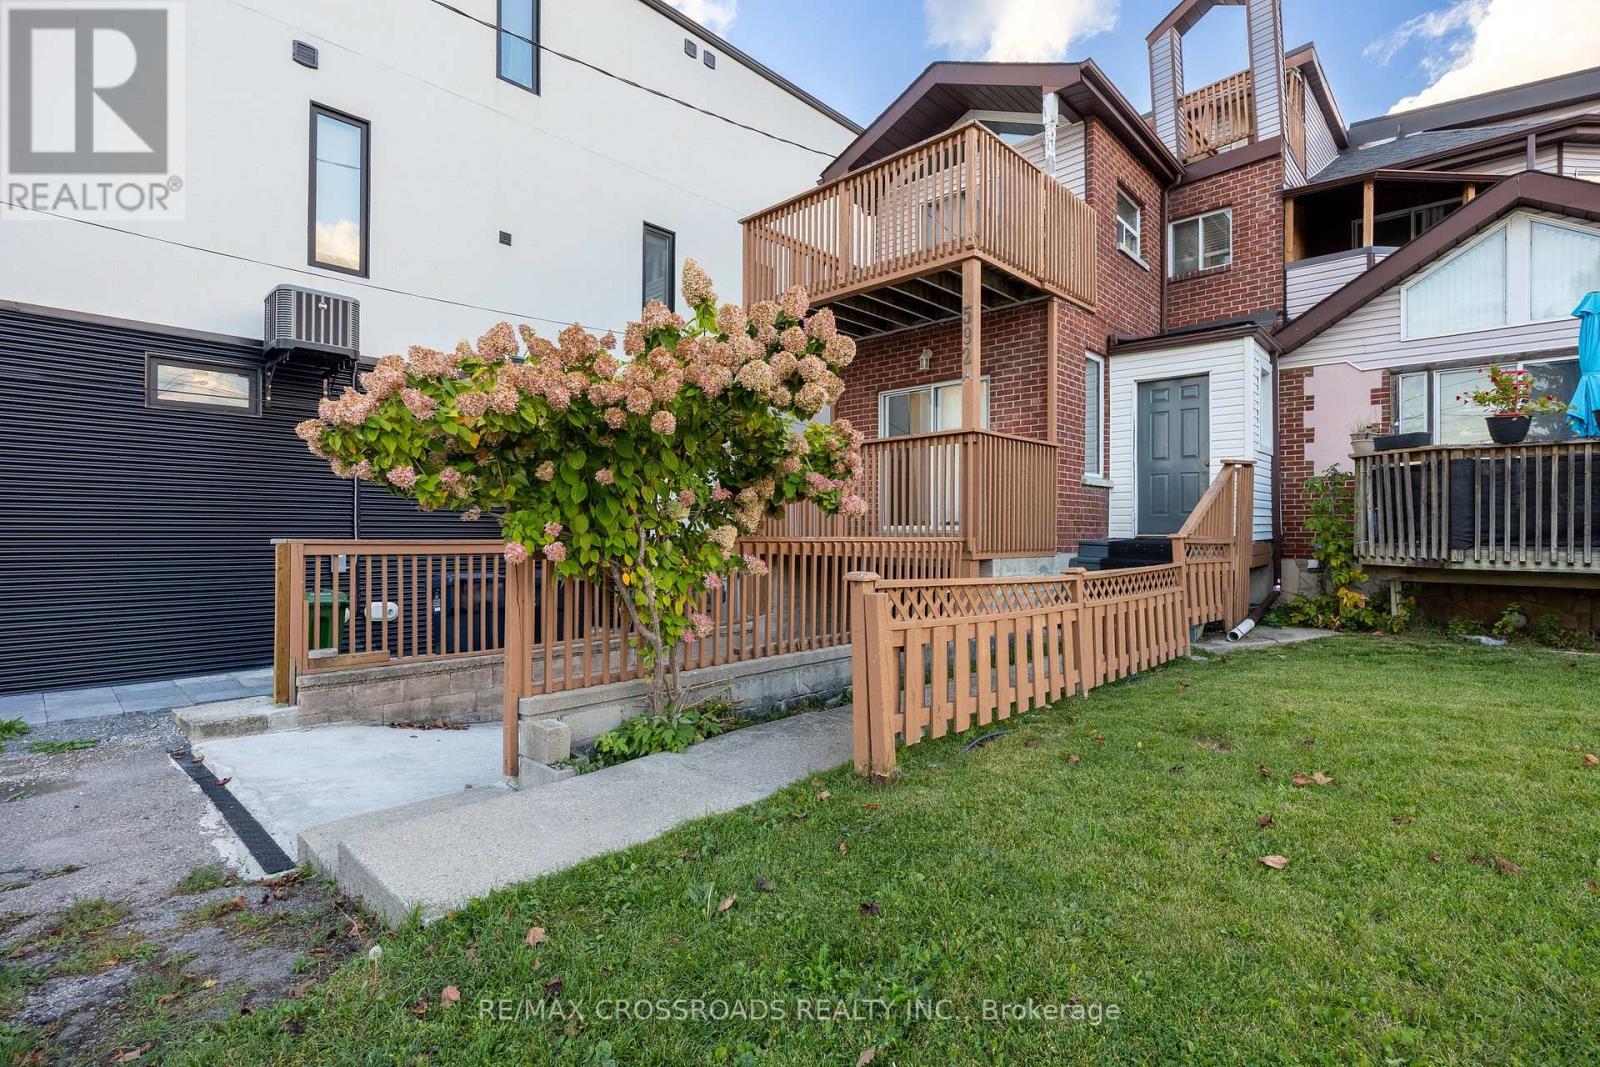
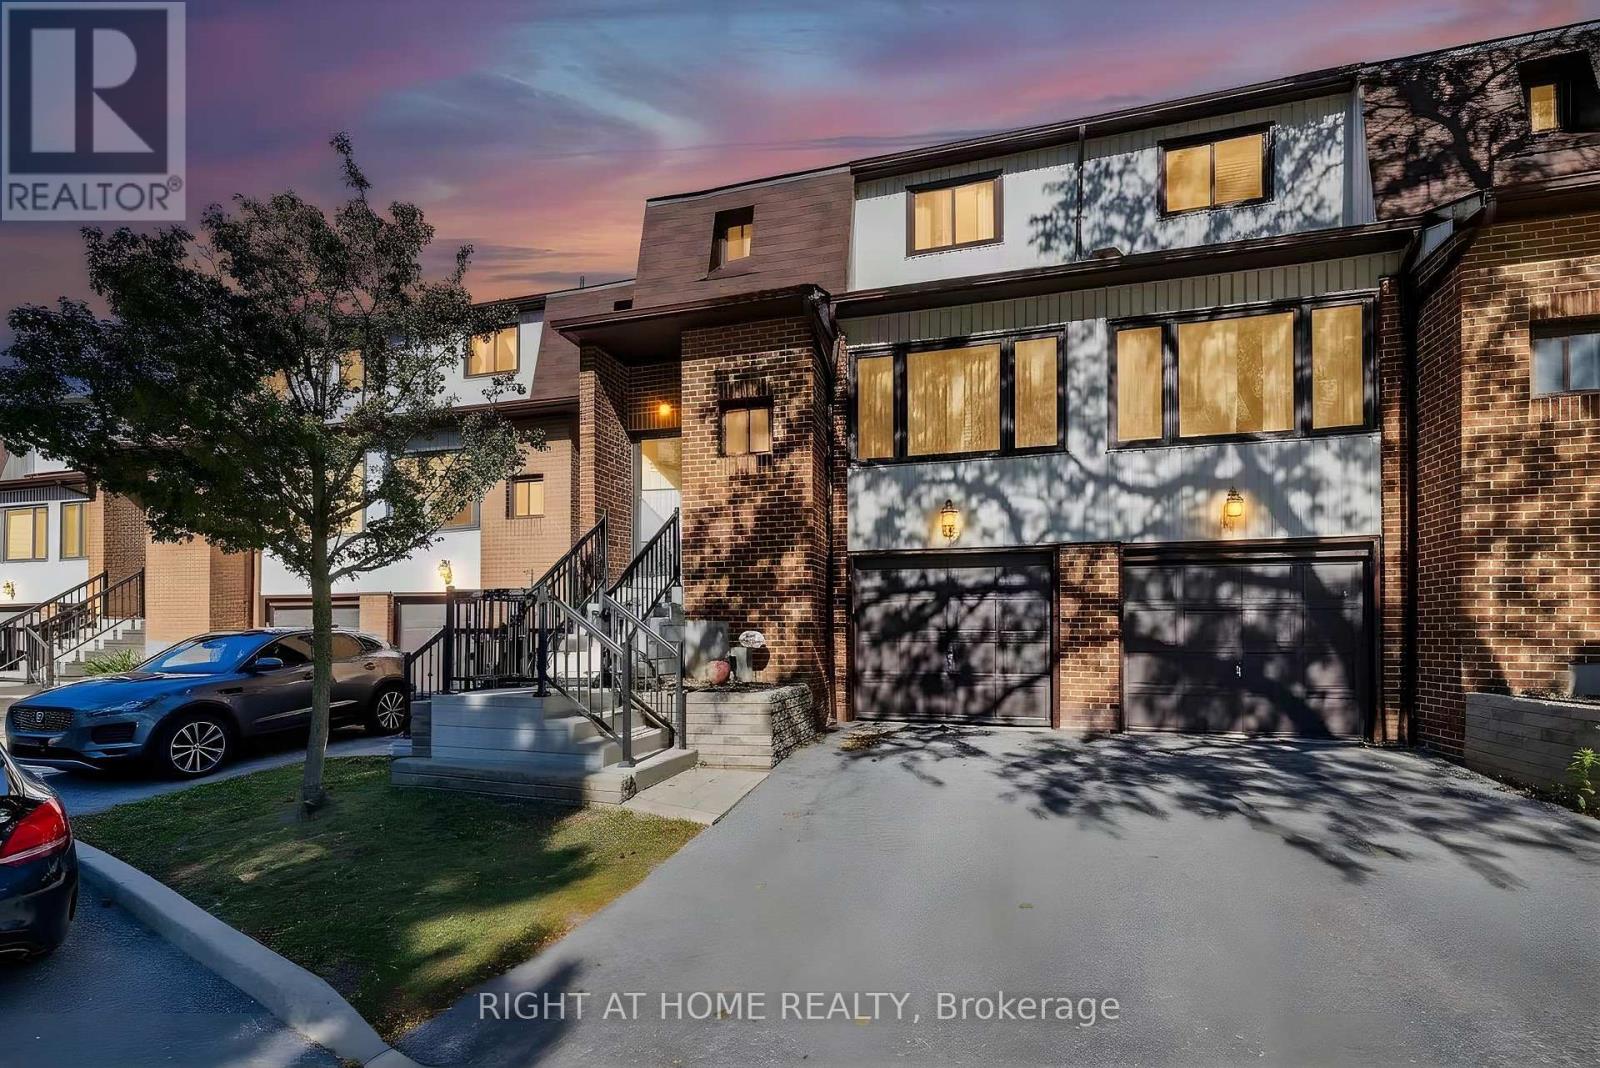
Space, Comfort & Convenience! Welcome To This Spacious 3+1 Bedroom, 3-Storey Semi-Detached Home Offering A Functional Multi-Level Layout, Ideal For Growing Families & Multi-Generational Living! A Welcoming Foyer Leads To An Upgraded Kitchen Featuring Porcelain Flooring, Gas Stove, Stylish Backsplash & Breakfast Area With Walk-Out To The Deck. The Generous Living & Dining Area Boasts Laminate Flooring, Pot Lights & An Additional Walk-Out To The Deck, Perfect For Everyday Living & Entertaining. The Second Floor Features A Spacious Primary Bedroom With Deck Access, A 5-Piece Bathroom & A Second Bedroom With Its Own Deck Walk-Out. The Third Floor Offers Another Bedroom & A Versatile Loft With Walk-Out To A Balcony, Providing Additional Living Space & Flexibility. The Finished Basement Features A Spacious Living/Recreation Area, One Bedroom, A 3-Piece Bathroom & Ample Storage, With Convenient Separate Access Through The Garage! Excellent Potential For Extended Family Living Or Income Generation, Subject To Applicable Municipal Approvals & Rental Requirements. Property Also Features 200 AMP Electrical Service! Enjoy Multiple Outdoor Living Spaces & A Convenient Scarborough Location Within Walking Distance Of Junior & Middle Schools. Close To Bluffer's Park, Kennedy GO/TTC, Warden Subway Station, Places Of Worship & Convenient Access To Downtown Toronto. A Wonderful Opportunity For Families Seeking Space, Comfort, Versatility & Future Income Potential. Don't Miss This Fantastic Opportunity! (id:62164)
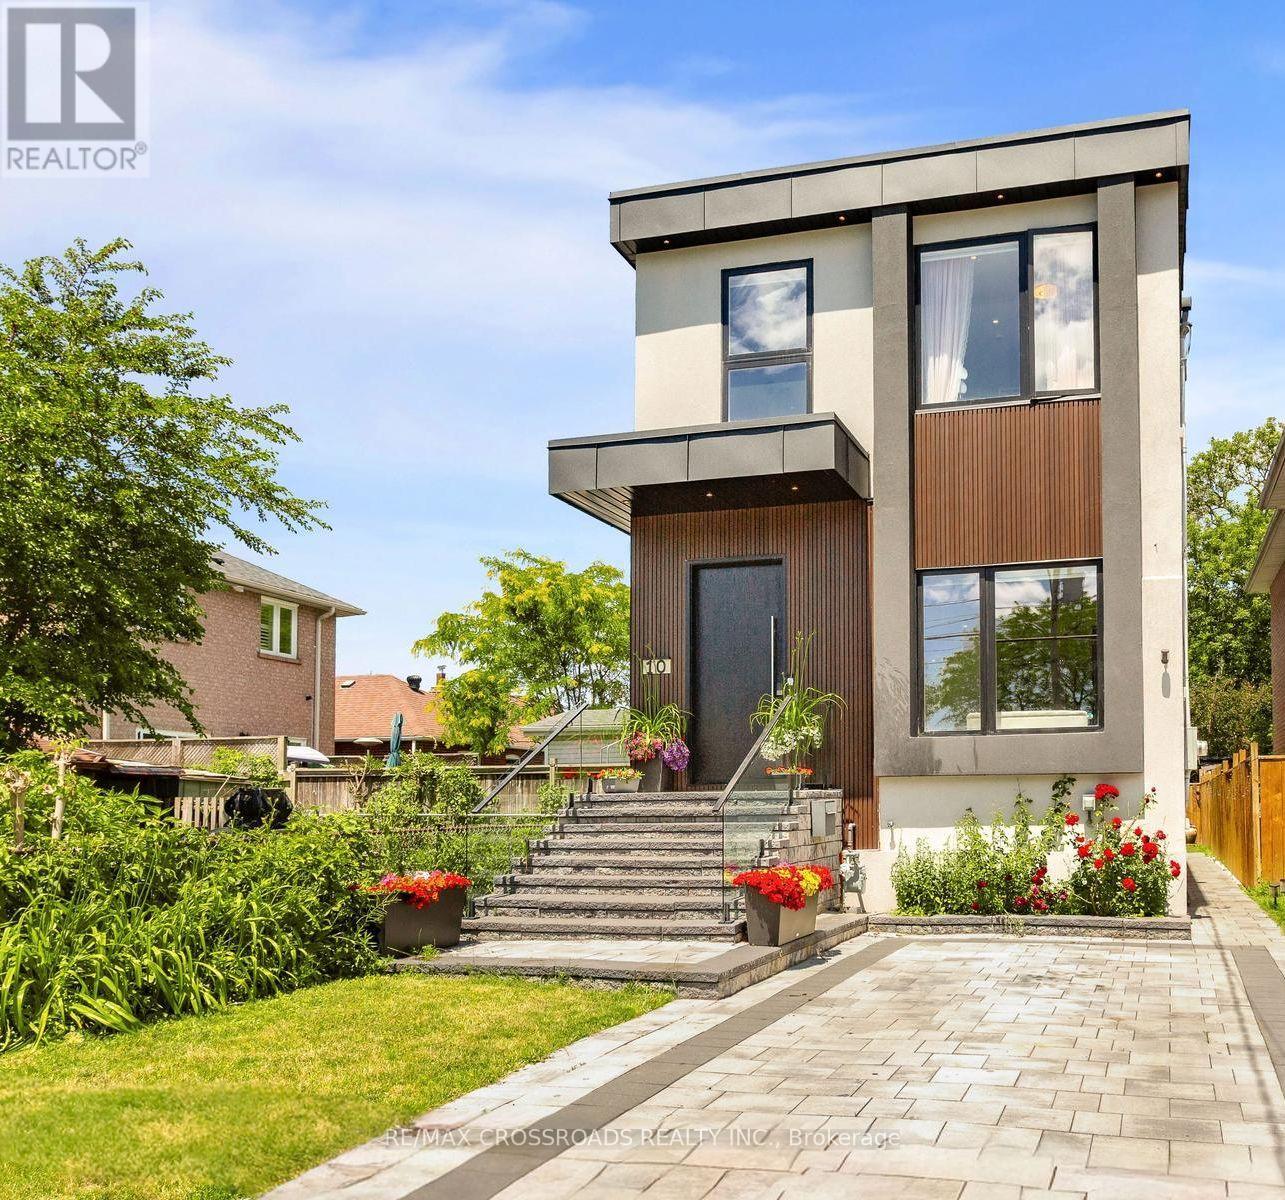
Welcome to this masterfully designed modern custom home, offering 4 bedrooms and 6 beautifully appointed washrooms. This exceptional residence combines everyday comfort, luxury, and functionality with thoughtfully designed living spaces throughout.The main floor features a spacious open-concept living and dining area, perfect for entertaining, with soaring ceilings that enhance the sense of light and space. A cozy family room with a stunning fireplace seamlessly flows into the show-stopping chef's kitchen. Designed for both style and performance, the kitchen boasts a large central island, sleek quartz countertops, high-end appliances, and a custom backsplash.The gorgeous primary suite offers a luxurious ensuite bathroom and access to a private balcony, perfect for relaxing. The second bedroom also features its own private 3-piece ensuite, providing added comfort and convenience. Two additional generously sized bedrooms share a beautifully finished bathroom, making this home ideal for families or guests.The walk-out basement offers incredible versatility, featuring a full kitchen, two rooms, a 4-piece bathroom, a 2-piece powder room, and a large open-concept area that's perfect for a recreation room, home theatre, or additional living space.A finished long driveway completes this exceptional property. (id:62164)
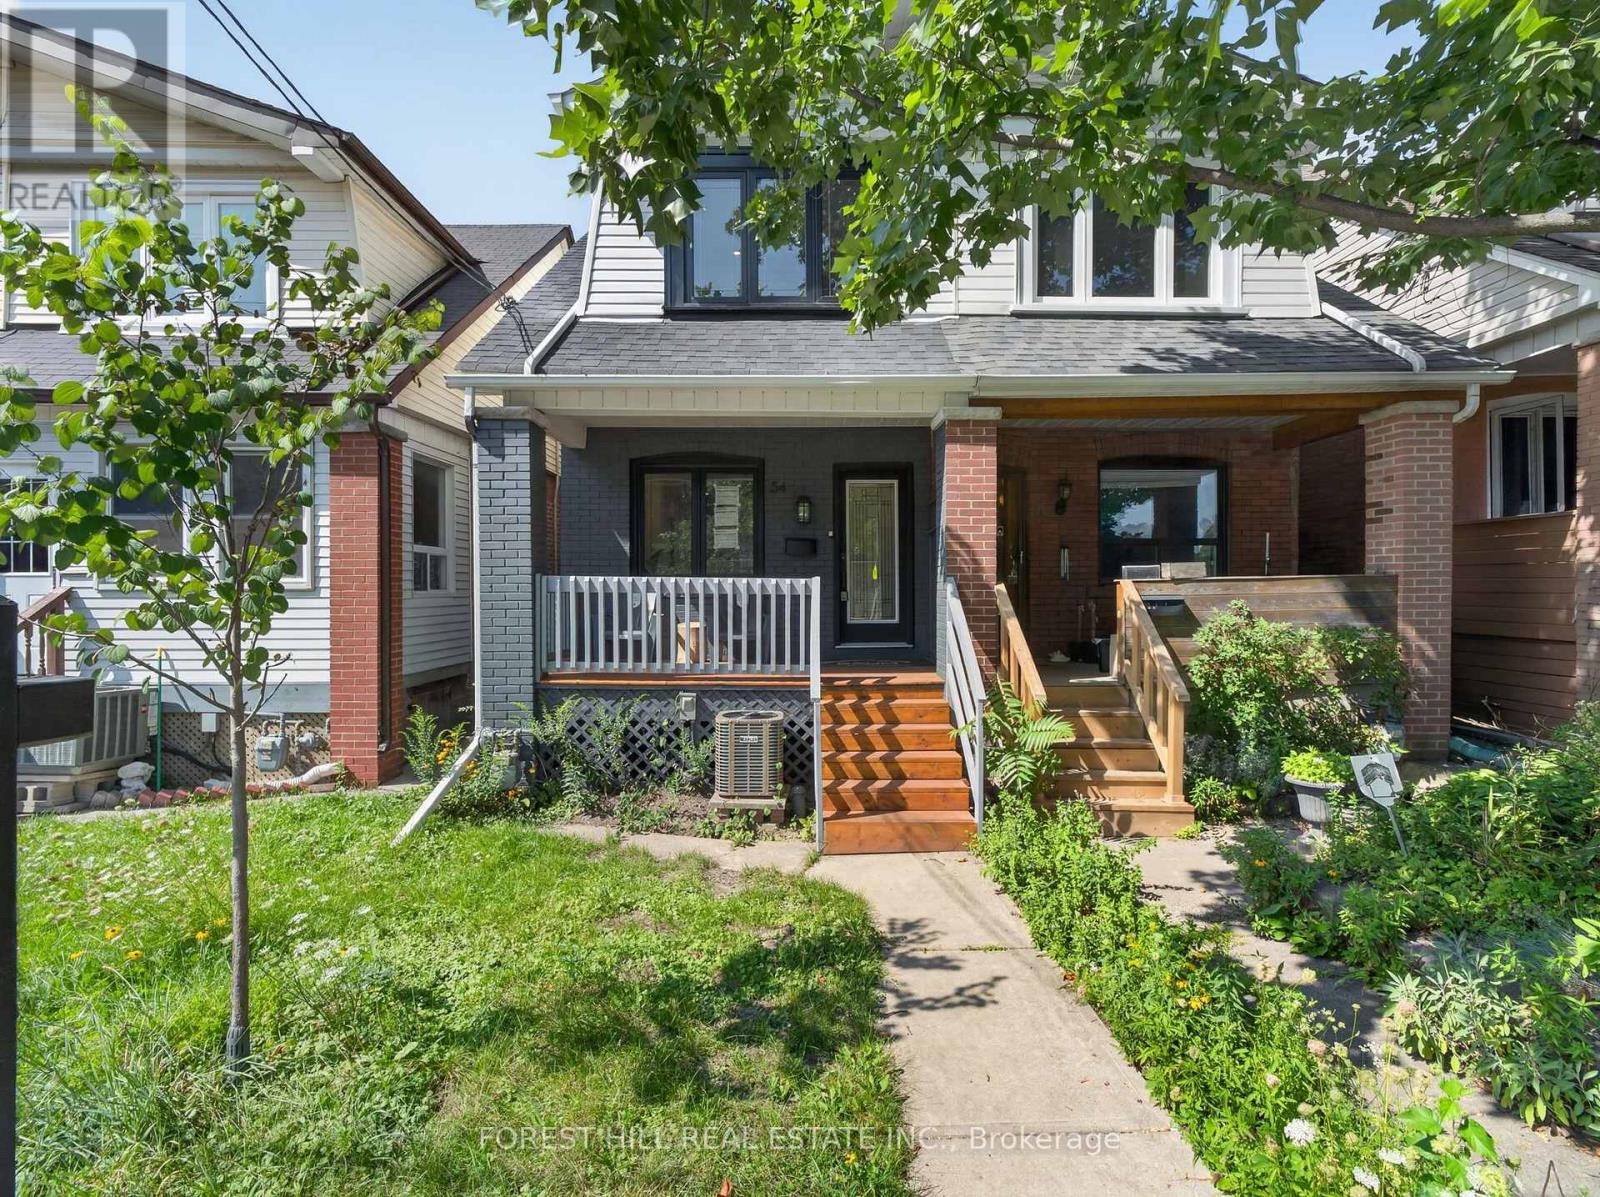
Welcome to 54 Chatham Avenue-a beautifully renovated 3-bedroom, 4-bathroom home finished from top to bottom with exceptional attention to detail. The bright, open-concept main floor features hardwood flooring and pot lights throughout, creating a modern and inviting living space ideal for both everyday living and entertaining. The spacious primary bedroom includes a private ensuite, while the two additional bedrooms share a convenient Jack-and-Jill bathroom. The third bedroom also features a walkout to a private balcony. The fully finished basement offers a separate living area with its own private entrance, providing excellent flexibility for extended family, guests, a home office or additional income potential. Enjoy the home's large front and rear porches, offering additional outdoor space for relaxing and entertaining. Complete with laneway parking and ideally located just steps from the subway, shopping, transit, restaurants and everyday amenities. A turnkey home in a highly convenient and desirable neighbourhood (id:62164)
** OPEN HOUSE SUN 2-4 OCT 18th ** $$ RENOVATIONS & SEPARATE ENTRANCE! $$ Step inside this stunning 2,183 sq ft two-storey brick home, perfectly blending elegance, comfort, and modern design. Meticulously maintained and in immaculate condition, this property showcases a bright open-concept layout ideal for both everyday living and entertaining. The heart of the home is a custom-designed kitchen featuring a large quartz island, premium finishes, and ample counter space, seamlessly flowing into the main living area. A separate dining room offers the perfect setting for formal gatherings. Soaring 9-foot ceilings and engineered hardwood flooring throughout enhance the sense of space and sophistication. Upstairs, convenience meets luxury with a second-floor laundry room and generously sized bedrooms. The primary suite is a true retreat, complete with a spa-inspired 6-piece ensuite boasting a free standing tub and Swedish-style shower for the ultimate relaxation experience. The fully finished basement adds incredible versatility, featuring a separate side entrance, two additional bedrooms, a full 4 piece bathroom, and rough-in for an additional washer and dryer-ideal for extended family or potential income opportunities. With a double car garage and exceptional attention to detail throughout, this home is the perfect blend of style, function, and opportunity. Mere steps to park, and transit. Minutes to restaurants, grocery stores and numerous schools. (id:62164)
Fully renovated and steps from the water, in one of Pickering's most sought after pockets. West Shore sits right on Frenchman's Bay where it opens to Lake Ontario, so the beach, Beachfront Park, Millennium Square and the Waterfront Trail are all part of daily life here, along with the yacht club, the canoe club and Petticoat Creek Conservation Area just to the west. Eight parks sit inside the neighbourhood itself. Inside, the work is already done. Brand new bathrooms. Brand new flooring throughout. A brand new staircase. A fully renovated kitchen. New front steps. Three bedrooms up with a four piece bath, a two piece on the main, and a partially finished lower level that walks out to the backyard and offers genuine in law suite potential. Built in garage plus a private drive, two cars in total, and a fenced yard off the kitchen. Families are covered. Frenchman's Bay, Fairport Beach and Rosebank Road public schools are all close by, along with Father Fenelon Catholic, and Dunbarton High School serves the area. Errands are easy. The plaza at Whites Road handles groceries and the everyday, and Pickering Town Centre is a few minutes east for everything else. Whites Road puts you on Highway 401 in minutes and Pickering GO takes you downtown without the drive. A quiet, established street with the complex playground directly across from the front door. Nothing to do but move in. (id:62164)
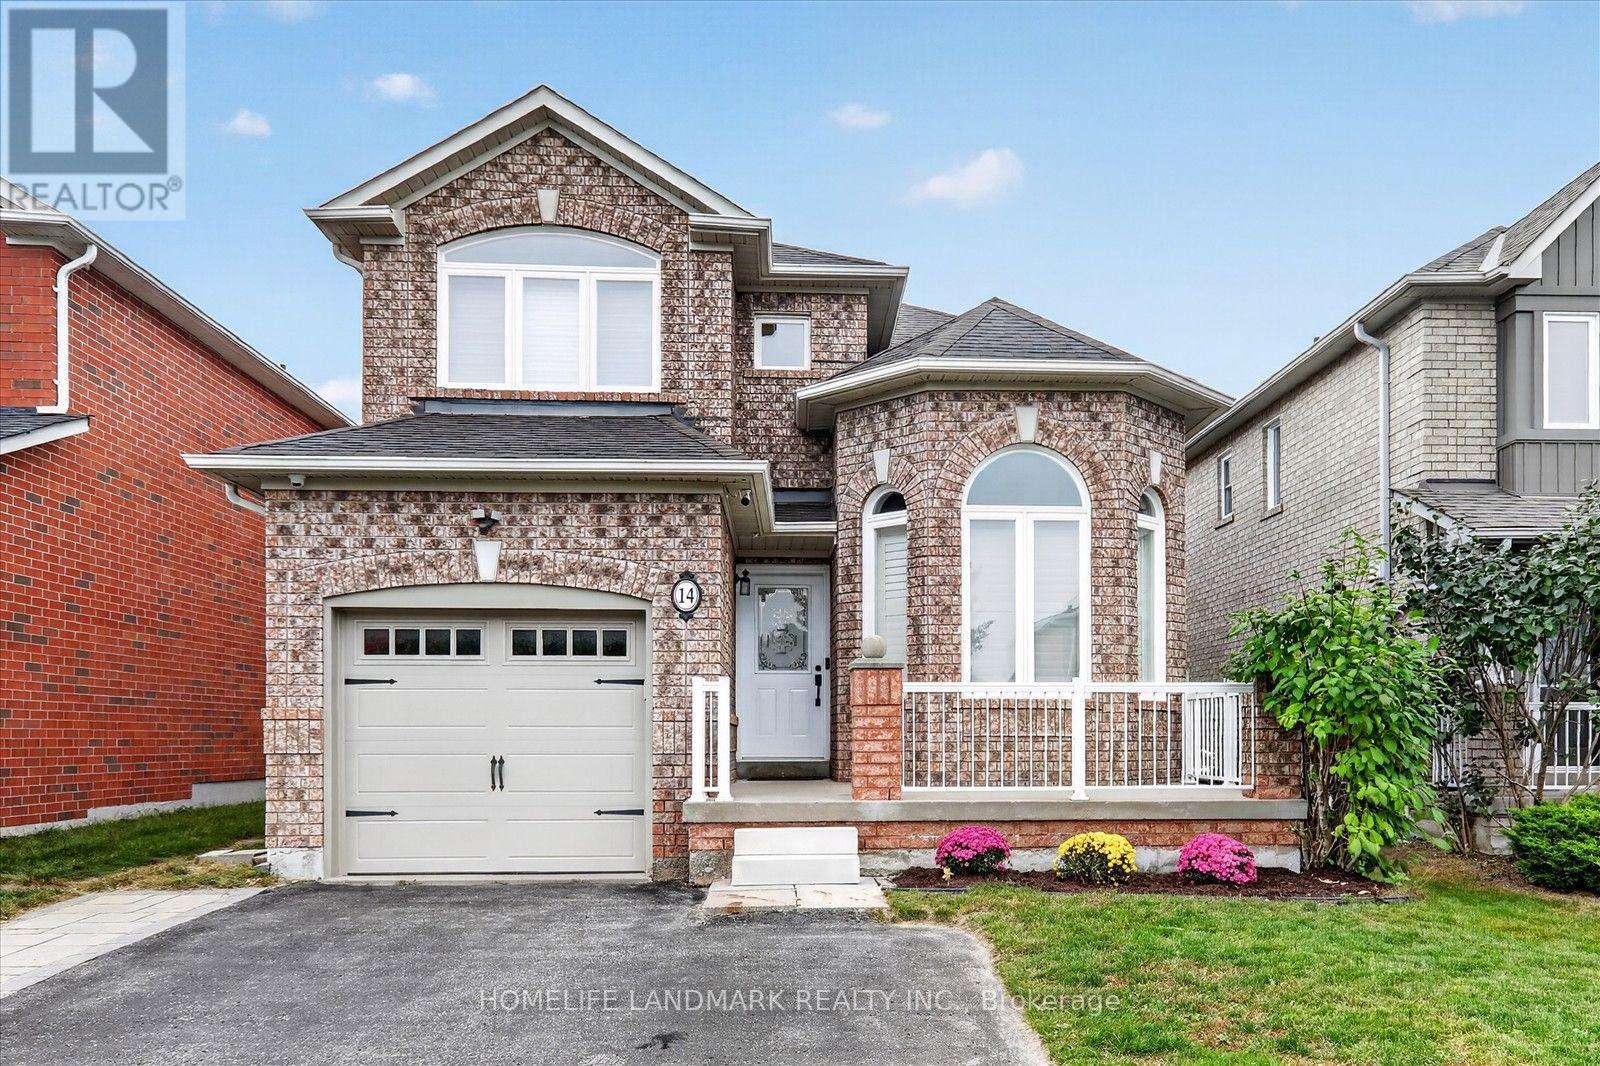
Welcome to this bright and well maintained family home nested in the highly desirable Taunton North community of Whitby. This move-in ready property is perfect for families who can enjoy the peacefulness of a quiet street and wonderful neighbours. Offering 3+1 bedrooms and 3.5 washrooms, step inside to a bright, sun-filled layout designed for contemporary living. The spacious living room invites relaxation with its cozy fireplace. The kitchen has beautiful new countertops for a modern touch to the heart of this house. The large formal dining room has a 12 ft ceiling with a palladium window for a great garden view. The hardwood floors, pot lights, freshly painted walls, and built-in interior wood shutters all offer a clean look throughout the house . The second floor hosts 3 good-sized bedrooms including a spacious primary retreat with a large walk-in closet and ensuite access with a luxury shower. The finished basement with brand new laminate flooring, a full washroom, and additional bedroom offers valuable additional space for endless potential. Create a fun playroom for children, a comfortable family retreat, a guest room, or a spacious home office. The backyard offers a perfect area for relaxation, gardening, or activities. The shed also offers ample area for all-seasons storage. The beautiful patio and deck provides the perfect spot to both enjoy your morning coffee and also host a barbecue/party with friends/family. The driveway offers space to easily fit 4 cars (no sidewalk). This home is very close to schools, and sits just behind 2 shopping plazas that hosts several stores and restaurants, with additional shopping plazas nearby. The local fire and police departments are very close, as well as 2 large community centres. Highways 407/412/401 are a quick drive away. This is a wonderful opportunity to own a spacious and well-cared home that you will keep finding more reasons to love as time goes on. (id:62164)
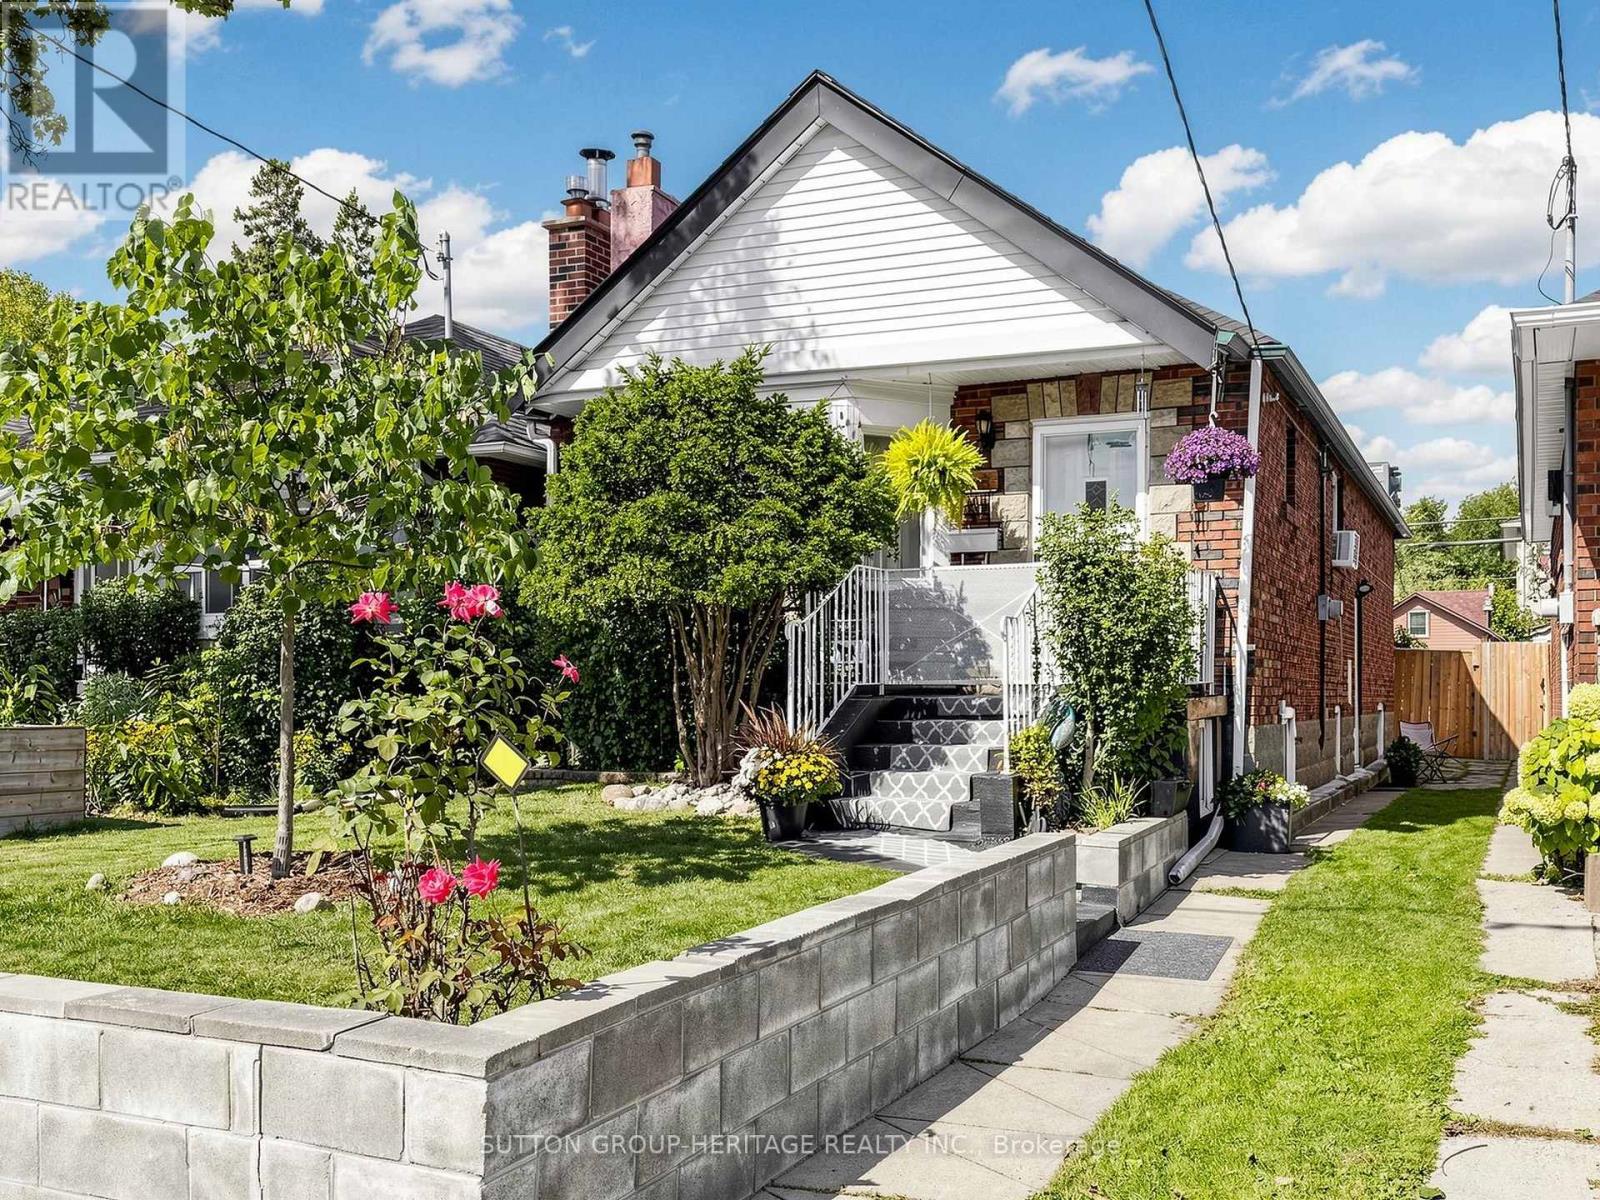
Welcome To 248 Westwood Avenue, Ideally Located In A Prime Area of Danforth Village On One Of East York's Most Desirable Streets. Set On A 25-By-110-Foot Lot With A Detached Single-Car Garage, This Classic Bungalow Has Remained In The Same Family For All Of Its 85 Years And Is Now Ready For A New Chapter. It Offers Outstanding Potential For First-Time Buyers, Renovators, Contractors, And Skilled Handypersons In A Neighbourhood Known For High-End Renovations, Second Story Additions And New Builds. At 888 Square Feet, It Is One Of The Area's Largest Original Bungalow Layouts. The Main Floor Features Spacious Open-Concept Living And Dining Areas, An Updated Eat-In Kitchen, Two Bedrooms (Including The Primary Bedroom With A Walkout To The Backyard Deck) And A Four-Piece Bathroom With Whirlpool Tub. A Separate Side Entrance Leads To The Lower Level That Includes A Large Recreation Room With A Gas Fireplace, Another Four-Piece Bathroom With A Separate Shower And Large Double Whirlpool Tub, A Laundry Room, And Two Additional Rooms/Bedrooms. The Layout Offers Strong Potential For An In-Law Suite Or Separate Apartment. It's All About Location Location And This Home Has It, Just Two Blocks From The Future Ontario Line, Minutes To The DVP, Convenient Access To Downtown, Public Transit And The Vibrant Shops, Cafés, And Restaurants Along Pape Avenue And The Danforth. It Also Boasts An Excellent Walk Score, With Elementary, Middle & High Schools Near By, Four Parks And Numerous Recreation Facilities All Within A 20-Minute Walk, In A Neighbourhood That Continues To Appreciate In Value. Whether You Are Seeking Your First Detached Home, Downsizing Without Sacrificing Space, Planning To Personalize A Property Over Time, Or Looking For A Prime Lot And Home To Reimagine, 248 Westwood Avenue Is A Rare And Exciting Opportunity. (id:62164)
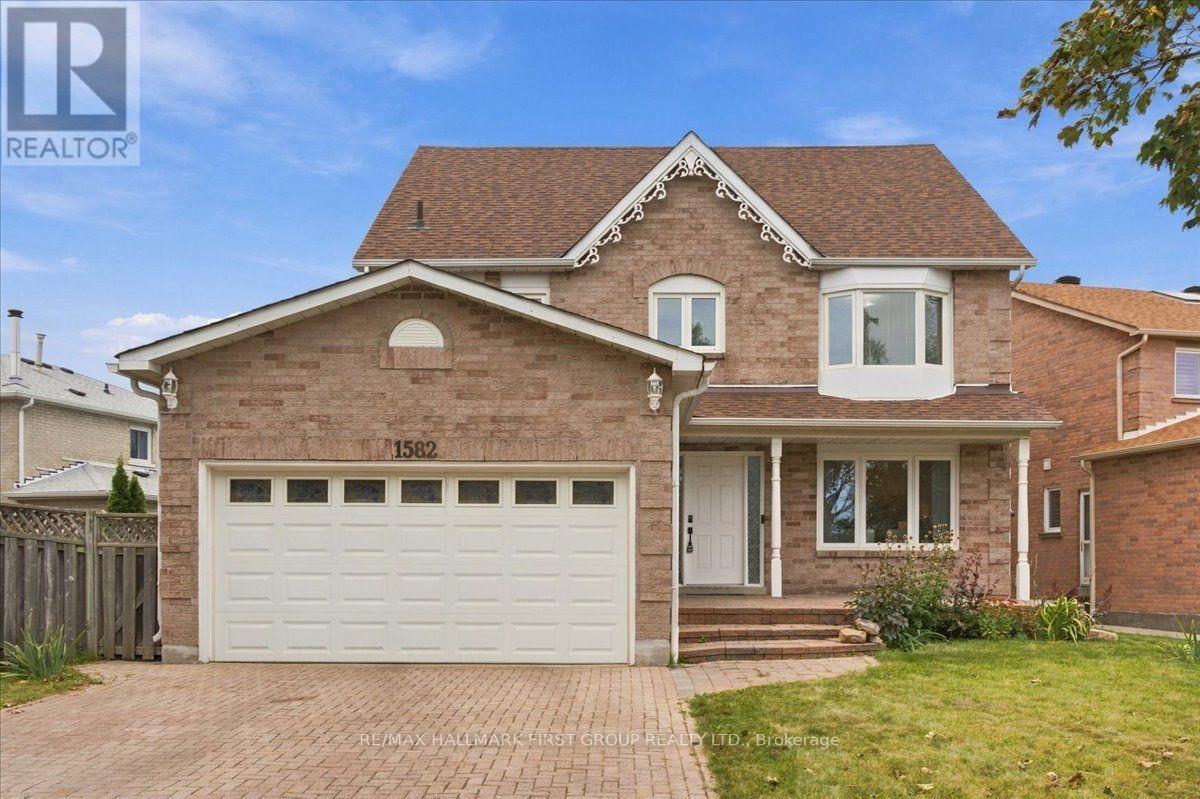
Welcome to 1582 Kelvinway Lane, Pickering! Rare 70' Frontage! With inviting living spaces and a versatile loft, this home offers flexibility and room for your family to grow. Entering the home you'll notice a pristine tiled entry leading to the kitchen and Hardwood flooring elsewhere that adds warmth to the main floor. A formal, bright front family room and formal dining room provide welcoming spaces for everyday living and entertaining. Just off the kitchen, the cozy sunken living room features a wood burning fireplace. Main-floor laundry room with garage access. Upstairs, the primary bedroom features a walk-in closet and a private four-piece ensuite. The second bedroom offers a large walk-in closet, while a third bedroom and renovated four-piece bathroom complete the second floor. A standout feature is the loft level, offering an additional bedroom, a four-piece bathroom and an open area with endless possibilities. Create a teenager's retreat, a children's playroom or a comfortable space for extended family. Fully interlocked driveway, walkway and patio to front, while the backyard has a large deck and pergola perfect for hosting. Enjoy a convenient Pickering location with schools, parks, shopping, restaurants and everyday essentials nearby. Shopping at Pickering Town Centre and convenient access to Highway 401 make errands and commuting easy. A wonderful combination of comfort, flexibility and location! (id:62164)
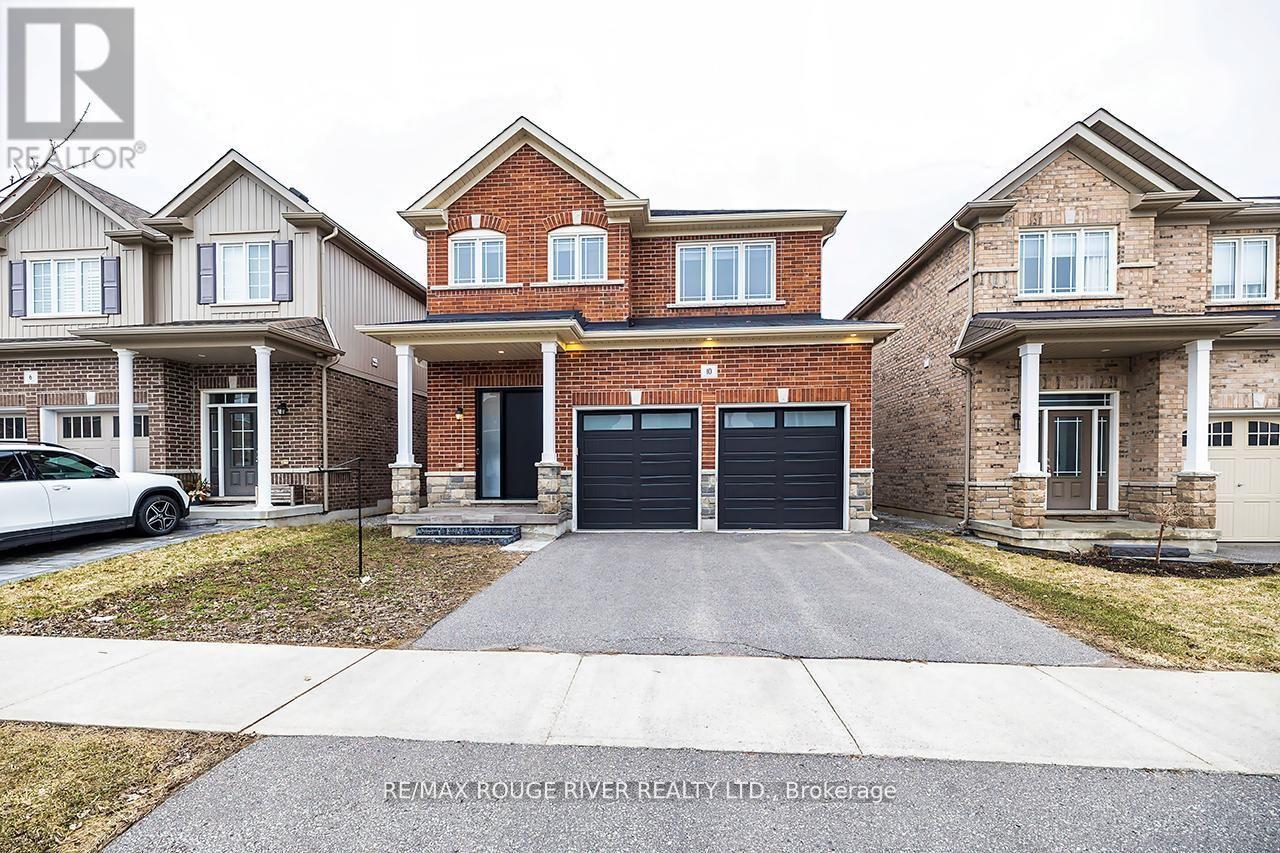
Welcome To This Beautiful All-Brick, Detached Two-Storey Home Nestled In A Sought-After Family-Friendly Neighbourhood! Offering Over 2,800 Sq. Ft. Of Thoughtfully Designed Living Space, This Home Features A Spacious And Highly Functional Layout Ideal For Growing Or Extended Families. The Main Floor Welcomes You With A Large, Bright Formal Living Room And Separate Dining Room, Along With A Dedicated Home Office. The Impressive Two-Storey Family Room Is The Heart Of The Home, Featuring A Cozy Gas Fireplace And Dramatic Floor-To-Ceiling Windows That Fill The Space With Natural Light. The Updated, Family-Sized Eat-In Kitchen Offers Plenty Of Cabinetry And Workspace, With A Walkout To The Patio And Beautifully Landscaped, Fully Fenced Backyard-Perfect For Entertaining And Family Enjoyment. Convenience Is Key With Main Floor Laundry And Direct Access To The Double Car Garage. Upstairs, You'll Find Four Generous-Sized Bedrooms, Including A Spacious Primary Suite Complete With A Walk-In Closet And Private Ensuite. A Second Bedroom Features A Vaulted Ceiling And Its Own Ensuite, Offering An Ideal Retreat For Guests, Older Children, Or Multi-Generational Living. Outside, Enjoy The Beautifully Landscaped And Manicured Gardens, Mature Trees, Private Fenced Yard, Patio, And Inviting Outdoor Spaces. Perfectly Located Close To Schools, Parks, Splash Pad, Recreation Centre, And Major Highway Routes For An Easy Commute, This Exceptional Home Combines Space, Functionality, Comfort, And An Unbeatable Family-Oriented Location. A Wonderful Opportunity To Make This Impressive Home Your Own! (id:62164)
A fantastic opportunity to own a beautifully renovated, fully detached 3-bedroom, 2-storey home complete with a stunning backyard oasis. This move in ready home features a stylishly updated kitchen hardwood floors, 2 bathrooms and a bright, functional layout. The finished basement offers extra living space for a perfect work-from-home space or an extra family room. The privately fenced backyard features a cozy covered deck las well as a larger deck, great for relaxing or entertaining. Located just a 12 minute walk away from Woodbine subway station, Food Basics, and the Danforth, for convenient everyday shopping. Close to Taylor Creek Park, Stan Wadlow Park, East Lynn Park, schools, and a vibrant community. A wonderful move-in ready 3 bedroom detached home offering! (id:62164)