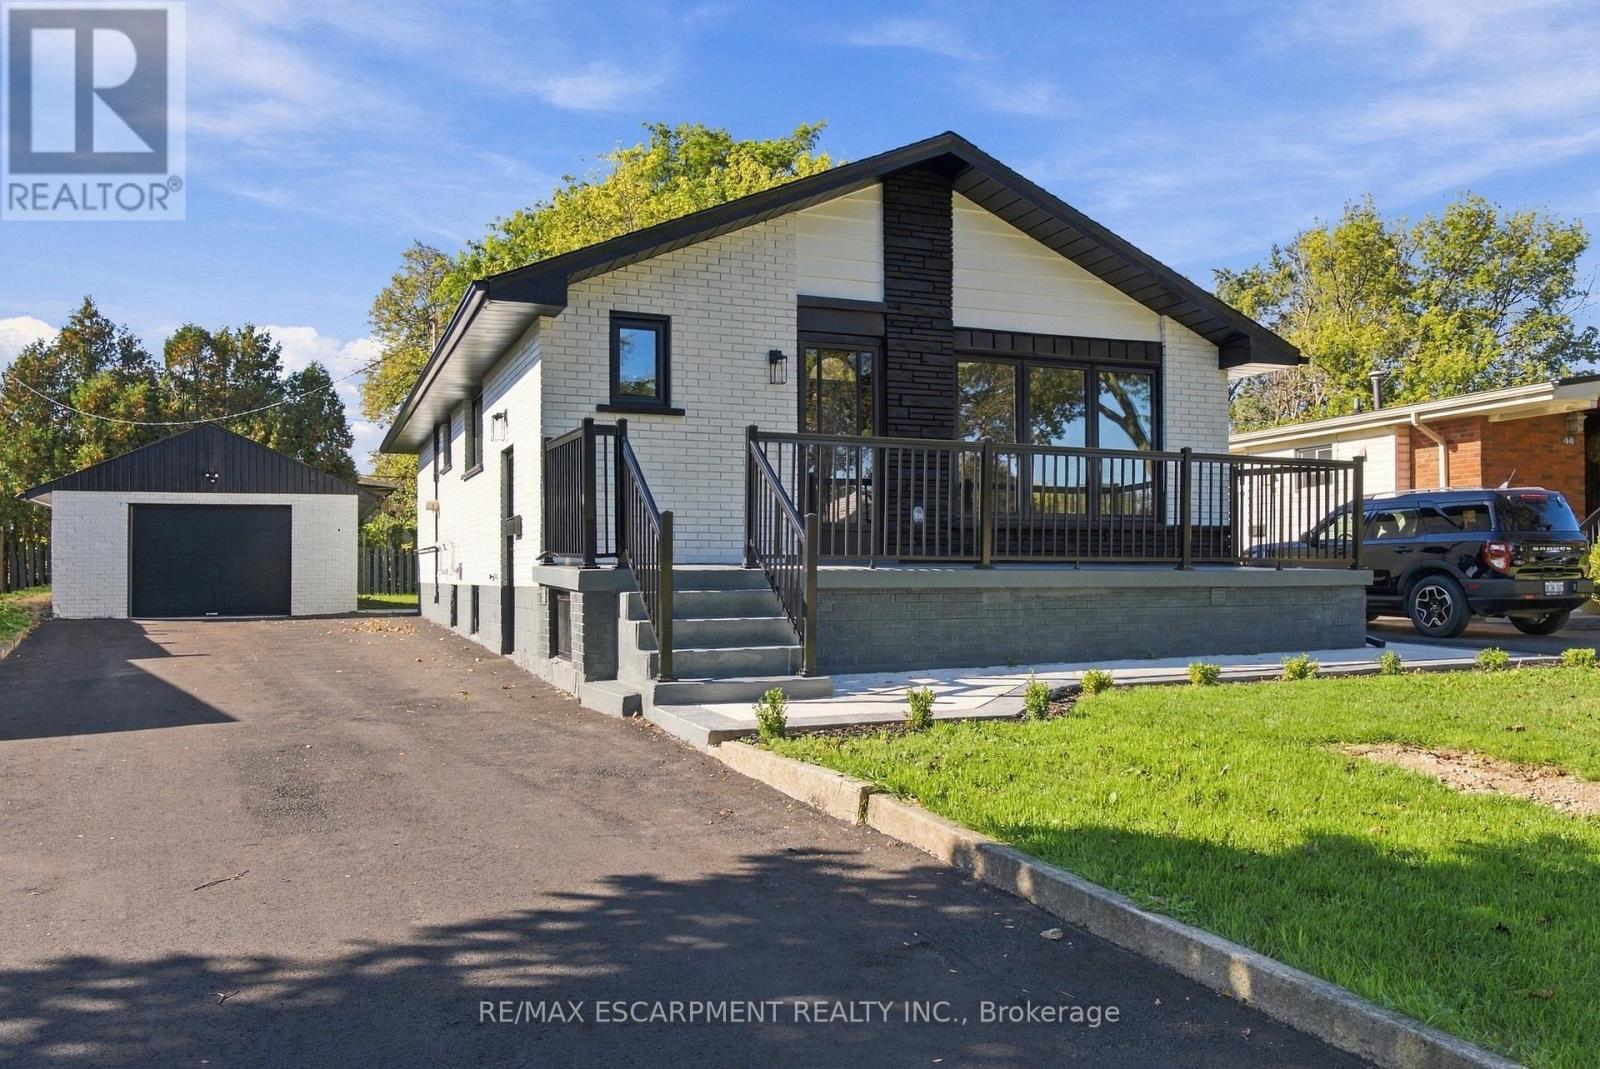
Beautifully renovated and spacious 2-bedroom basement apartment available for lease. This updated unit features a separate private entrance, 2 generously sized bedrooms, 1 full bathroom, and plenty of living space throughout. Enjoy the convenience of your own separate washer and dryer, along with all-inclusive rent covering utilities for added ease and predictable monthly expenses. With modern finishes, a functional layout, and plenty of room to make yourself at home, this unit is a great option for tenants looking for comfort, privacy, and convenience. A must-see rental opportunity! (id:62164)
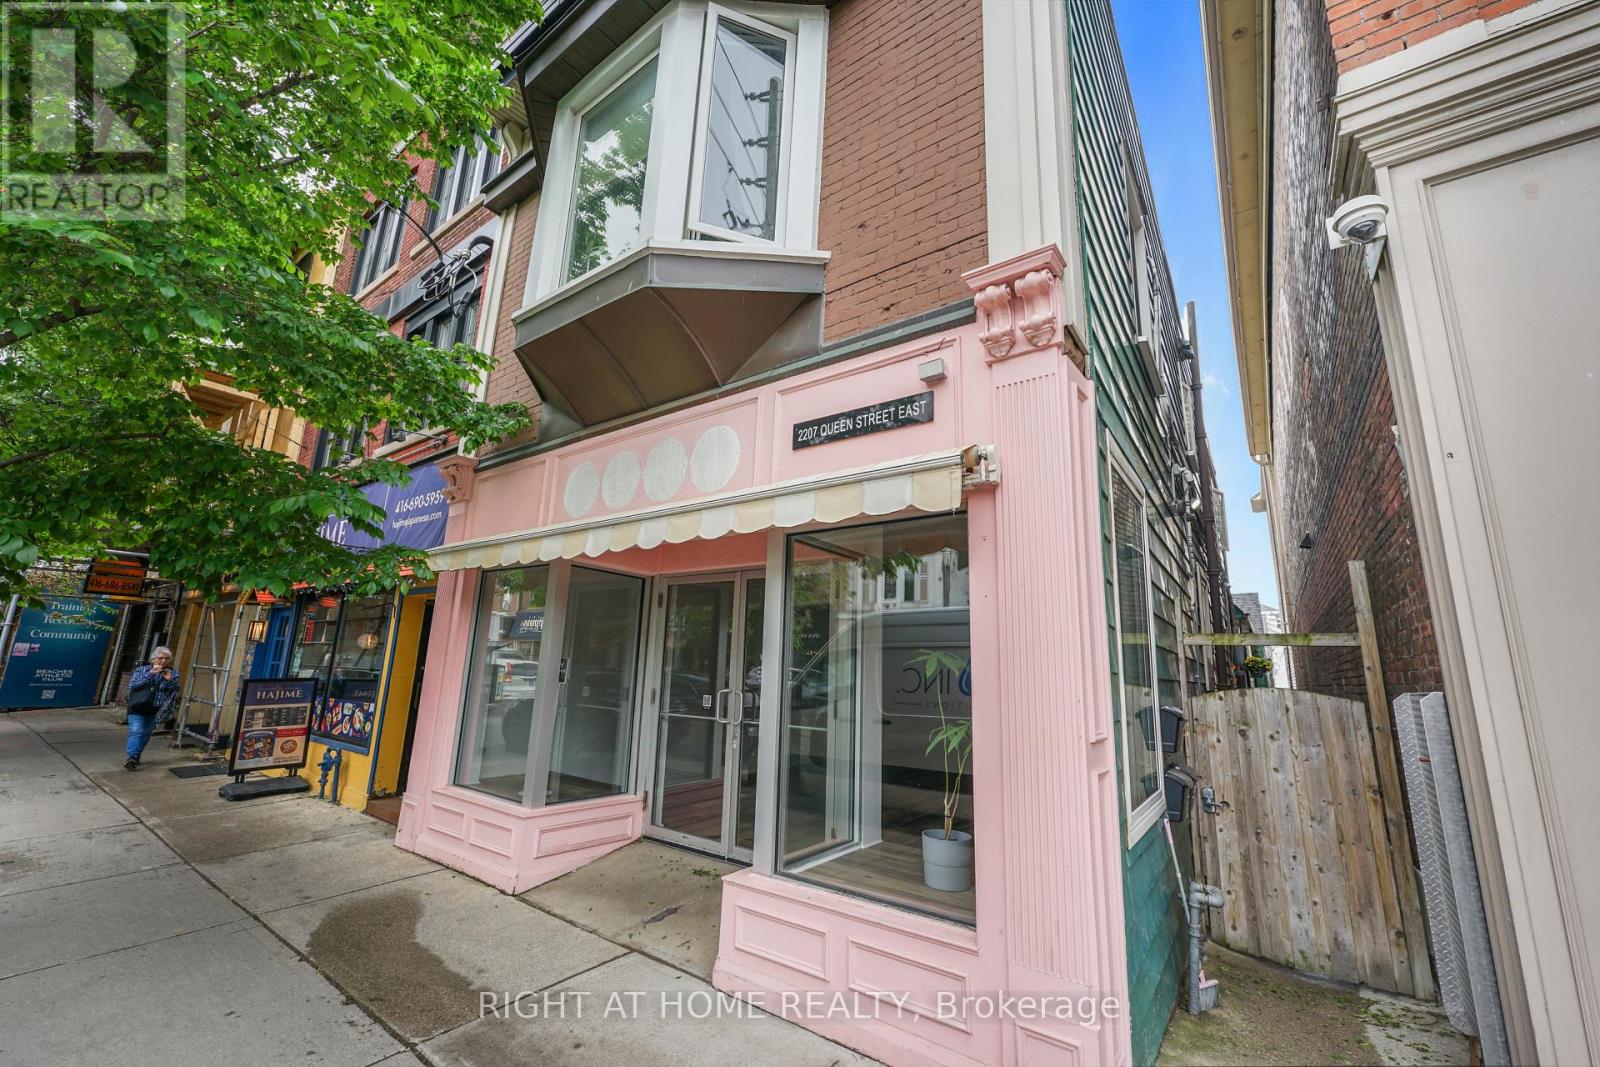
Live the Beaches Lifestyle! Welcome to this charming junior one-bedroom suite, ideally situated in one of Toronto's most sought-after neighbourhoods. Perfect for a single professional seeking a comfortable and convenient place to call home. Featuring an open-concept layout that maximizes functionality and living space, this cozy suite offers everything you need without the upkeep of a larger home. Enjoy being just steps from Queen Street East, with its vibrant cafés, restaurants, boutique shops, and convenient transit options. Take advantage of the nearby waterfront, scenic boardwalk, and beautiful beaches, all within walking distance. An excellent opportunity to enjoy the relaxed, community-oriented lifestyle that makes the Beaches such a desirable place to live. Offered at $1,850 per month. (id:62164)
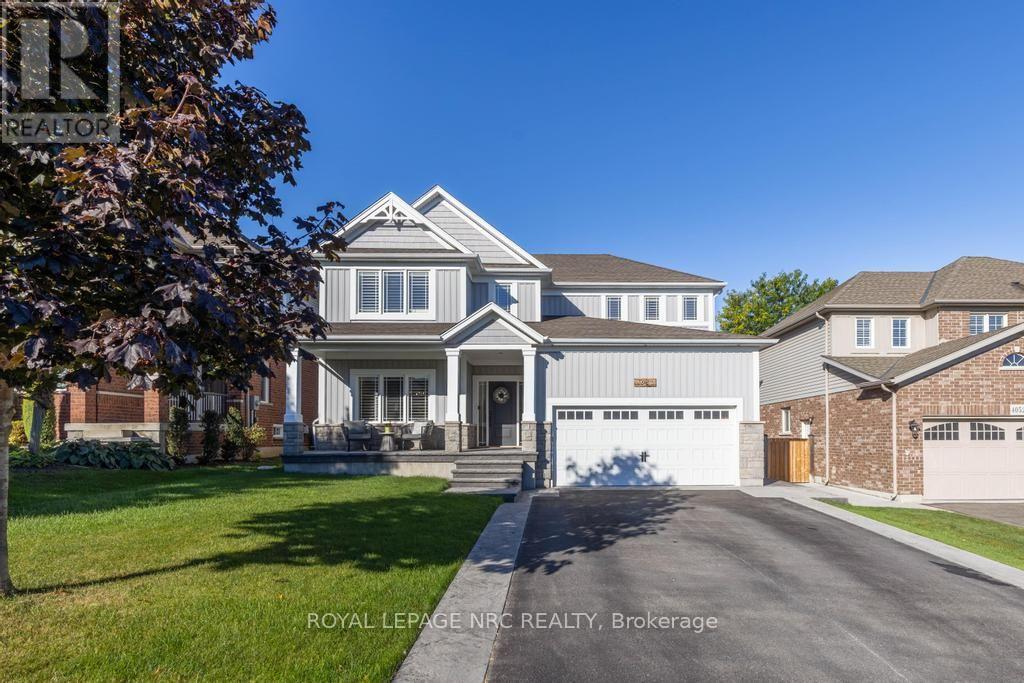
4050 Bush Crescent was originally built in 2013 and in 2023 underwent an extensive redesign and completely renovated main floor living area for both entertaining and family living. Featuring engineered hardwood flooring throughout, stained stairs with iron and wood railings and custom built-in hallway closets and storage. The open concept great room with gas fireplace overlooks a chef inspired kitchen custom built by Artcraft Kitchens. This modern designed kitchen is truly the masterpiece of this home featuring an abundance of quality materials, fixtures and premium appliances. The centre island is a spectacular 48"x 144" additional upper and lower cabinetry continues on the perimeter of the kitchen area. The list of features are : Quartz counters, prep sink, bar sink, JennAir Fridge, Countertop Induction Stove, Built-in Oven and Microwave, Dishwasher (in island), Built-in under counter Dishwasher, Built-in under counter Fridge Drawers, Under counter Ice Maker, Built-in exhaust hood. Next to the kitchen is a buffet serving area with upper and lower quartz cabinetry as well as a walk-in pantry with sink in quartz countertops, freezer and wine fridge. These two rooms flow seamlessly to the spacious open dining area. Upstairs has engineered hardwood flooring throughout 4 bedrooms, 2 bathrooms and laundry room ( ceramic flooring ). The primary bedroom features a 5 piece ensuite bathroom and a walk-in closet. The fully finished basement features a recreation room with electric fireplace, bedroom/office, exercise room, hobby/study area and a 3 piece bath. Next step outside to your back yard resort featuring a 20' x 14' cathedral ceiling covered deck, heated kidney shaped pool with waterfall, hot tub and additional patio BBQ area. If you are searching for the ideal family and entertainment lifestyle then you must book an appointment to view this home. (id:62164)
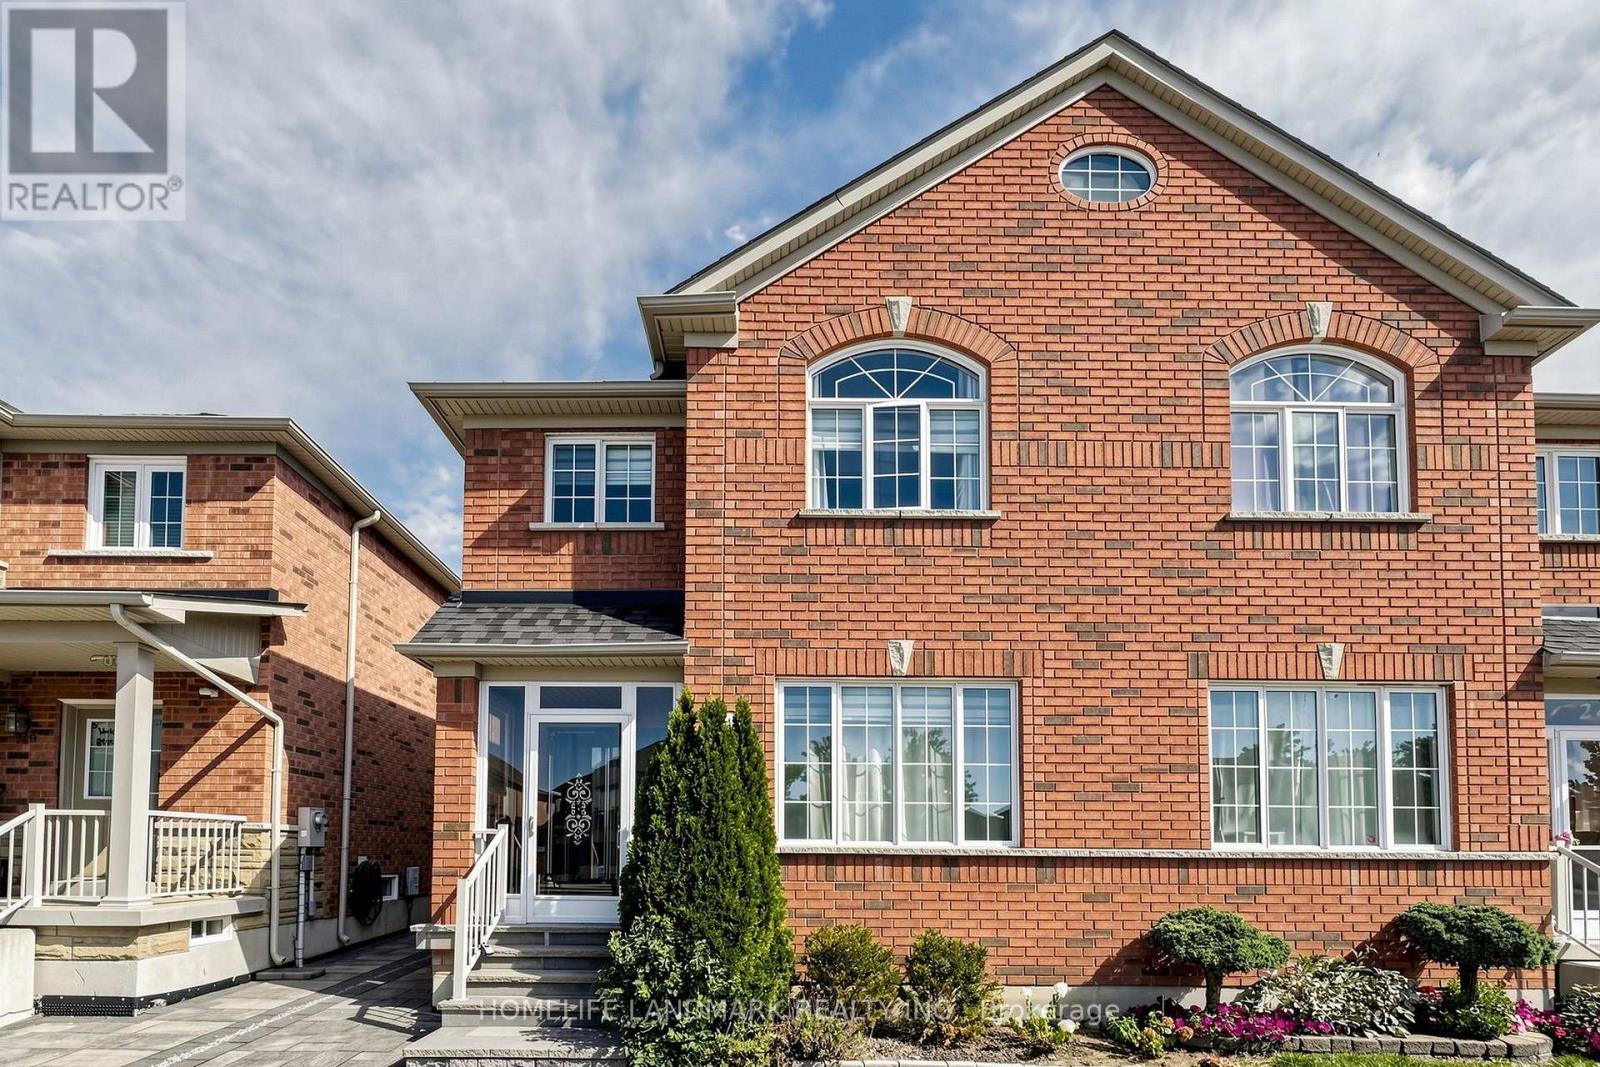
Rare Double-Car Garage Semi In Prime Wismer! Welcome To This Beautifully Maintained And Extensively Upgraded Brick Semi-Detached Home, Ideally Situated In One Of Markham's Most Sought-After Family Communities. The Current Owner Has Invested More Than $50K In Upgrades Since 2019, Including Updated Flooring Throughout, Appliances, Heating/Cooling Equipment, Exterior Doors, And Extensive Front And Backyard Hardscaping. Inside, Enjoy A Bright And Functional Family Layout Featuring A Well-Appointed Kitchen With Granite Countertops, Ceramic Backsplash And Gas Stove, Upgraded Bathrooms With Quartz Countertops, And Generous Living Spaces Throughout. Upgraded Interlocked Backyard. The Professionally Finished Basement With 3-Piece Bath Adds Valuable Additional Space For Recreation, Guests, Extended Family Or A Home Office. The Location Is Truly Hard To Beat-Wismer Public School, Bur Oak Secondary School And San Lorenzo Ruiz Catholic Elementary School Are All Within Walking Distance, Along With Shopping, Transit And Mount Joy GO Station. Steps To Beautiful Wismer Park, Offering Sports Fields, Splash Pad, Tennis And Basketball Courts, Playgrounds, Walking Trails And Outdoor Exercise Areas, Plus Exciting Upcoming Amenities Including A Soccer Pitch, Synthetic Ice Rink And Pickleball/Multi-Purpose Sports Courts. A Rare Combination Of A Double Garage, Extensive Upgrades, Finished Basement, Excellent Schools, GO Access And Outstanding Neighbourhood Amenities. Pride Of Ownership Throughout-An Ideal Home For A Growing Family! (id:62164)
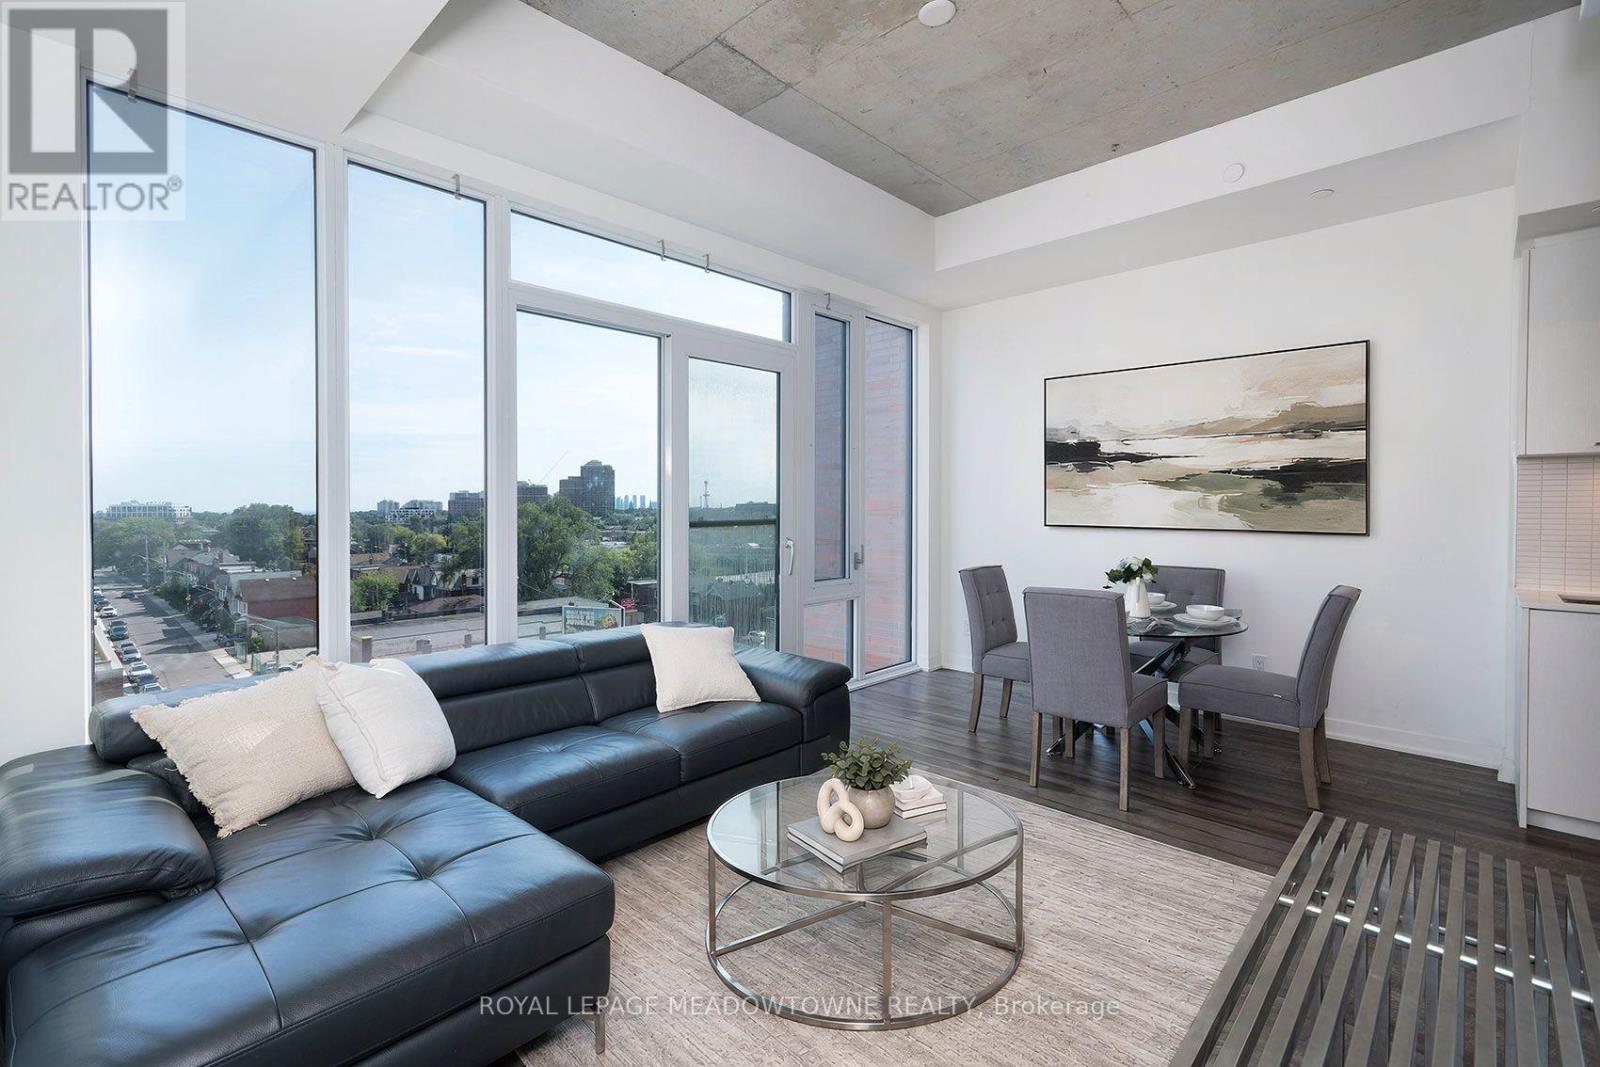
Experience Modern Urban Living At Reunion Crossing, Where Contemporary Design Meets An Unbeatable Lifestyle. This Bright And Spacious Suite Features Soaring 10.5' Exposed Concrete Ceilings, Floor-To-Ceiling Wall-To-Wall Windows, Laminate Flooring Throughout, And A Carpet-Free Open-Concept Layout Designed For Comfortable Living And Entertaining. The Stylish Kitchen Showcases Quartz Countertops, A Ceramic Backsplash, Energy-Efficient Stainless Steel Appliances, And A Built-In Integrated Dishwasher. Step Outside And Discover Why Reunion Crossing Is One Of Toronto's Most Exciting Communities. Surrounded By The Vibrant Neighbourhoods Of The Junction, Stockyards, Corso Italia, And Artscape Wychwood Barns, You'll Enjoy Incredible Restaurants, Brunch Cafes, Shopping, Entertainment, Parks, And Community Spaces Just Minutes Away. Big Box Shopping IIs Just A 3-Minute Drive Away. With A 95 Walk Score And 81 Transit Score, Commuting Couldn't Be Easier. The St. Clair Streetcar And Multiple TTC Bus Routes Are Right Outside Your Door, Dundas West Subway Station Is Only 6 Minutes Away, Bloor GO & UP Express Offer Fast Connections Across The GTA, And The New SmartTrack/GO Transit Hub Will Be Just A Few Blocks Away. Drivers Will Appreciate Quick Access To Highways 401, 400, And 427, While Toronto Pearson International Airport Is Less Than 20 Minutes Away. Enjoy Outstanding Building Amenities Including A Landscaped Courtyard With BBQs, Dining And Lounge Areas, Fitness Centre With TRX, Lobby Lounge, Outdoor Children's Play Area, Urban Garage, Party Room, Rooftop Terrace, Plus Discounted Rogers Fibre Internet, Cable, And Home Phone Services. Just 7 Minutes To High Park And 12 Minutes To Yorkdale Shopping Centre, This Is An Exceptional Opportunity To Own In A Growing Transit-Oriented Community By Diamond Kilmer Developments, Renowned For Building Family-Friendly Communities In Prime Toronto Locations. (id:62164)
Discover the rich taste of India right here in South Oshawa! Located close to 401, this famousIndian restaurant has become a community's favourite, known for its bold flavours, homestylerecipes and exceptional service. This well-established restaurant offers a full suite ofservices including dine-in, takeout, delivery, and daily Tiffin meal services - catering tostudents, professionals, and families alike. This fully operational business includes allkitchen equipment, seating, digital platforms, and trained staff. The Tiffin and deliveryservices ensure steady recurring income, with a growing demand in the area. Prime Location withExcellent Visibility, Well-Known Brand with Loyal Customers Takeout, Delivery & TiffinServices, Turnkey Operation with Growth Potential. Perfect for owner-operators or investorslooking to step into a profitable and respected business in one of Oshawa's busiest corridors. (id:62164)
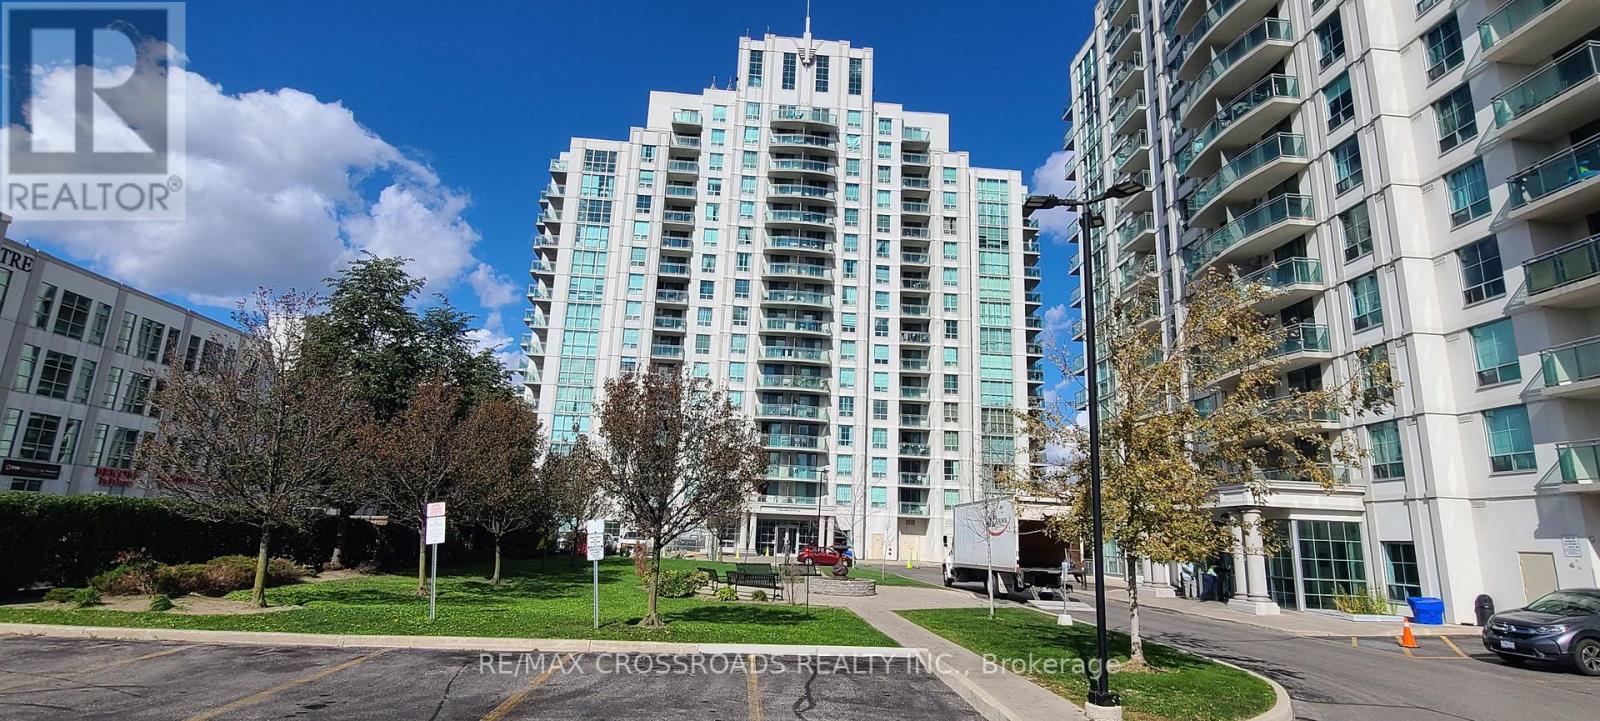
Welcome to this beautifully maintained 1+1 bedroom condo located at 6 Rosebank Dr, offering spacious living room and a functional layout! The open-concept living and dining area is filled with natural light and flows seamlessly to a private balcony ideal for enjoying fresh air and relaxation. The kitchen features a practical layout with ample counter space, perfect for cooking and entertaining. Enjoy the convenience of ensuite laundry and a generous-sized bedroom and similar size den which is like a second bedroom. Plenty of visitor parking with gym, games room, party room and many more! Quick Access to highway 401, and short drive to Scarborough Town Centre, shops, restaurants, UTSC and Centennial College. one Parking included. (id:62164)
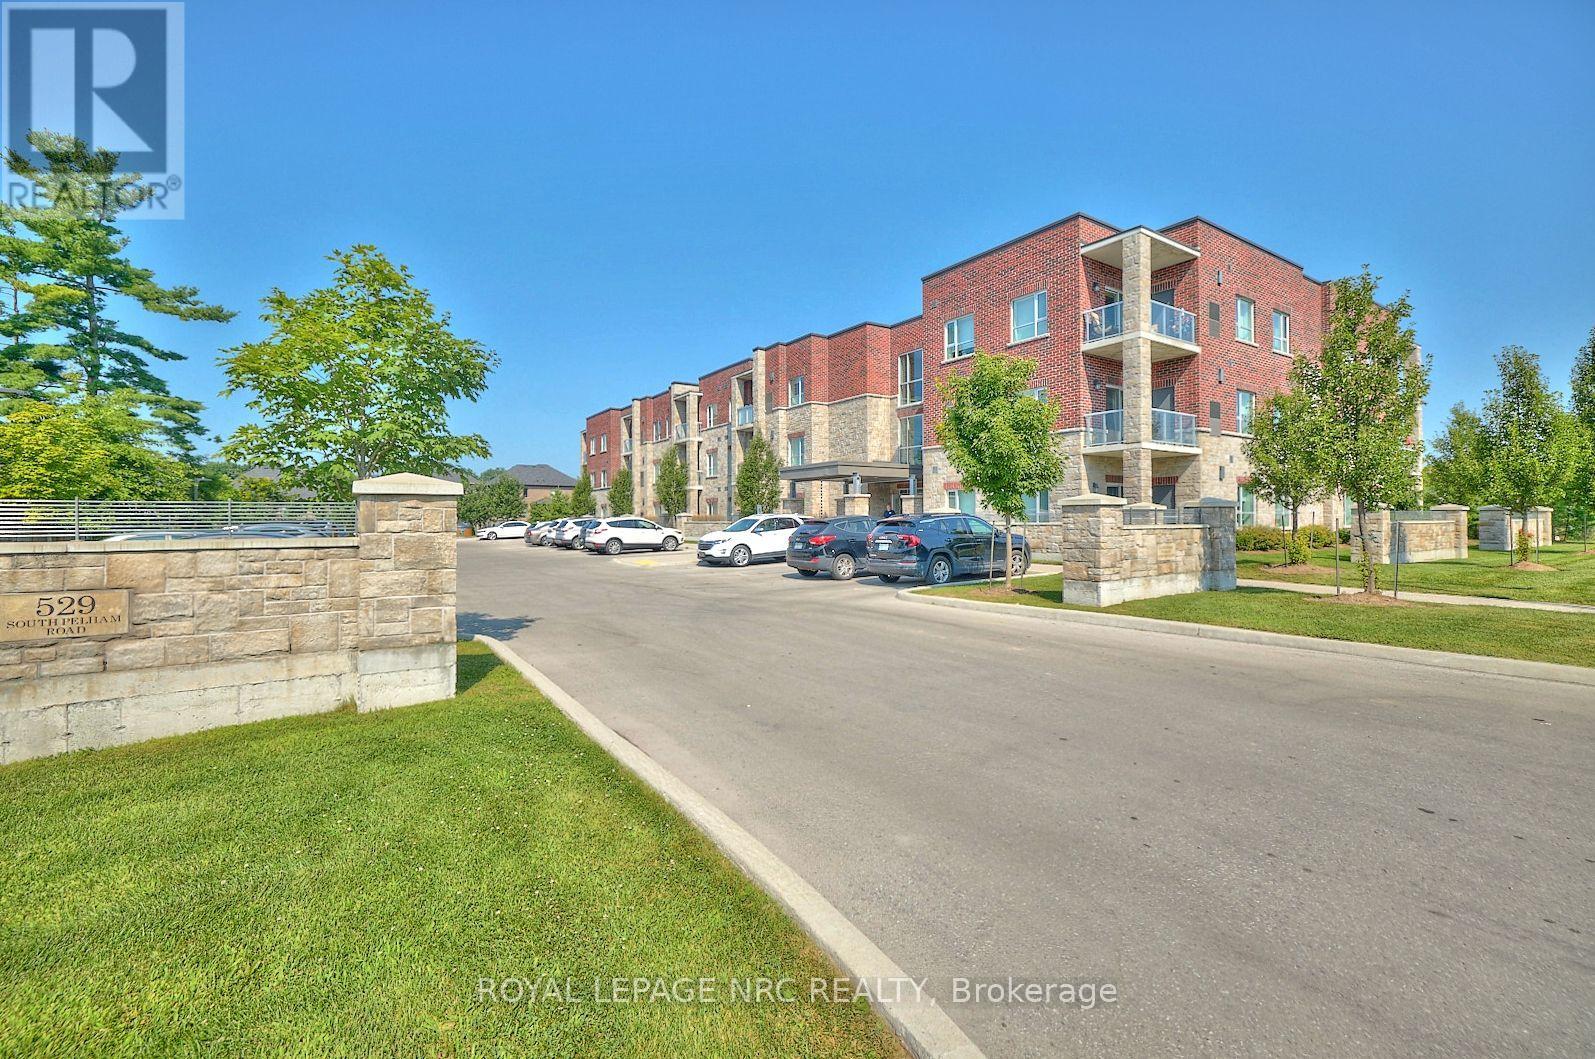
Experience an elevated lifestyle in this 2 bedroom, 2 bathroom corner suite where sophistication, comfort and security blend seamlessly. Nestled opposite Maple Park and within the safe, well-managed Mapleview Terrace Condominiums, this beautifully crafted unit boasts a roomy primary bedroom complete with large closet and ensuite bathroom, providing an exclusive sanctuary for unwinding. The open-concept living area features large windows and sliding glass door that bathe the space in natural light, highlighting the upgraded finishes and nearly 9ft ceilings throughout. The kitchen is well-appointed, showcasing sleek countertops, generous storage space and stainless steel appliances. The in-suite laundry, spacious foyer and individual climate control enhance the overall enjoyment of this maintenance-free lifestyle. Step out onto your private balcony to embrace outdoor living an ideal spot for savouring your morning coffee or relaxing in the evening. Additionally, the unit includes 1 owned parking space and 1 storage locker for your convenience. You will also have use of the common areas including 3 furnished lobby/sitting areas and a party room with fully equipped kitchen and entertaining space specifically designed to accommodate family gatherings. This condominium presents a remarkable blend of comfort and elegance, with every aspect thoughtfully designed for contemporary living. Located in a prime area, it provides convenient access to shopping, dining, golf, and entertainment. Dont miss the chance to claim this beautiful corner suite as your new home! Built in 2019 by a local builder with ICF construction resulting in a strong, quiet and energy-efficient living space. (id:62164)
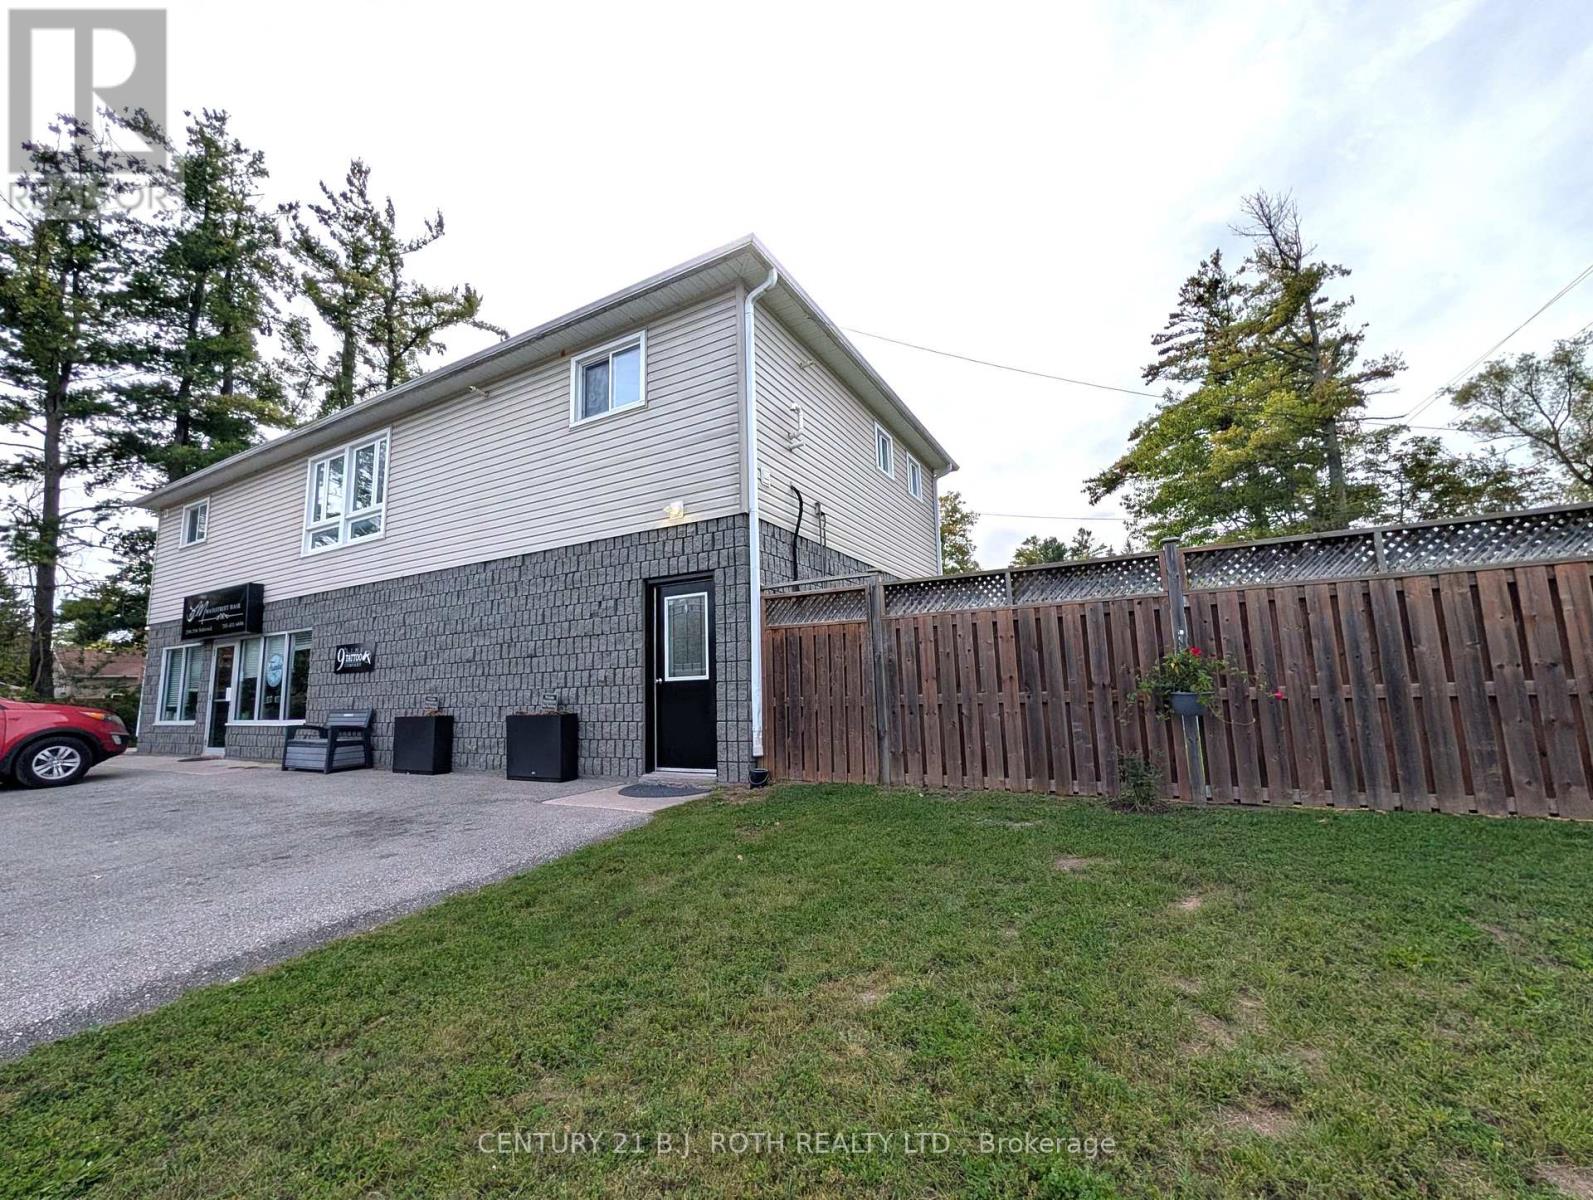
Spacious & Updated 3-Bedroom Apartment for Rent. Welcome to this spacious, modern 1,250 sq. ft. second-floor apartment offering a clean, comfortable, updated living space. Featuring 3 bedrooms, a private entrance, and a walk-out to your own deck and fenced side yard, this unit offers both privacy and convenience. Parking for two or 4 in tandem. The updated kitchen, fresh paint and well-maintained interior make this apartment move-in ready. Additional features include gas heating, central air conditioning and in-unit laundry. Ideally located within walking distance to town amenities, restaurants, the lake and schools. The ground-floor commercial space is currently occupied by a hair salon. Lease details: Rent plus heat, hydro, water and sewer. Rent includes grass removal and hot water tank rental. First and last month's rent, credit check and references required. No smoking. Preferably no pets.A well-maintained, spacious apartment in a convenient location-ideal for tenants looking for a clean and comfortable home. (id:62164)
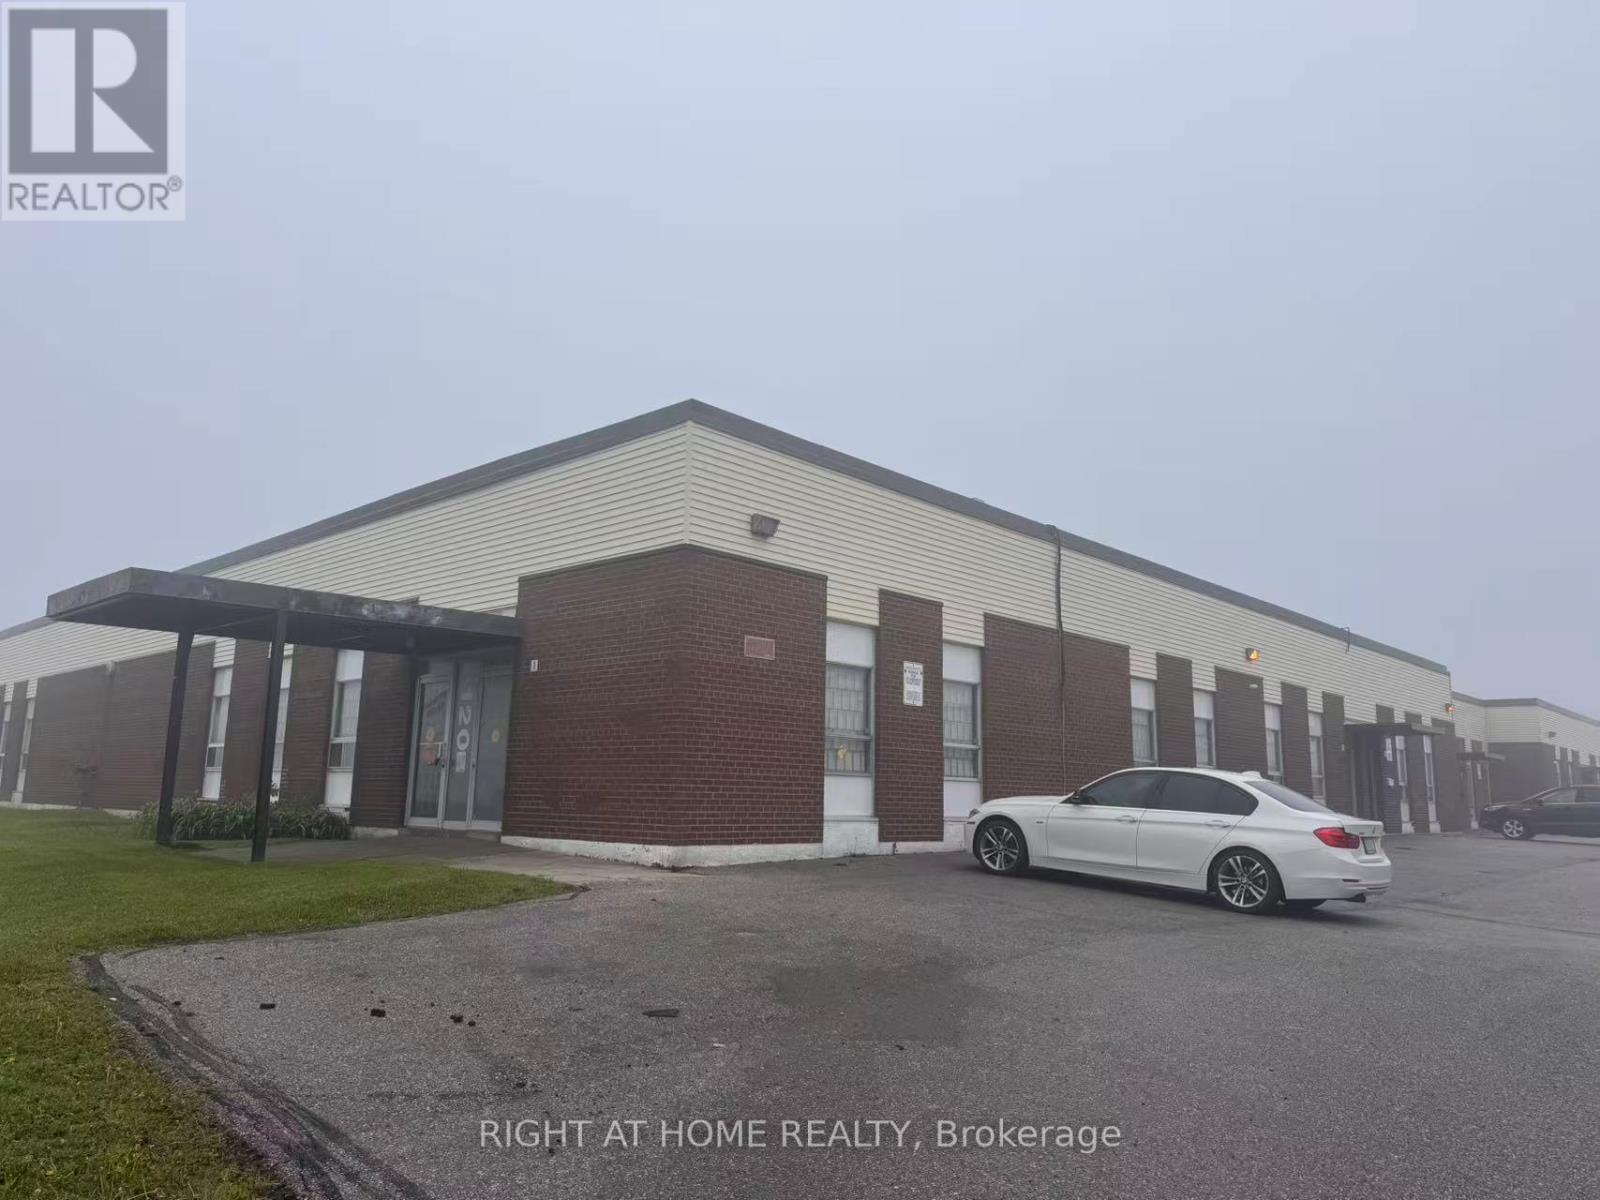
Immaculate & bright warehouse space w/ abundant natural light. Prime location conveniently steps to Hwy 401 & Scarborough Town Centre. Easy access w/ 1 Truck-Level (TL) shipping door. Open concept office area ideal for flexible workspace or showroom. Various configurations avail to suit tenant needs. Bonus mezzanine offers extra storage (not incl in total sqft). Move-in ready. Available for immediate possession! TMI INCLUDED WATER. (id:62164)
Beautifully maintained executive home in sought-after Millcroft, backing onto peaceful golf course greenspace. Offering over 3,000 sq. ft. with a grand foyer, formal living room with gas fireplace and dining room, main floor office/den, family room with wood fireplace, and an open-concept eat-in kitchen, ample cabinetry, pantry space, and walkout to the backyard, upgraded stairs and California shutters throughout. The upper level opens to a expansive, sunlit hallway featuring charming bay windows-ideal for an open play area, study zone, or serene library nook. It also offers a generous primary retreat with his/her walk-in closets and ensuite, plus three additional decent sized bedrooms. Partially finished basement includes a large rec room with gas fireplace, Billiards, powder room and wet bar! Enjoy a private large backyard oasis with heated saltwater pool (new pump Aug 2026, new glass sand filter June 2026), upgraded patio, gazebo, outdoor BBQ area, mature landscaping, sprinkler system, and green space views. Close to top schools, parks, golf, shopping, restaurants, Appleby GO, and major highways. (id:62164)
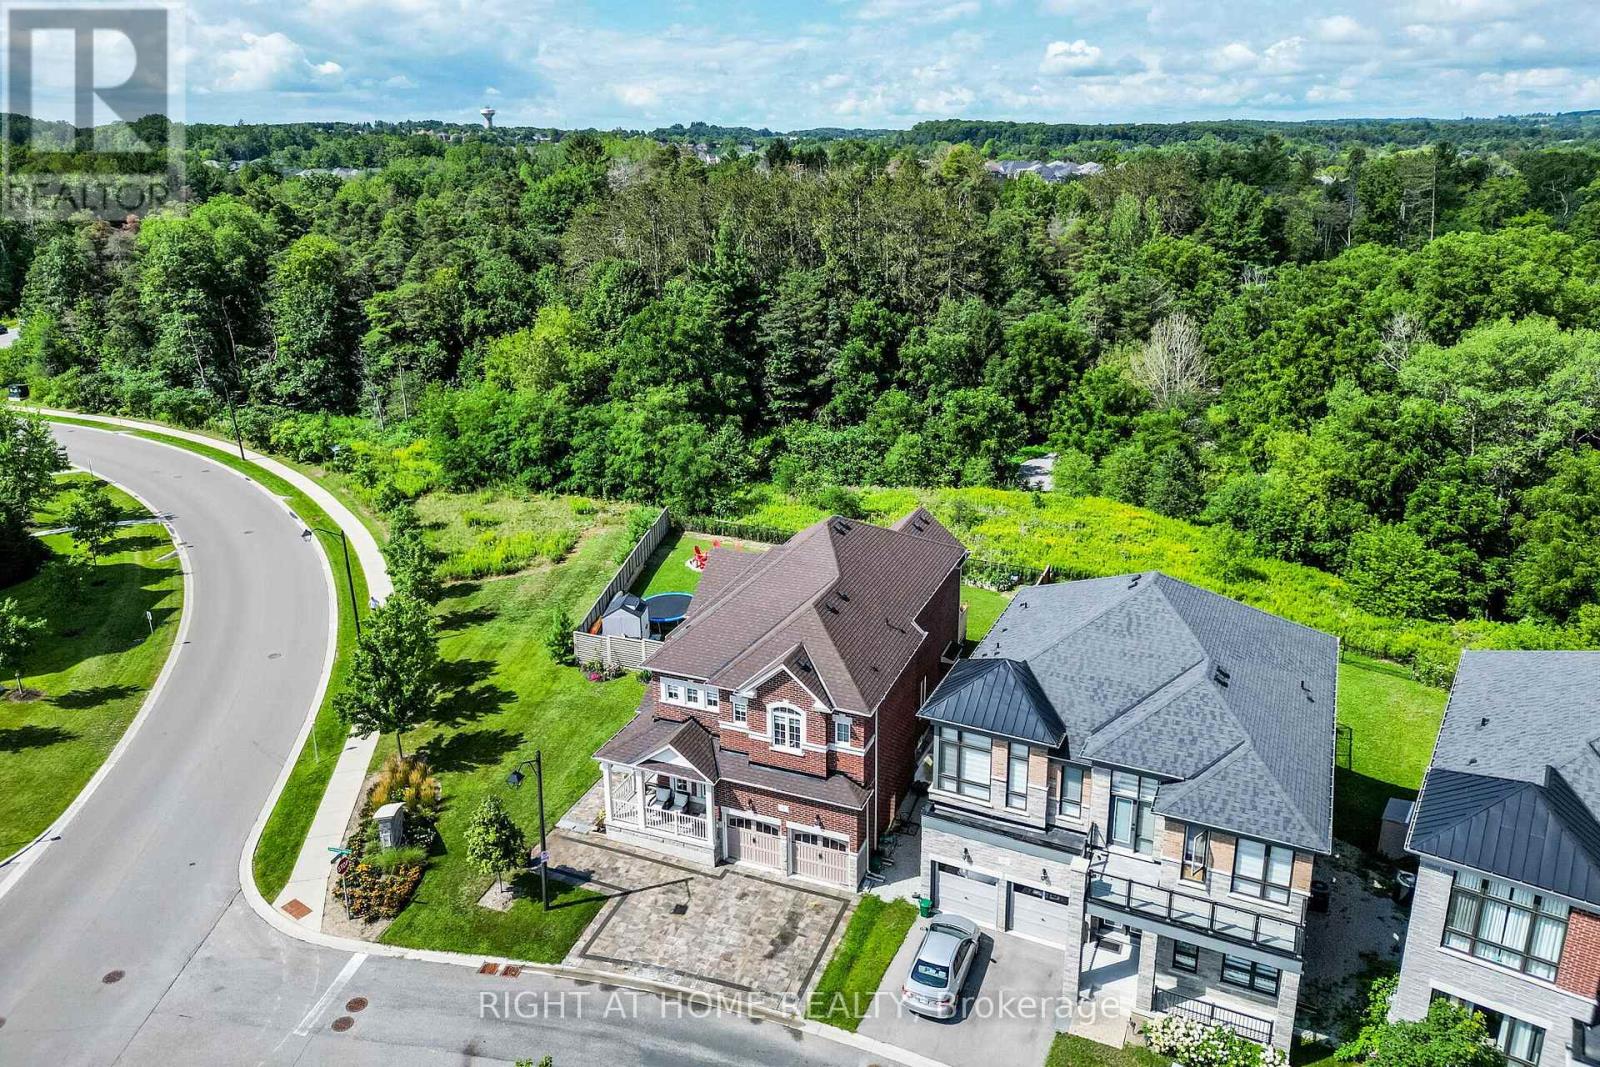
Welcome to this premium corner property, beautifully situated on a private cul-de-sac in prestigious Aurora Estates and backing onto a tranquil ravine. This stunning 4-bedroom, 4-bathroom home features 10' ceilings on the main floor, 9' ceilings upstairs, 6-car parking, and a pool-sized backyard with a wraparound porch and beautiful ravine views. Enjoy abundant natural light, no sidewalk, and a true open-concept layout with spacious rooms throughout. Premium finishes include quartz countertops, hardwood flooring, pot lights, zebra blinds, and top-of-the-line appliances with a gas stove. Ideally located just minutes from Yonge Street, public transit, Bloomington GO, Highways 404 & 400, shopping, and numerous golf courses. Close to highly rated schools. A perfect family home that truly checks all the boxes! (id:62164)