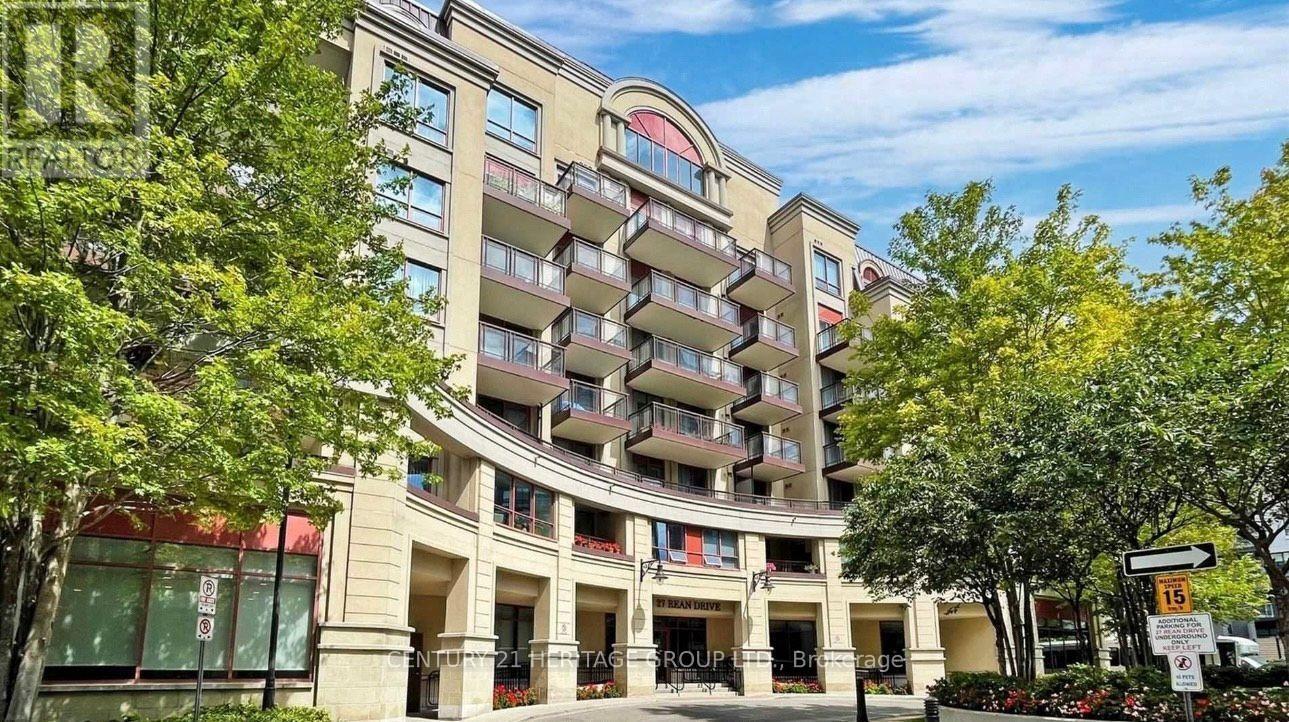
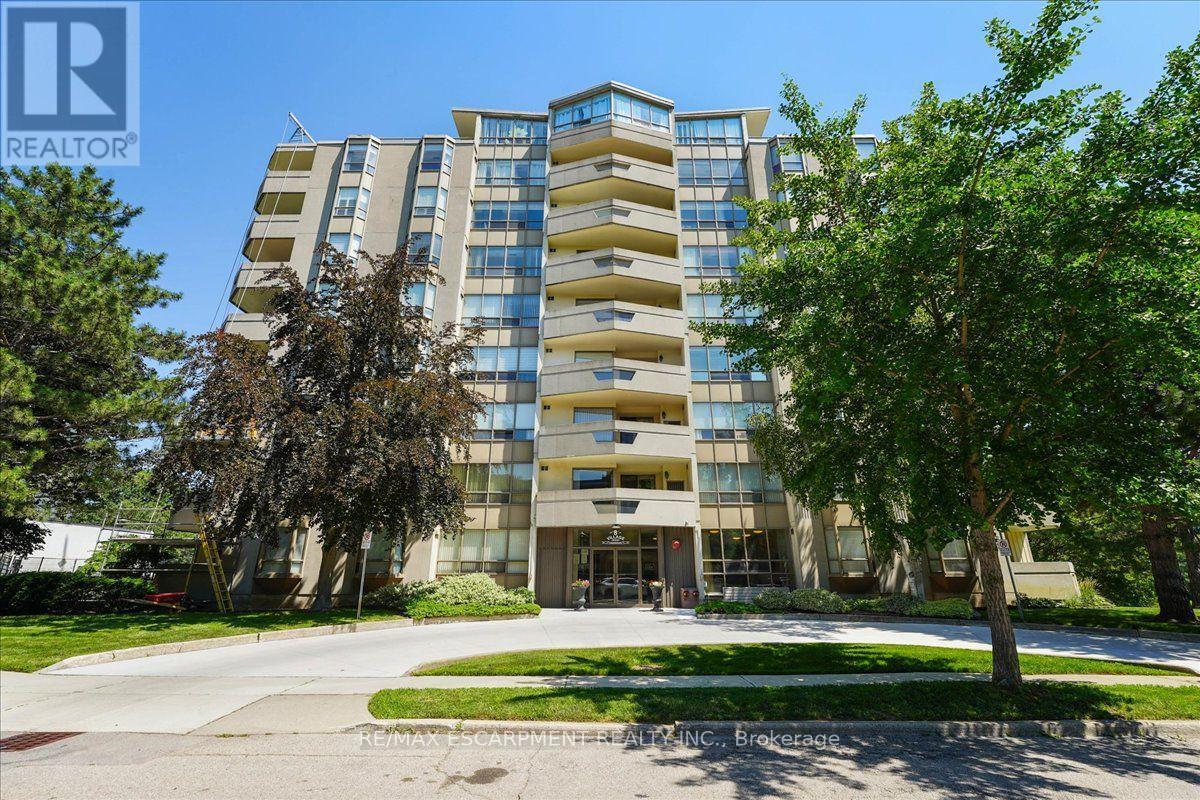
Stunning 1 Bed Condo with One Parking & Locker in Prestigious Bayview Village With Modern Amenities To Offer A Sophisticated Lifestyle Opportunities. Open Concept Layout With South Facing With Balcony Overlooking Quite Courtyard. Steps To Bayview Village Mall And Subway, Quick Access To Hwy, Walk To Parks And Ravine. Parking, Locker, Water And Heat Are All Included. Enjoy Premium Amenities With Fully Equipped Fitness Centre, Rooftop Terrace, Visitor Parking & Newly Renovated Common Hallways. Pet Friendly Building (With Restrictions). (id:62164)
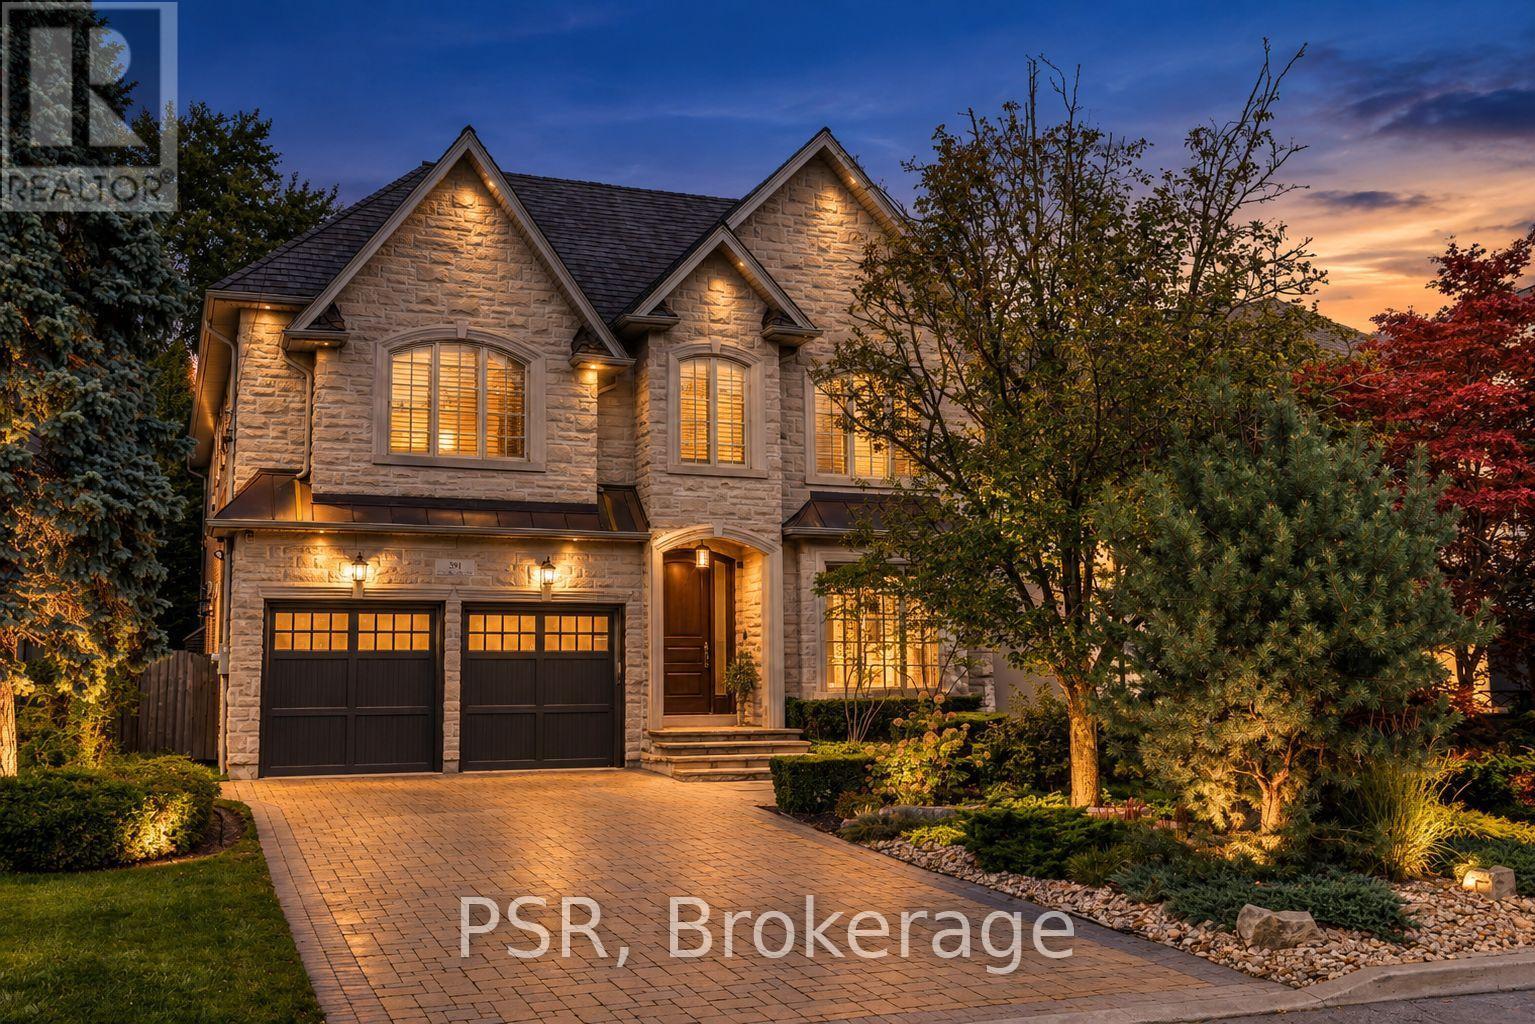
Welcome to an exceptional custom residence in prestigious St. Andrews, where refined architecture, timeless finishes and sophisticated family living come together on a beautifully landscaped 50 x 136 ft lot. Meticulously maintained, the home offers striking curb appeal with stone and brick construction, copper accents and a professionally landscaped front rock garden. Inside, elegant details include oak hardwood, vaulted and coffered ceilings, skylights throughout, wainscotting, crown moulding, cove lighting in living and dining, beautiful designer chandeliers and 10-ft ceilings on both the main and second floors. Featuring 4 bedrooms, each with an ensuite bathroom and heated floors, including a spacious primary retreat with fireplace, sitting area, walk-in closet and spa-like 5-piece ensuite with steam shower. A skylight adds incredible light to primary ensuite. Two additional lower-level rooms are currently used as a gym and nanny suite. The main level offers formal living and dining rooms, a richly finished mahogany office, family room with fireplace and walkout to the backyard. Stunning chef's kitchen with Sub-Zero refrigerator, Dacor 6-burner gas range, double ovens, centre island and butler's pantry. The lower level is designed for entertaining with a large rec room, built-in maple bar w fridge, home theatre with gas fireplace, games area, heated floors and walkout to the backyard. Storage room roughed in for another bathroom or 2nd laundry room. 2 high efficiency Lennox furnaces and AC units. A double-car garage w EV charger and private drive provide parking for 6 cars. Over 5200 total square feet of elegant living space, it's truly an exceptional custom home in one of Toronto's most coveted neighbourhoods. (id:62164)
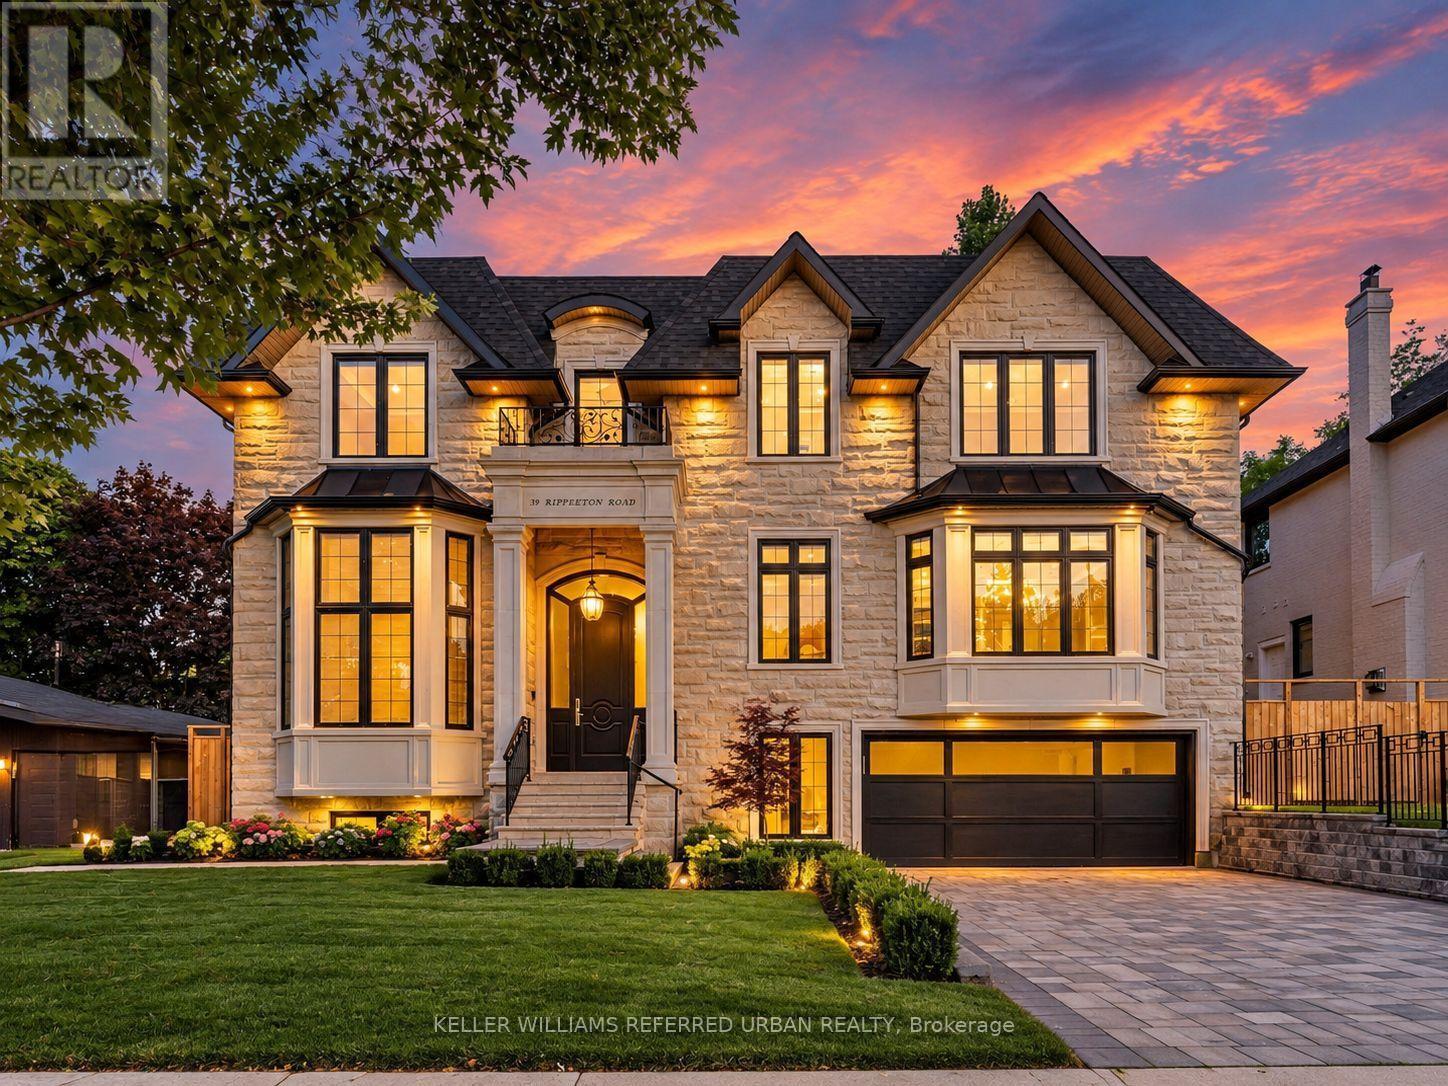
**Welcome to ""LUXURIOUS"" Custom-Built, just over 1yr only(RARELY-LIVED)---39 Rippleton Rd, ideally located prestigious banbury neighbourhood**This impressive home offers approximately 7000Sf living space including a lower level(4,672Sf for 1st/2nd floors) with an**ELEVATOR**backyard with unobstructed view(park-like setting). This home is a stunning blend of timeless architecture with a majestic facade, natural stone and brick exterior and striking interiors with a private ELEVATOR****THIS HOME COMBINES Timeless Beauty, Contemporary Sophistication****The main floor office provides a refined retreat and soaring ceilings(approximately 14ft) draw your eye upward. This home offers spaciously-designed, open concept living/dining rooms, and the home's elegant-posture & airy atmosphere. The dream gourmet kitchen offers a top-of-the-line appliance(SUBZERO & WOLF BRAND), stunning large 2 centre islands with waterfall marble stone & pot filler, indirect lightings and seamless flow into a spacious breakfast area leading to the sundeck-open view of backyard. The family room is perfect for entertaining and family gathering place. The gorgeous primary suite offers a heated/spa-like ensuite and a walk-in closet. The additional bedrooms feature all own ensuites for privacy and convenience, walk-in closets, hardwood flooring, and large windows. Upstairs, the functional laundry room area(2nd floor).The fully finished walk-out basement includes heated floors thru-out, a large recreation room area with wet bar, a 2nd laundry room. The backyard of the home features a large sundeck and fully fenced yard, offering open view(park-like setting) for privacy. Just steps from Edwards Gardens, Sunnybrook Park, Shops at Don Mills, Banbury Community Centre, Parks-----Zoned for top public schools and close to Toronto's top private schools (id:62164)
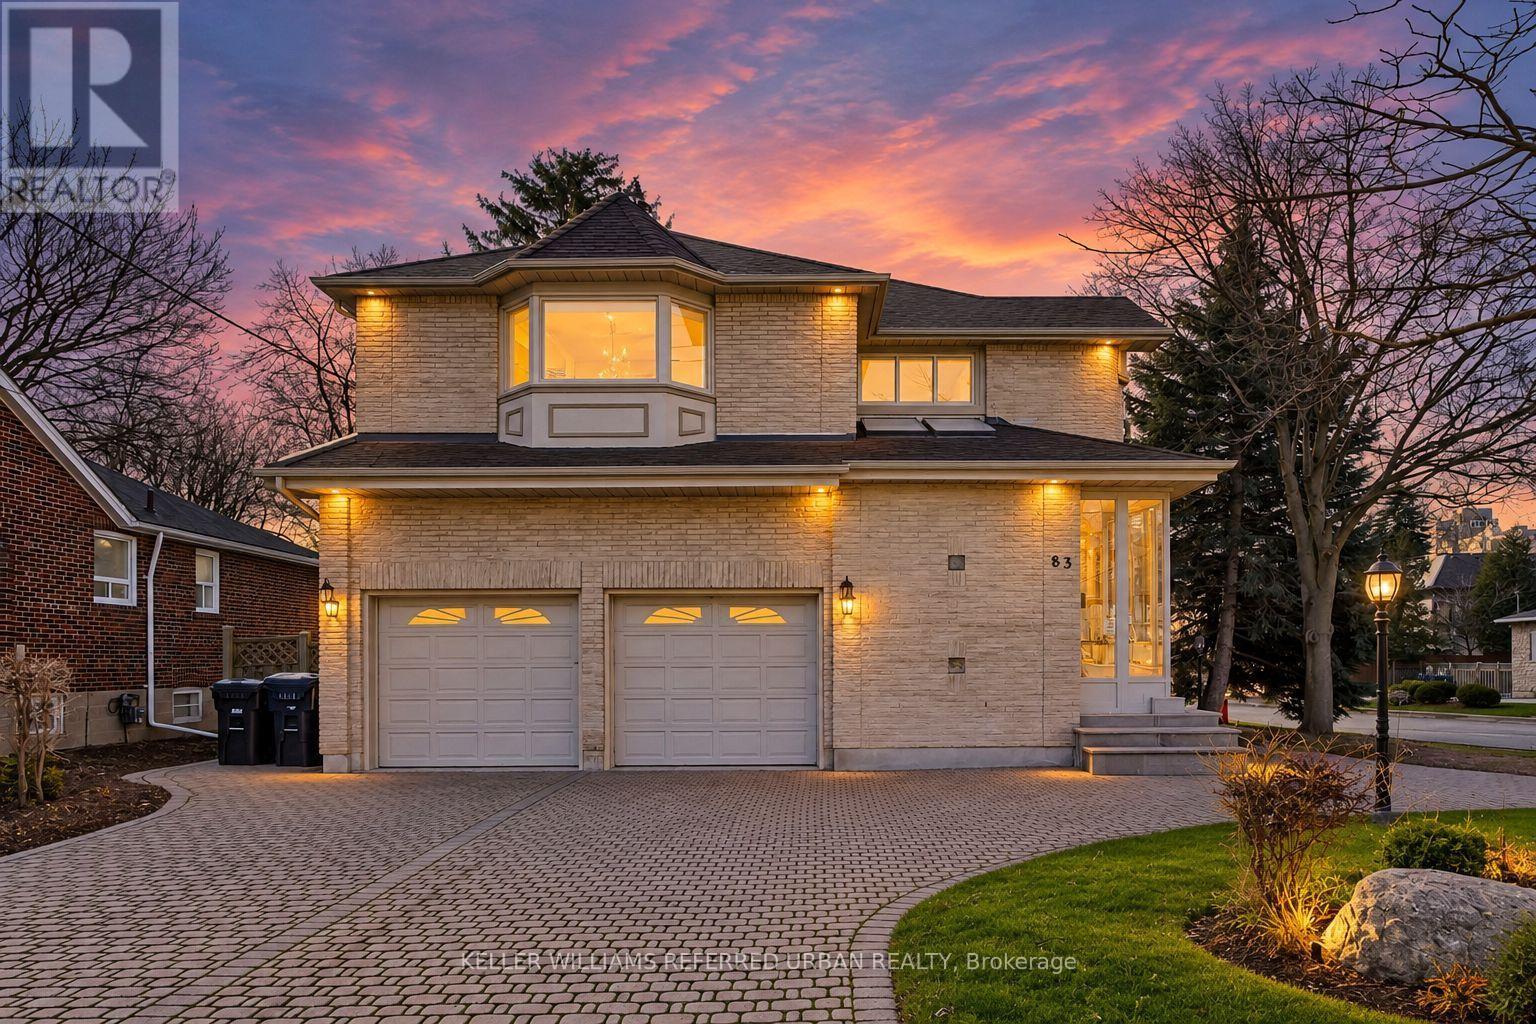
**Location--Location--Location**on a Prime Corner & Conveniently located to Yonge St Shopping,Subway and Close to top-ranked schools--Earl Haig SS & Mckee PS**UNIQUE---Spacious Family Home Like a Duplex on 50 x 120Ft South Exposure Land, in Highly Desirable Willowdale East, Perfect for Investors and Family-End Users Seeking to Move-In & Rent-Out Combined Together. This home offers a spacious third-floor loft, ideal for multi-generational living or duplex-style potential income. (id:62164)
Welcome to this spacious 2 bedroom, 2 bathroom condo offering 1,200 square feet of comfortable, well-designed living space. A generous entrance sets the tone, opening into a bright and functional layout with beautiful views of the escarpment. The updated kitchen features an induction stove, new dishwasher, and a full-height refrigerator offering exceptional storage for anyone who enjoys cooking. The large dining room is a standout, complete with built-in custom cabinetry and scenic views of the Hamilton Mountain. Step out to the balcony, where western exposure delivers beautiful sunsets year-round. The living room is generously sized, and the primary suite offers a walk-in closet and private ensuite. A second bedroom and full bathroom provide flexibility for guests, family, or a home office. Includes underground parking, lots of visitor parking, a sauna, party room, storage locker, and workshop. Located in a sought-after Stoney Creek condo community, this home offers outstanding walkability to amenities like shopping, St. Joes urgent care, and downtown Stoney Creek. Incredibly easy access to the Red Hill, the QEW, and Centennial Parkway mountain access. Come and see this incredibly maintained unit for yourself! (id:62164)
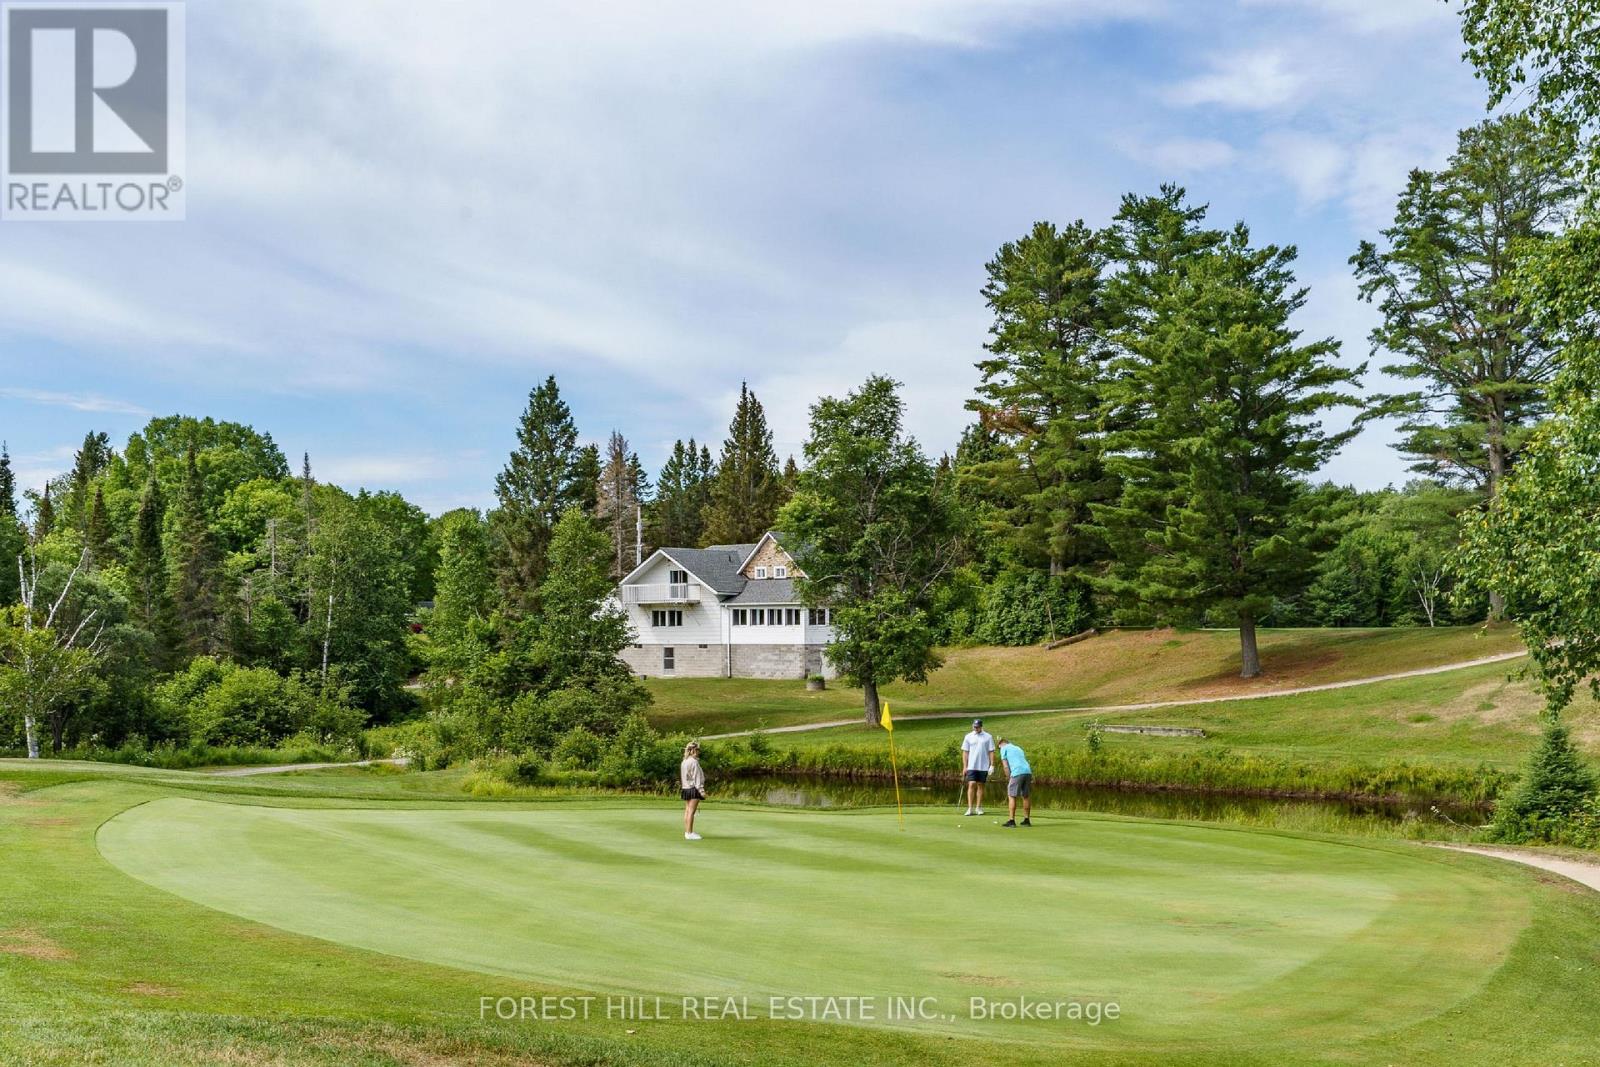
Welcome to Eagle Lake Golf Course, www.eaglelakegolf.ca, a Thriving Family-Owned Business with a Successful 40+ Year Track Record! Situated on a Unique 126.47-Acre Property, this Profitable Establishment Offers Breathtaking Views of the Lake. It Features a Fully Equipped and Licensed 4,021 sq ft Clubhouse, Including an 86-Seat Dining Room and Bar, Overlooking Breathtaking Views of the Course. The Clubhouse Includes a Spacious Self-Contained 2-Bedroom, 1-Bathroom Apartment, Providing Comfortable Living Quarters for Additional Income or Seasonal Employee Accommodations. This Turnkey Business Includes a Meticulously Designed 3400-Yard, Par 47, 12-Hole Golf Course, Complete with Stunning Practice Greens and a State-of-the-Art Computerized Irrigation System. Additionally, there is a Large 3-Door Maintenance Building, Housing Top-Notch Turf Maintenance Equipment. The Fully Stocked Pro Shop Caters to the Needs of Avid Golfers. Eagle Lake Golf Course Presents an Exceptional Opportunity for those Seeking a Profitable and Versatile Business within a Stunning Natural Setting. **EXTRAS** Conveniently Located just Minutes Away from the Beach, Scenic Trails, and the Renowned Mikisew Provincial Park, this Property Offers the Perfect Combination of Sport, Leisure and Natural Beauty. A Vendor Take Back Mortgage (VTB) Option is Available (OAC), and Over 36 Acres Of Unused Land for Potential Future Course Expansion or Possible Housing Redevelopment! Pin #520550254. (id:62164)
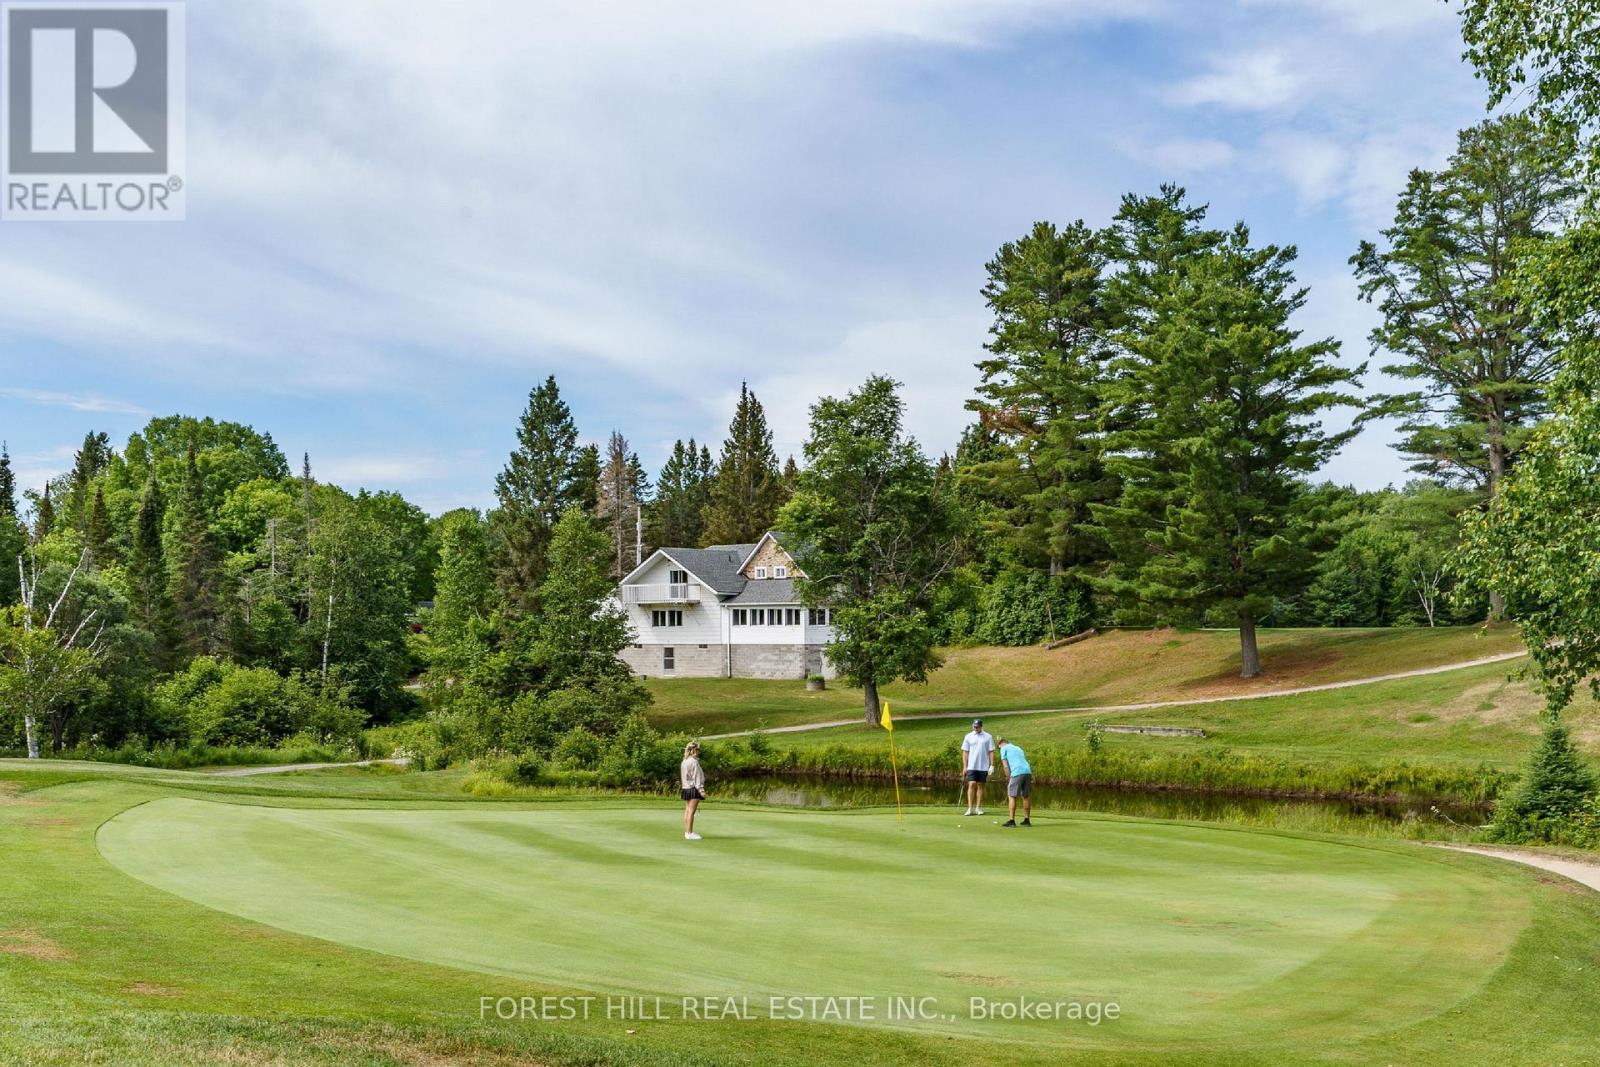
Welcome to Eagle Lake Golf Course, www.eaglelakegolf.ca, a Thriving Family-Owned Business with a Successful 40+ Year Track Record! Situated on a Unique 126.47-Acre Property, this Profitable Establishment Offers Breathtaking Views of the Lake. It Features a Fully Equipped and Licensed 4,021 sq ft Clubhouse, Including an 86-Seat Dining Room and Bar, Overlooking Breathtaking Views of the Course. The Clubhouse Includes a Spacious Self-Contained 2-Bedroom, 1-Bathroom Apartment, Providing Comfortable Living Quarters for Additional Income or Seasonal Employee Accommodations. This Turnkey Business Includes a Meticulously Designed 3400-Yard, Par 47, 12-Hole Golf Course, Complete with Stunning Practice Greens and a State-of-the-Art Computerized Irrigation System. Additionally, there is a Large 3-Door Maintenance Building, Housing Top-Notch Turf Maintenance Equipment. The Fully Stocked Pro Shop Caters to the Needs of Avid Golfers. Eagle Lake Golf Course Presents an Exceptional Opportunity for those Seeking a Profitable and Versatile Business within a Stunning Natural Setting. **EXTRAS** Conveniently Located just Minutes Away from the Beach, Scenic Trails, and the Renowned Mikisew Provincial Park, this Property Offers the Perfect Combination of Sport, Leisure and Natural Beauty. A Vendor Take Back Mortgage (VTB) Option is Available (OAC), and Over 36 Acres Of Unused Land for Potential Future Course Expansion or Possible Housing Redevelopment! Pin #520550254. (id:62164)
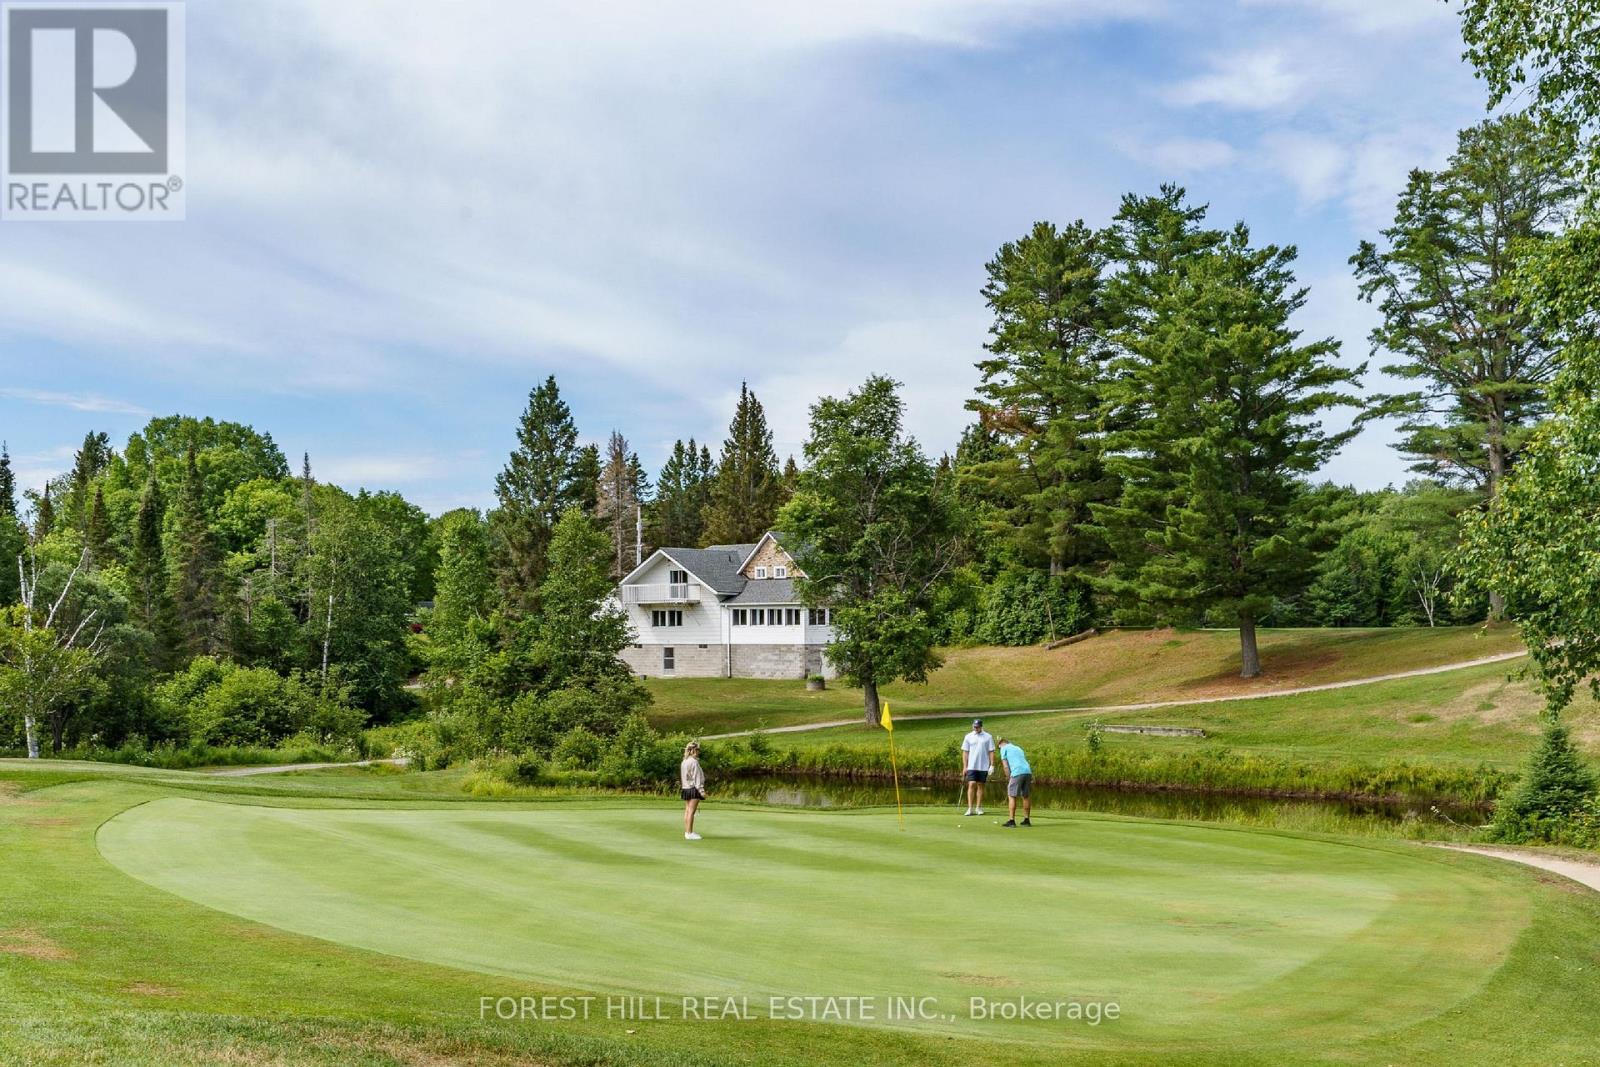
Welcome to Eagle Lake Golf Course www.eaglelakegolf.ca, a Thriving Family-Owned Business with a Successful 40+ Year Track Record! Situated on a Unique 126.47-Acre Property, this Profitable Establishment Offers Breathtaking Views of the Lake. It Features a Fully Equipped and Licensed 4,021 sq ft Clubhouse, Including an 86-Seat Dining Room and Bar, Overlooking Breathtaking Views of the Course. The Clubhouse Includes a Spacious Self-Contained 2-Bedroom, 1-Bathroom Apartment, Providing Comfortable Living Quarters for Additional Income or Seasonal Employee Accommodations. This Turnkey Business Includes a Meticulously Designed 3400-Yard, Par 47, 12-Hole Golf Course, Complete with Stunning Practice Greens and a State-of-the-Art Computerized Irrigation System. Additionally, there is a Large 3-Door Maintenance Building, Housing Top-Notch Turf Maintenance Equipment. The Fully Stocked Pro Shop Caters to the Needs of Avid Golfers. Eagle Lake Golf Course Presents an Exceptional Opportunity for those Seeking a Profitable and Versatile Business within a Stunning Natural Setting. **EXTRAS** Conveniently Located just Minutes Away from the Beach, Scenic Trails, and the Renowned Mikisew Provincial Park, this Property Offers the Perfect Combination of Sport, Leisure and Natural Beauty. A Vendor Take Back Mortgage (VTB) Option is Available (OAC), and Over 36 Acres Of Unused Land for Potential Future Course Expansion or Possible Housing Redevelopment! Pin #520550254. (id:62164)
Welcome to this immaculate, highly-sought-after executive Home. Located in one of Brampton's most prestigious communities-Bram West. Offering an exceptional blend of luxury, space, and functionality, this 4-bedroom, 4-bathroom residence features A Unique Main And Upper Level Balconies. Parking for 5 Cars.Modern Kitchen Equipped with high-end finishes, ample cabinetry, and modern counter space, opening up to a bright breakfast area with 12ft Ceiling with 2 Sky Lights. Four comfortable, sunlit bedrooms, highlighted by a private ensuite bathroom and ample closet space. 3 Beds With Attached Bathrooms. Quality Finishes Thruout. Thoughtfully maintained with neutral, modern tones, premium flooring, and abundant natural light Throughout. Prime Location & Neighbourhood. Just Behind Kaneff Golf Course. Situated just moments from the major intersection of Steeles Avenue West and Mississauga Road. Minutes away from Highways 407, 401, and major transit routes.Top-Tier Schools & Amenities, parks, walking trails, and recreational spaces. Short distance to local shopping plazas, grocery stores, banks, and professional health services. 70% Utilities Paid By The Tenant. (id:62164)
Welcome to 138 45th Street North, ideally located in the heart of Wasaga Beach. This spacious home offers the perfect blend of convenience and coastal living, just minutes from the sandy shoreline and within walking distance to shopping, restaurants, parks, and everyday amenities. Whether you're looking for a full-time residence, weekend getaway, or investment opportunity, this property offers incredible flexibility.Inside, you'll find a bright and inviting layout with generous living spaces and plenty of natural light. The open living and dining areas create a comfortable setting for entertaining or relaxing, while the kitchen offers ample storage and convenient access to the backyard. The lower level features updated flooring and provides additional living space with excellent potential for multi-generational living or the possibility of a second unit.Situated on a generous lot with ample parking, this home is located in a family-friendly neighbourhood close to schools, trails, and public transit. Spend your days enjoying nearby beaches, shopping, and restaurants, all just moments from your door.Whether you're seeking lifestyle, convenience, or investment potential, this Wasaga Beach home delivers the best of it all. (id:62164)
Welcome to the perfect home for a growing family in Bowmanville! This detached home features approximately 3300 sqft of living space. The main floor features an airy, open-concept layout complete with a formal dining room, a sunlit family room, and a modern kitchen. Chefs will love the quartz countertops, breakfast bar, and casual eating area with a walk-out to the backyard. A powder room, dedicated laundry, and direct access to the 2-car garage complete this level. Upstairs, the massive primary suite boasts a walk-in closet and a 5-piece ensuite. The secondary bedrooms are equally impressive, featuring walk-in closets and dedicated ensuite or semi-ensuite access. Renovated in 2026, the finished basement has a LEGAL walk-up separate entrance. This is perfect for an in-law suite or potential rental income with 1 large bedroom and 2 dens. The space provides versatility with its separate kitchenette and 3-piece washroom. This property is ideally located steps from top schools, parks, shopping, transit, and major highways. (id:62164)
Great potential for garden suite-See attached zoning report-Pic 3&4 are virtually designed to show potential **Best Alternate to Condo Living**Great potential for Garden suite-See attached zoning report**Attention Investors, Renovators & Contractors! Incredible opportunity to transform this 3-bedroom semi-detached home in the highly sought-after Dorset Park community of Scarborough. Situated on a quiet, family-friendly street close to public and catholic schools, transit, parks, and major shopping centres, this property offers exceptional potential for those looking to renovate. The home is being offered in as-is condition and requires renovations throughout, making it an ideal project for investors, flippers, or buyers looking to create their dream home. Features include a functional layout, a basement with above ground large window, a driveway with parking for three vehicles, and a large fully fenced backyard with mature fruit trees (total 1528.48 SQFT). The generous lot, desirable location, and solid footprint provide an excellent foundation for a complete renovation. Whether you're planning a full remodel or a value-add investment, this property presents a rare opportunity to unlock its full potential in an established neighbourhood with strong demand. Bring your vision, your contractor, and your imagination-this is a true handyman special with endless possibilities! (id:62164)