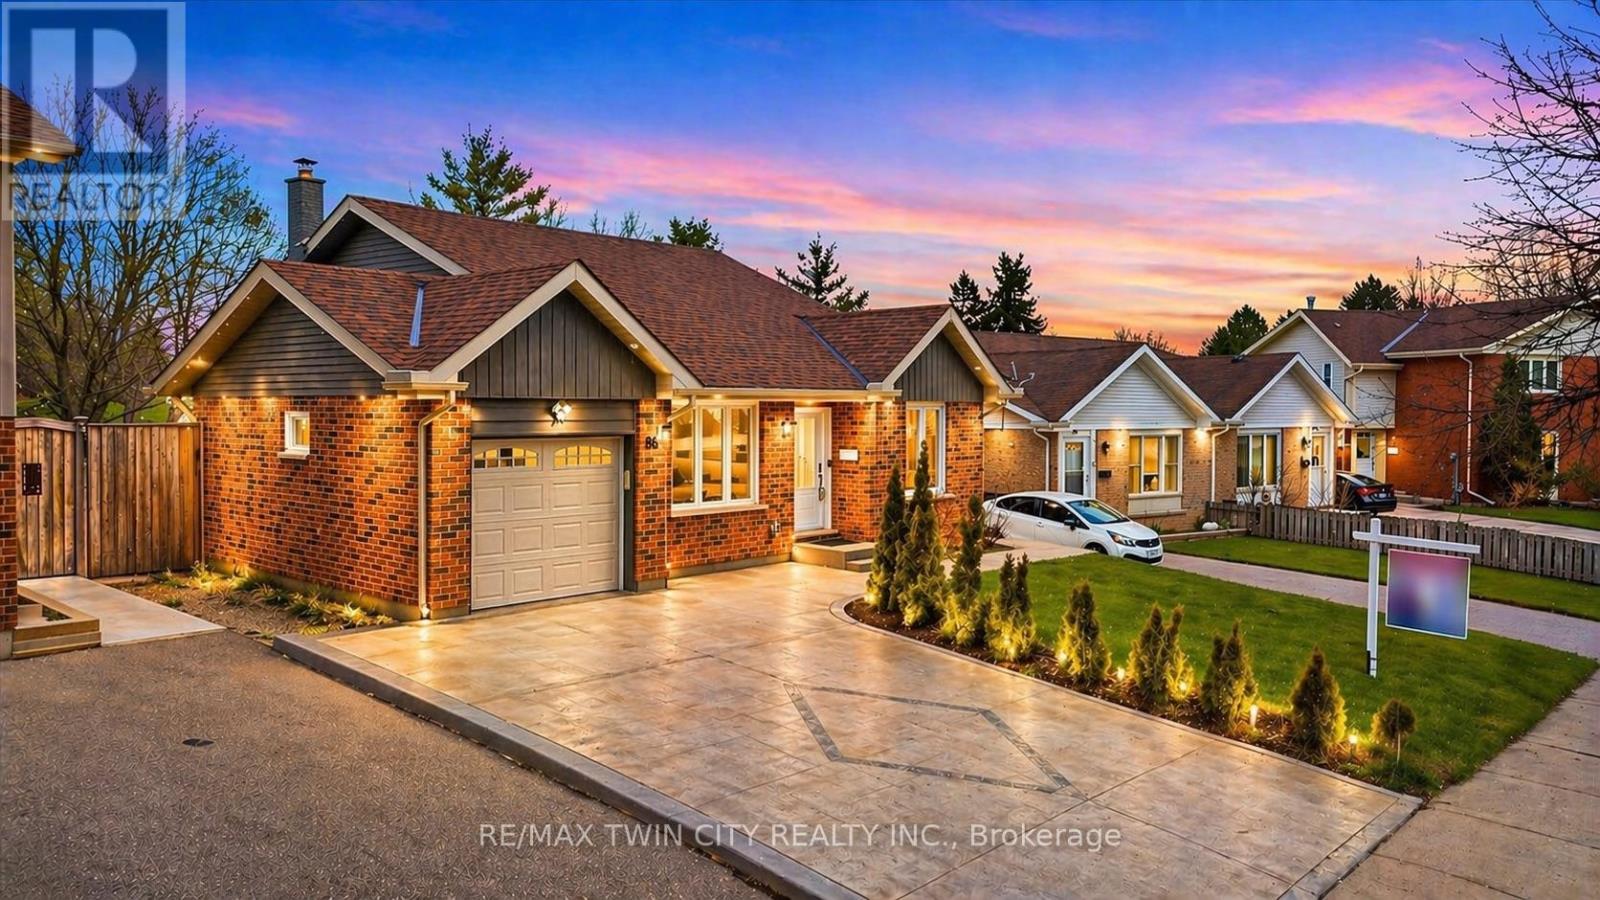
!! Legal duplex !! in the highly desirable Brigadoon neighbourhood! Welcome to 86 Carlyle Drive a well-maintained all-brick detached home offering exceptional flexibility for investors or multi-generational living. The upper level features 3 spacious bedrooms, a full bathroom, and a bright, functional layout, while the updated kitchen is equipped with quartz countertops and a gas stove, perfect for everyday living and entertaining. The lower level offers a separate entrance to a fully legal 1-bedroom apartment, providing an excellent opportunity for additional rental income while maintaining privacy. Recent upgrades include a brand new furnace and A/C (2026), ensuring year-round comfort and peace of mind. Unbeatable location with exceptional future potential just steps from the upcoming Carlyle Park revitalization, expected to introduce new playground amenities and enhanced trails, adding long-term value to the neighbourhood. Ideally situated for commuters with quick access to Highway 401 and Highway 8, and just minutes from Conestoga College and the shopping and amenities at Sportsworld Crossing. Situated on a generous lot with a beautifully landscaped front yard and a spacious backyard, perfect for families or entertaining. A rare opportunity to own a turnkey legal duplex in one of Kitchener's most sought-after communities! The property has two laundry units - one on the main level and one in the basement.Please note: the photos were taken when the property was staged. (id:62164)
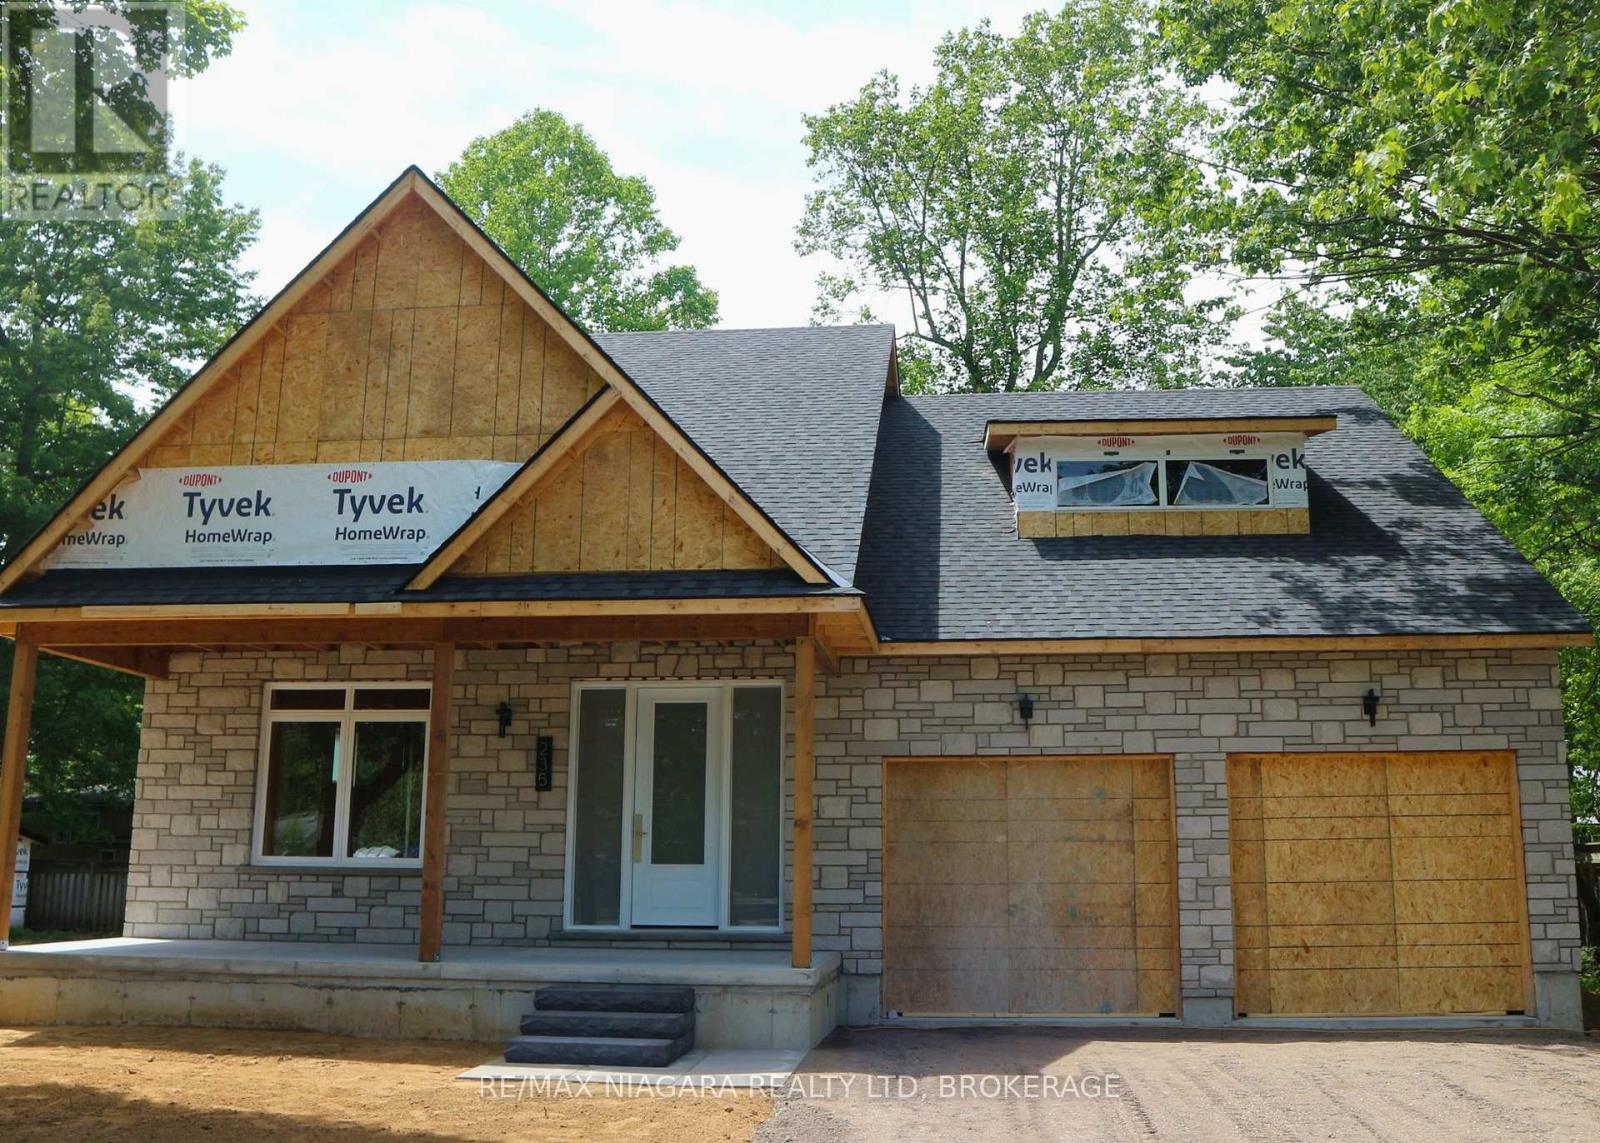
NEW BUILD by HCRA Builder with TARION Warranty & new HST REBATE eligible. This home is under construction in one of Ridgeway's peaceful and charming neighbourhoods, less than a kilometre from the Lake, this stunning 3-bedroom, 3.5-bathroom home offers over 2,200 square feet of thoughtfully designed living space-the perfect setting for growing families and memorable gatherings. From the moment you walk in, the elegant open-concept main floor impresses with soaring vaulted ceilings, oversized windows, and natural light that highlights custom design touches throughout. The spacious great room features a 42" gas fireplace with wood-beam mantel and a beamed ceiling for added warmth and character. The dining area seamlessly extends outdoors with sliding doors leading to the back deck and yard, while the chef-inspired kitchen includes a centre island with 3-seat breakfast bar and high-end appliances. Also on the main floor is a private bedroom with a 3-piece ensuite, ideal for guests or multi-generational living. A mudroom and laundry room off the double-car garage provide easy access to a 2-piece powder room and a separate backyard-entry - perfect for future pool or patio use. Upstairs, retreat to the expansive primary bedroom with walk-in closet and spa-inspired 5-piece ensuite, plus a third bedroom and 4-piece bathroom. Additional features include 200-amp service, roughed-in security system, roughed-in central vac, and roughed-in 3-piece bathroom in the unfinished basement. The exterior will include brick, stone and shake finishes, poured concrete front and rear covered porches, sodded yard, and an asphalt driveway. Just a short stroll to Lake Erie's shores and the 26-kilometre Friendship Trail, and close to Downtown Ridgeway's shops, restaurants, and Crystal Beach's vibrant lakeside scene - this is more than a home, it's your chance to build a personalized retreat in one of Niagara's most beloved communities. (id:62164)
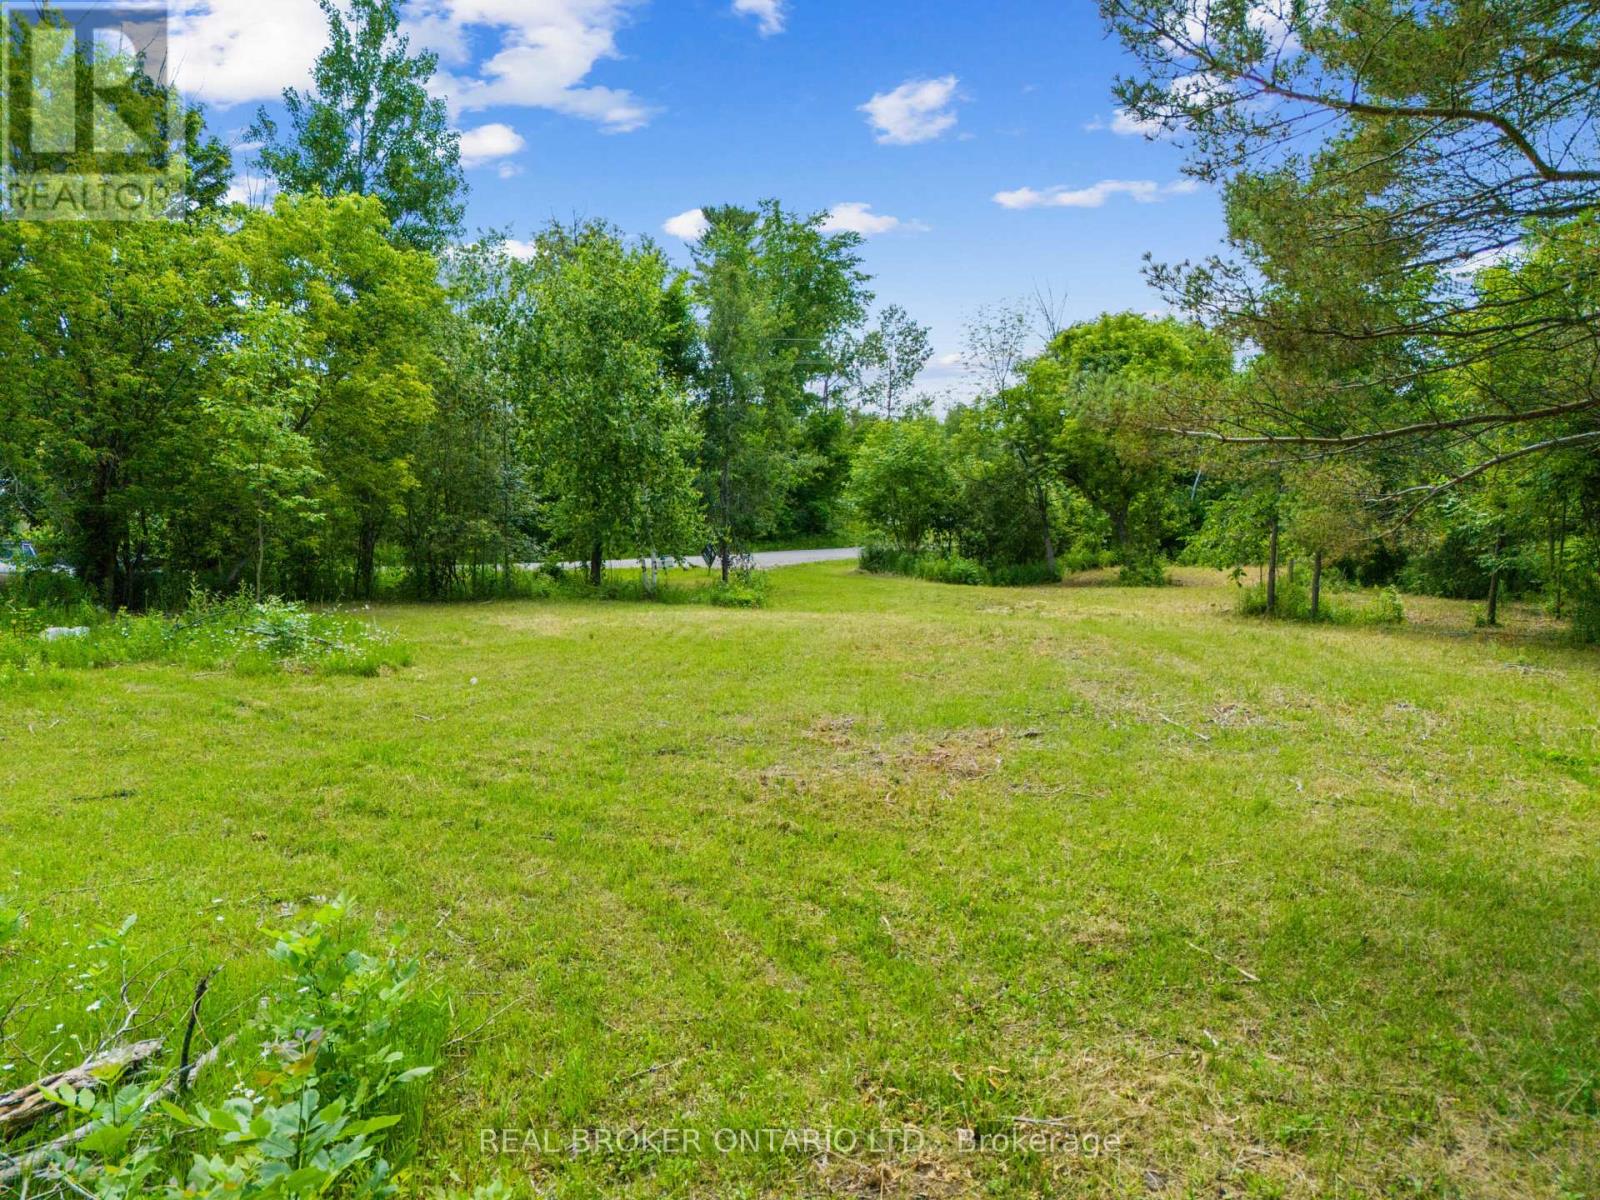
Discover the perfect opportunity to build your dream home at 0 Autumn Road, ideally located just minutes from the charming village of Warkworth. This partially cleared 1-acre lot offers a peaceful rural setting while maintaining convenient access to nearby amenities. Enjoy an easy commute to Campbellford, Hastings, and Highway 401. Situated within the Municipality of Trent Hills, this property offers the space, privacy and convenience you've been waiting for. NOTE: Buyer(s) and their representatives to conduct their own due diligence regarding all aspects and facets of the subject property and the Buyer (s) intended use. All those accessing the subject property do so at their own risk. (id:62164)
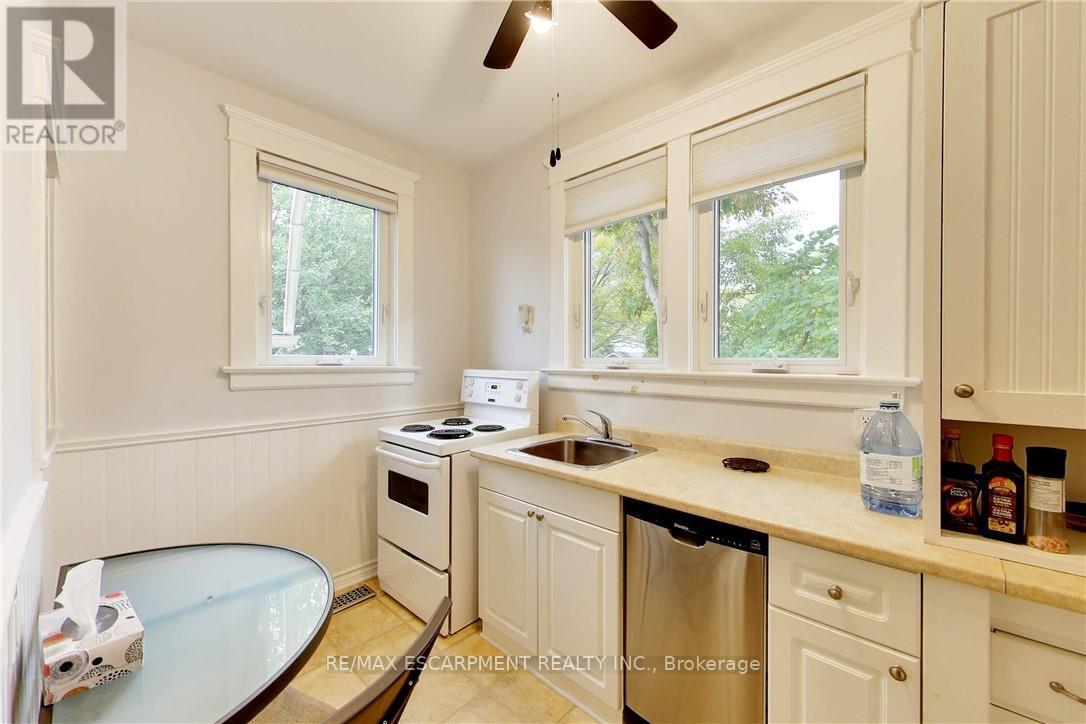
This multi-unit house is a stand-out gem. Walking distance to downtown & waterfront, in a great locality. Upgraded & meticulously maintained. This is a 1 bedroom, 1 bathroom, fully furnished self-contained unit on main floor with a separate entrance. Price includes utilities, 1 parking spot, shared laundry facilities and shared outdoor space. AAA+ tenant, rental application, credit check, and employment verification required. RSA. (id:62164)
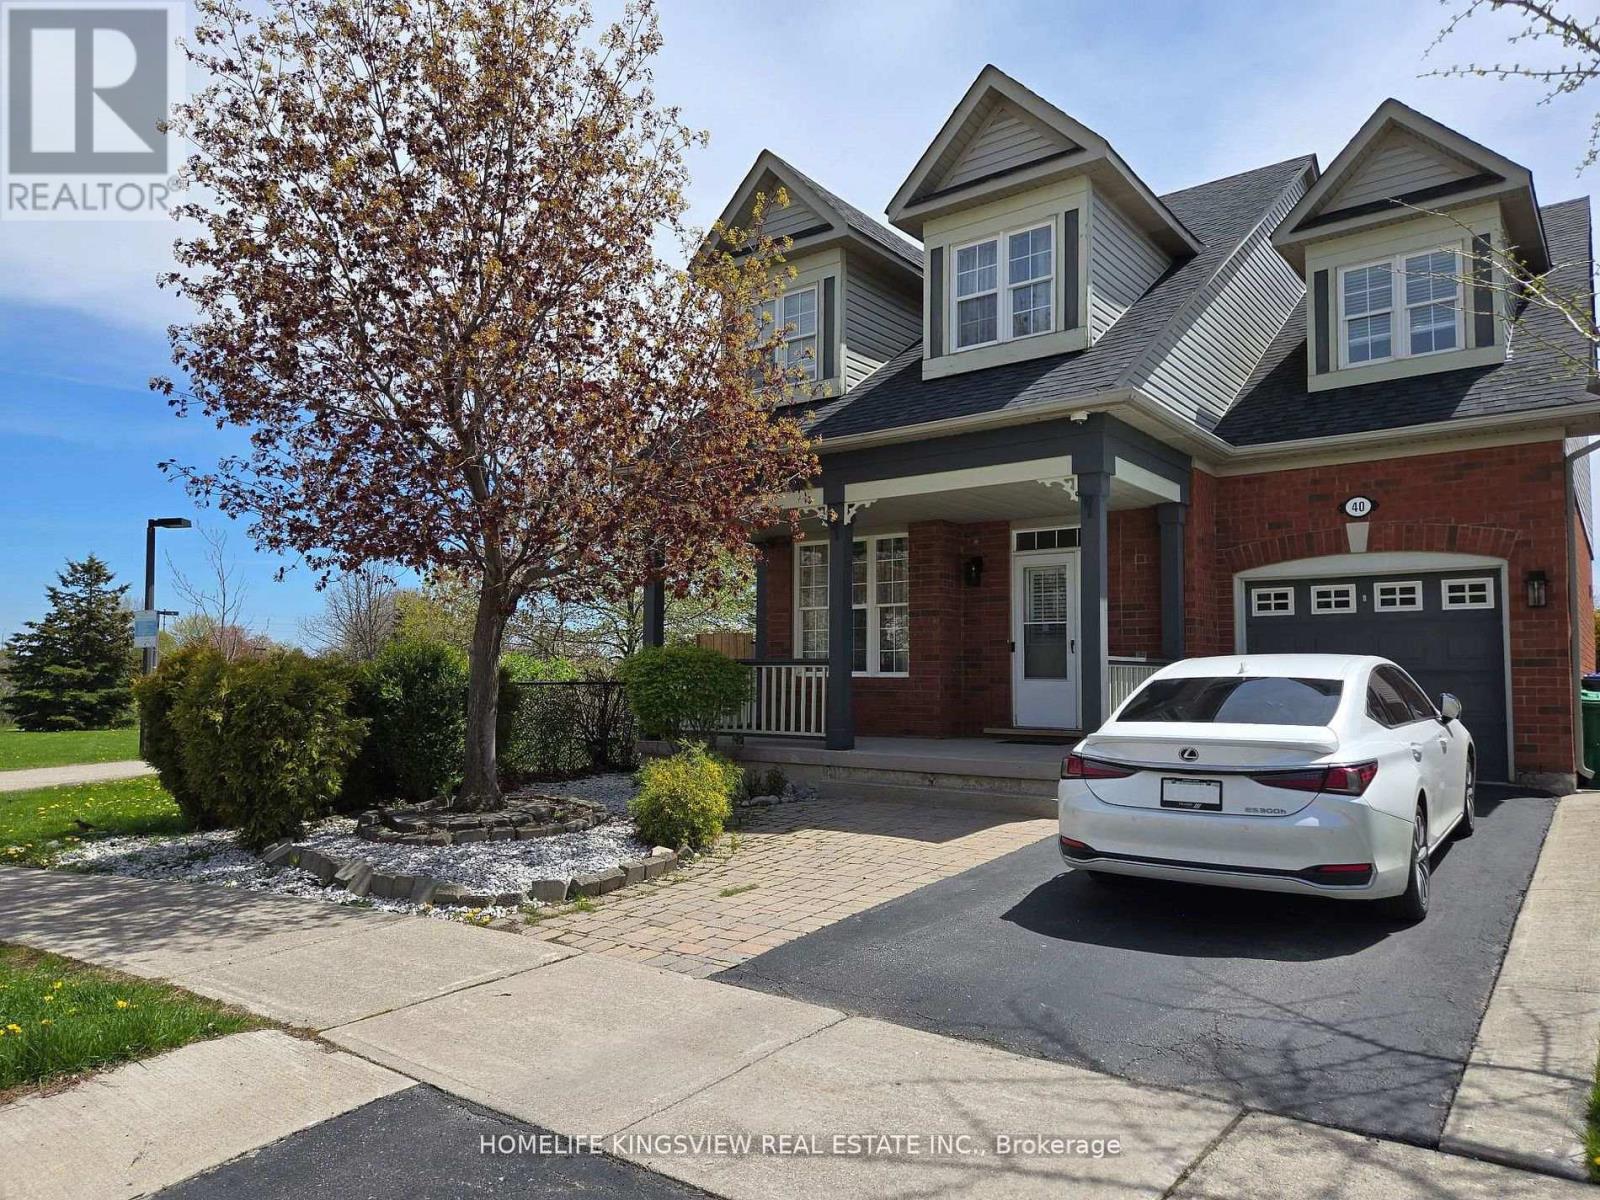
Welcome to this beautifully maintained corner lot home offering exceptional privacy with no rear neighbours, backing onto a park and natural green space. Featuring hardwood flooring throughout, this home includes 3 bedrooms and 3 bathrooms, a finished basement, and an expanded deck-perfect for outdoor entertaining. Recent updates include a newer roof (2019) and furnace and A/C (2019). Tankless water heater (2019) is rented. Ideally located close to schools, parks, shopping, and transit, with just a 7-minute drive to the GO Station and minutes to Cassie Campbell Community Centre. A perfect blend of comfort, convenience, and location! (id:62164)
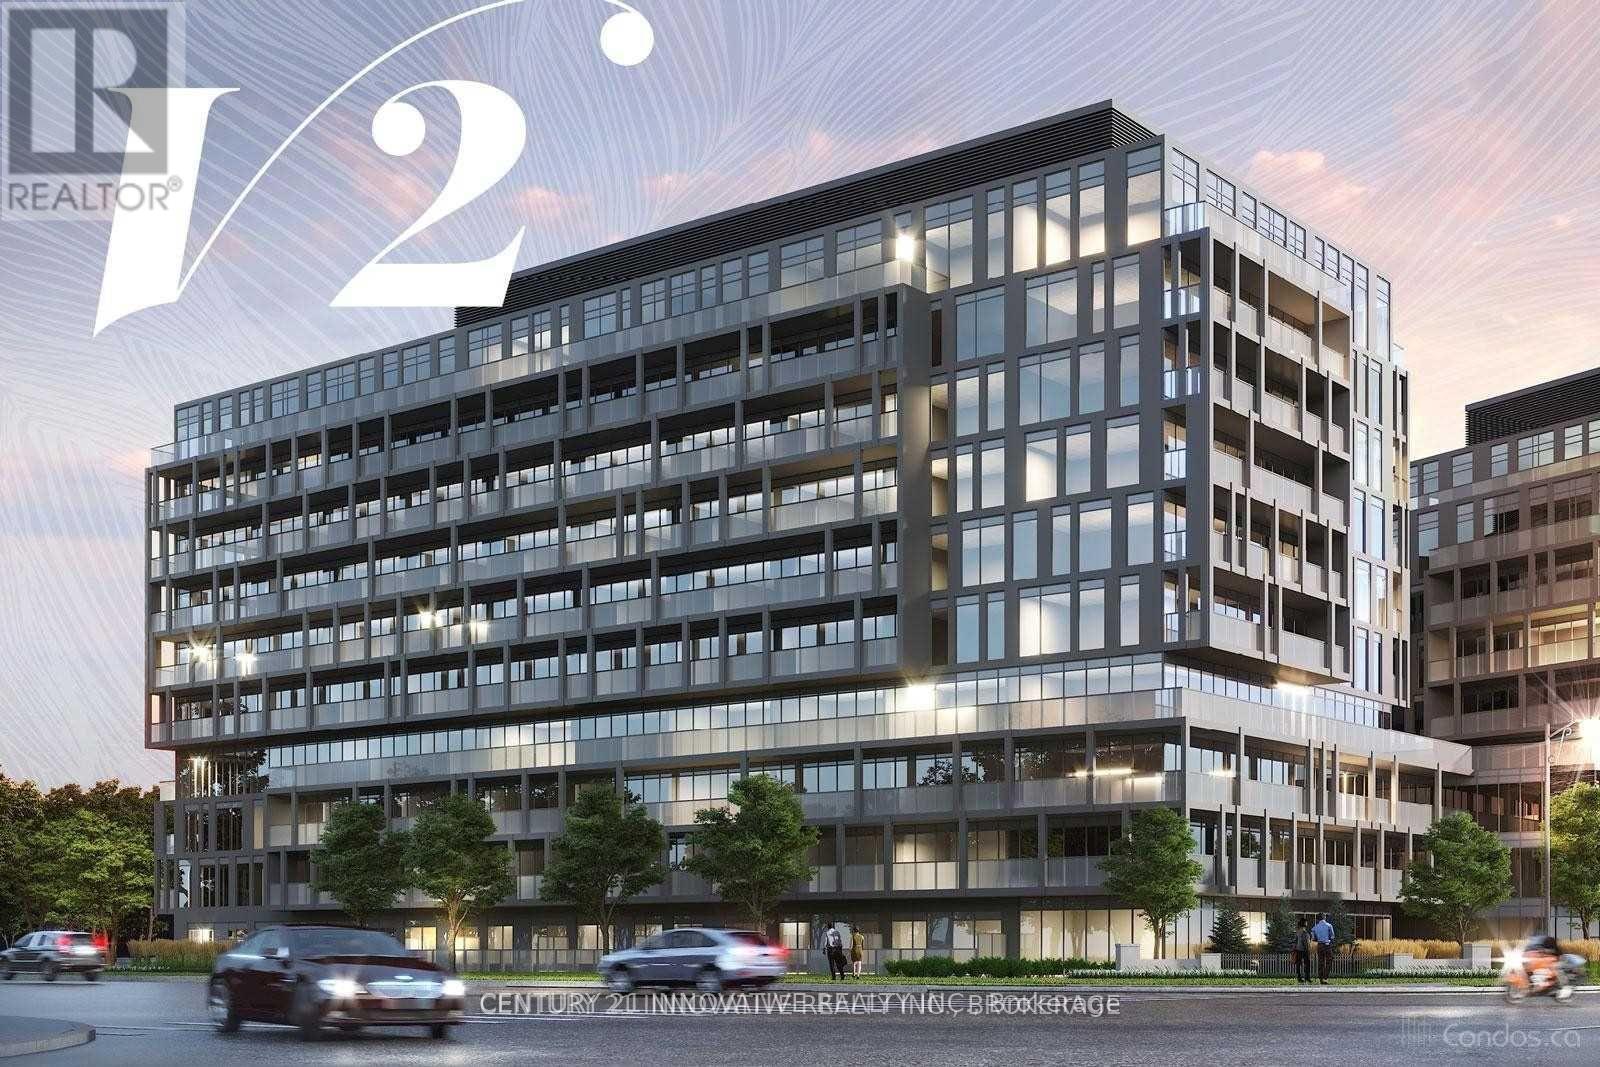
This fully upgraded, move in ready and airy layout of the two and two bathroom condo located in a convenient location in Oakville, minutes to Hwys, restaurants and grocery shops.This floor plan features a practical layout with lots of storage! Kitchen features upgraded Backsplash and moveable island with breakfast area. Master bedroom has walk-in Closet AND His/Hers closets! Second bedroom also has a walk in closet! Kitchen has been upgraded with modern backsplash and countertop to give you a contemporary look. Both bathrooms have been upgraded - master bathroom has walk in frameless glass shower with handheld and head shower, second washroom has a soak-in bathtub, both washrooms with marble look Caesar stone tiles. (id:62164)
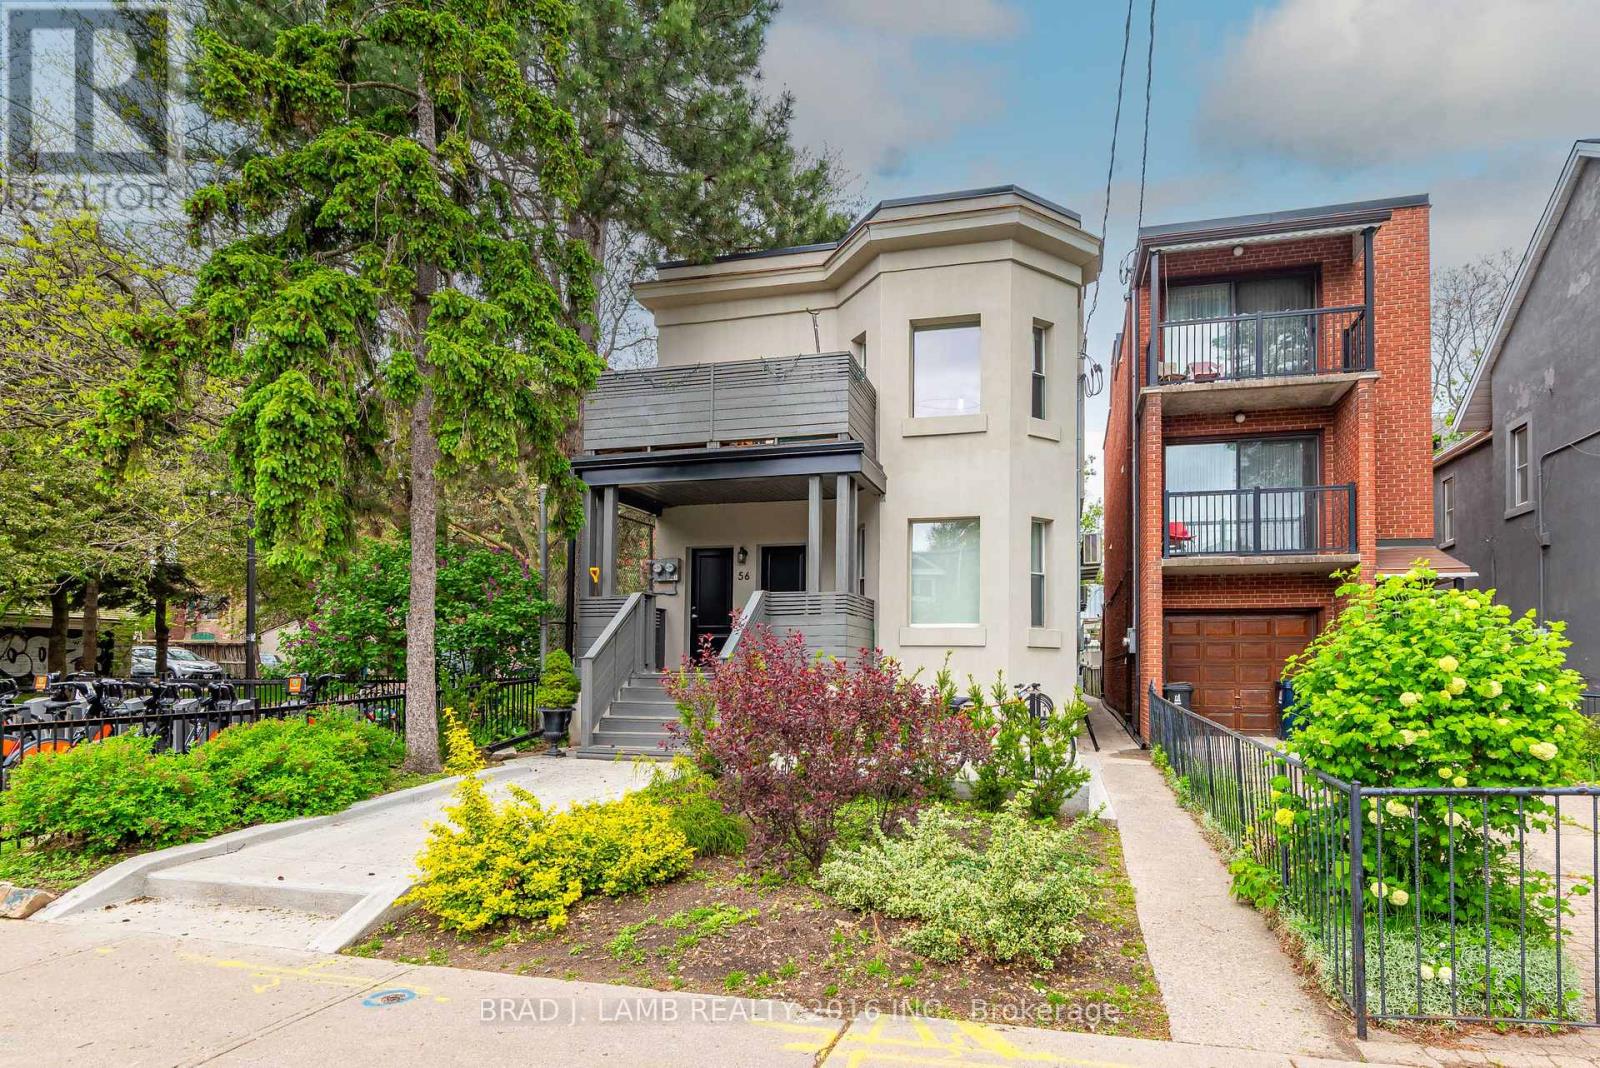
Your New Home Awaits In The Heart of Roncesvalles Village! Steps Away To The Notorious Sorauren Park This Tasteful Unit Is An Exquisite Haven Of Luxury And Comfort. This Newly Available Unit Offers Extremely Spacious Rooms That Your Typical Cookie-Cutter Condo Could Never Offer. Inside, You'll Find A Plethora Of Natural Light, Complemented With High-End Finishes And Thoughtful Touches, Including An Equipped Kitchen Boasting Modern Appliances. Walk Out To Your Shared Backyard Oasis With An Ample Amount Of Space For Hosting Guests. Prime Location With Easy Access To Multiple Streetcar Routes, Surrounded By Top-Notch Coffee Shops, Dining Establishments, And Shopping Destinations! (id:62164)
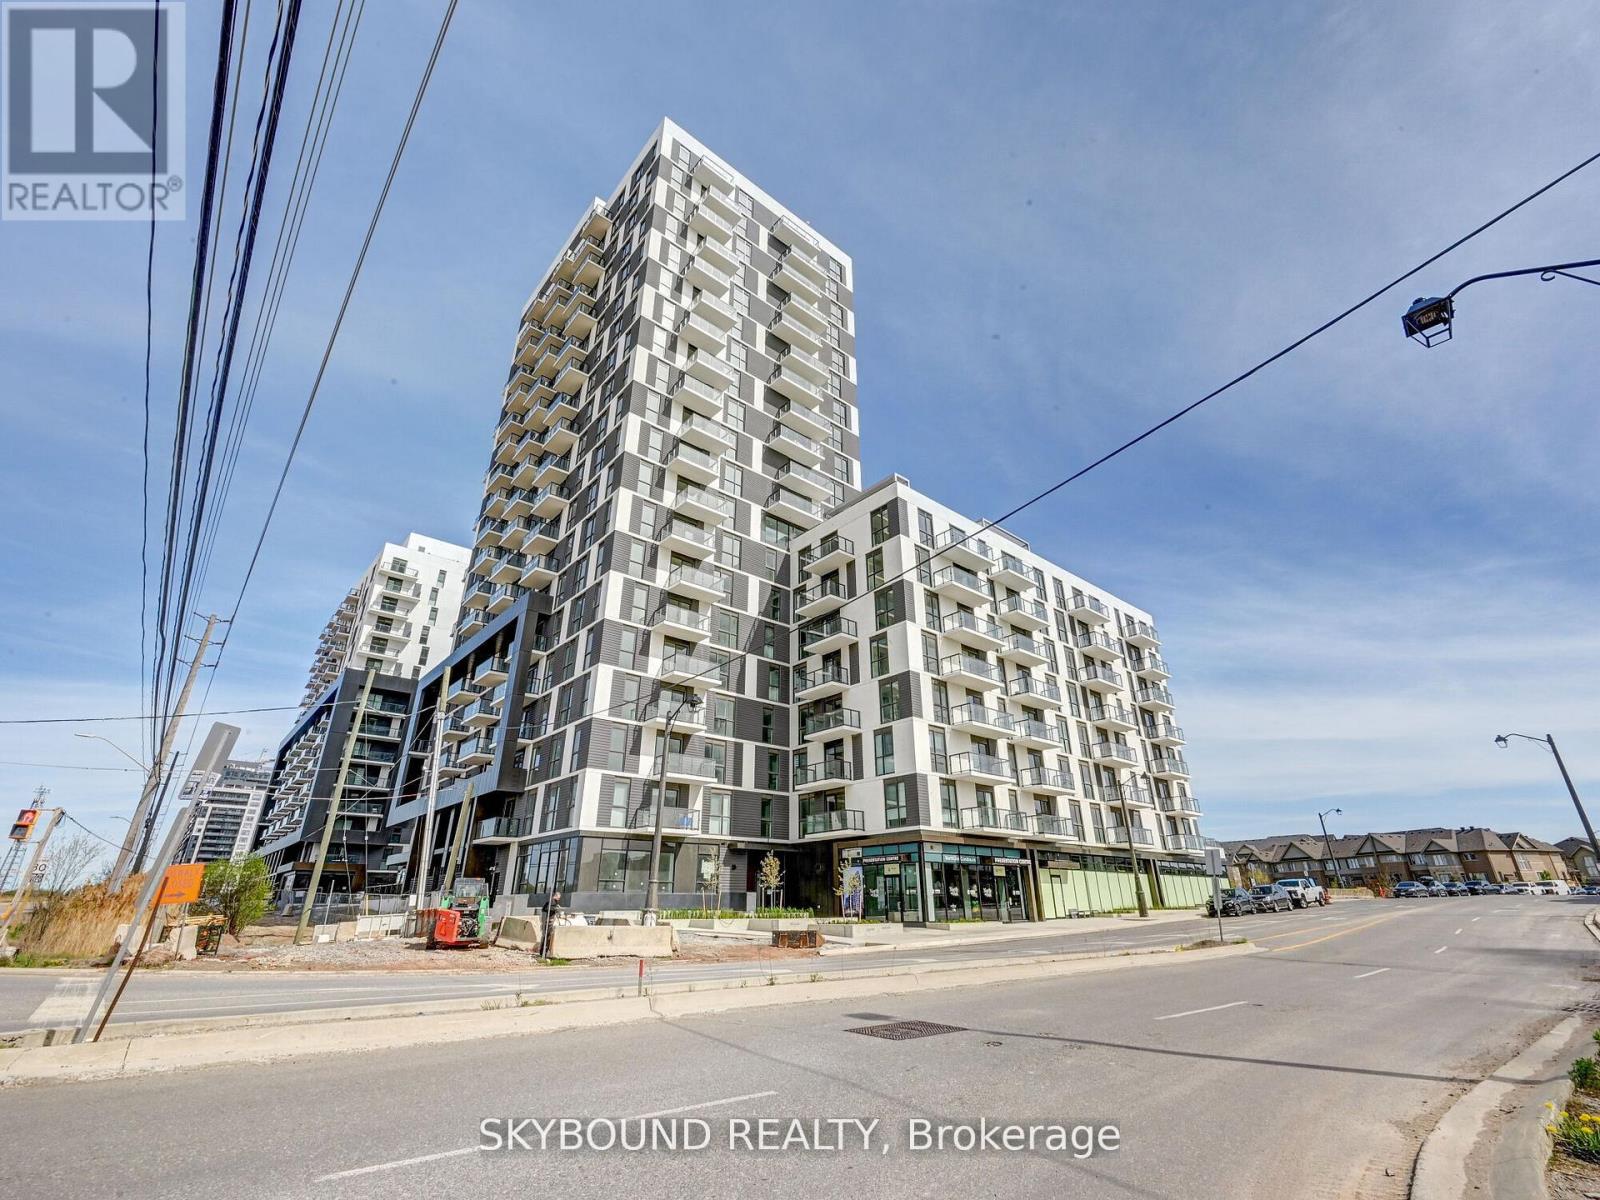
Gorgeous 2-bedroom condo with parking and locker, boasting a view of Halton Hills. This unit features an open-concept layout with floor-to-ceiling windows and ensuite laundry. The modern kitchen is equipped with stainless steel appliances and quartz countertops. Amenities include an exercise room, yoga studio, sauna, steam room, and outdoor pool. Close proximity to excellent schools, shopping, dining, public transit, and more (id:62164)
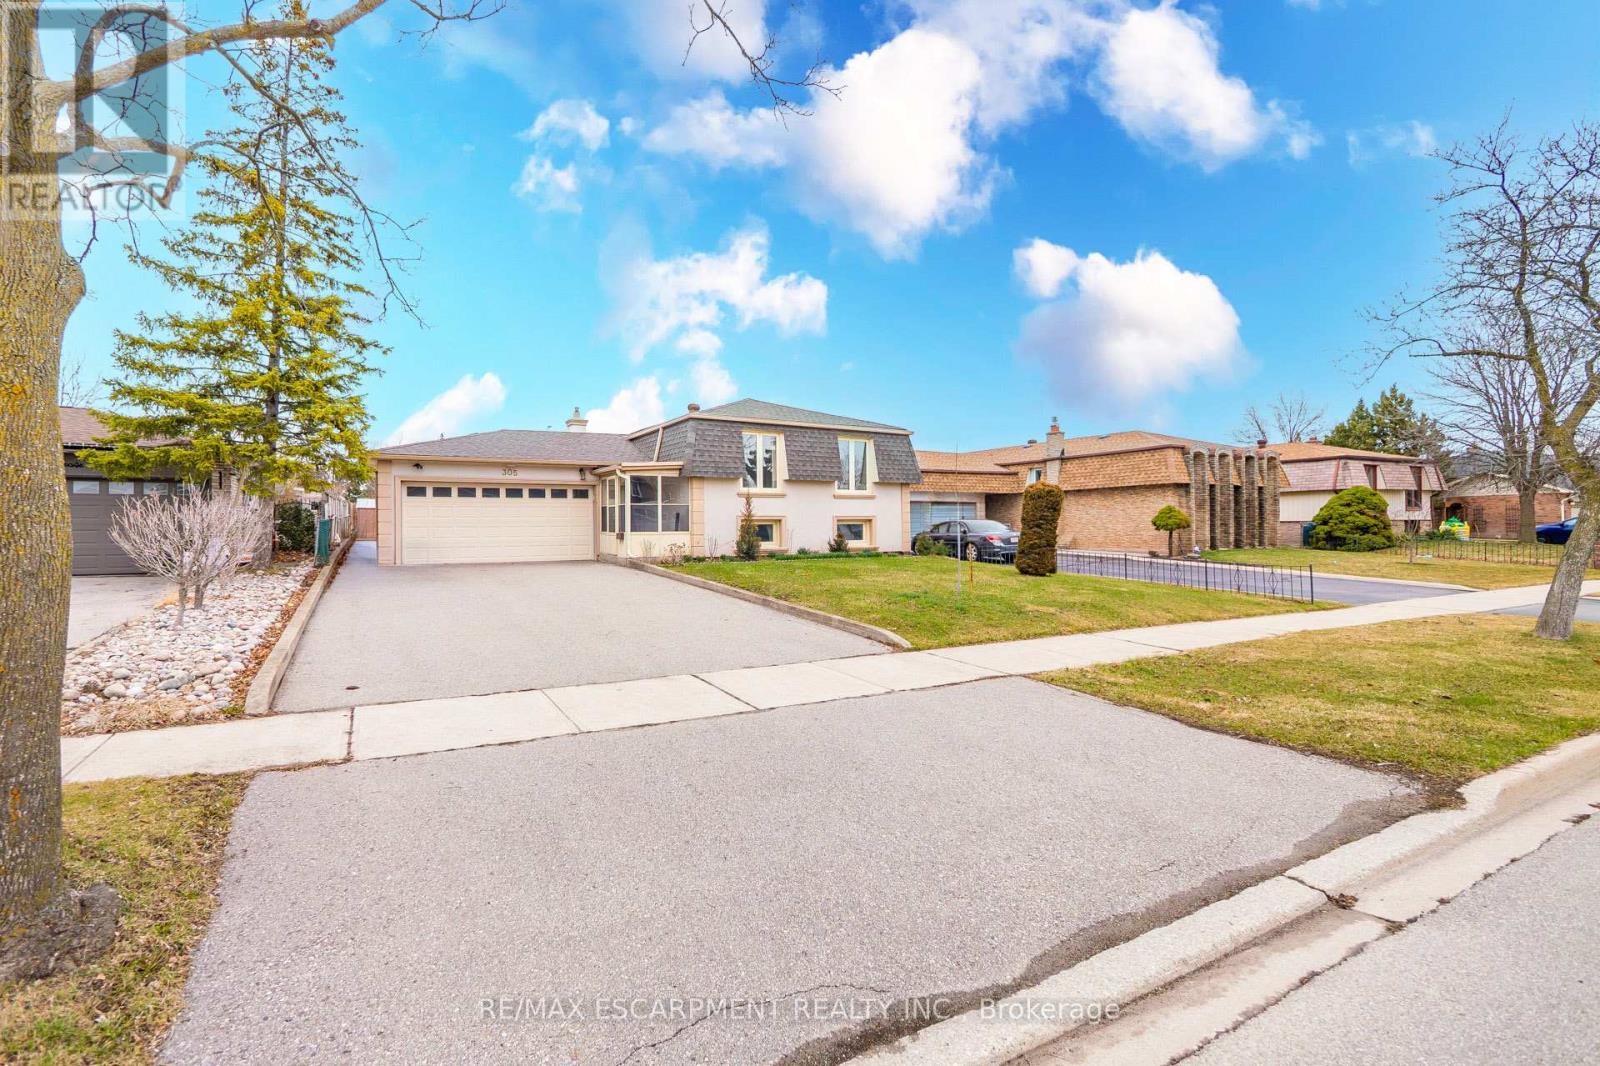
Meticulously maintained by the same family for many years, this is a rare opportunity to own in sought-after West Oakville, a neighbourhood known for its large lots, custom homes, excellent schools, and close proximity to the lake. Situated on a deep, beautifully landscaped lot, this 3+2 bedroom raised bungalow offers outstanding curb appeal and a private backyard surrounded by mature trees with plenty of room for a future pool. The bright main floor features a spacious living and dining room, eat-in kitchen, three bedrooms, and a 4-piece bathroom. The fully finished lower level adds exceptional living space with a large recreation room, two additional bedrooms, a 3-piece bathroom, laundry, and ample storage. Above-grade windows provide plenty of natural light, making it ideal for extended family living. Major updates include windows (2011), furnace and air conditioner (2014), roof (2023), and attic insulation (2023), providing peace of mind for years to come. Enjoy an unbeatable location just minutes from Lake Ontario, Oakville Harbour, Coronation Park, the YMCA, Kerr Village, and downtown Oakville's shops and restaurants. Commuters will appreciate quick access to the QEW, 403, and Oakville GO Station. Move in and enjoy as is, renovate to suit your style, or build your dream custom home on this premium West Oakville lot. (id:62164)
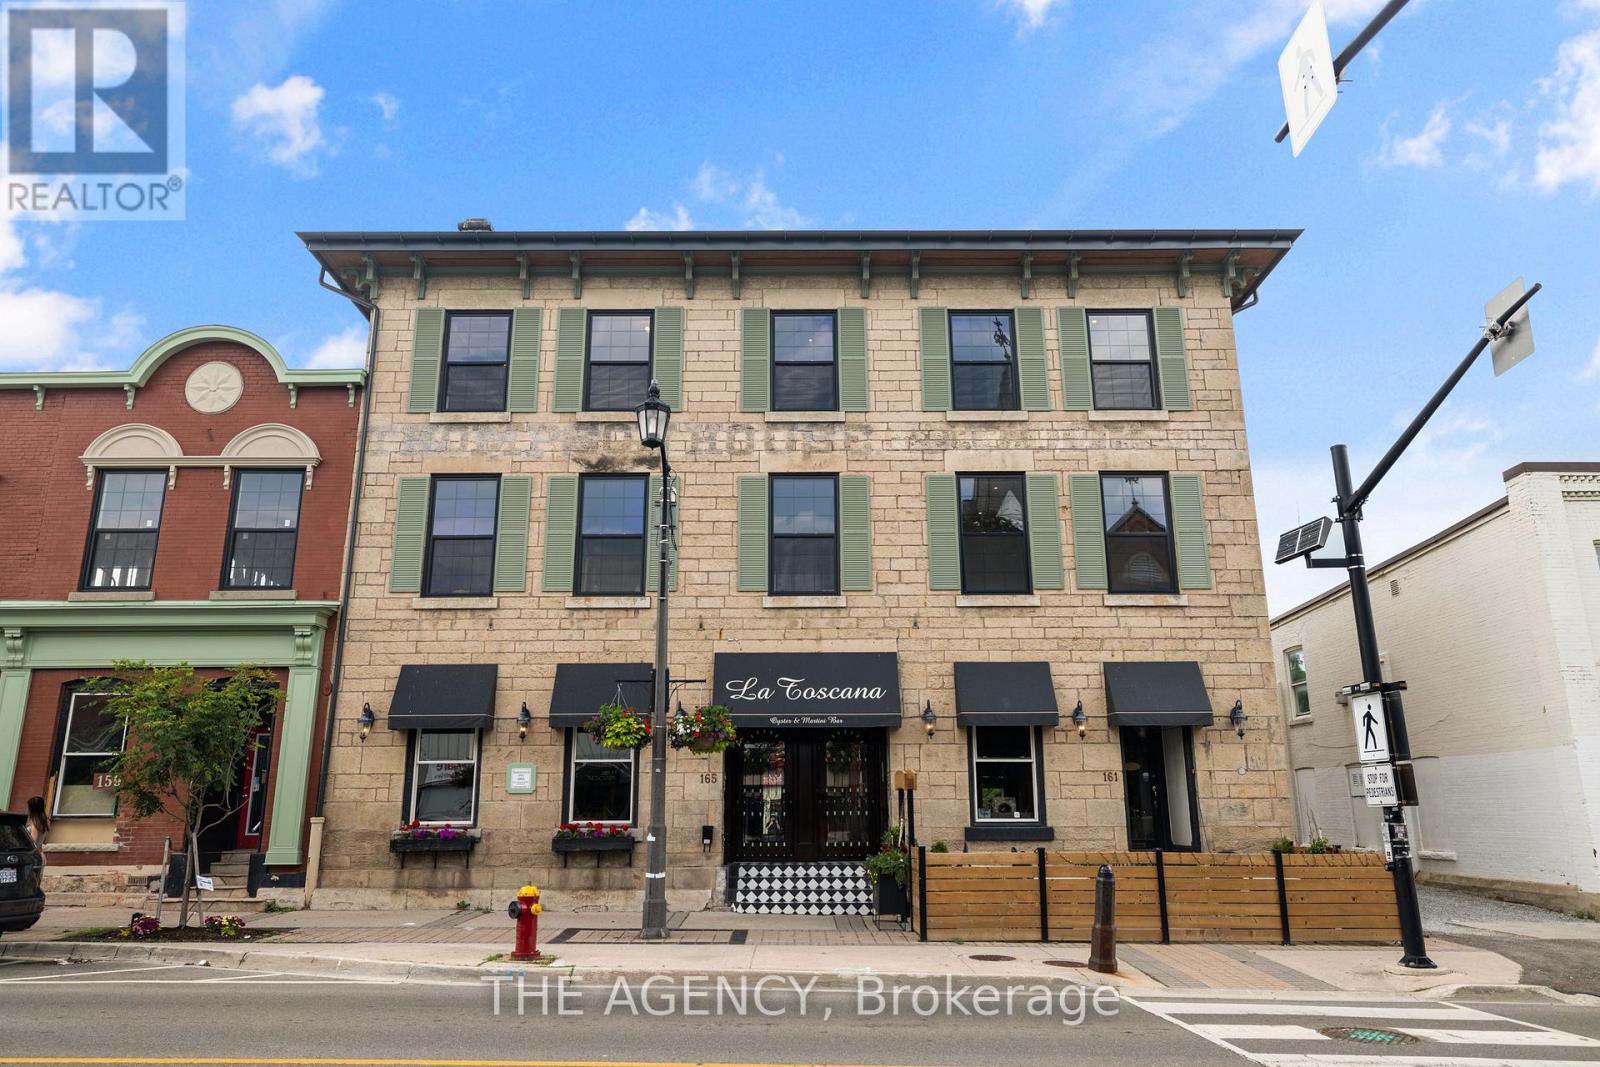
Experience historic charm and modern luxury in these newly built lofts nestled in the heart of downtown Milton. From the moment you enterthrough a beautifully designed common hallway, you're welcomed by sophistication and comfort highlighted by a charming Tiffany blue doorleading into the unit. Inside, timeless character meets contemporary style. Enjoy rich hardwood floors, striking exposed beams, and originalstonework that showcase the buildings heritage. The bright and functional kitchen features sleek stainless steel appliances, soft-touch cabinetry,a porcelain tile backsplash, and deep window sills that flood the space with natural light. Located just steps from local favorites like La Toscanaand Pasqualino Italian Restaurant, you're also minutes from major highways, the Farmers Market, top-rated schools, and scenic parks makingthis the ideal spot for boutique living in a vibrant community. (id:62164)

Welcome to this stunning 3-bedroom townhouse, ideally situated in a prime and highly sought-after location. Featuring a grand double-door entry, this beautifully maintained home offers a spacious and elegant layout designed for modern living. Highlights include a luxurious primary bedroom with private ensuite, a fully finished basement with cozy fireplace and separate double-door entrance, and a completely fenced backyard perfect for relaxing or entertaining. Nestled in a welcoming, family-friendly community with convenient access to public transit, parks, schools, and shopping. (id:62164)
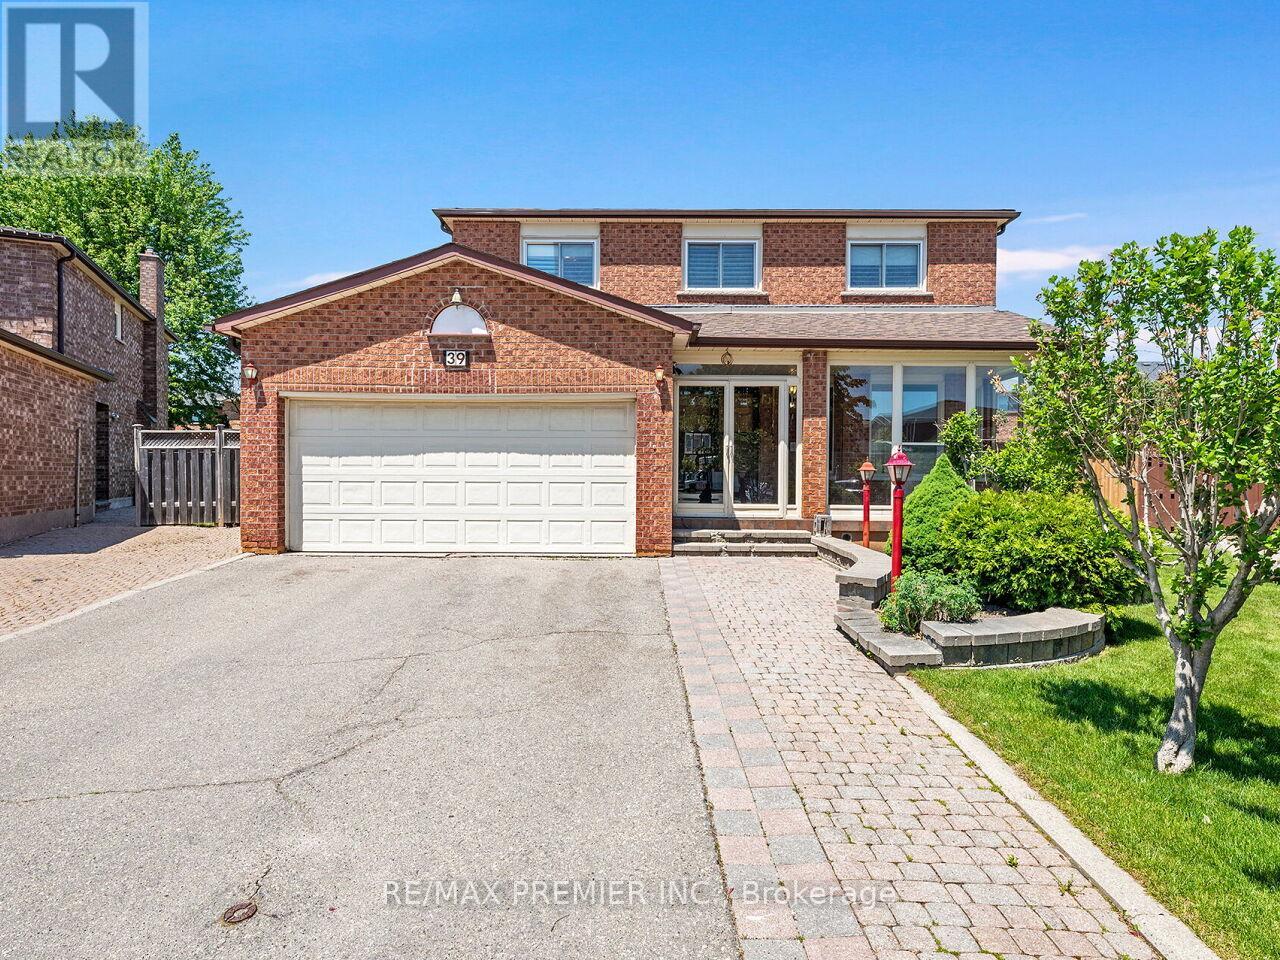
* WELCOME TO 39 BRYDON COURT * APPROX 2300 SQ.FT. ON A COURT RARELY OFFERED FOR SALE * PIE SHAPED FULLY FENCED LOT * FULLY FINISHED LOWER LEVEL WITH SERVICE STAIRS FROM THE GARAGE ALONG WITH A 5TH BEDROOM, OPEN CONCEPT RECREATION ROOM THAT OVERLOOKS A FULL SIZE KITCHEN * SPACIOUS PRINCIPAL ROOMS WITH A MASSIVE MAIN FLOOR KITCHEN WITH WALK-OUT TO YARD * WALKING DISTANCE TO KEELE ST. * CLOSE PROXIMITY TO CORTELLUCCI VAUGHAN HOSPITAL, CANADA'S WONDERLAND, VAUGHAN MILLS MALL, PUBLIC TRANSIT, MAPLE GO STATION, HWY 400 * (id:62164)